

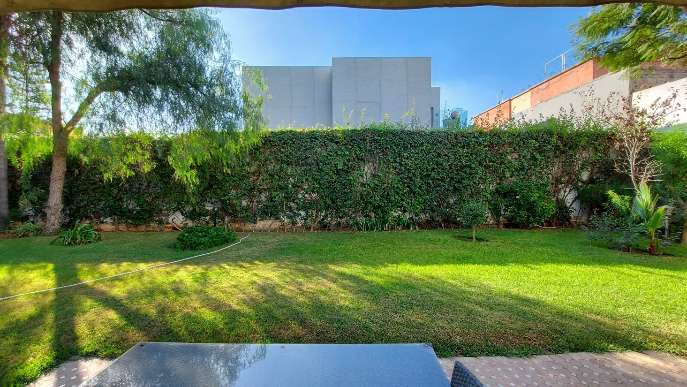
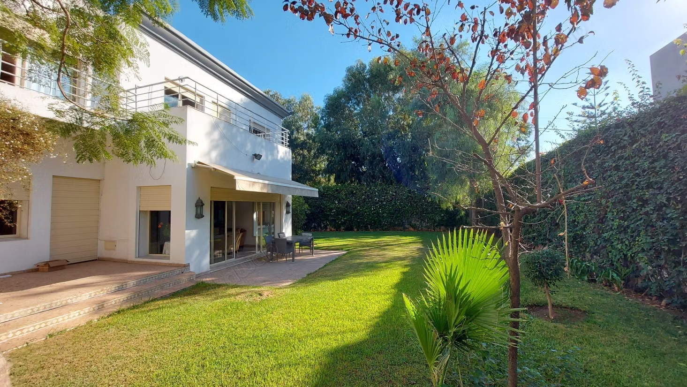
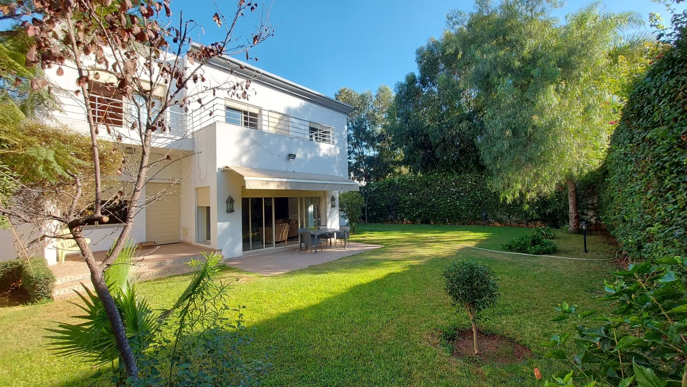
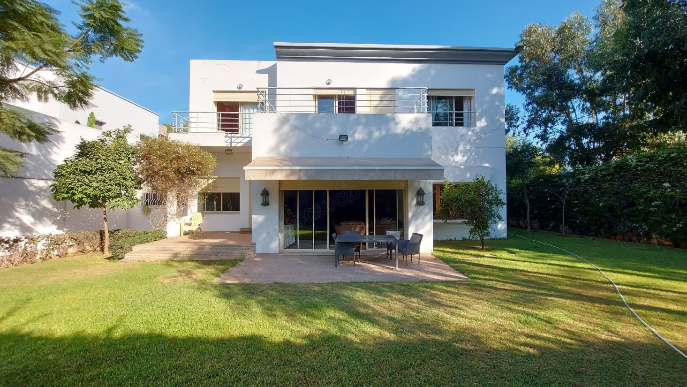
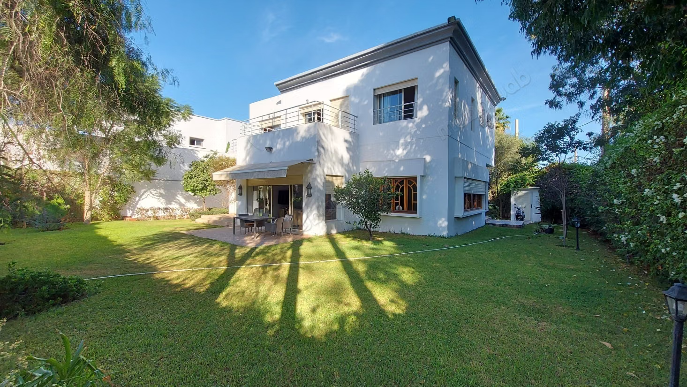
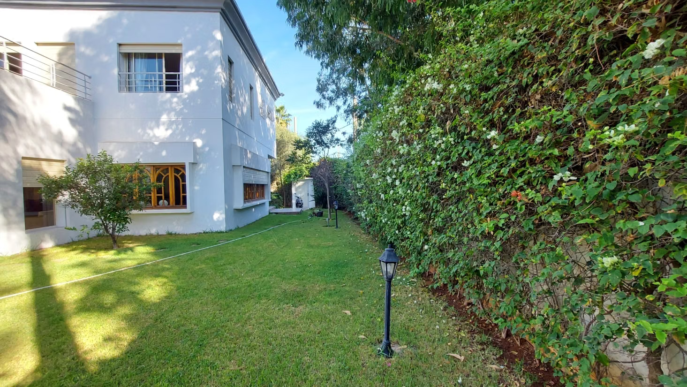
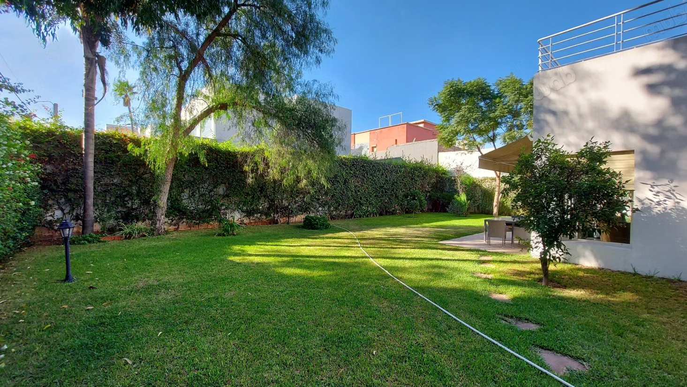
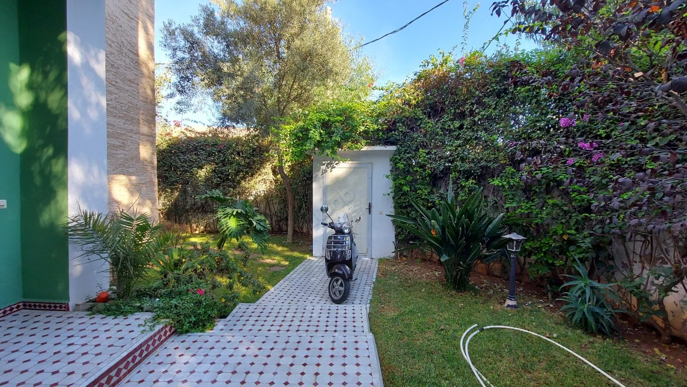
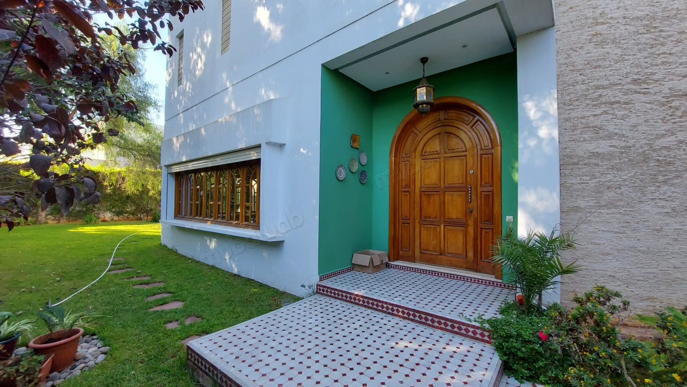
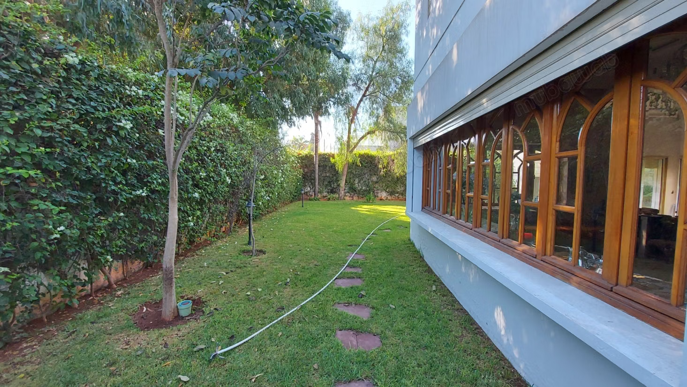
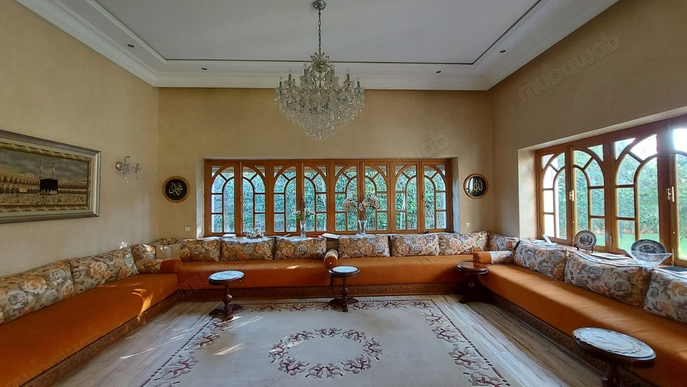
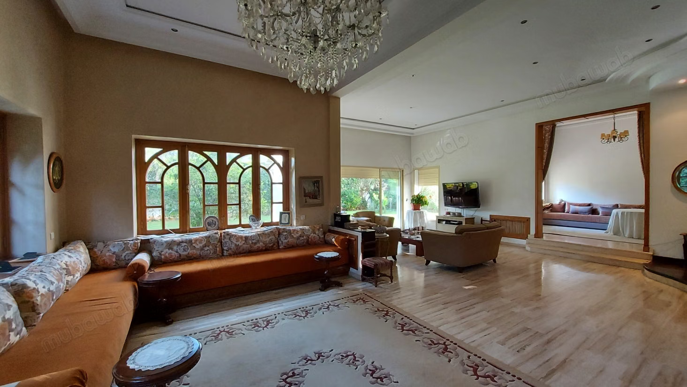
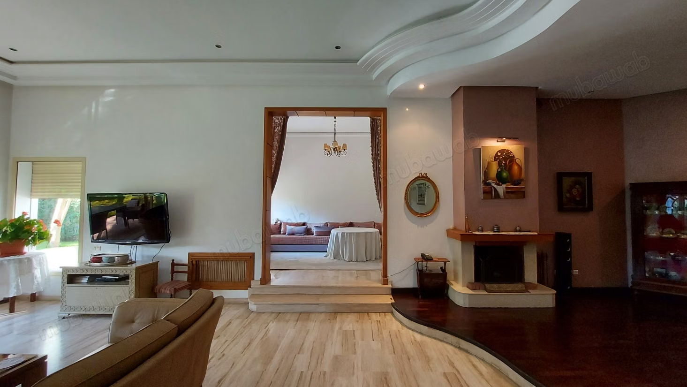
Villa built on a plot of 705 m², garden facing full south, on a corner and quiet, consisting of 500 m² of living space over 3 levels, close to Modibo Keita, 4 bedrooms upstairs and 3 bathrooms (including a master suite), Moroccan lounge, living room, dining room, kitchen and fireplace area on the ground floor, basement with garage for cars and outbuildings, staff room and bathroom, large garden, central heating.
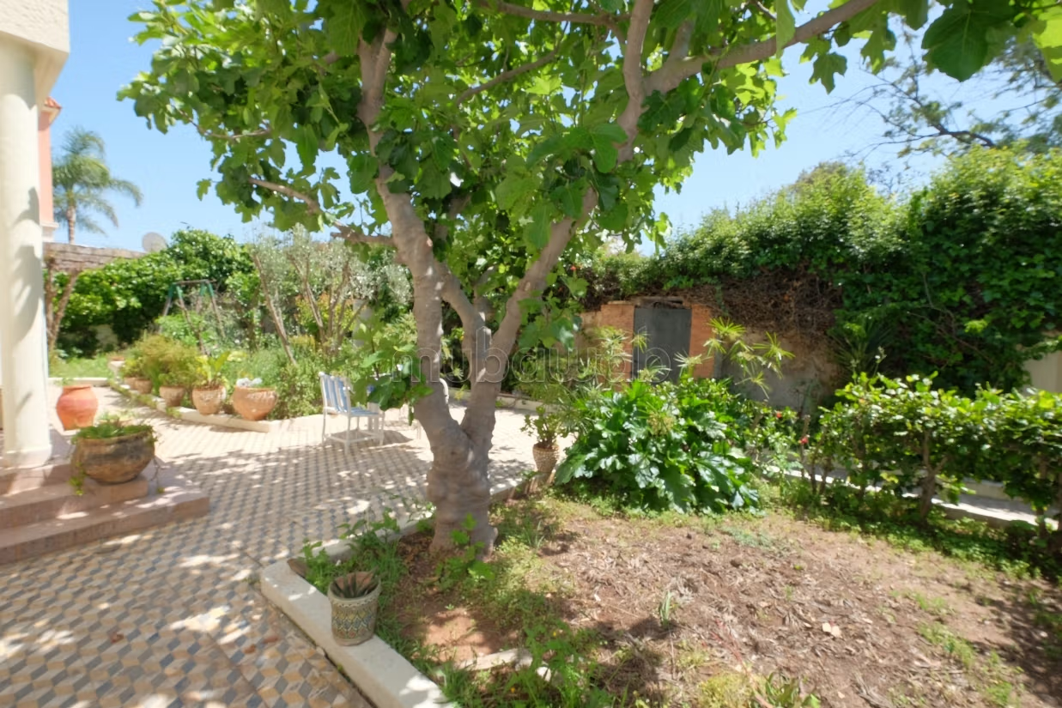
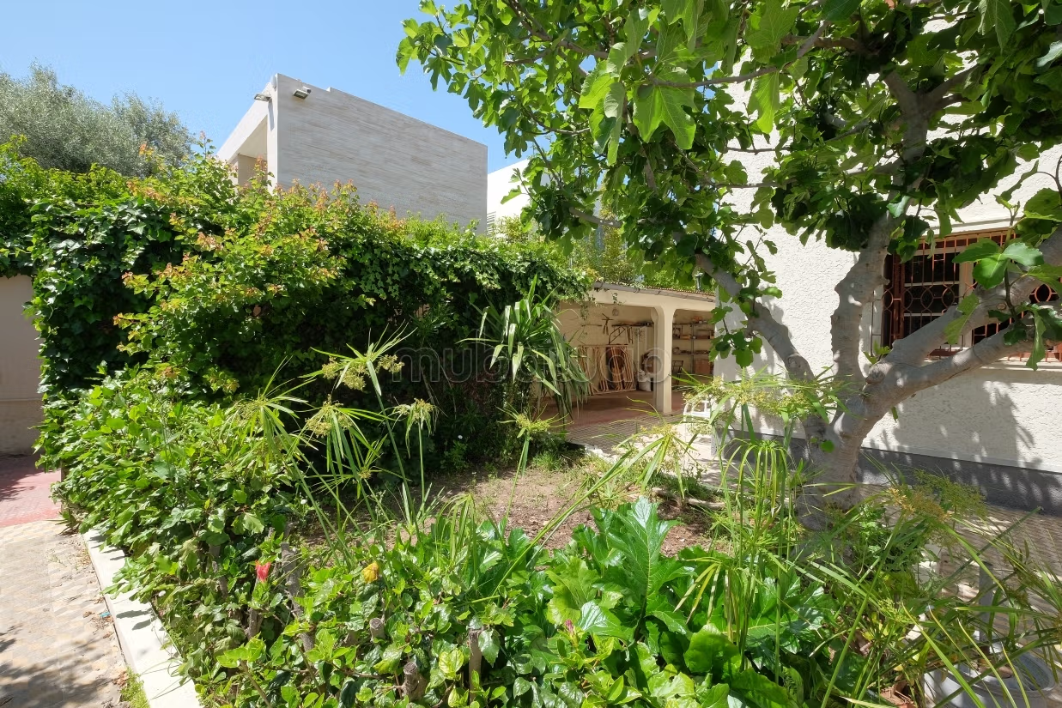
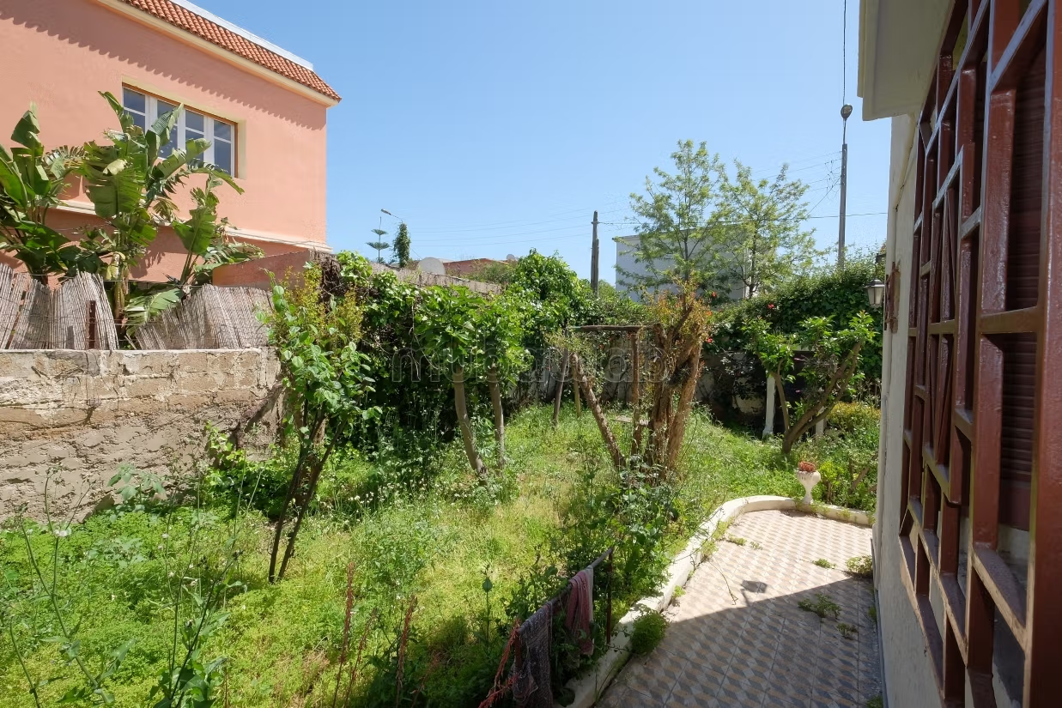
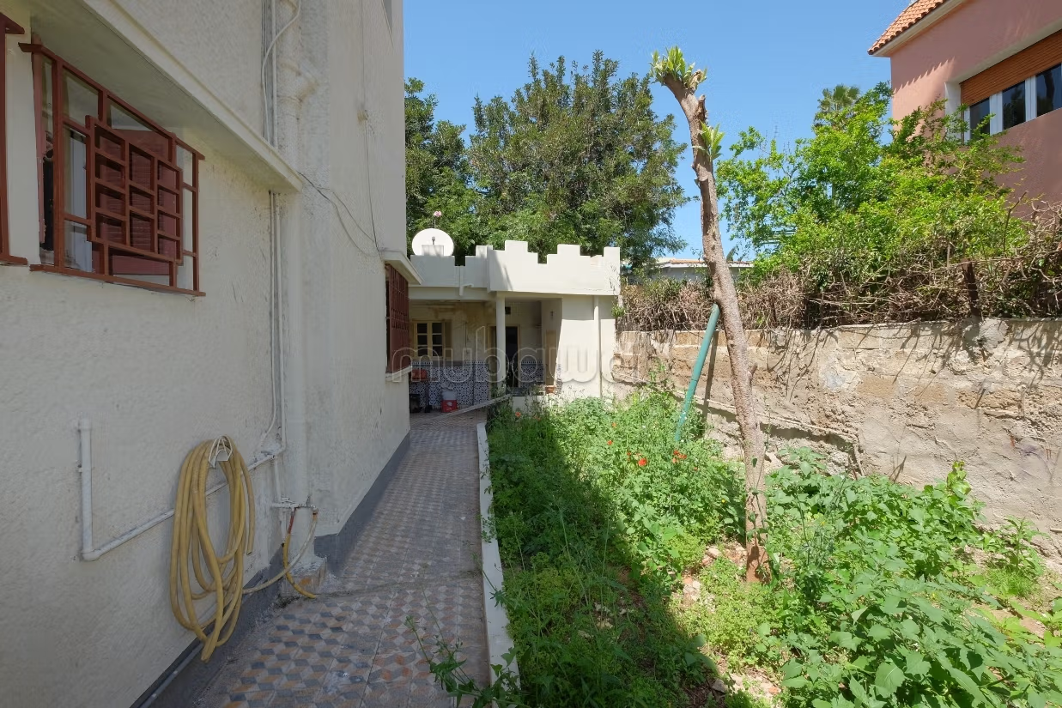
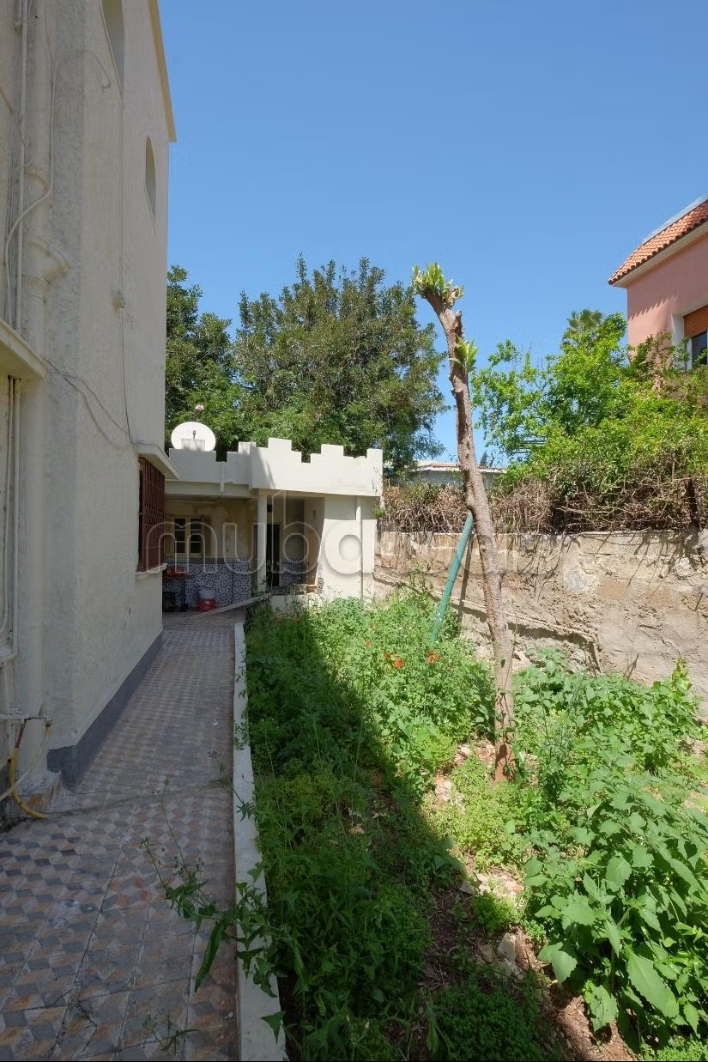
Villa built on a plot of 528 m², with 250 m² of living space (ground floor and first floor), consisting of 4 bedrooms and 3 bathrooms upstairs, Moroccan living room and living room on the ground floor, reception, guest wc, kitchen, laundry room, garden, outbuildings. Zone D3 with access to the upper terrace from the inside
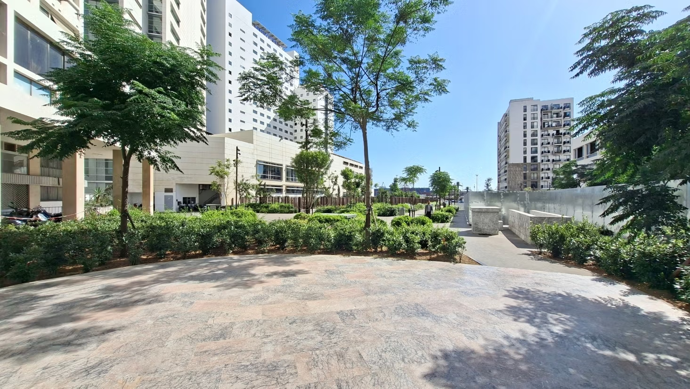
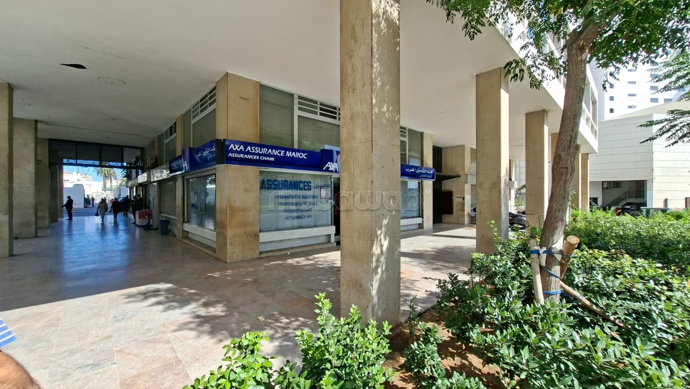
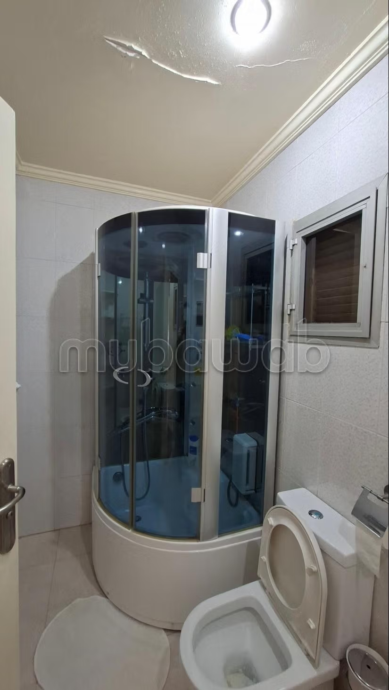
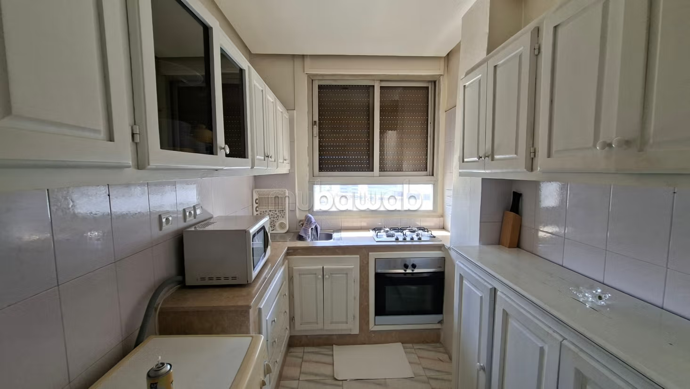
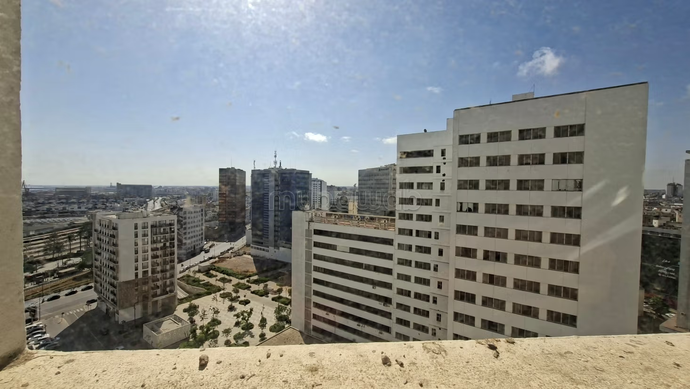
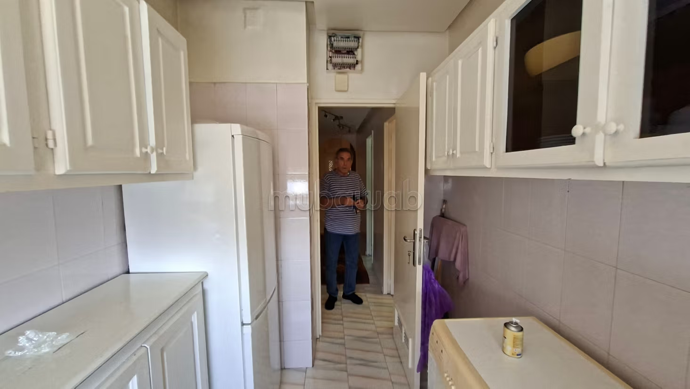
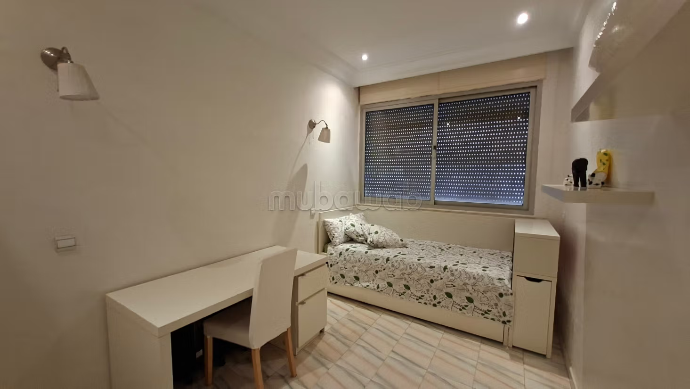
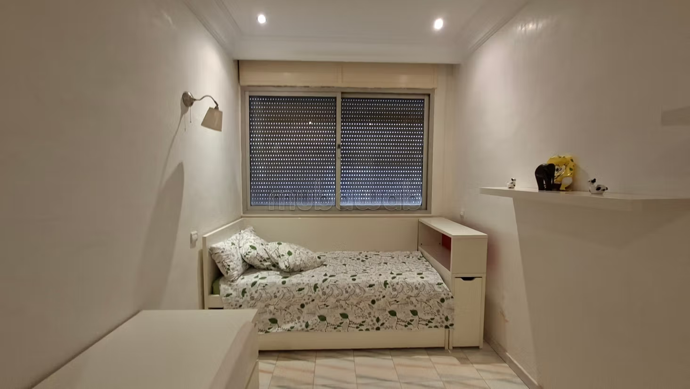
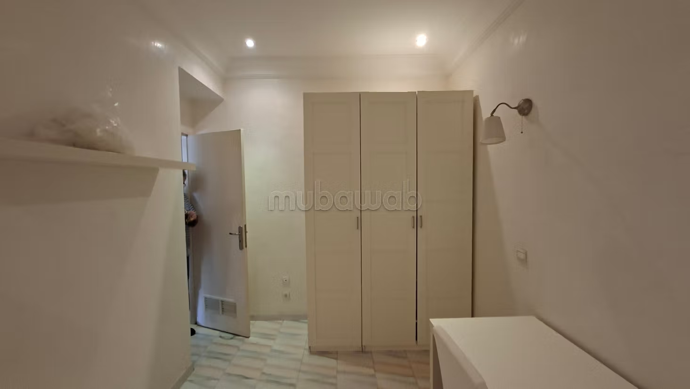
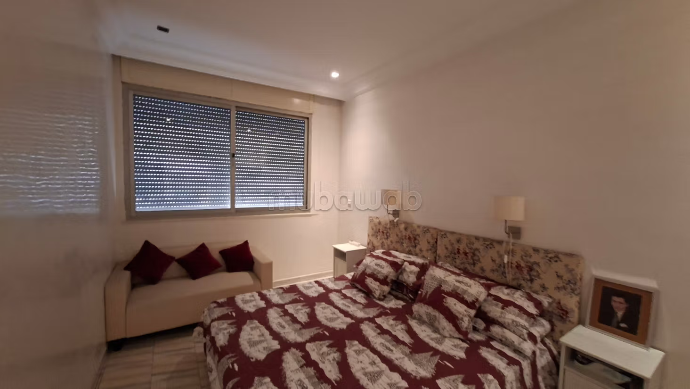
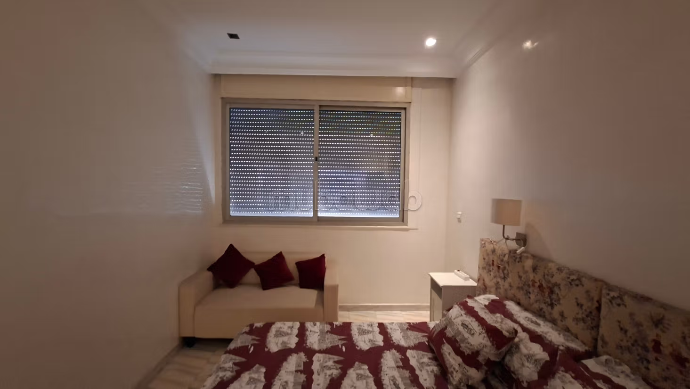
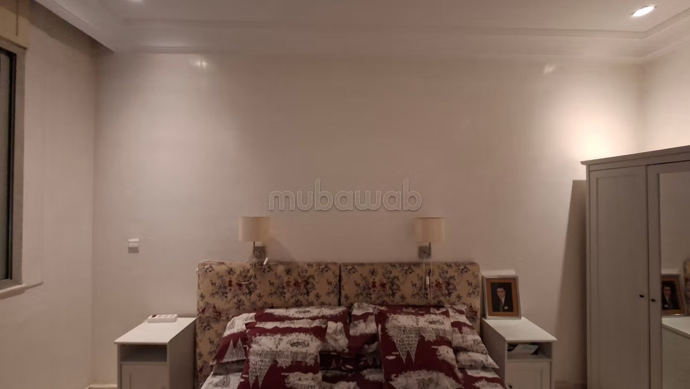
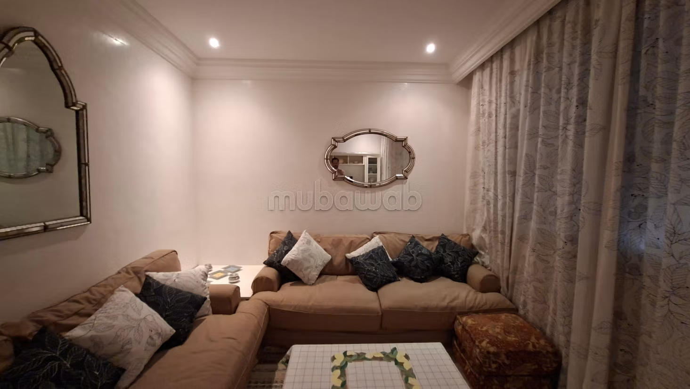
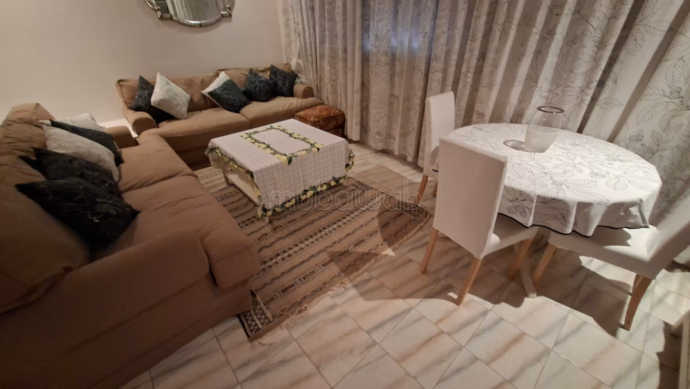
Apartment of 75 m², located on the 16th floor (2 elevators), consisting of 2 bedrooms and 1 bathroom, kitchen, living room, south facing and with no overlooking
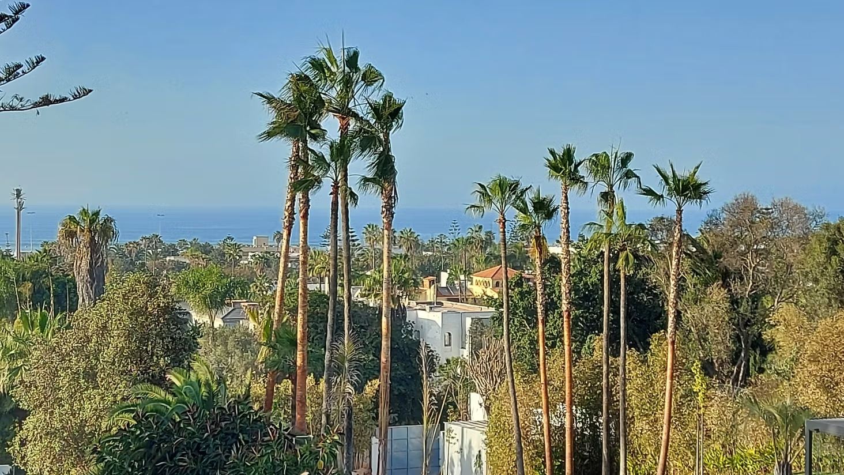
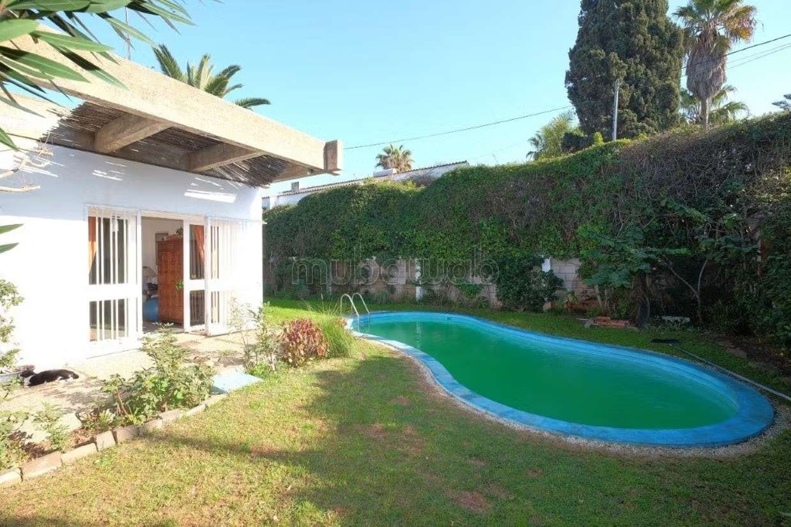
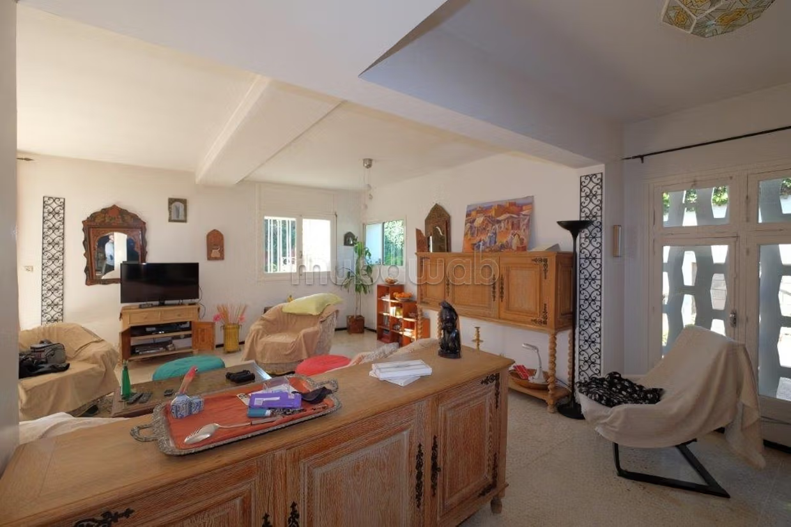
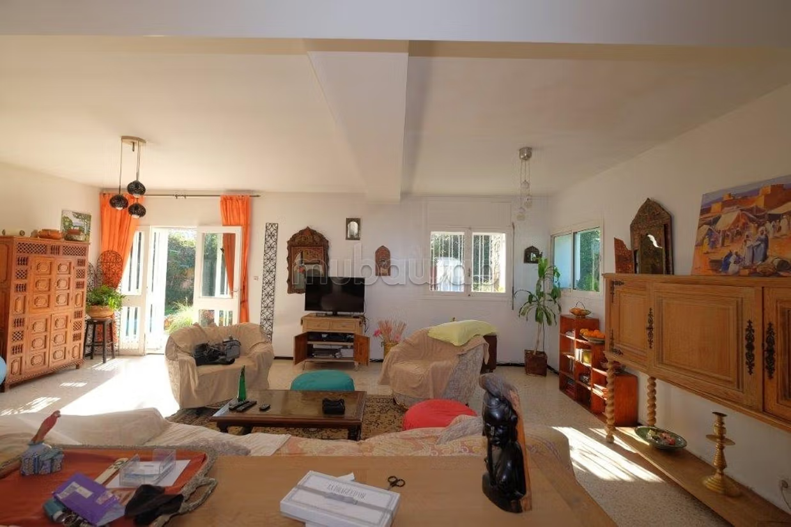
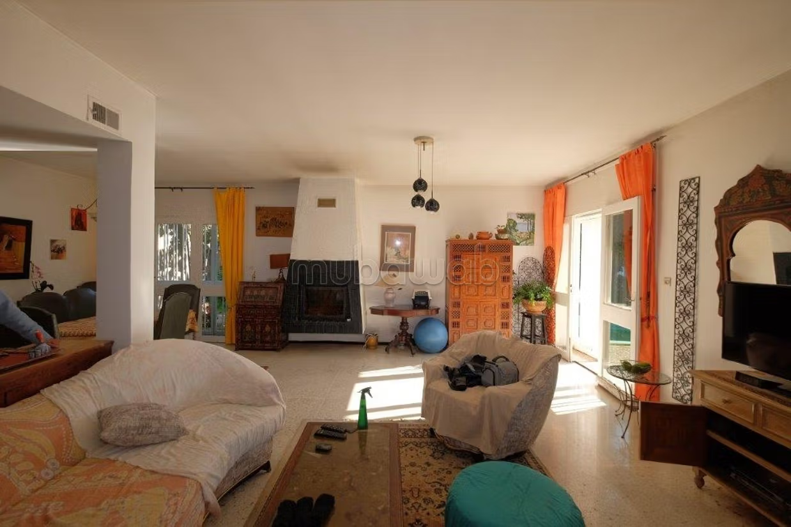
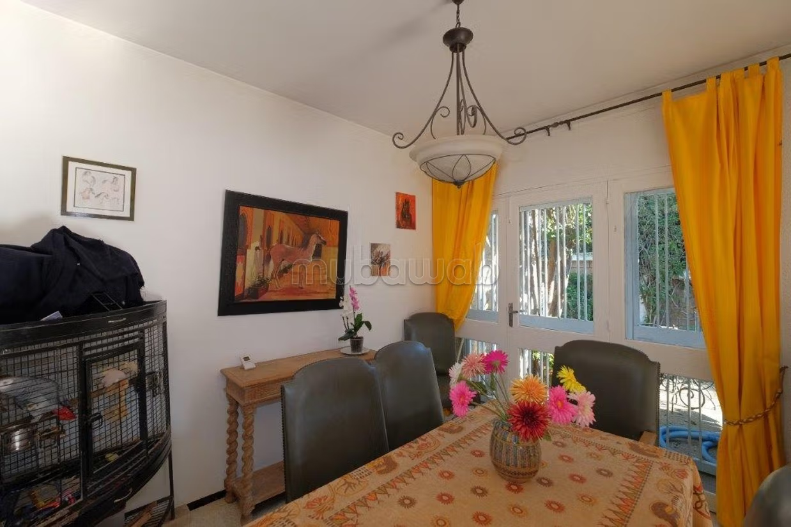
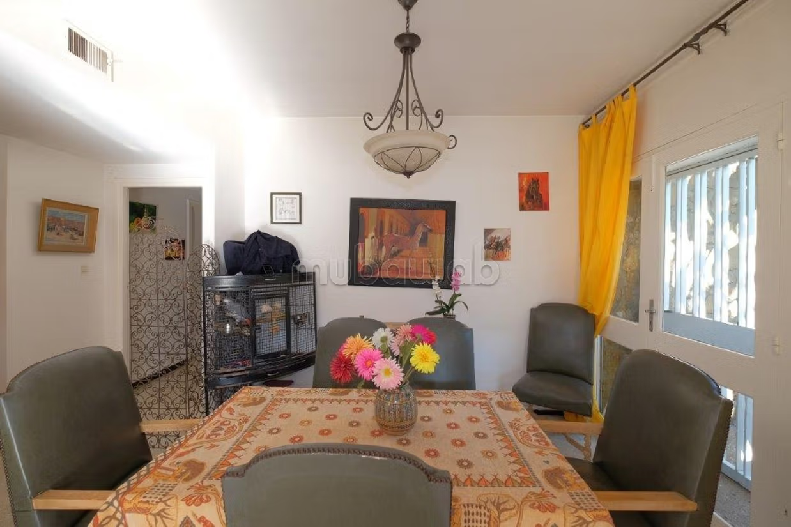
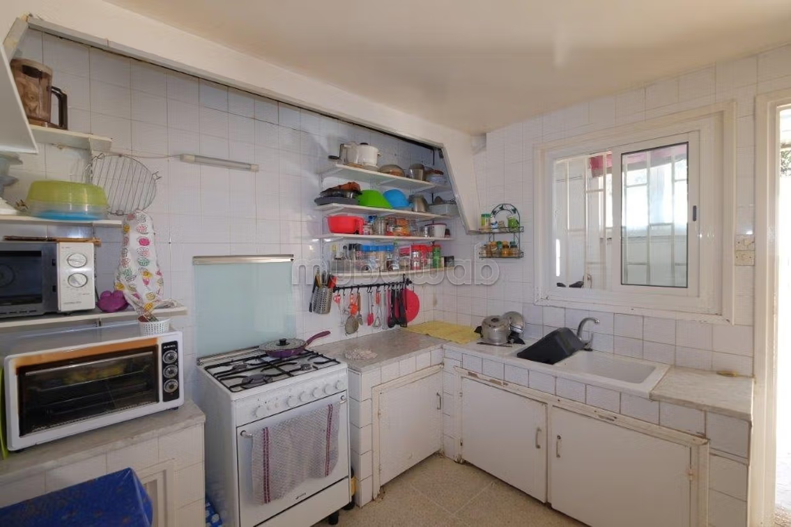
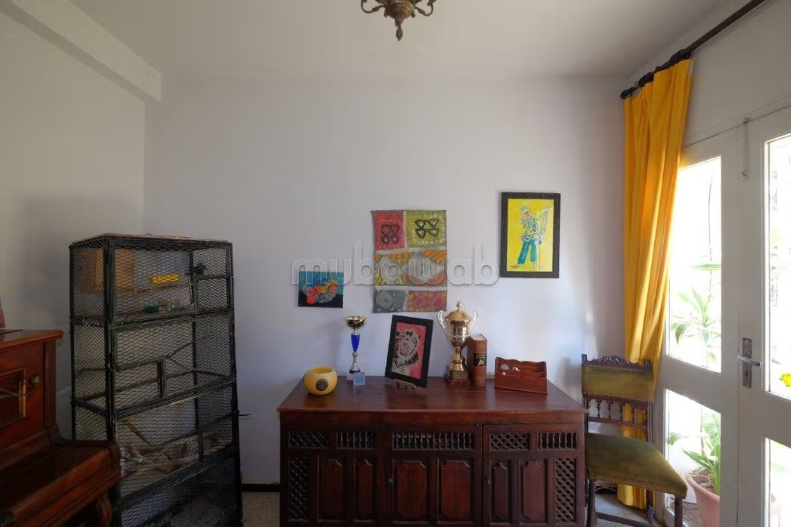
Villa built on a plot of 1208 m², with 600 m² of living space, consisting of: - Floor: 4 bedrooms including a master suite and a junior suite - Ground floor: triple living room with high ceilings, kitchen, storage space, guest toilet, access to the basement - Basement: bedrooms and staff bathroom, technical room Pool, garden, sea view Proximity: Camembert house and Lido boulevard
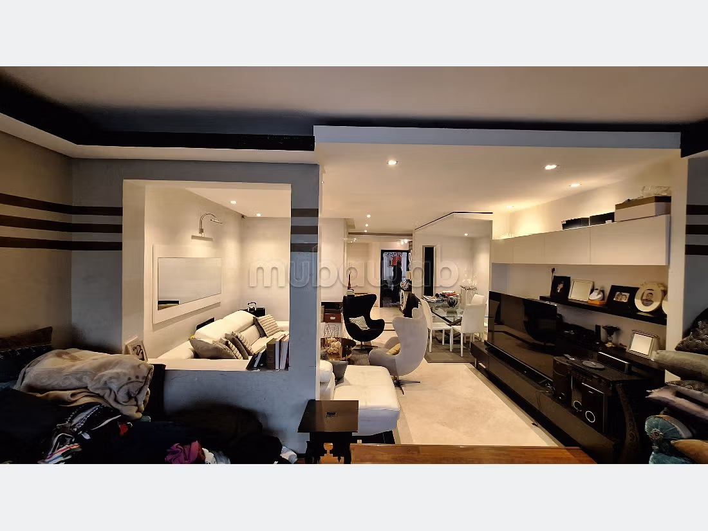
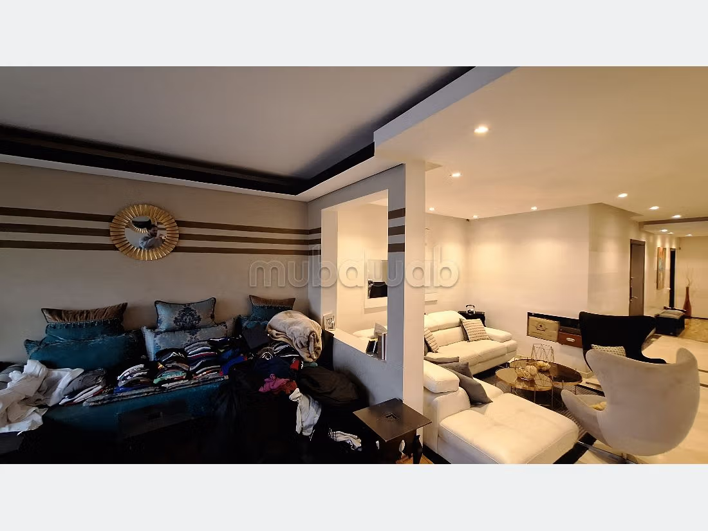
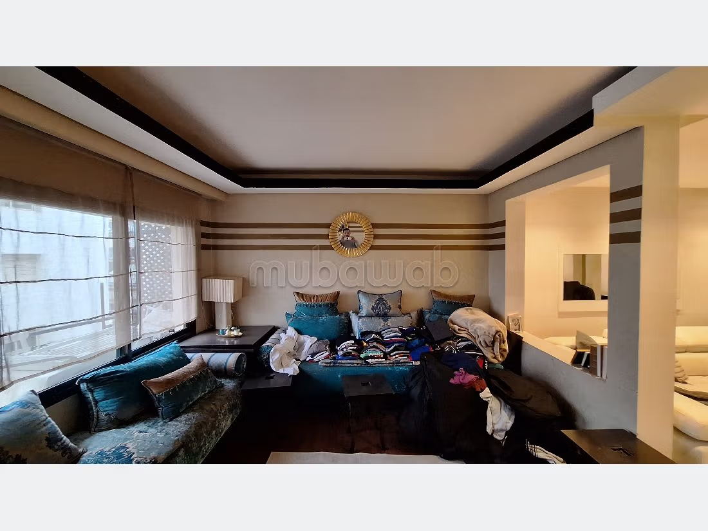
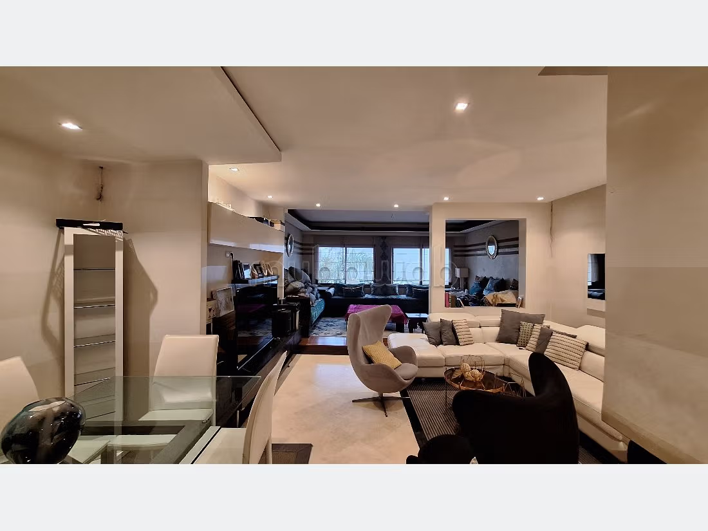
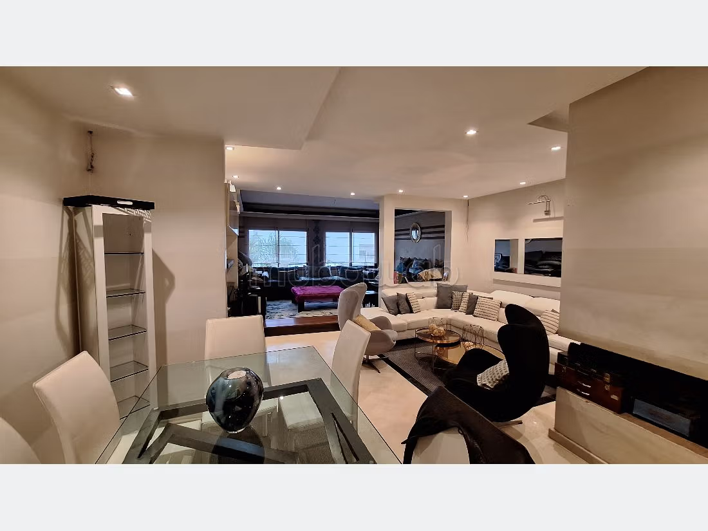
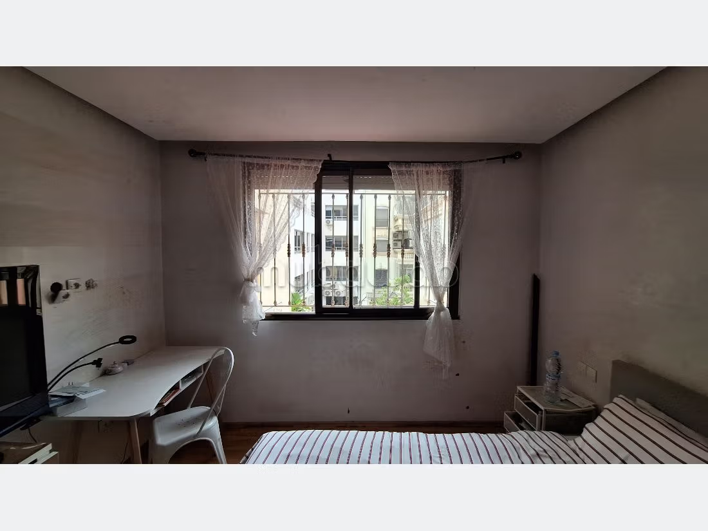
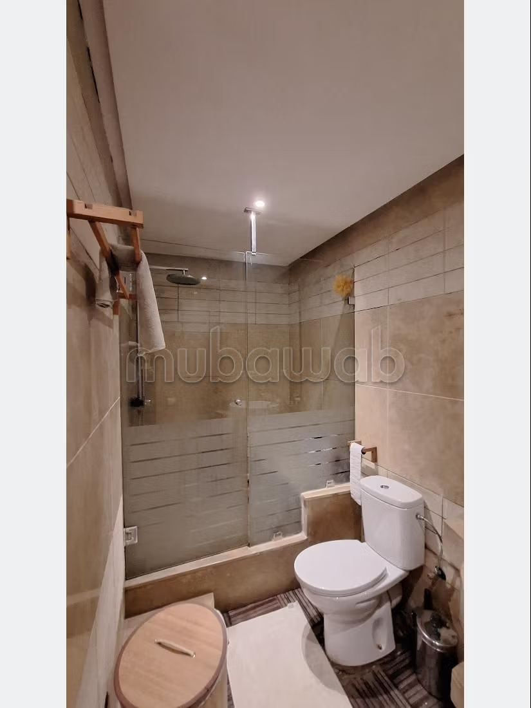
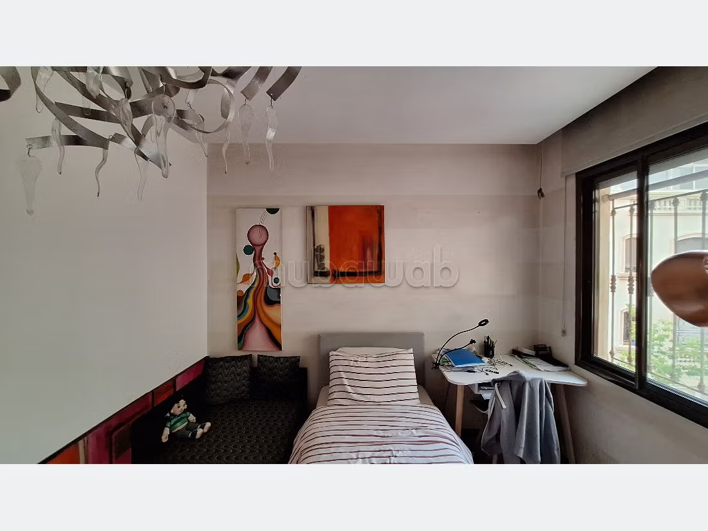
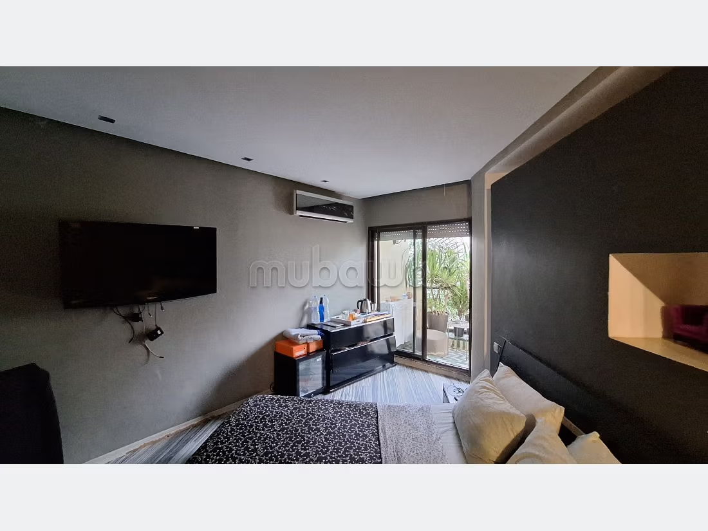
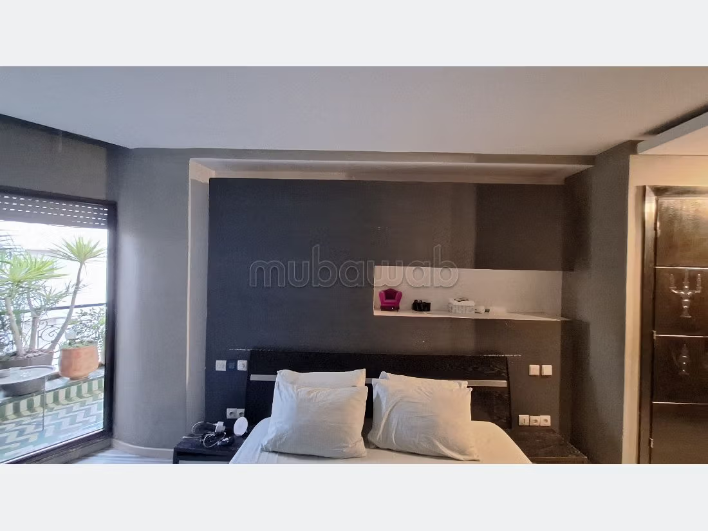
Beautifull apartment for rent. Price 12,000 DH. 2 living areas, 2 bathrooms, area 170 m². 3 rooms. 3rd Level. Less than 20 years. Covering: Marble. This apartment is offered for rent in Racine, Casablanca
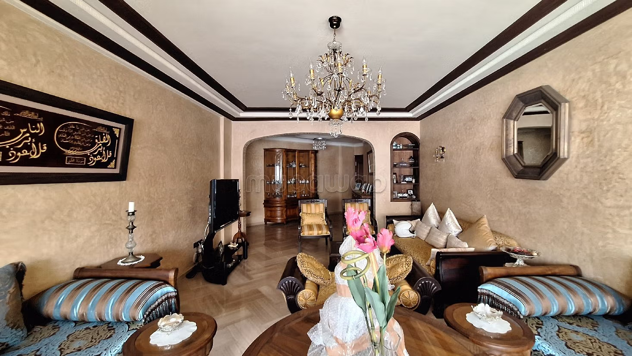
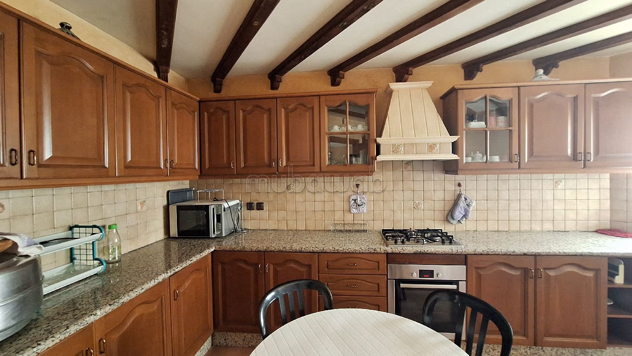
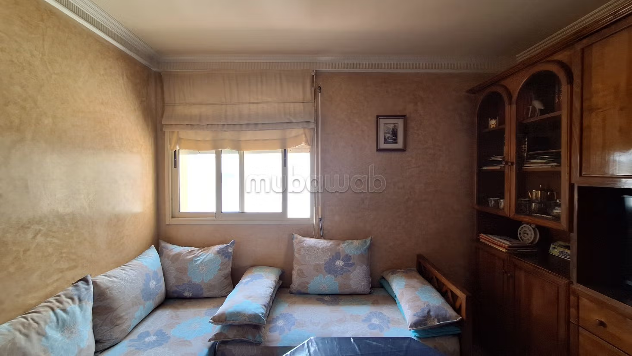
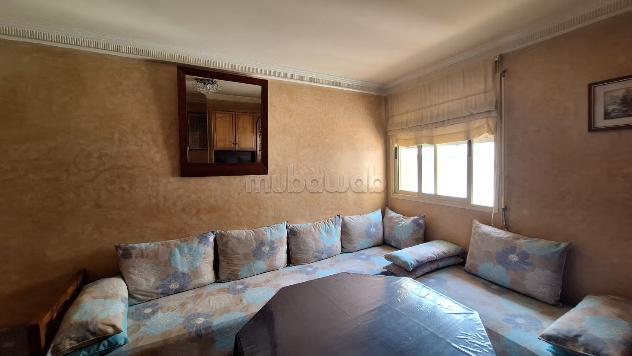
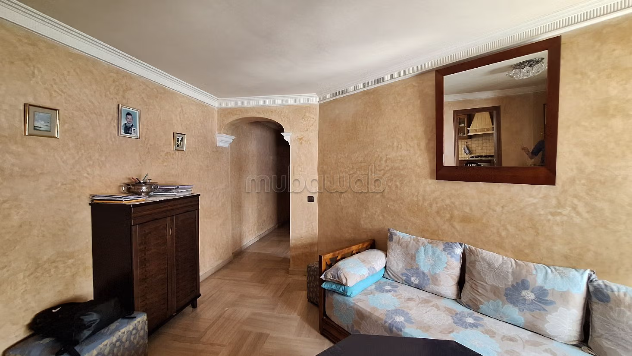
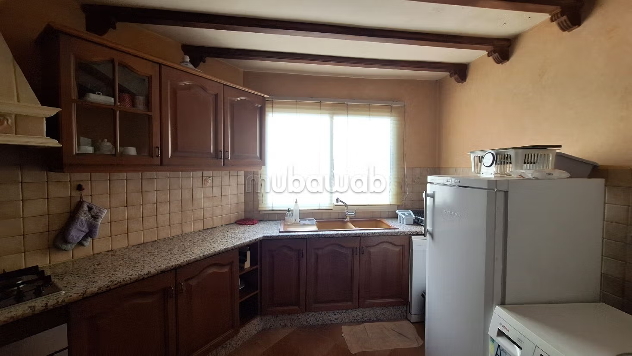
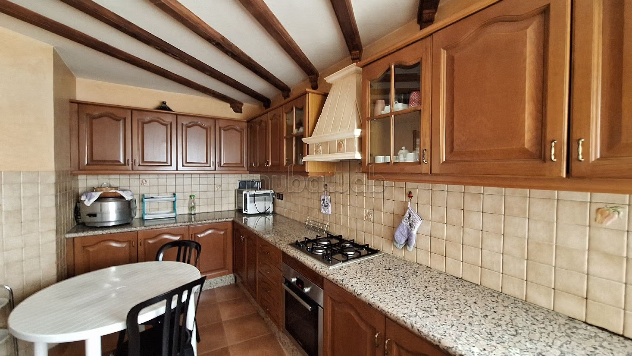
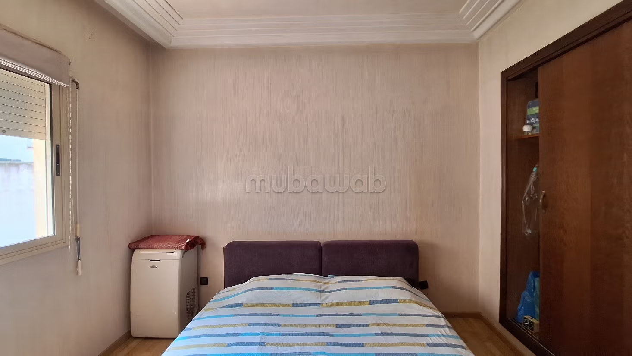
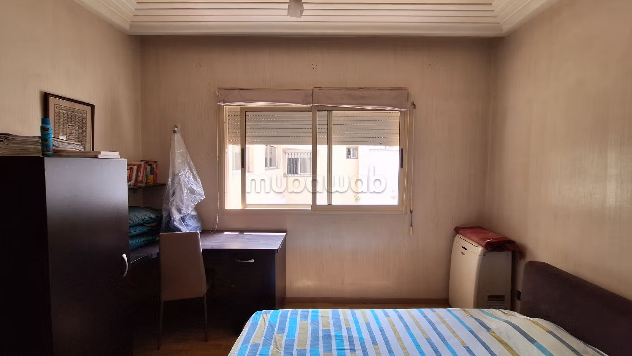
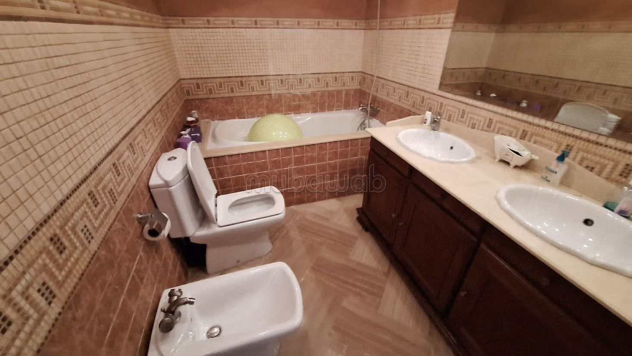
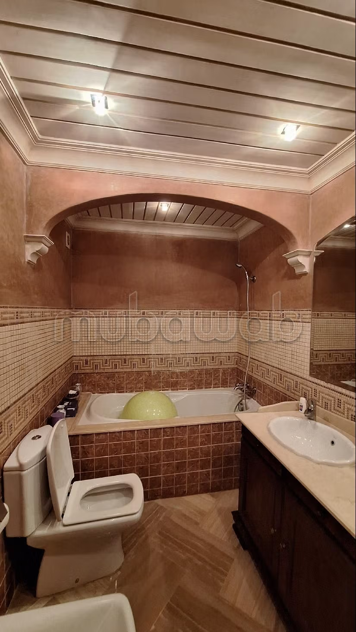
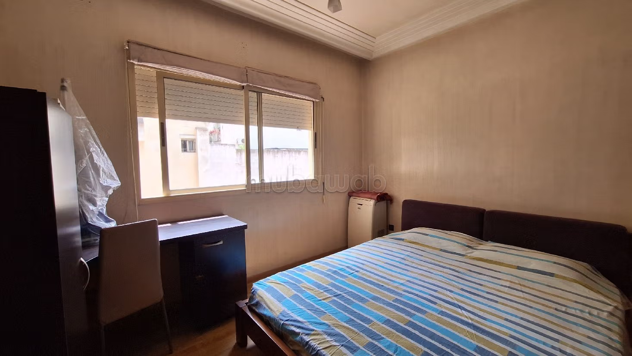
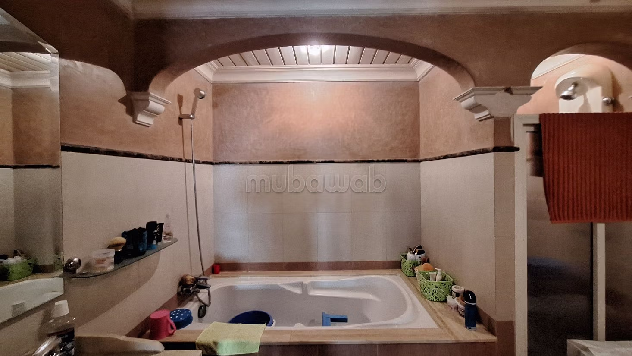
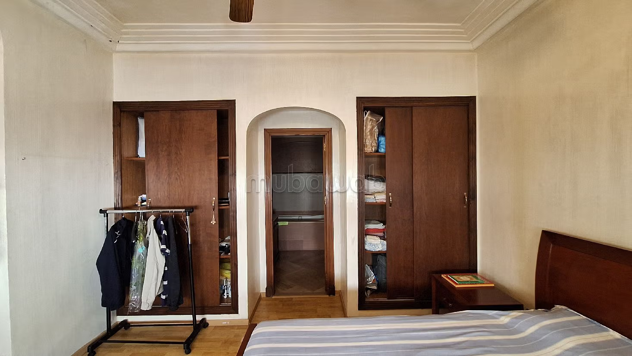
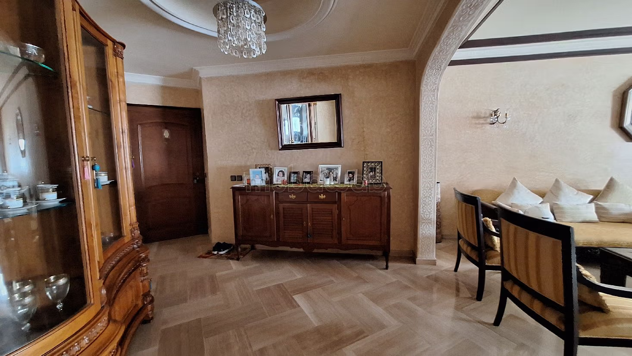
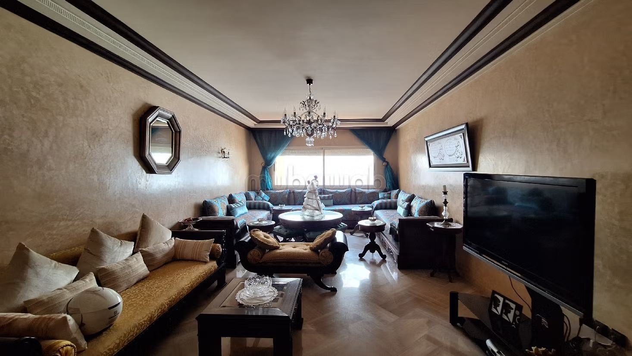
Get a great deal by buying this apartment. Price 2,300,000 DH. 3 living areas, 2 bathrooms, area 162 m². 3 rooms. 1st storey. Less than 10 years. Covering: Marble. This apartment is offered for sale in Racine, Casablanca
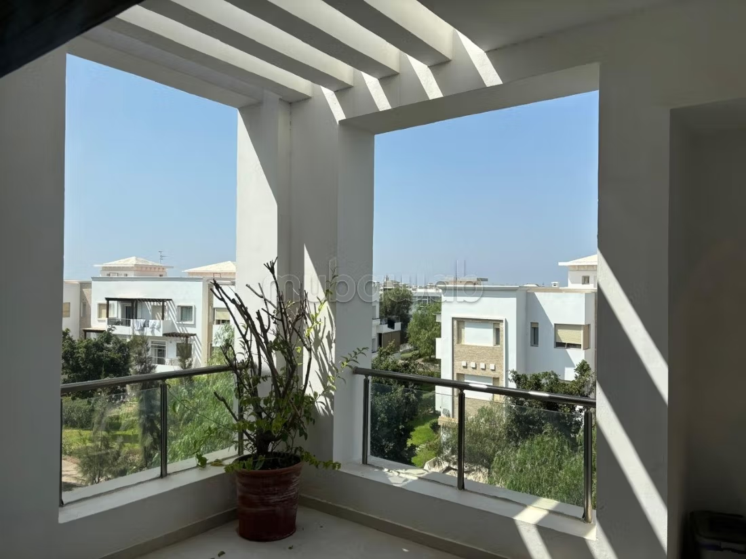
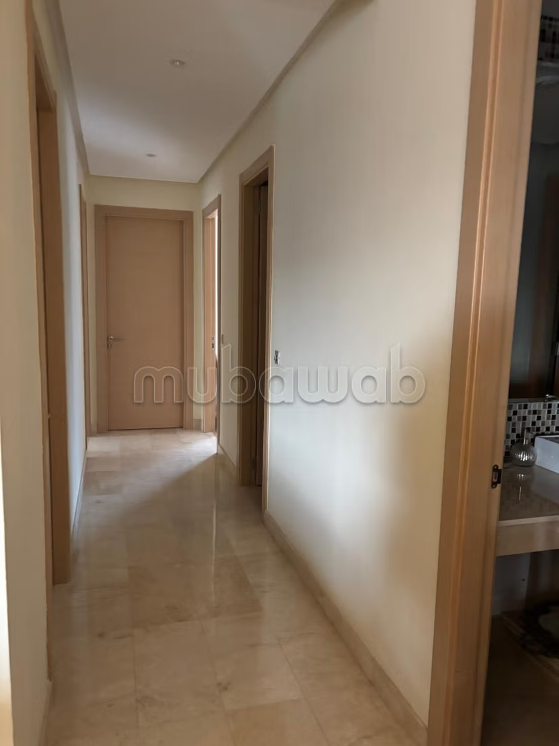
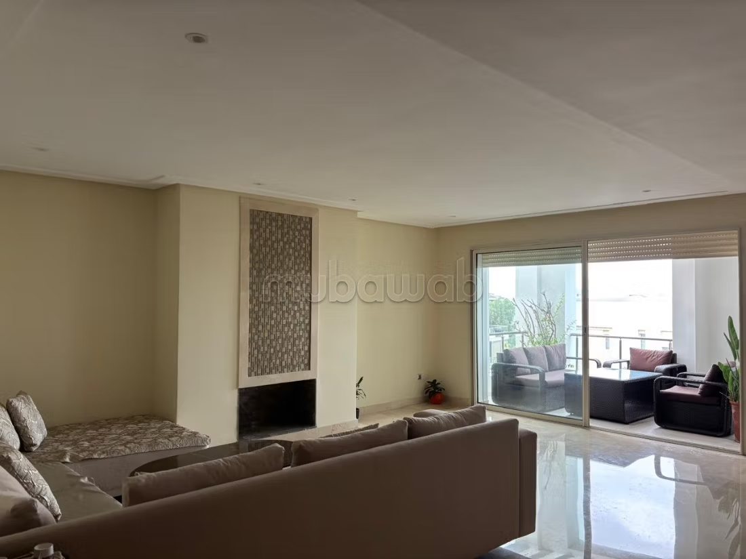
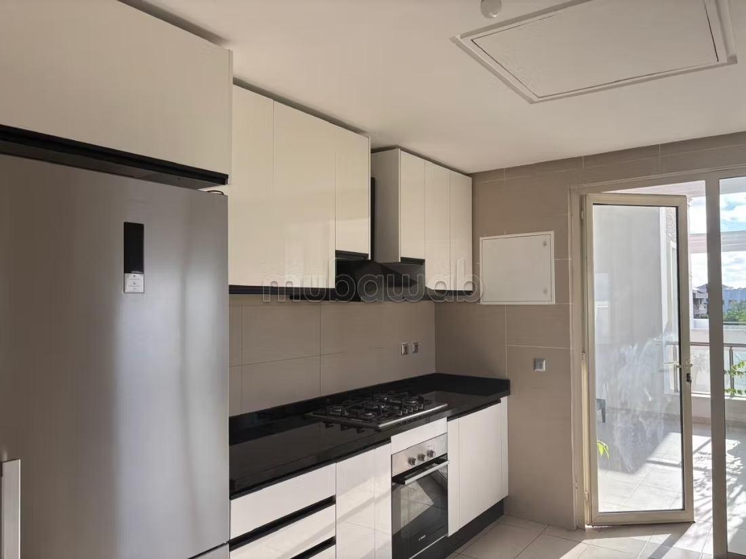
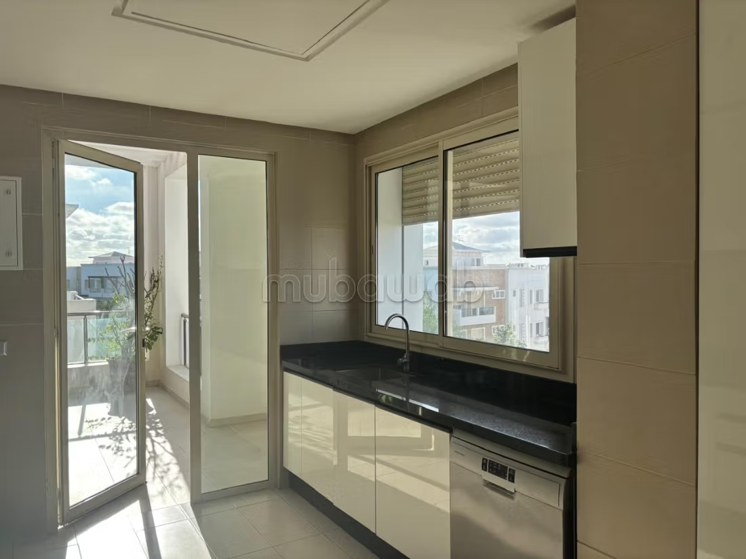
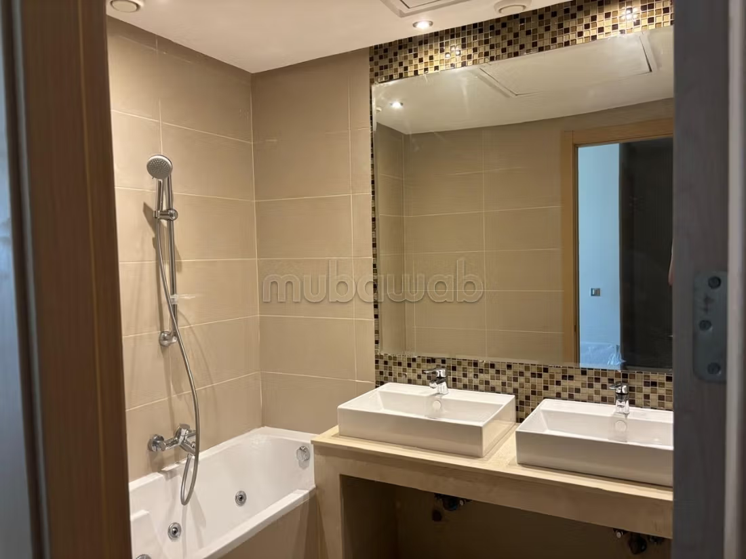
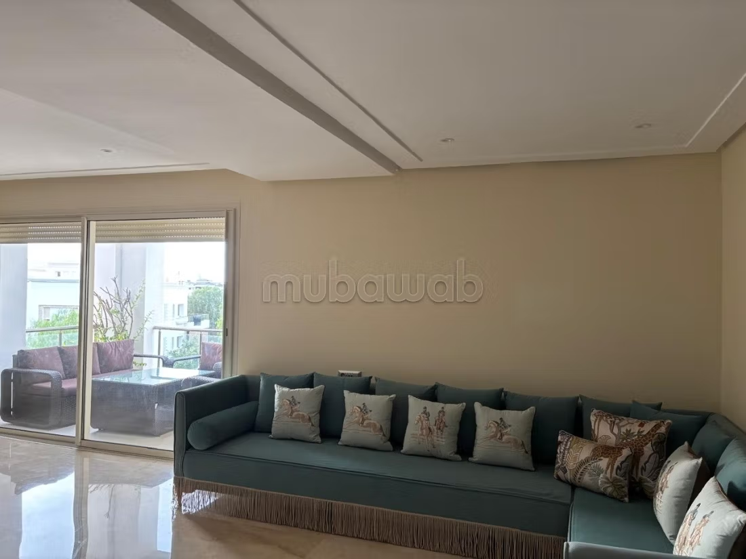
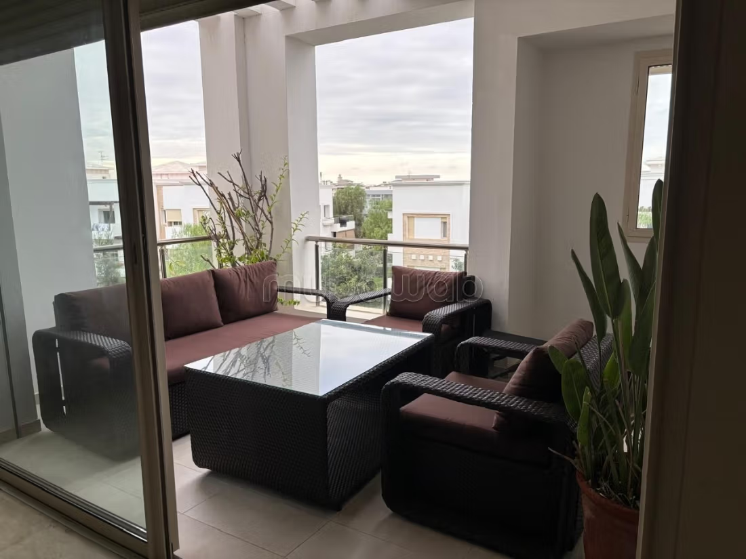
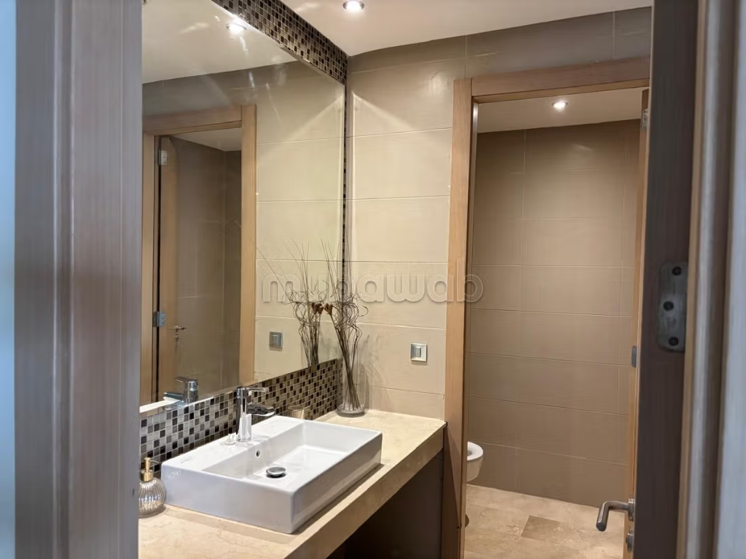
Get a great deal by buying this apartment. Price 4,400,000 DH. 4 bedrooms, 2 bathrooms, 213 m². 5 rooms. 2nd Storey. Less than 1 year. Floor type: Marble. Large terrace. Ideal if you want to buy an apartment in Ville Verte, Bouskoura
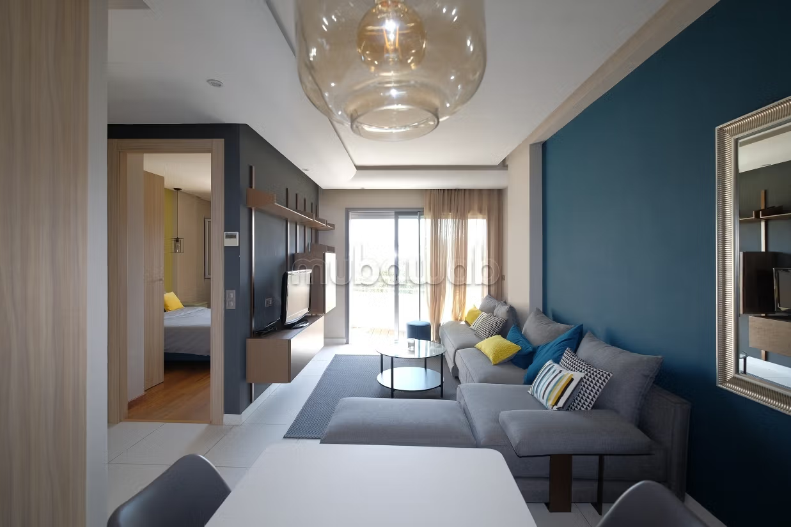
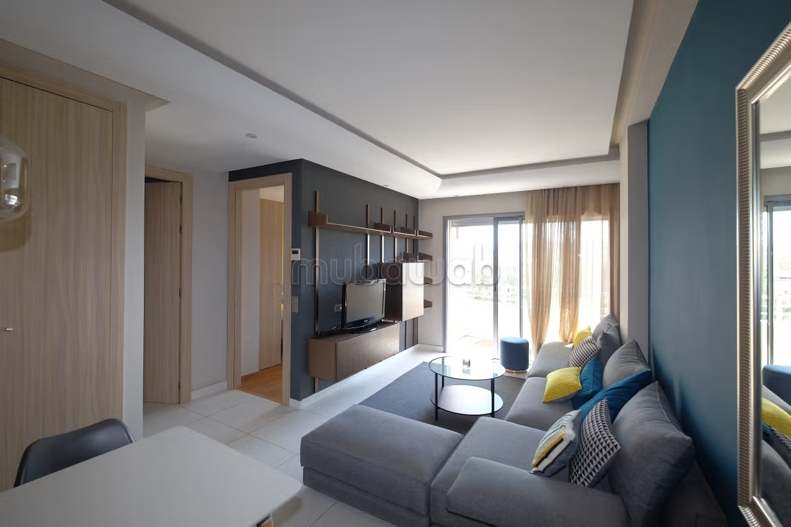
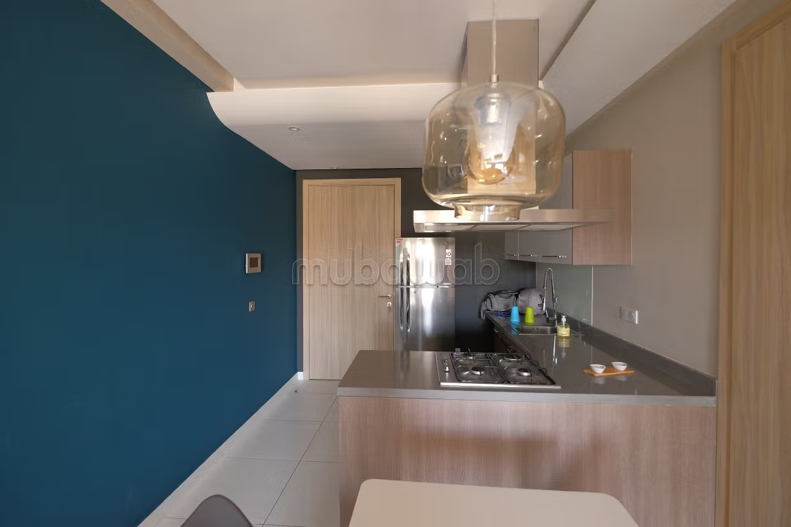
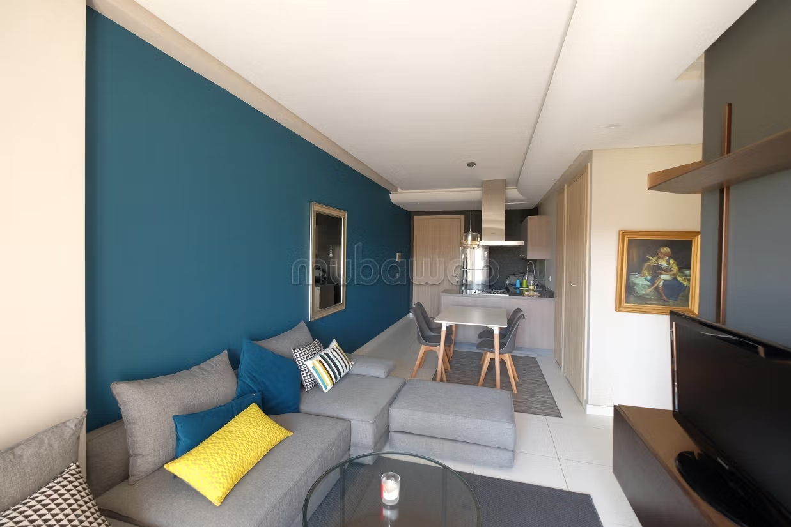
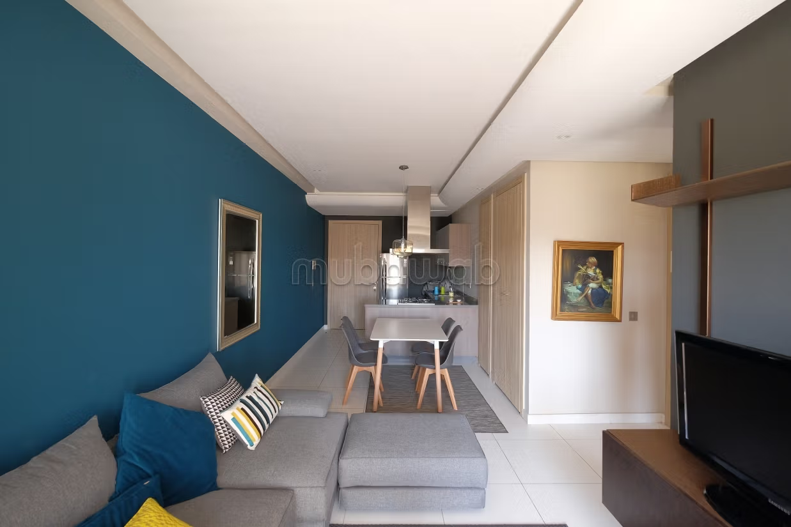
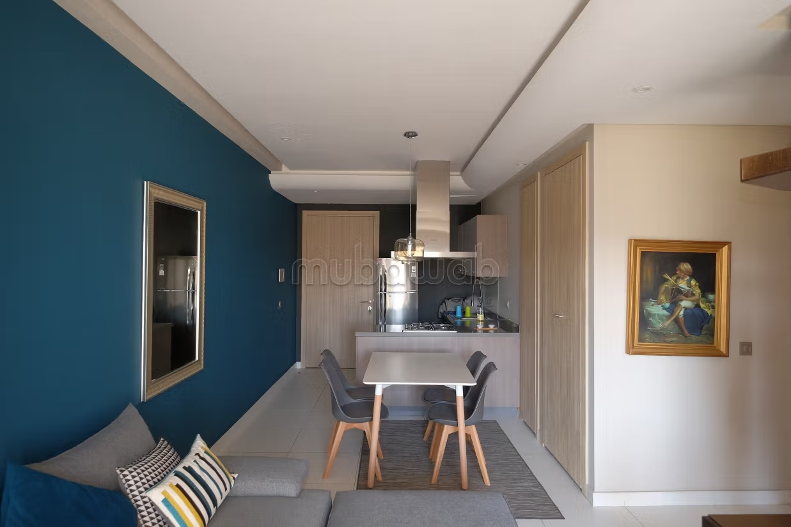
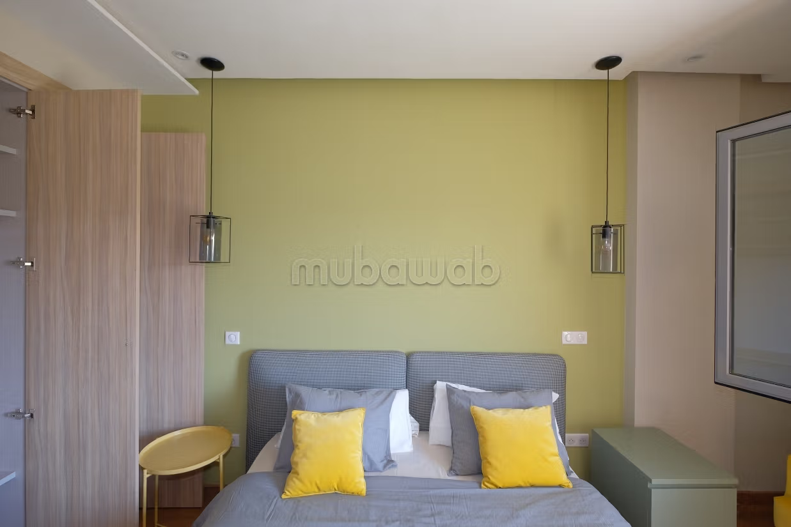
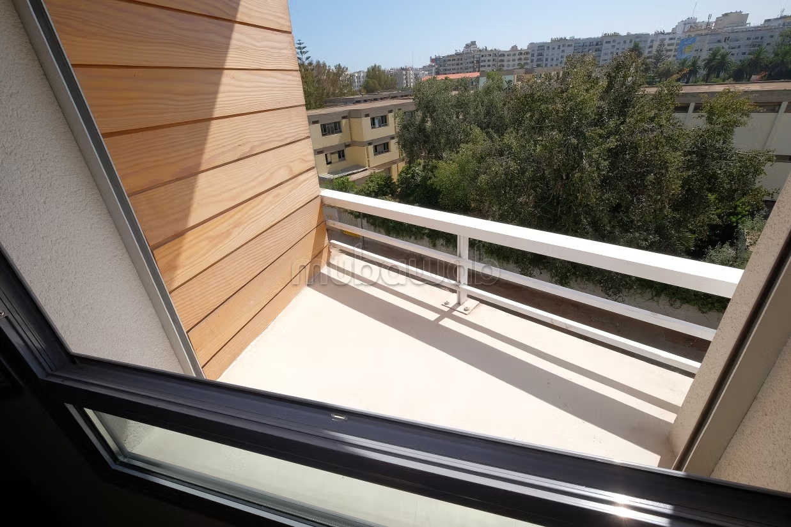
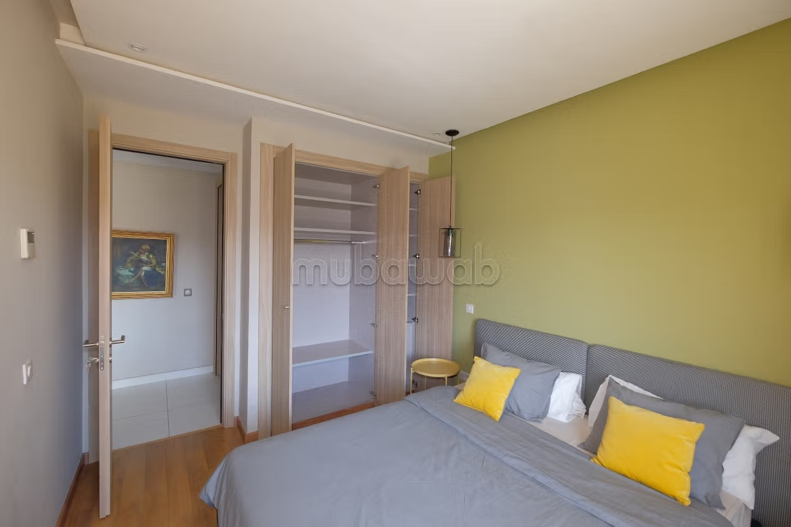
Rent your dream apartment. Price 8,000 DH. 1 bathroom, area of 60 m². 1 Living areas. 1 room. 3rd On the first floor. Less than 10 years. Floor type: Marble. Balcony. This apartment is for rent in Racine, Casablanca
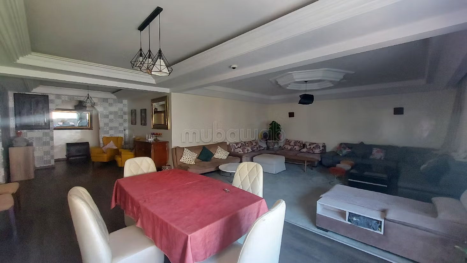
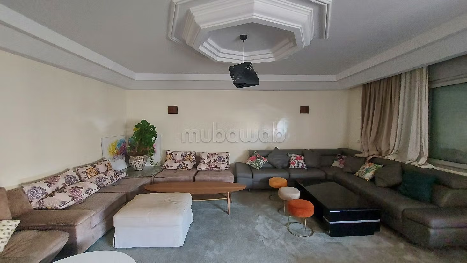
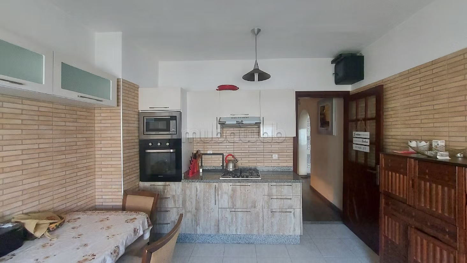
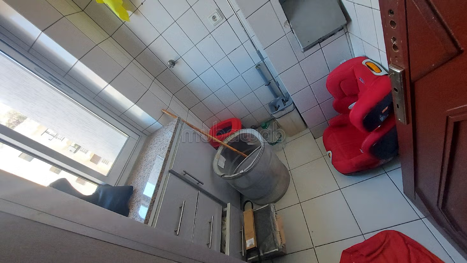
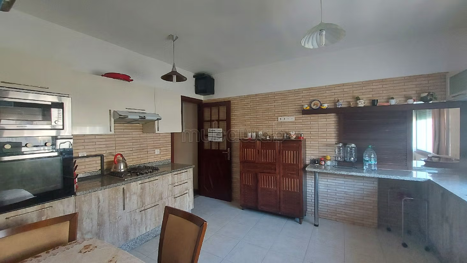
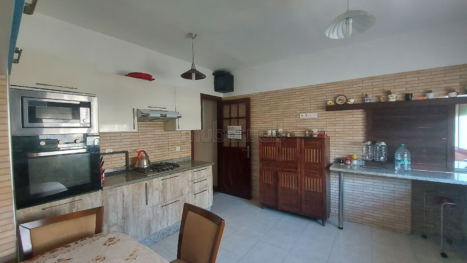
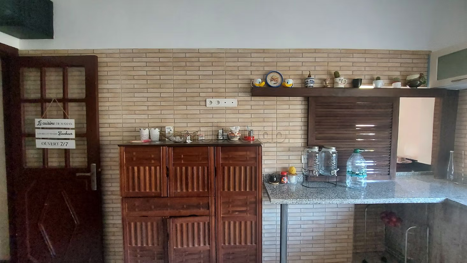
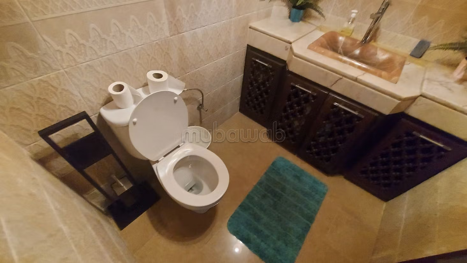
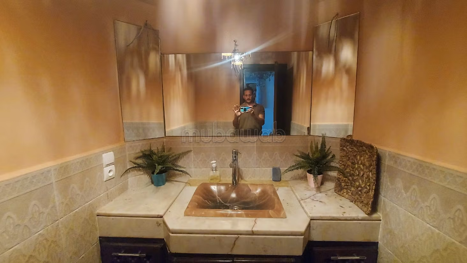
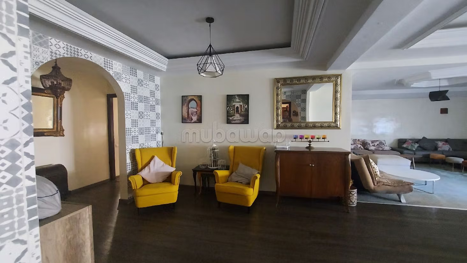
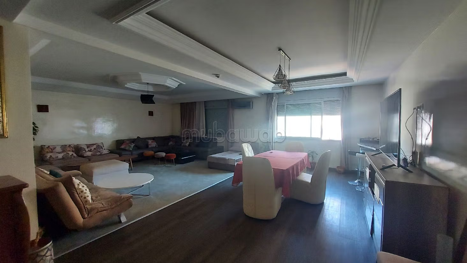
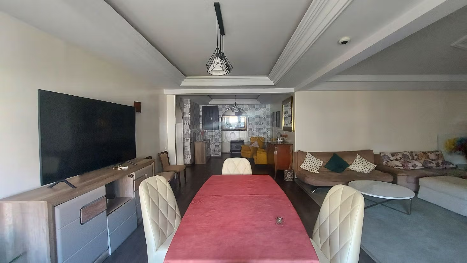
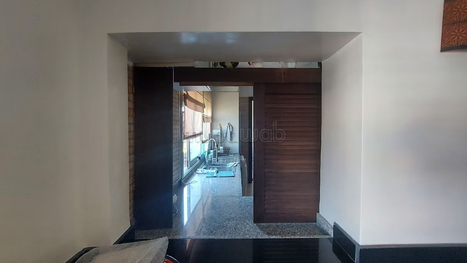
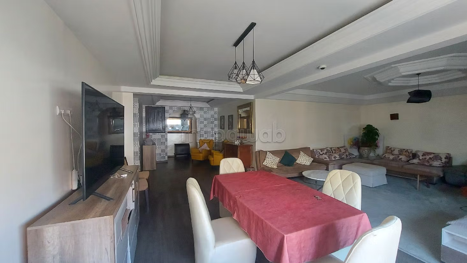
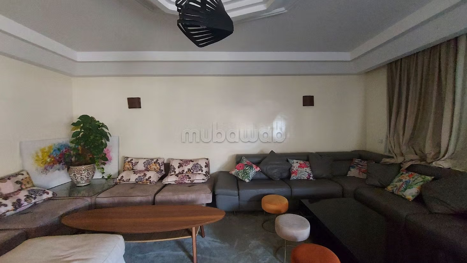
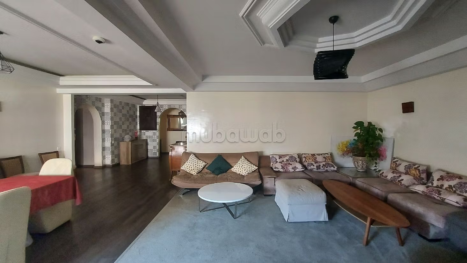
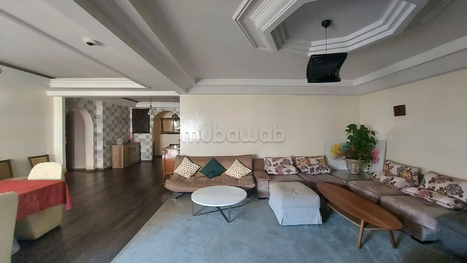
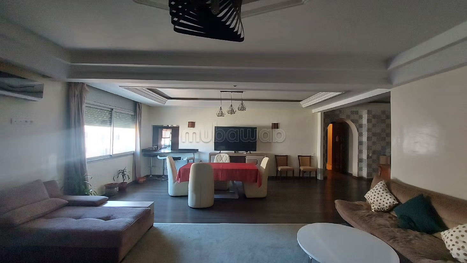
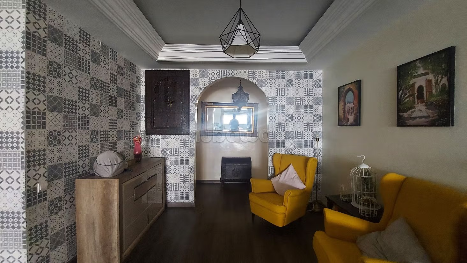
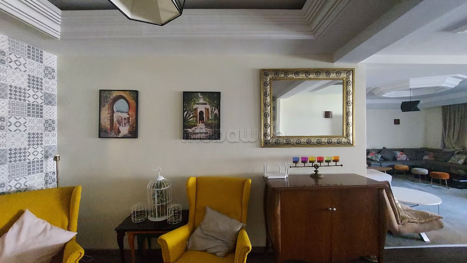
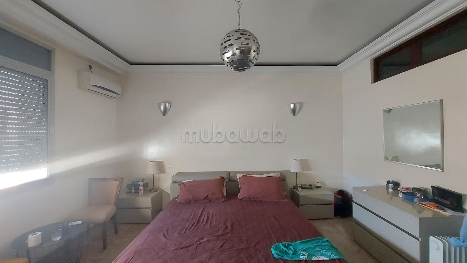
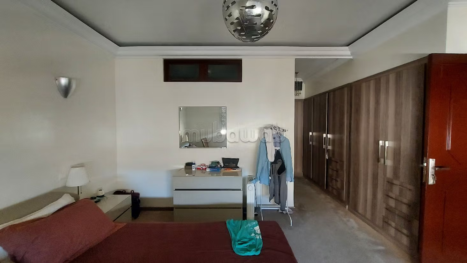
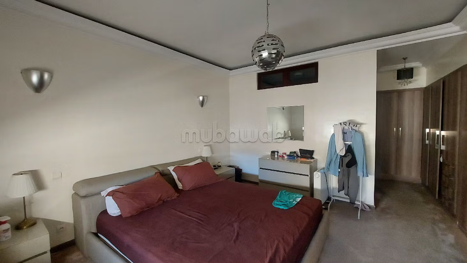
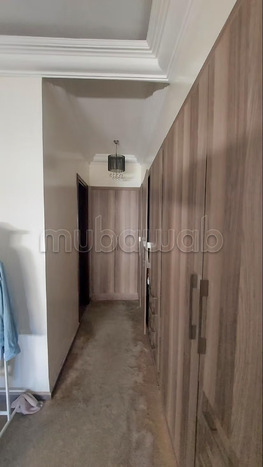
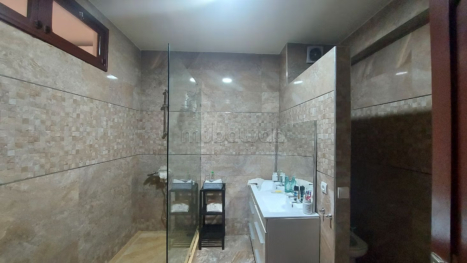
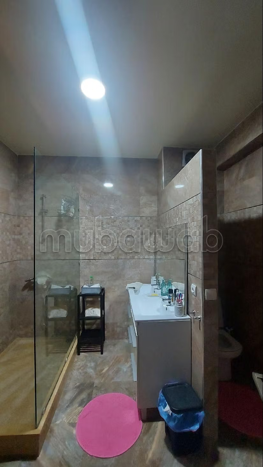
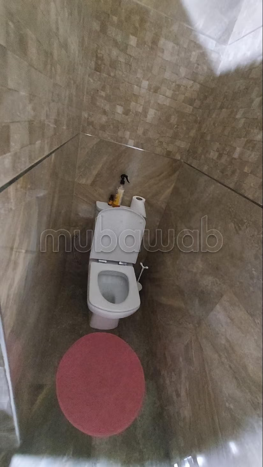
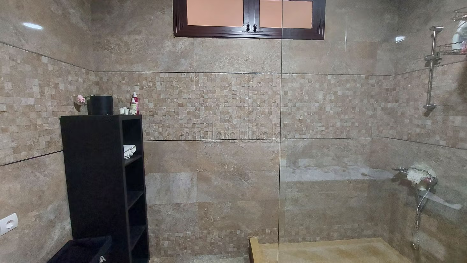
Great amenities with this apartment for rent. Price 15,000 DH. 3 bedrooms, 2 bathrooms, 200 m². 4 rooms. 5th Storey. Less than 20 years. Covering: Marble. This apartment is offered for rent in Gauthier, Casablanca
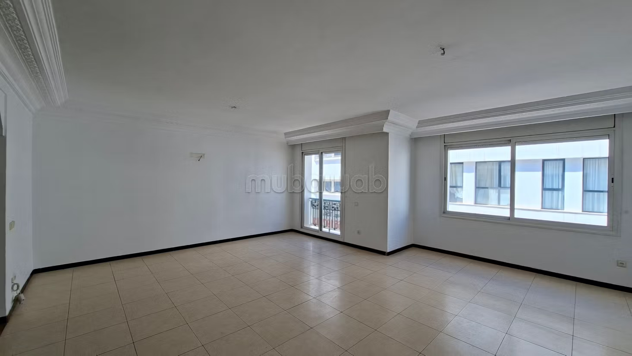
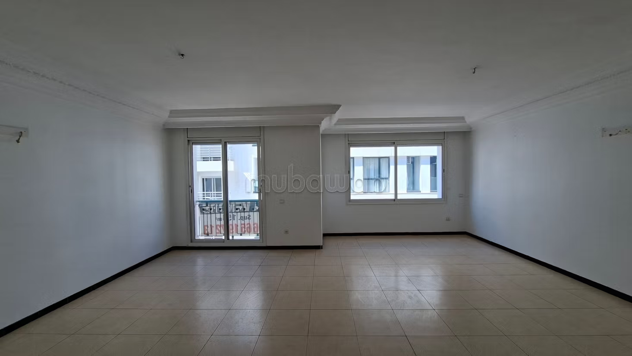
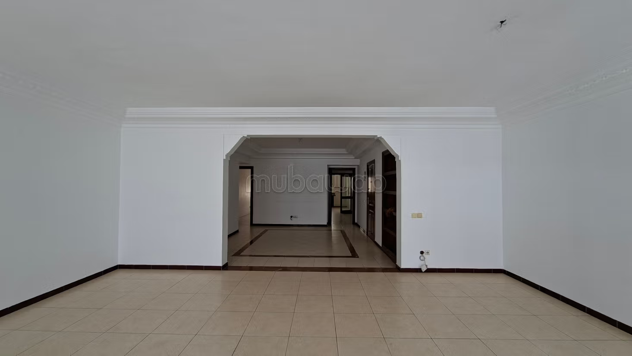
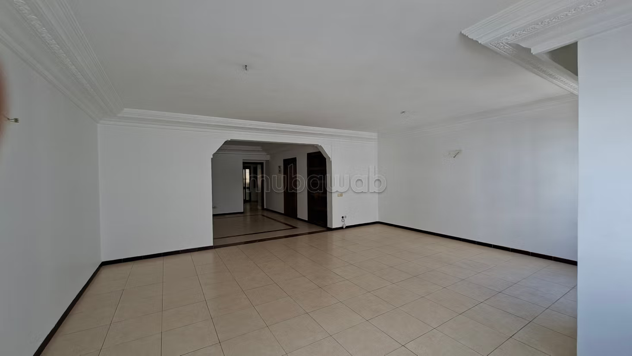
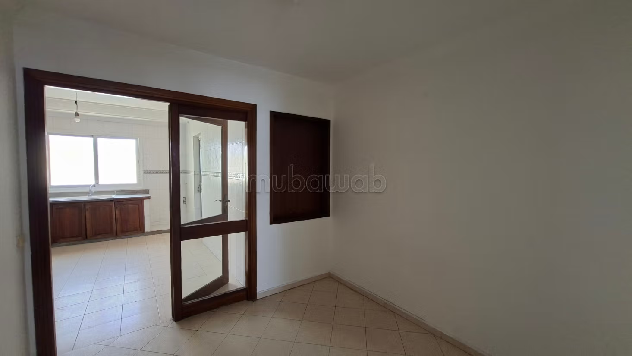
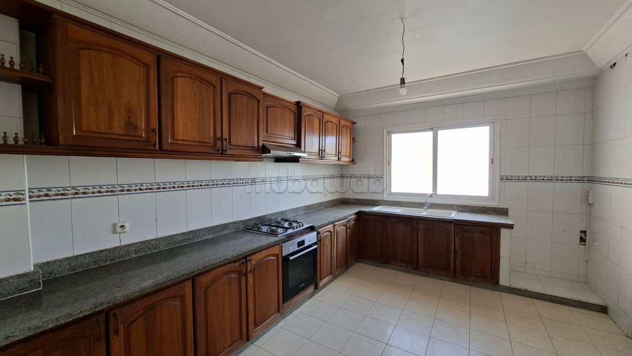
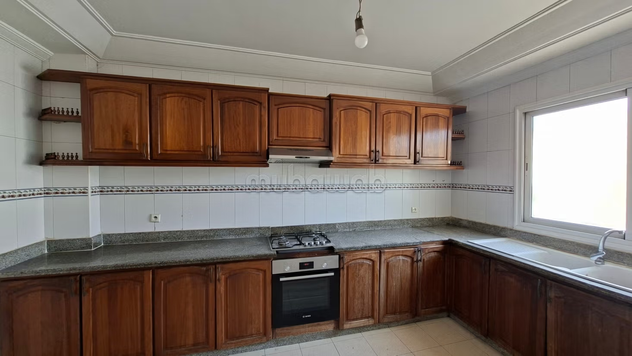
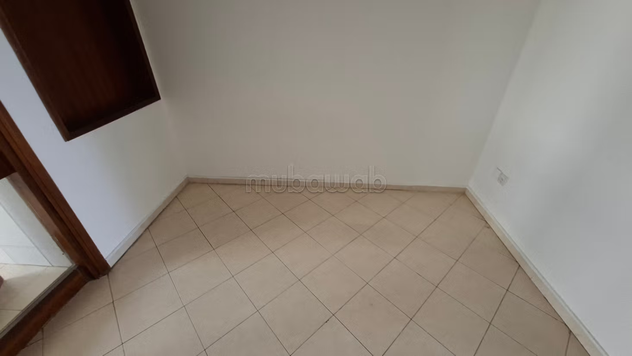
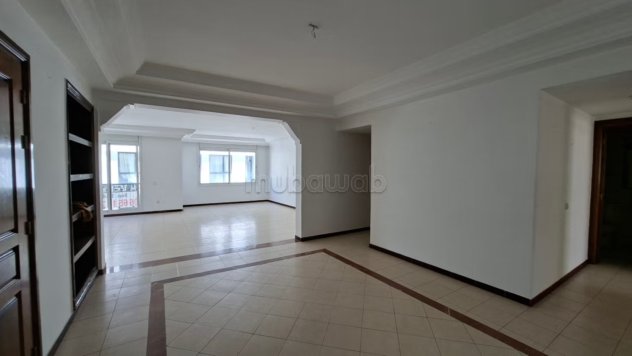
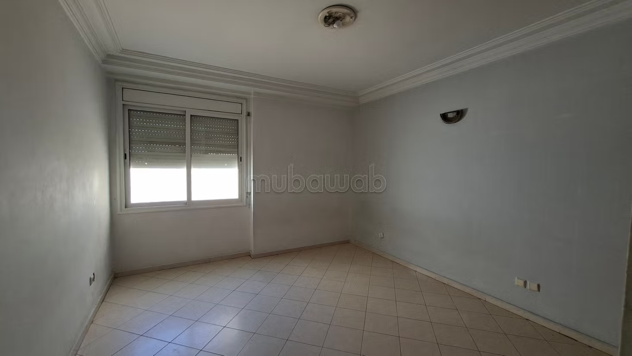
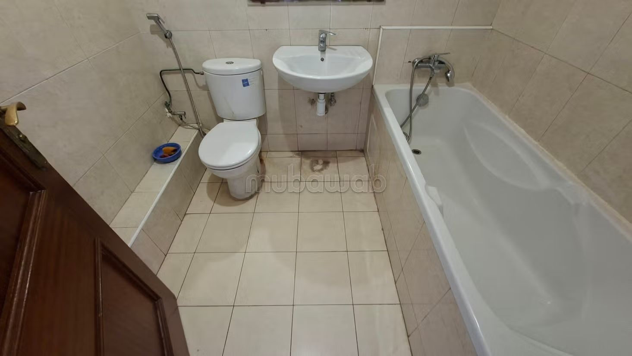
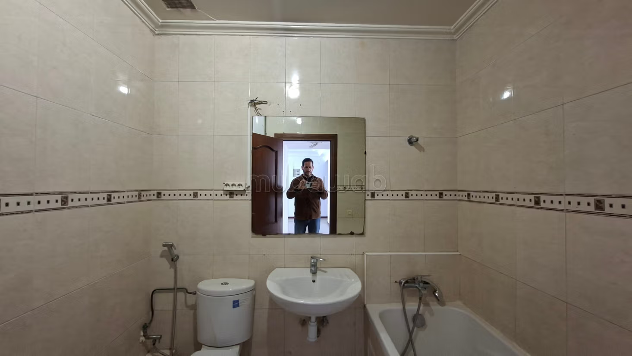
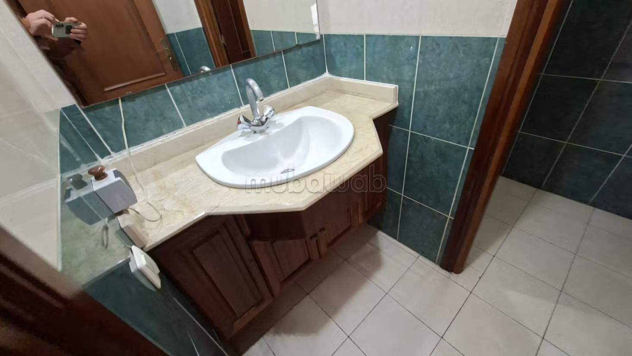
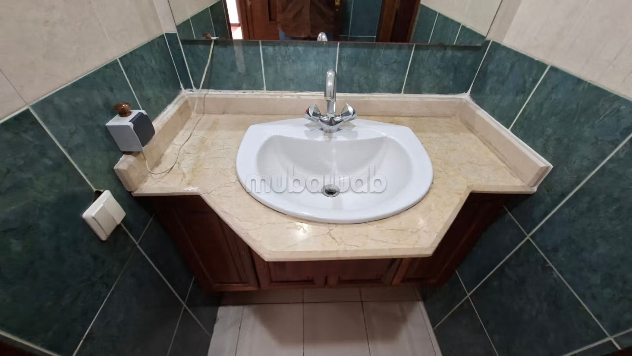
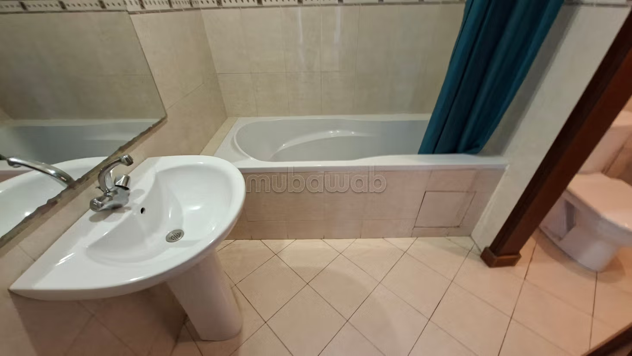
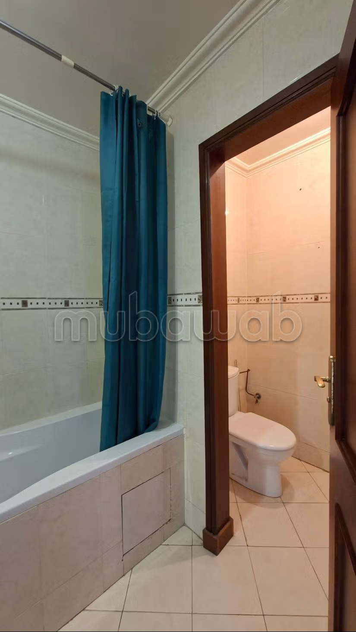
Apartment of 165 m² (of which 154 m² livable), located on the 2nd floor, composed of 3 bedrooms and 2 bathrooms, guest wc, entrance hall, double living room, kitchen, dining room, 1 parking space
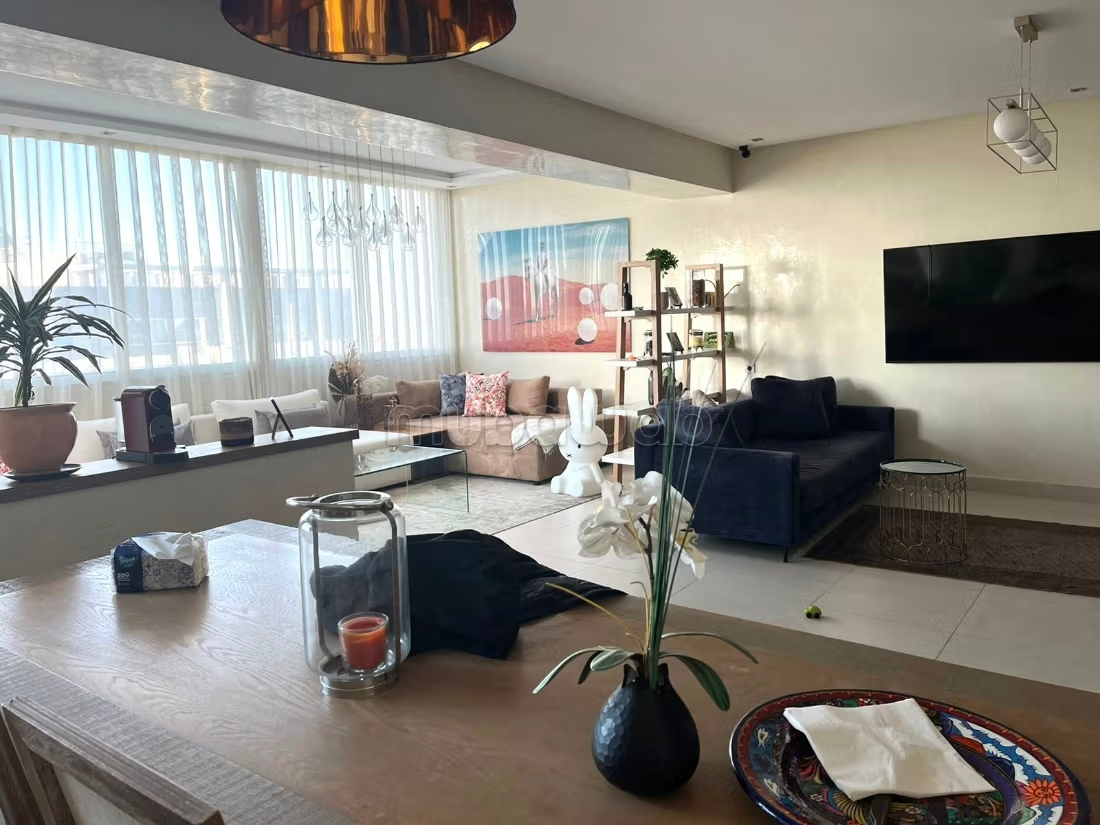
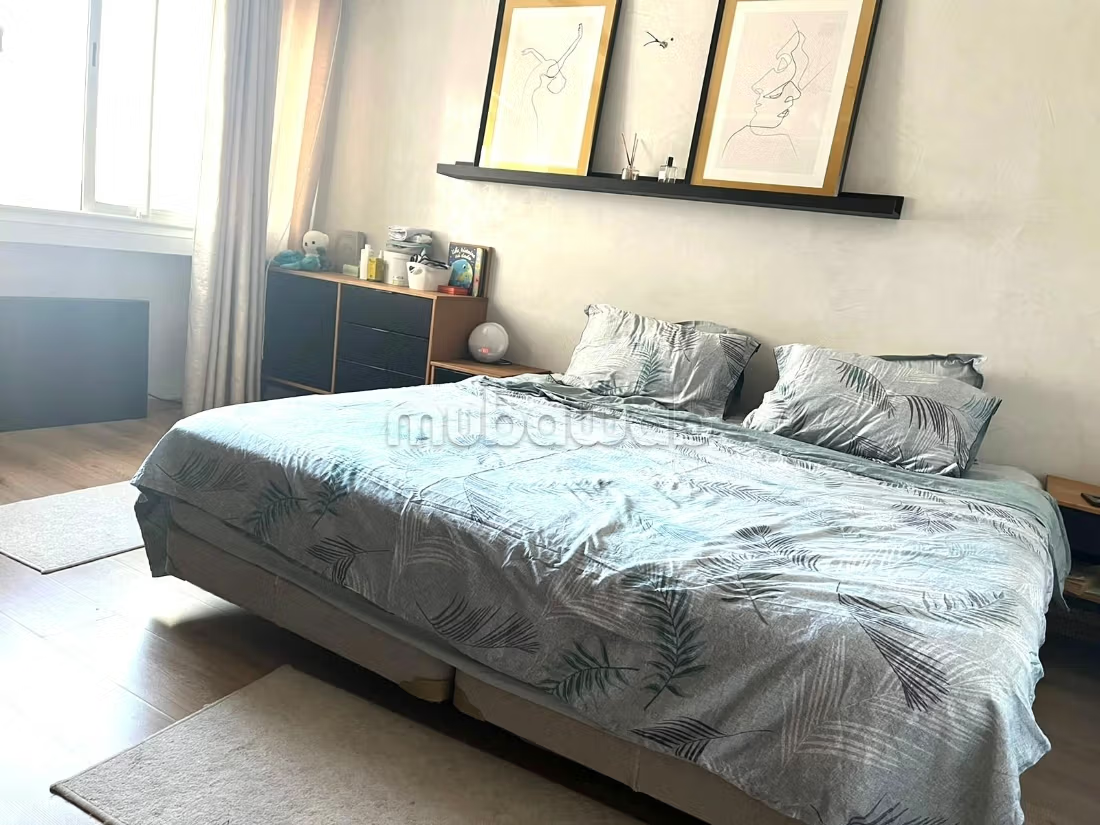
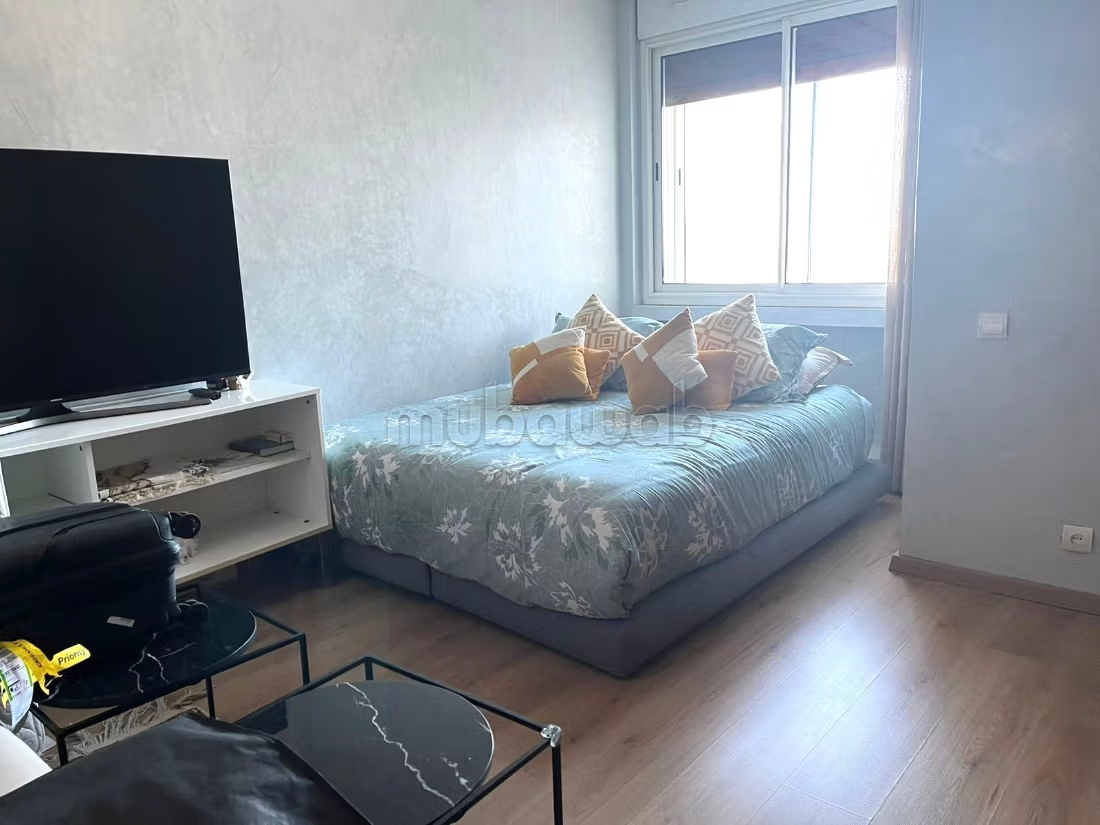
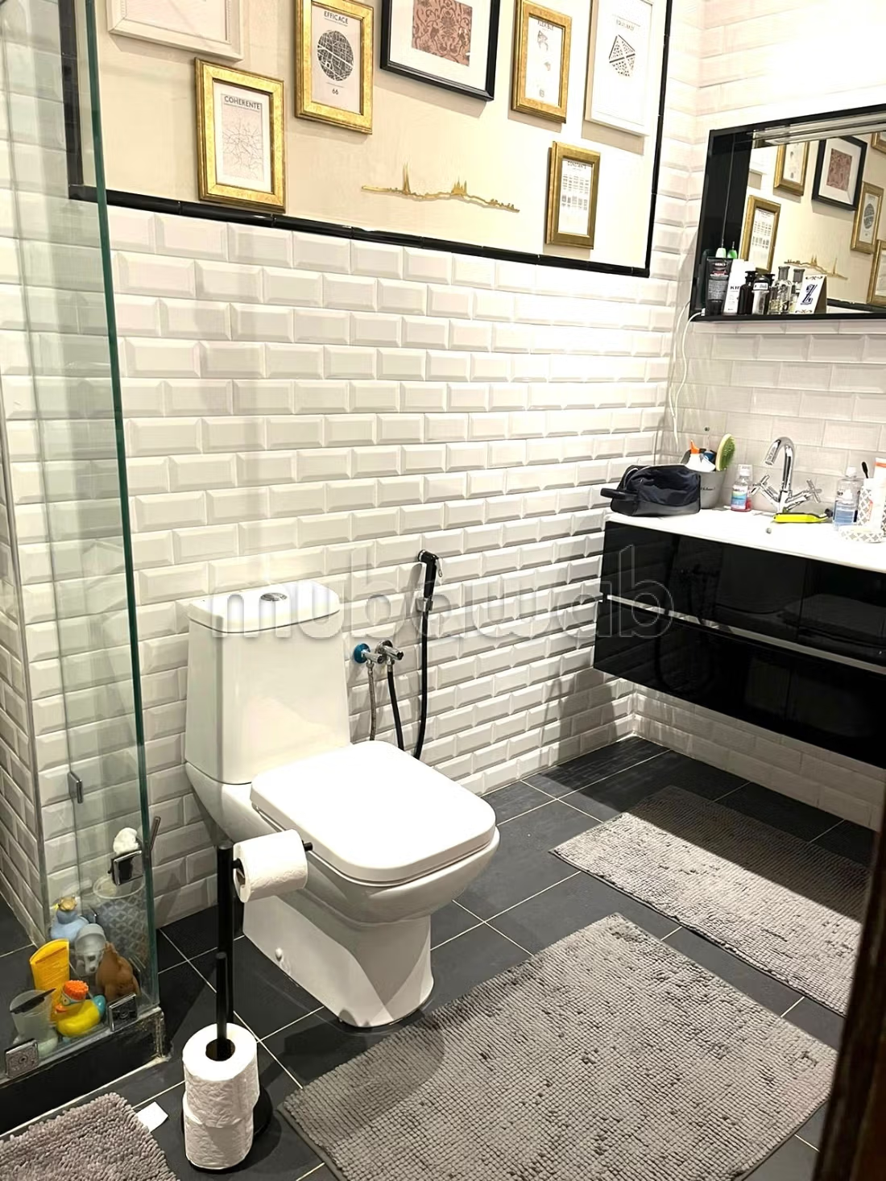
Apt of 170 m², crossing, located on the 6th floor (2 apts per floor), consisting of 3 bedrooms and 2 bathrooms (very well exposed and quiet), guest toilet, double living room, kitchen with outdoor space (drying area), entrance hall Building: concrete construction with thermal and acoustic insulation, double glazing in all windows, double elevator
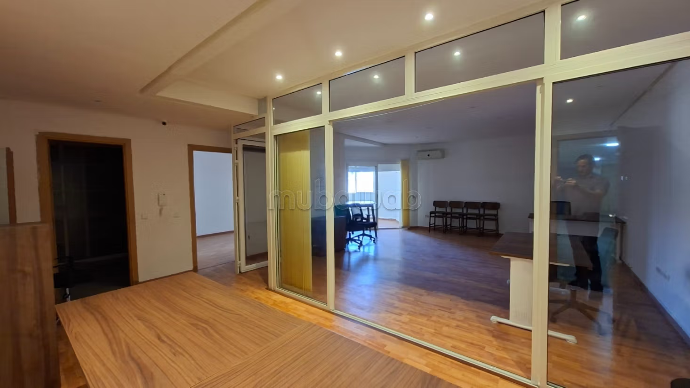
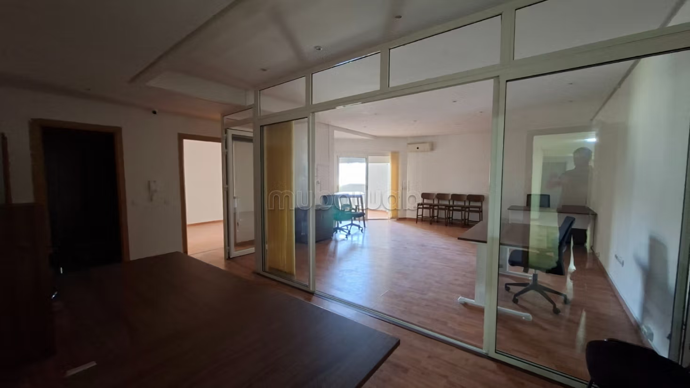
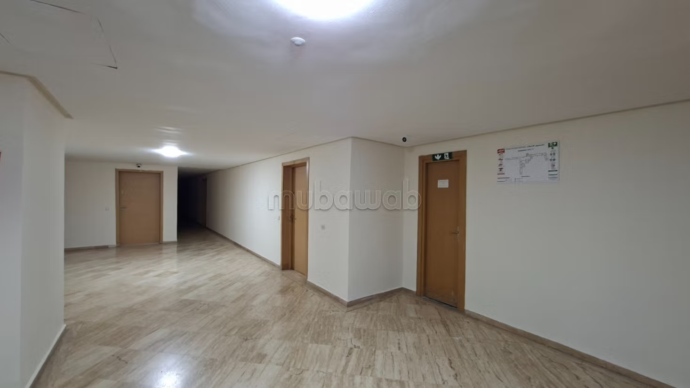
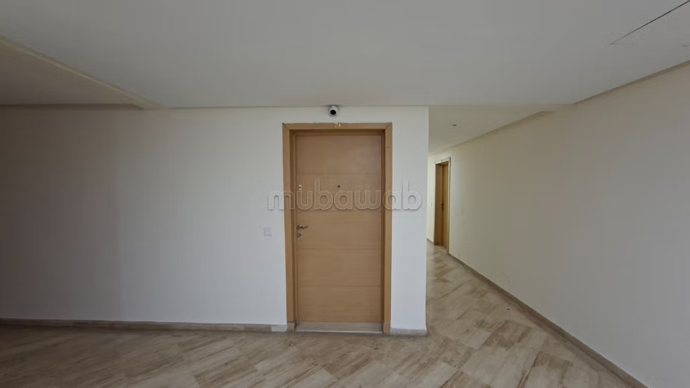
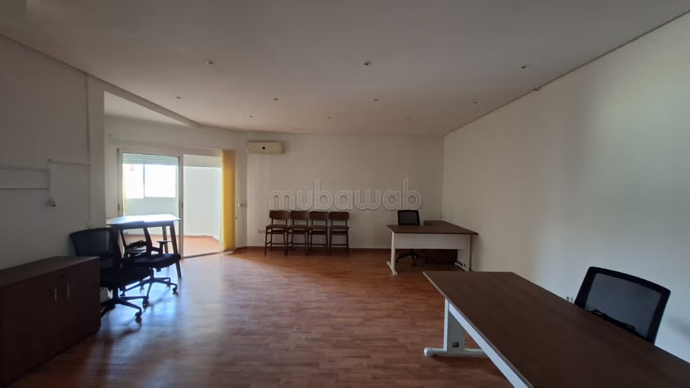
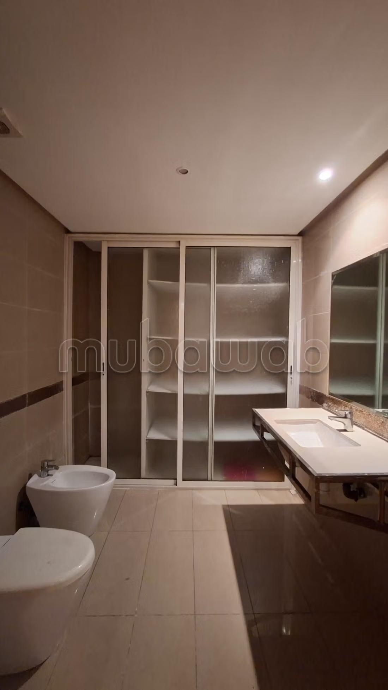
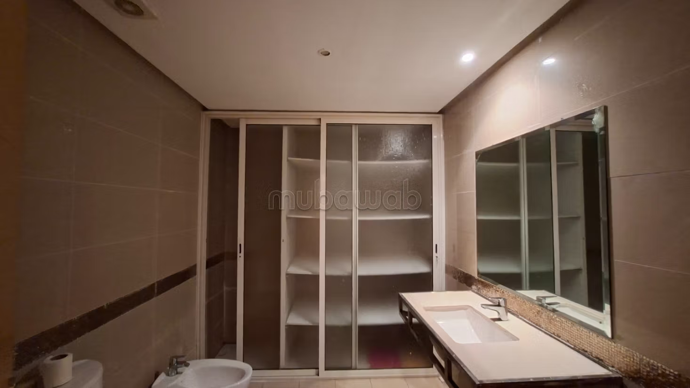
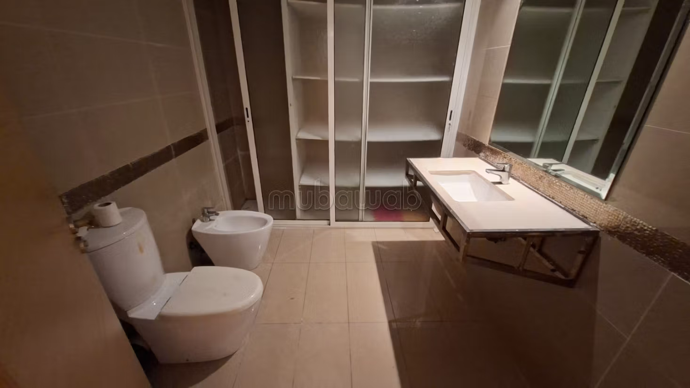
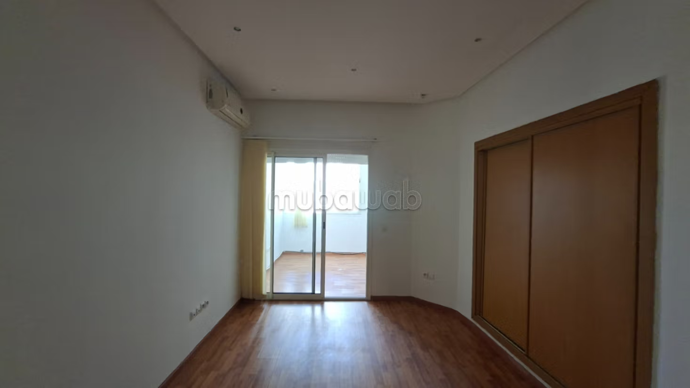
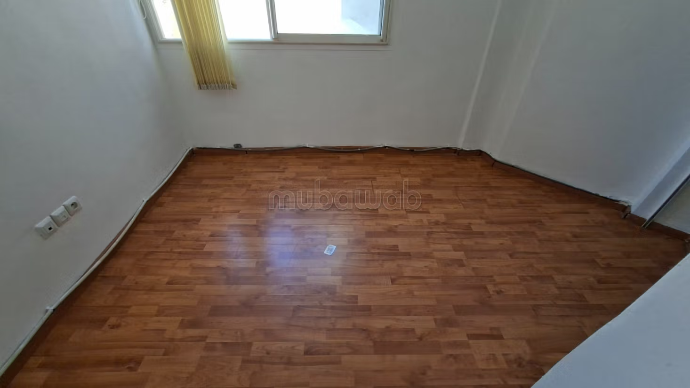
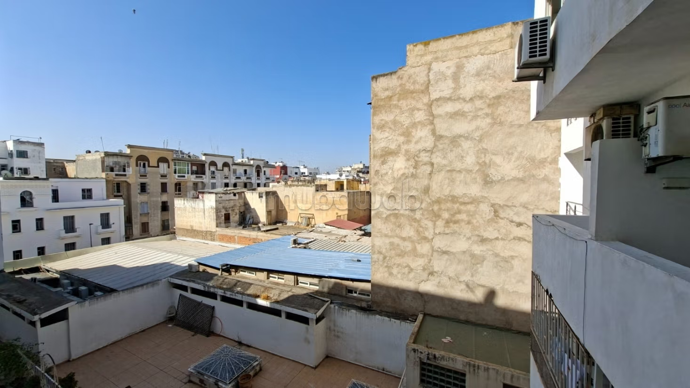
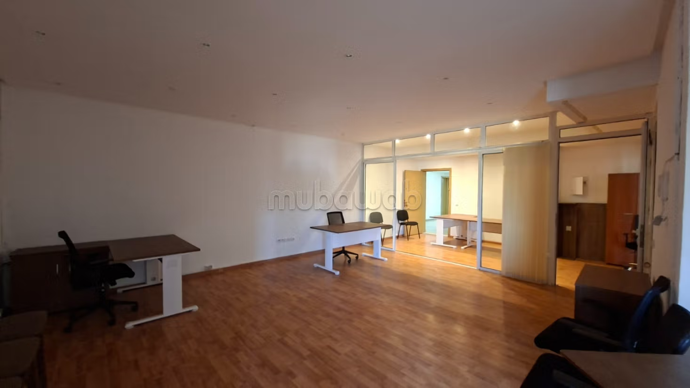
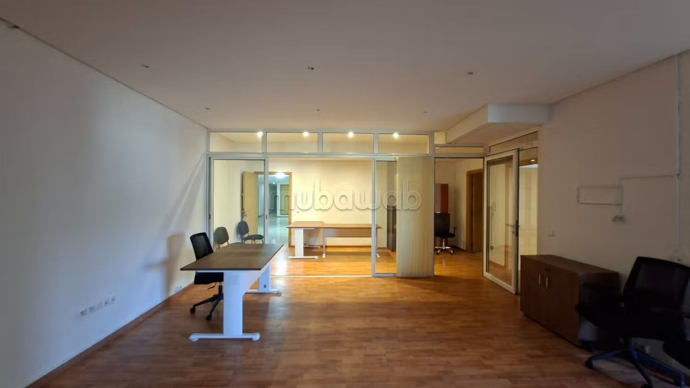
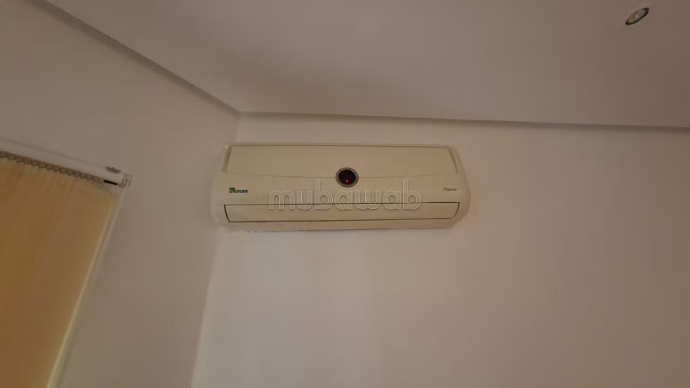
Office of 79 m², located on the 3rd floor in an office building, empty or equipped, consisting of a large room, bathroom, executive office, outdoor space, archiving, parking space (possibility of having a 2nd one) Empty: 8500 Furnished: 9500
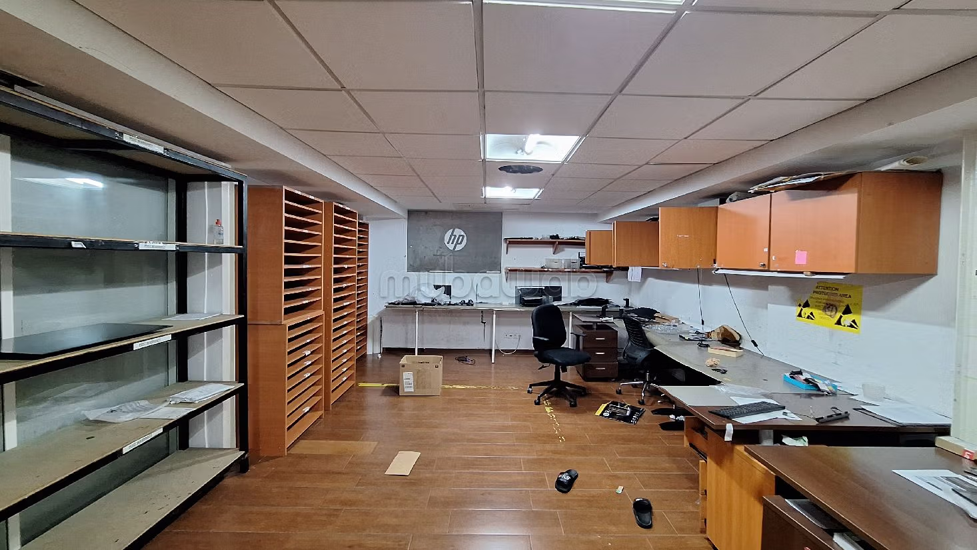
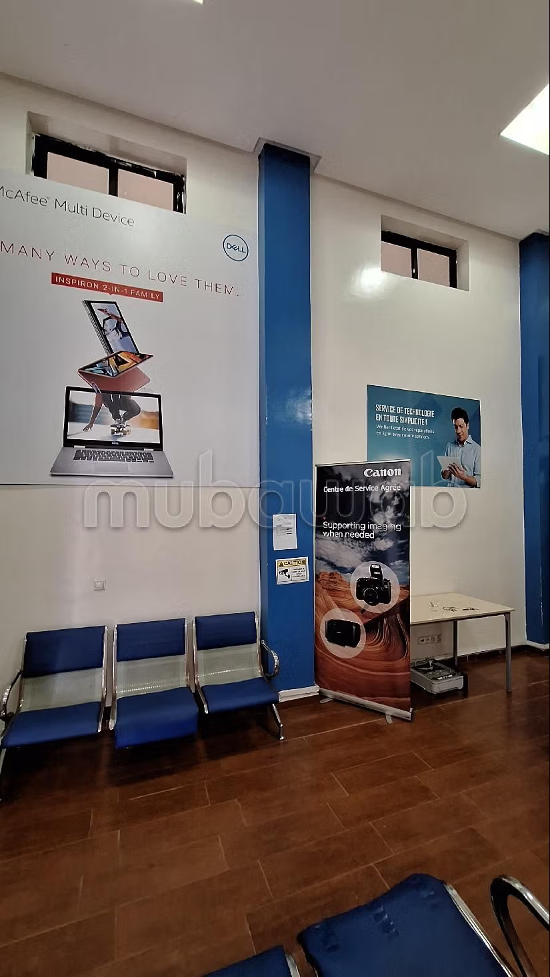
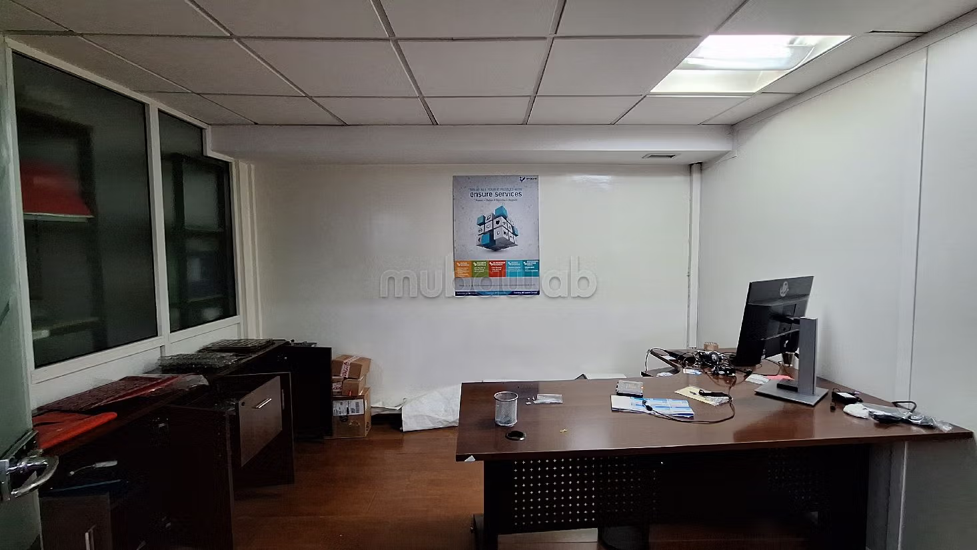
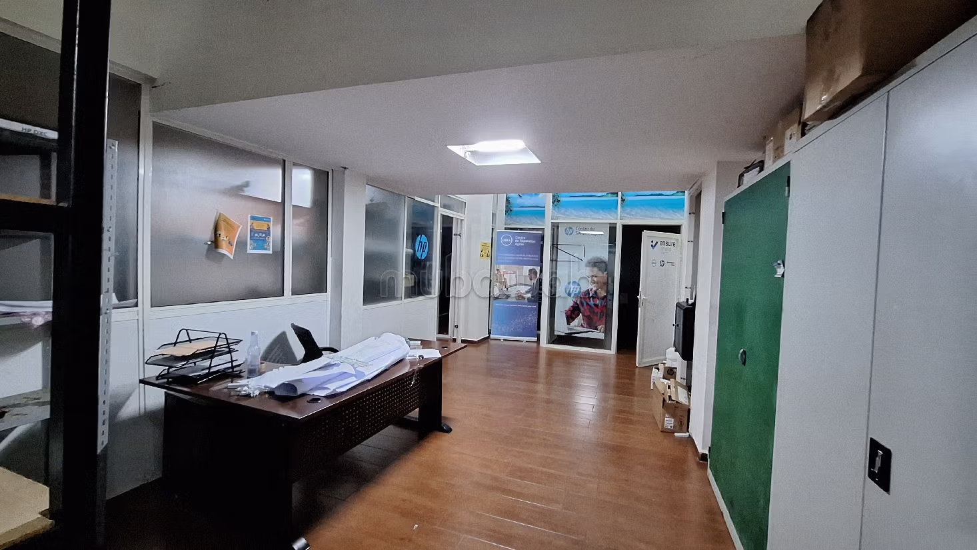
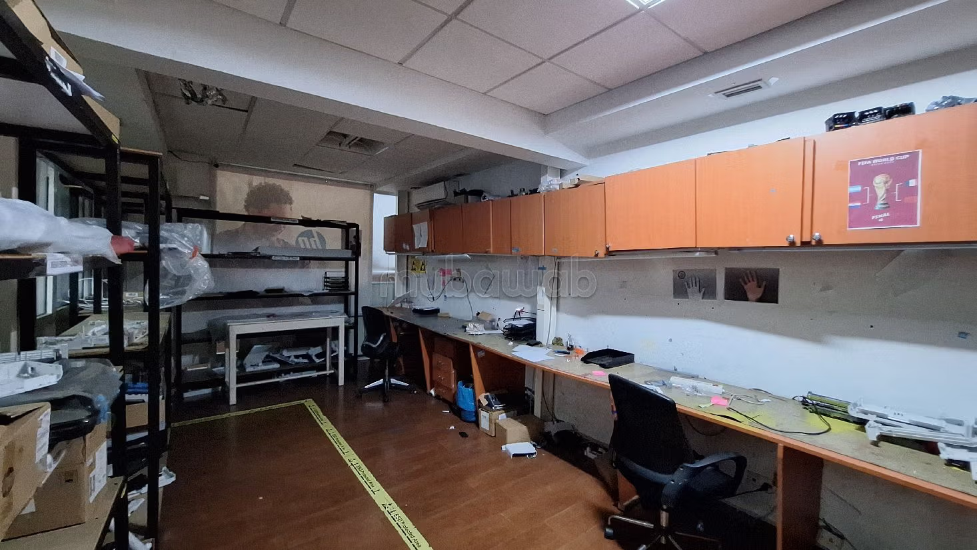
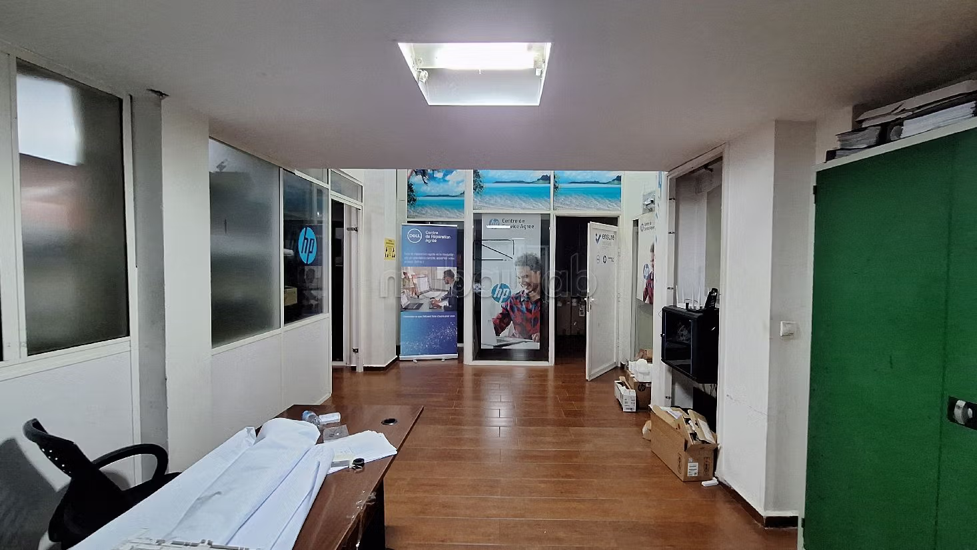
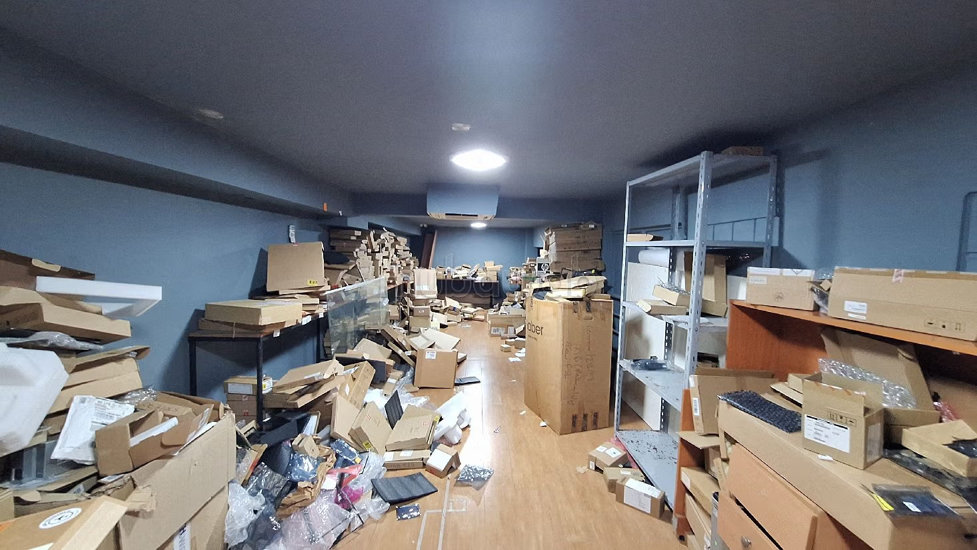
Offices & shops to rent. Price 35,000 DH. 1 bathroom, area of 369 m². Less than 5 years. Offices & shops to rent in Les Hôpitaux, Casablanca
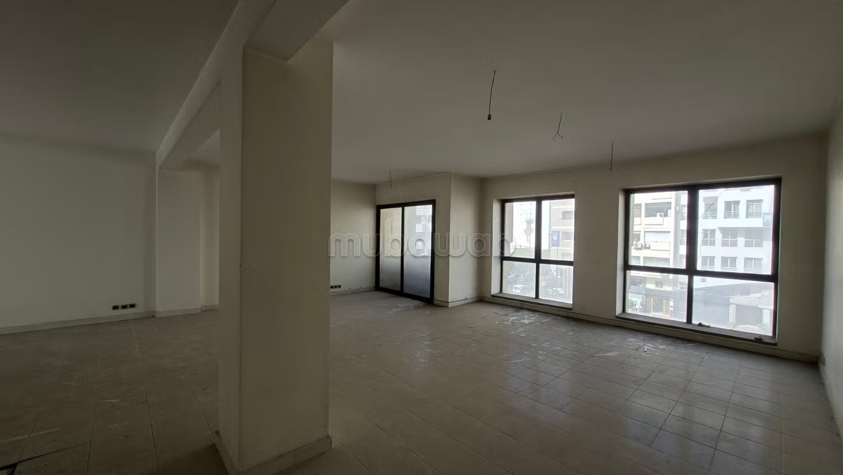
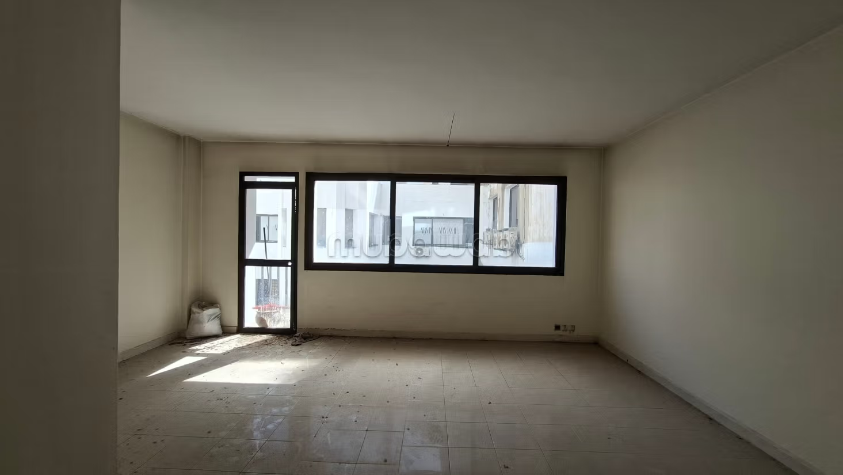
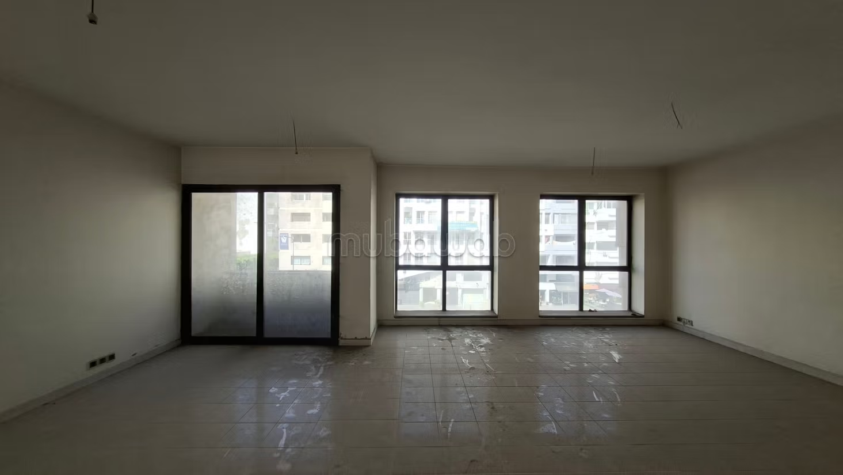
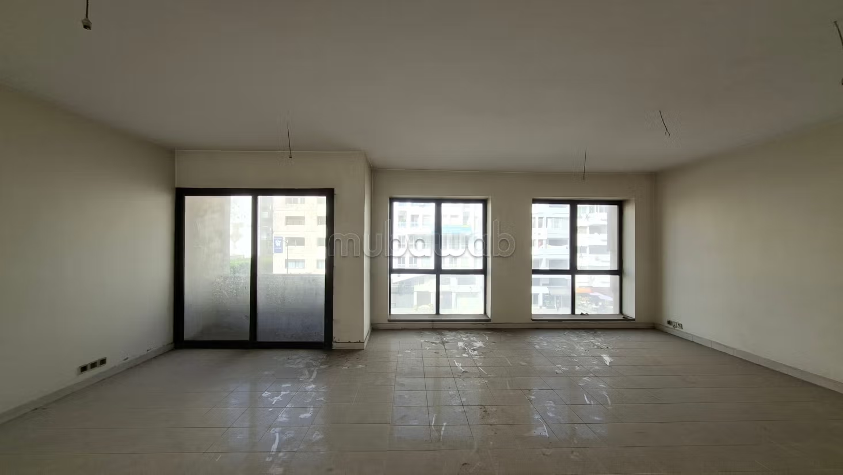
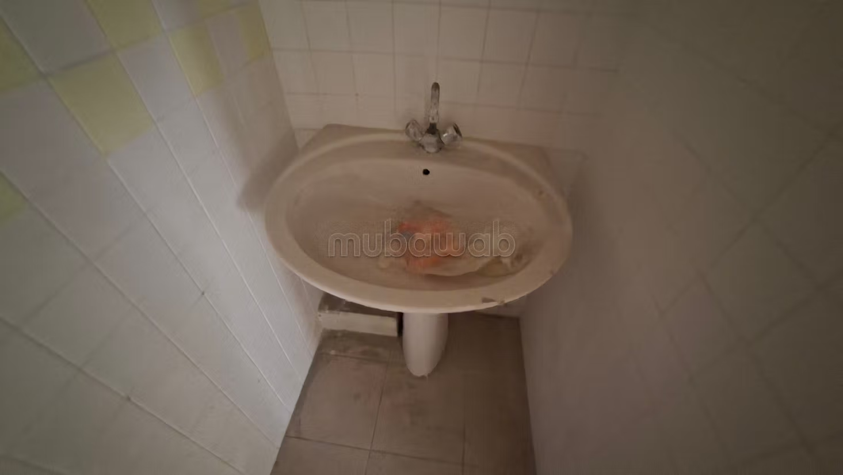
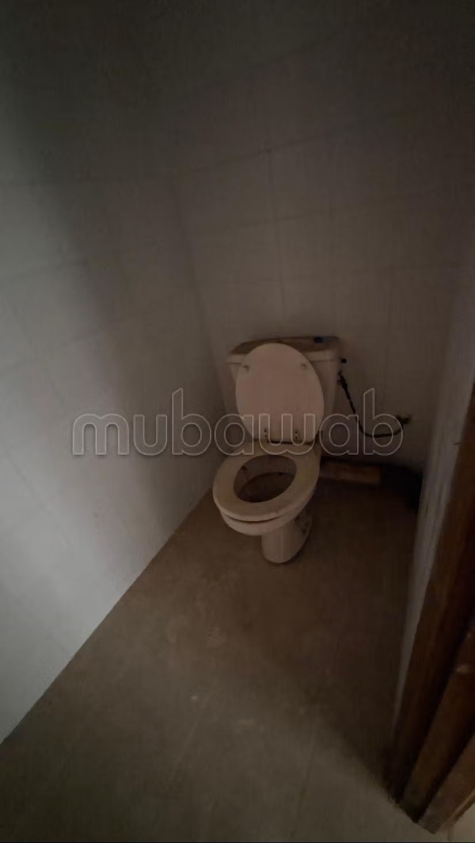
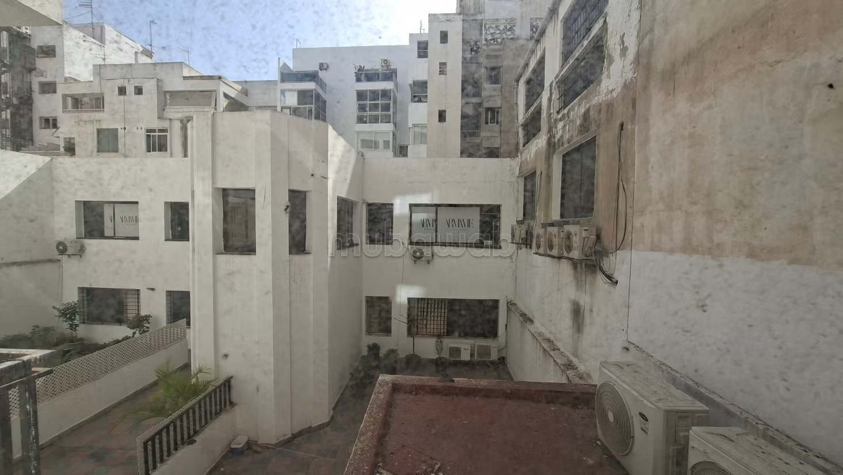
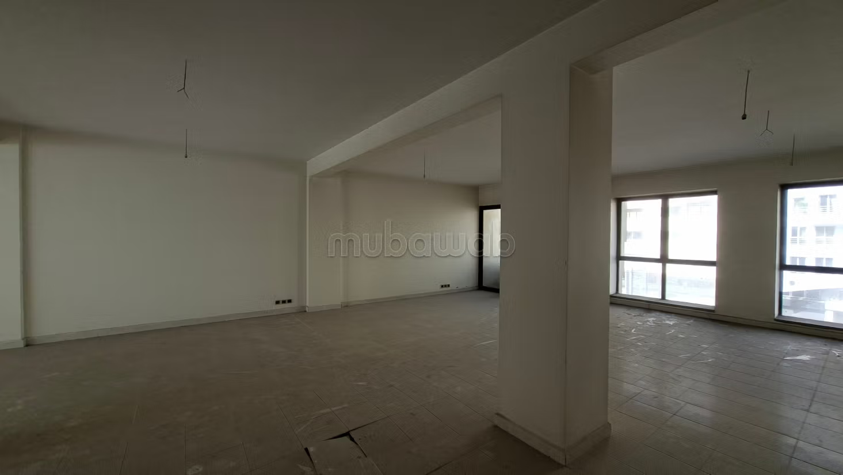
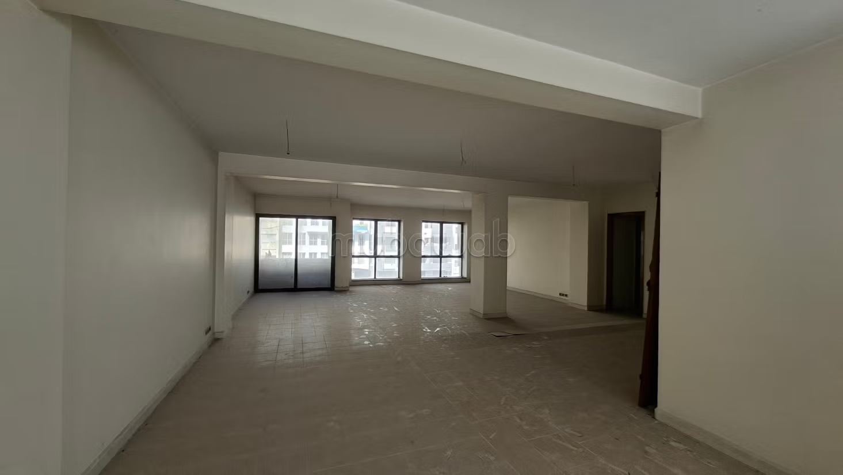
100 m² office, located on the 2nd floor with elevator, open space with view on Zerktouni, renovation works required
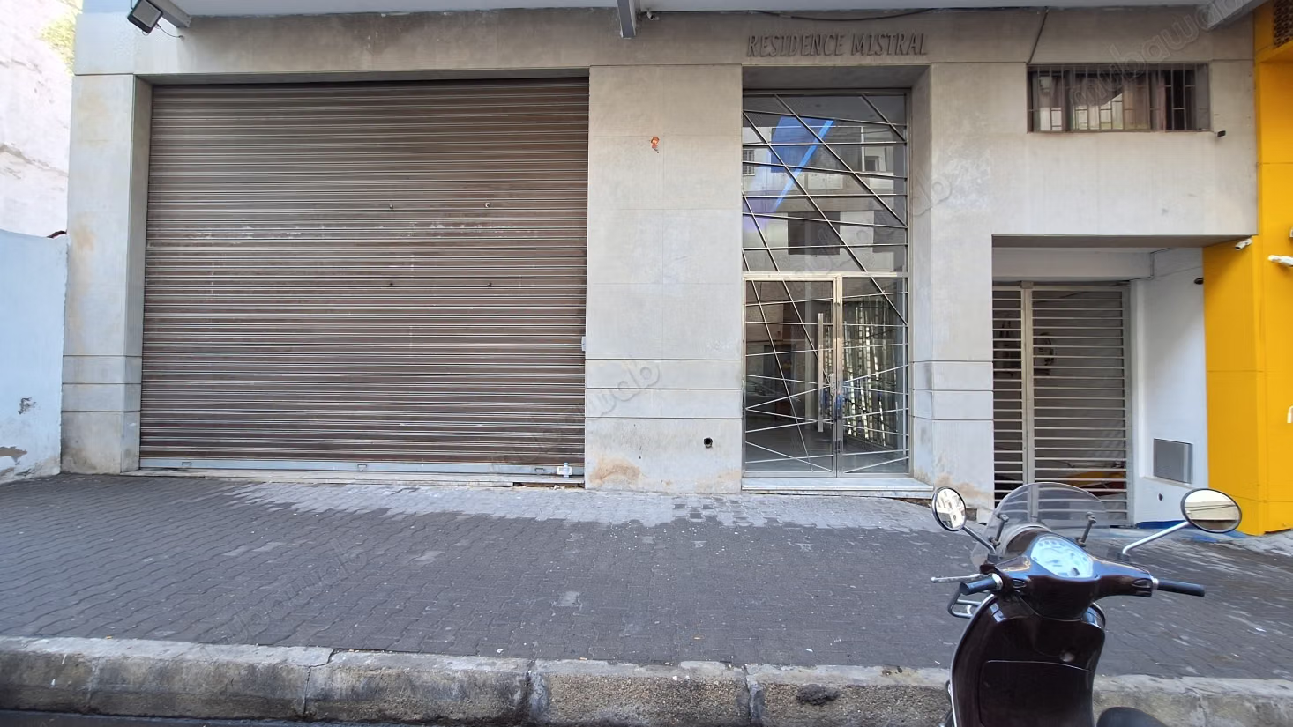
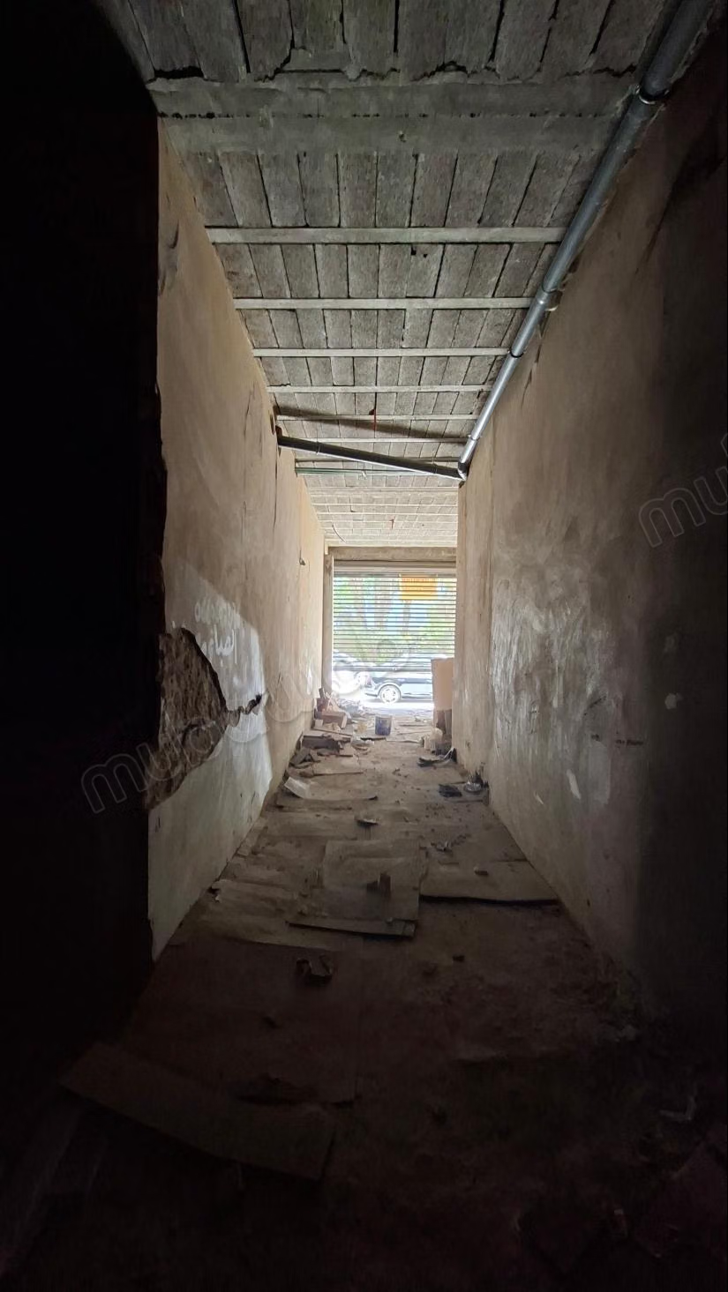
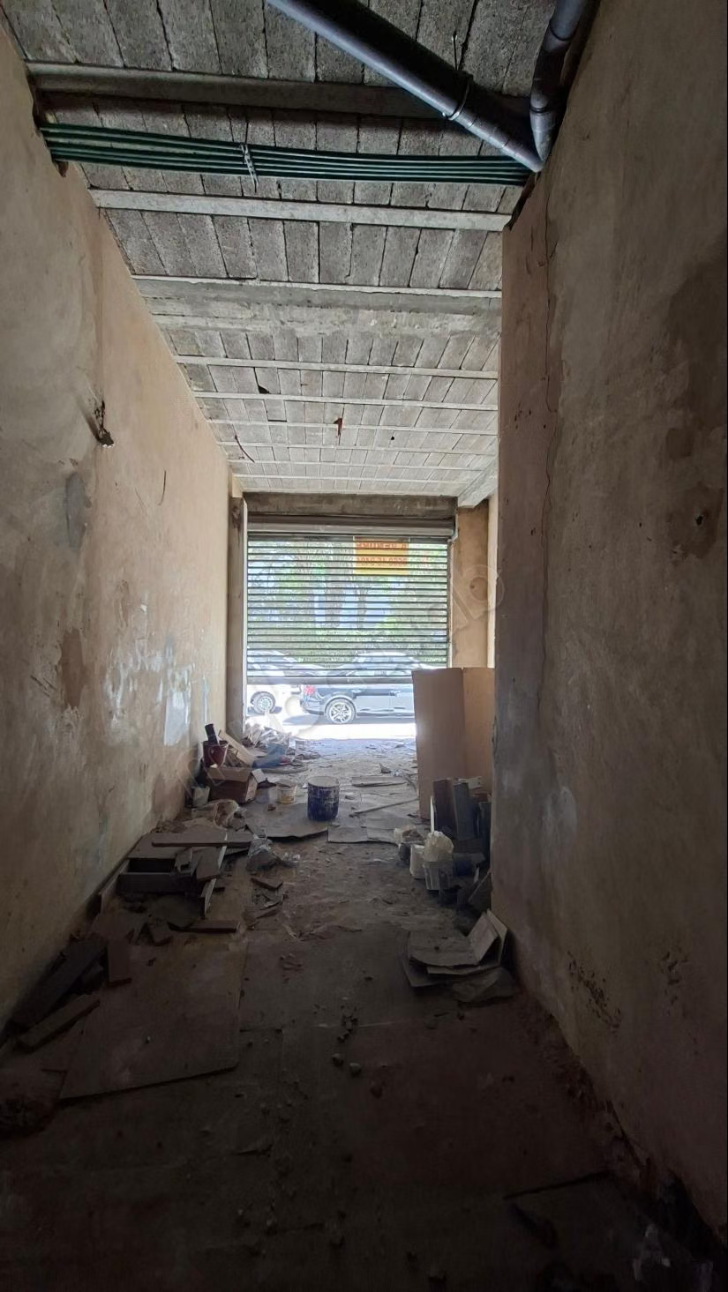
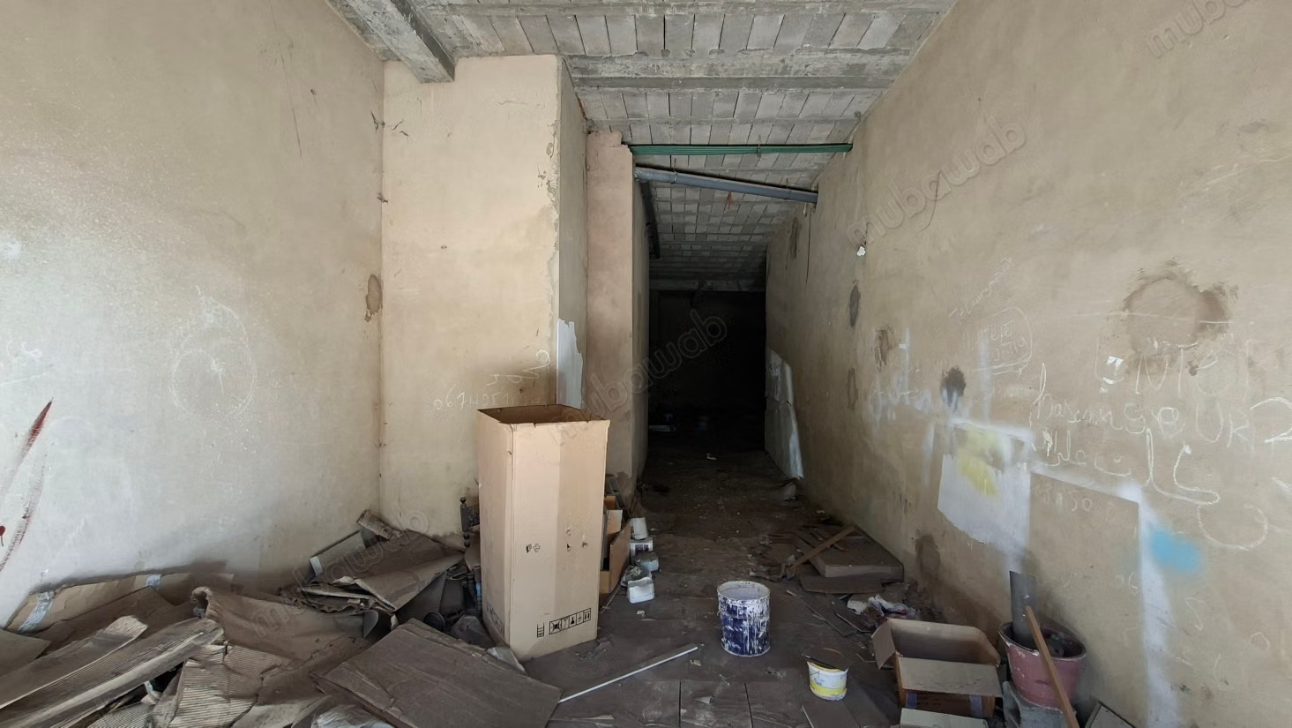
Store of 113 m², with a curtain of about 3 m, 4.5 m high ceiling, located on Forate Street (near Carrefour and Marjane), in shell condition
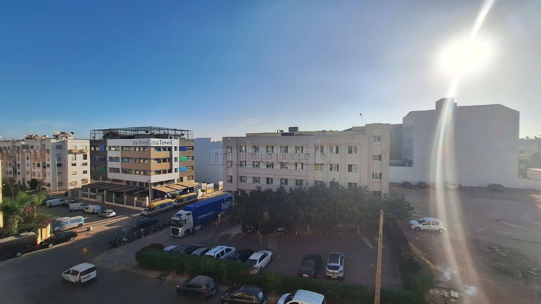
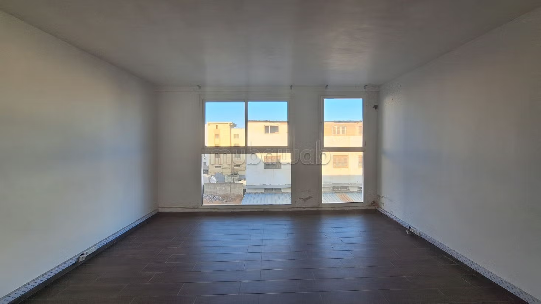
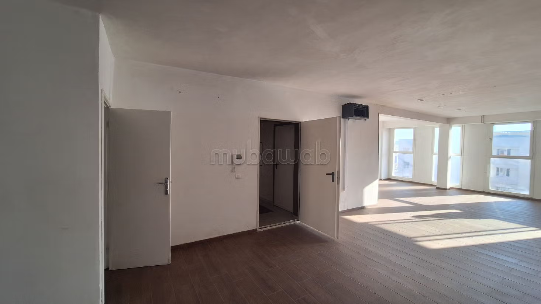
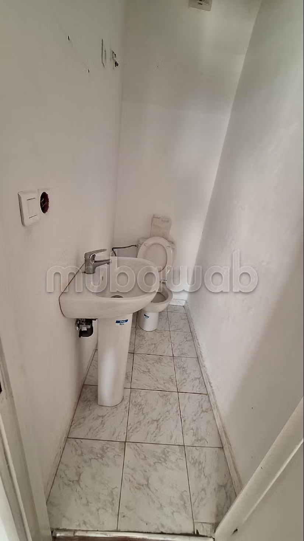
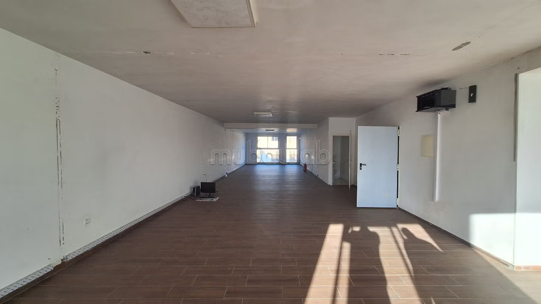
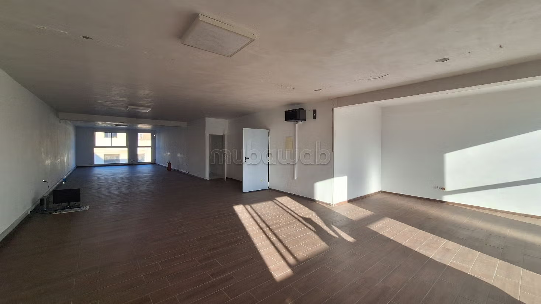
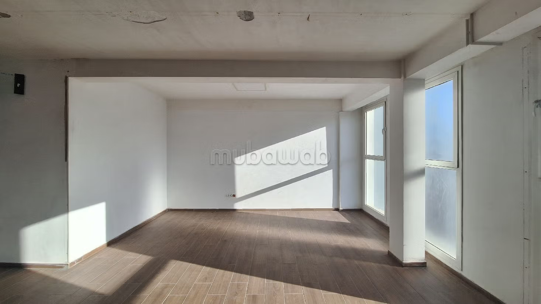
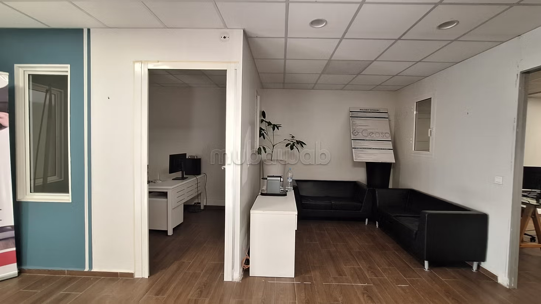
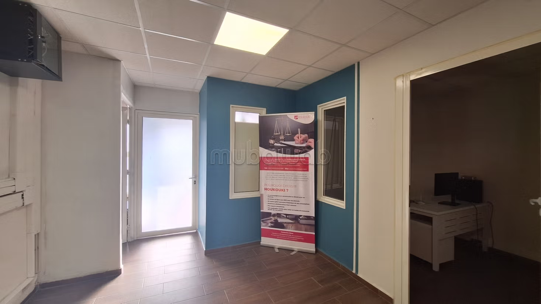
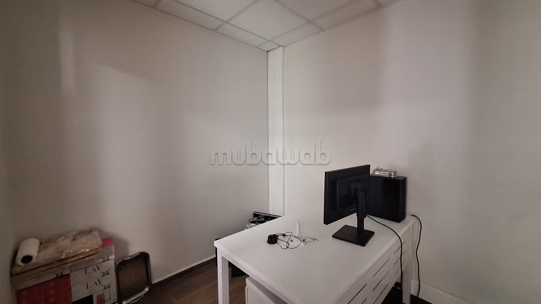
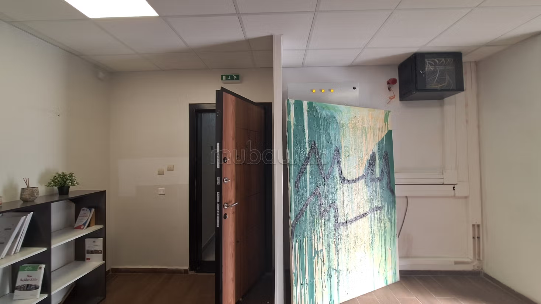
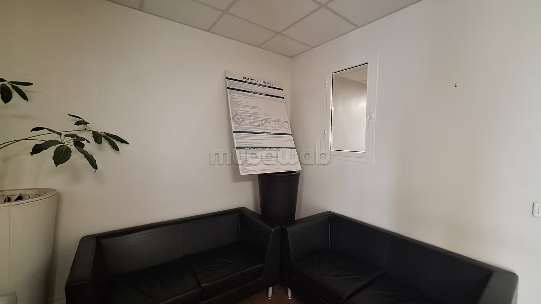
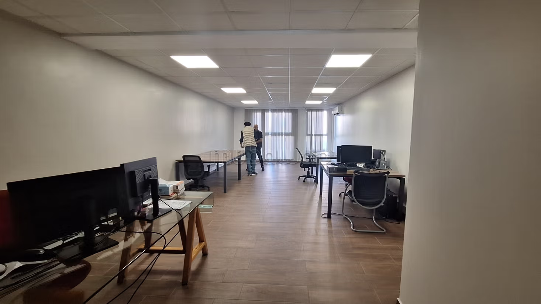
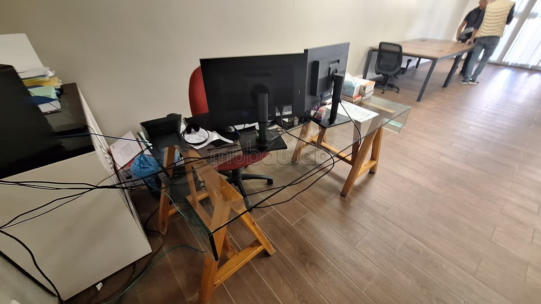
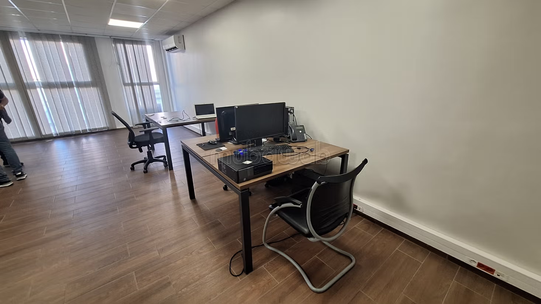
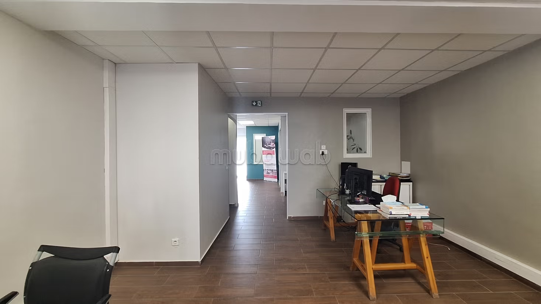
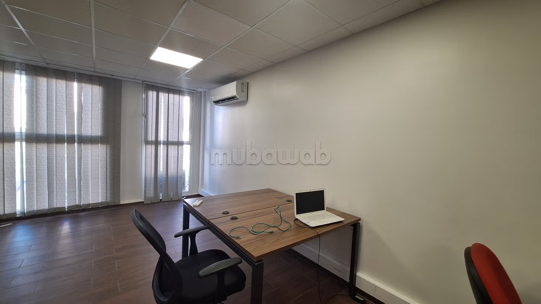
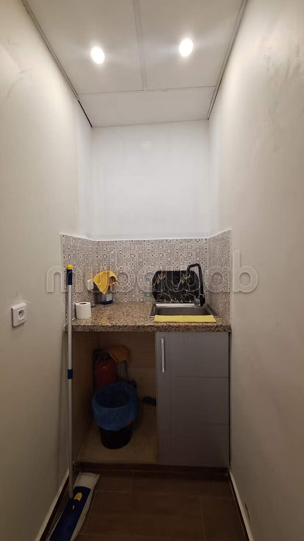
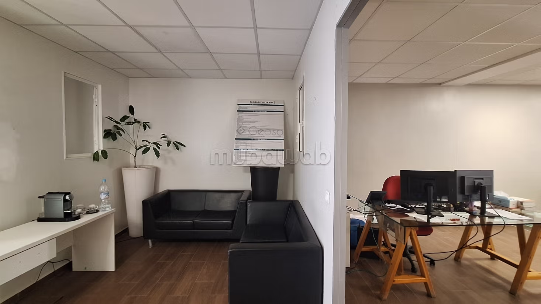
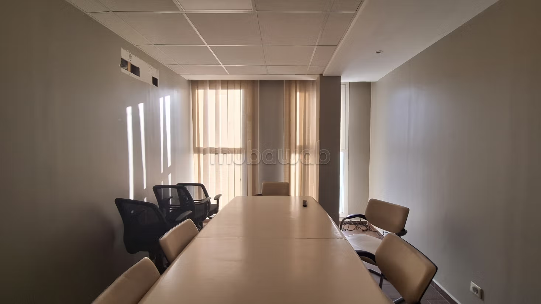
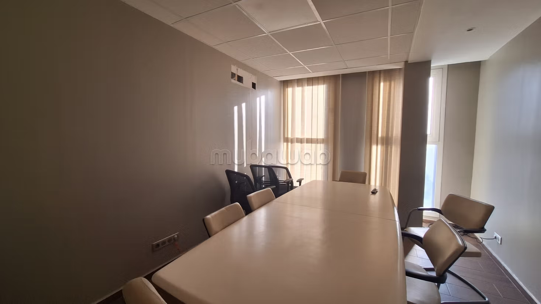
Offices for rent. Price 16,000 DH. 1 bathroom, area of 160 m². 3rd Level. Less than 5 years. Offices for rent in Sidi Maarouf, Casablanca
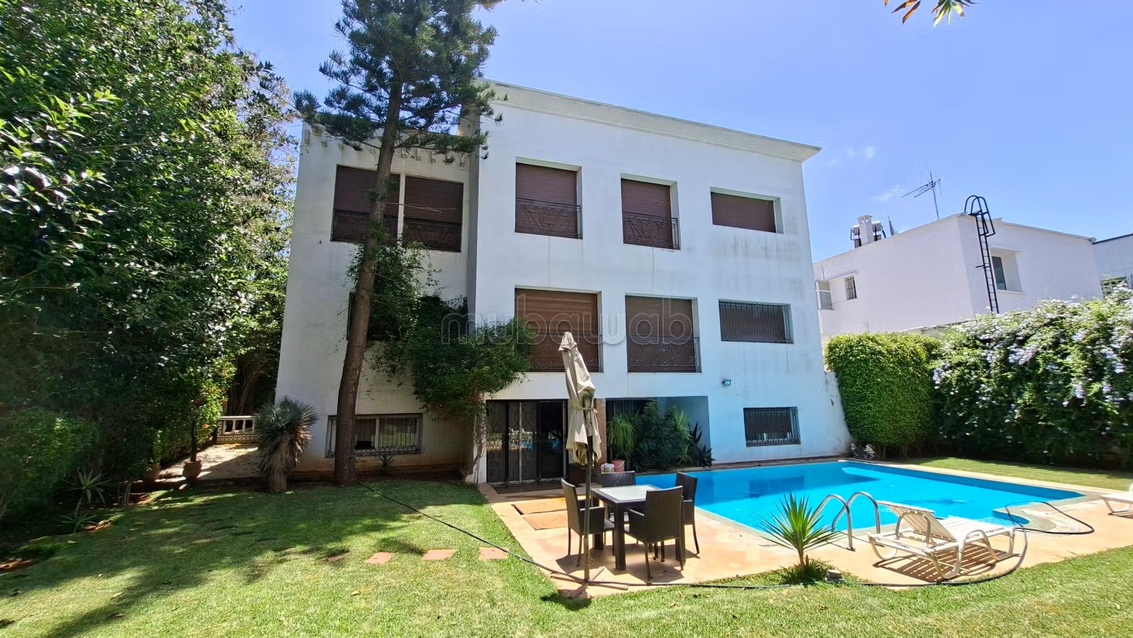
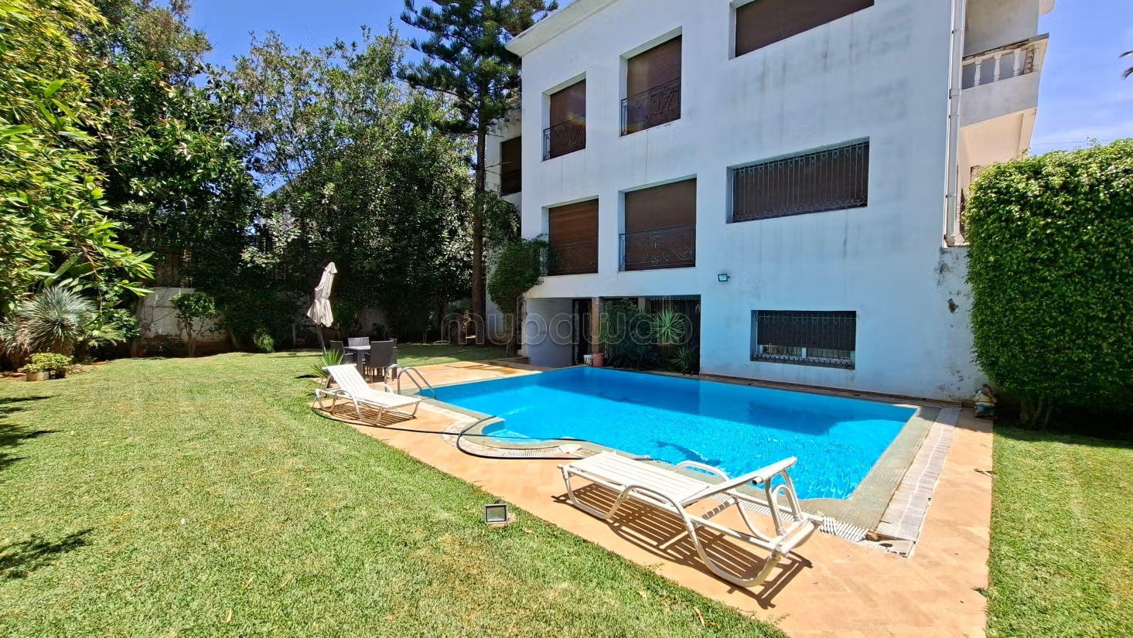
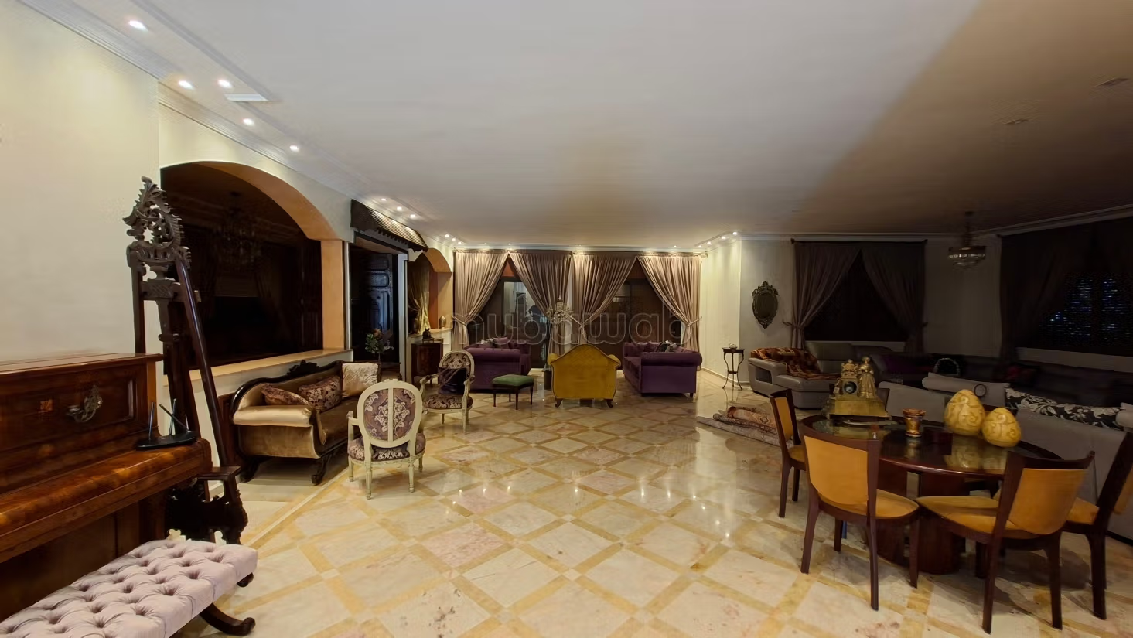
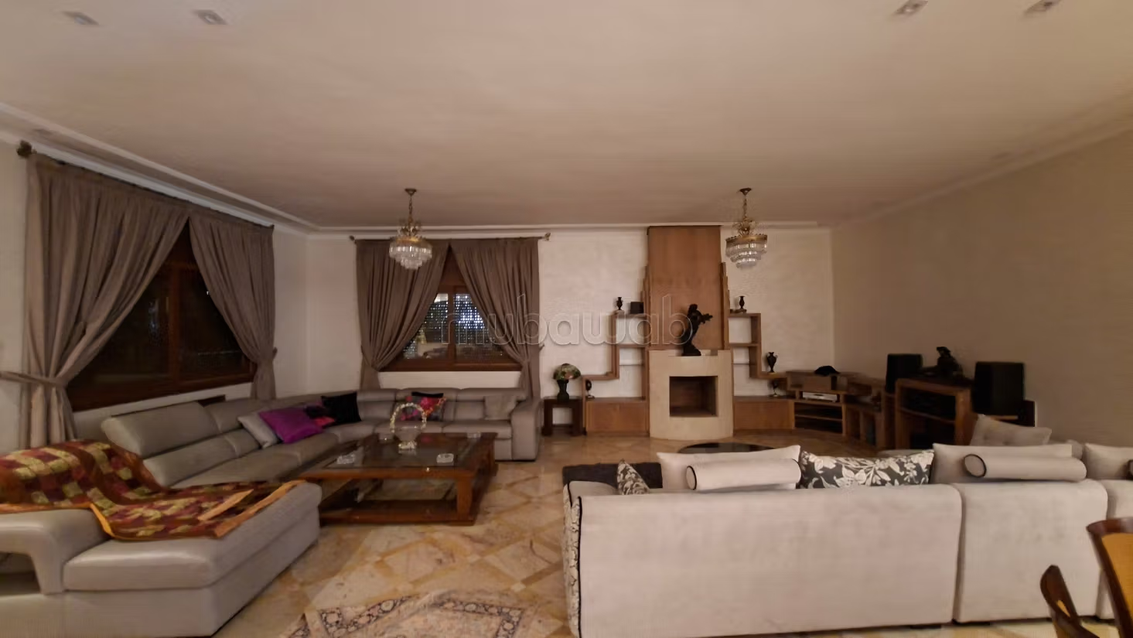
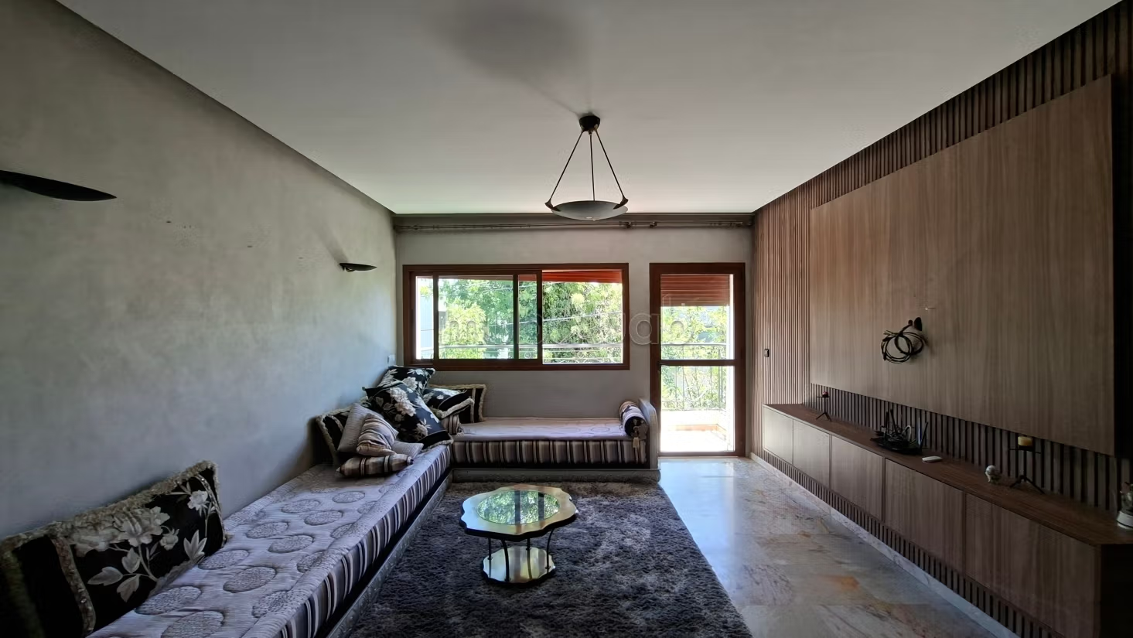
Villa built on a plot of 950 m² composed of: - Floor: 4/5 bedrooms and 3 bathrooms (including master suite with dressing room), living room - Ground floor: double living room and Moroccan living room, fireplace corner, guest wc, bedroom and bathroom - Basement: triple living room, bedroom and bathroom, hammam and sauna - Pool
Office of 170 m², crossing, located on the 6th floor, composed of 3 individual offices, 2 bathrooms, WC, double living room, kitchen, entrance hall Building: concrete construction with thermal and acoustic insulation, double glazing in all windows, double elevator Empty rental: 15,000 Dh/month Furnished rental: 18,000 Dh/month
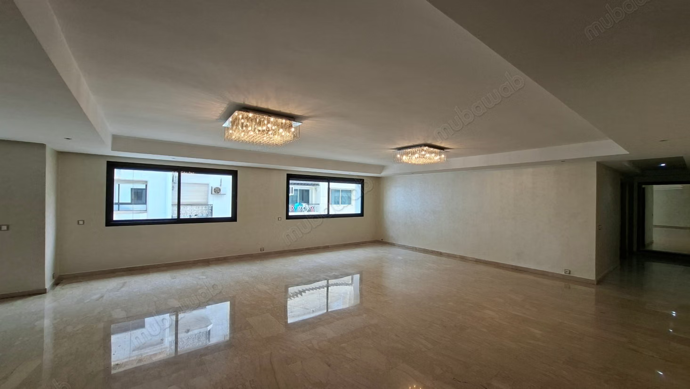
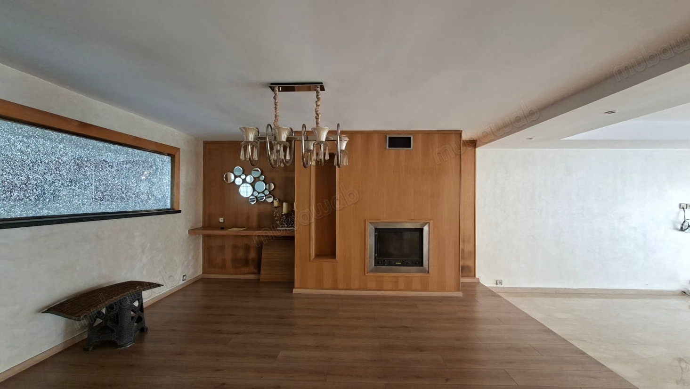
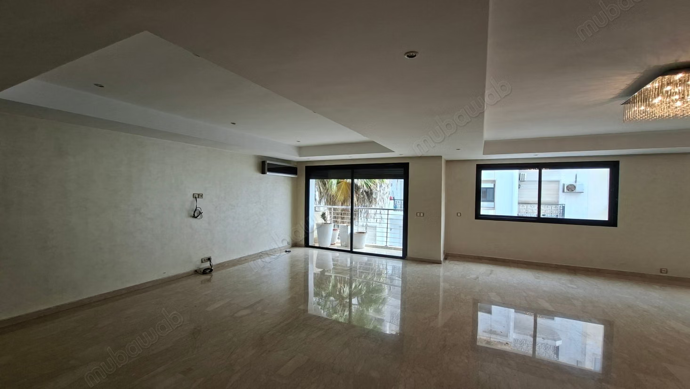
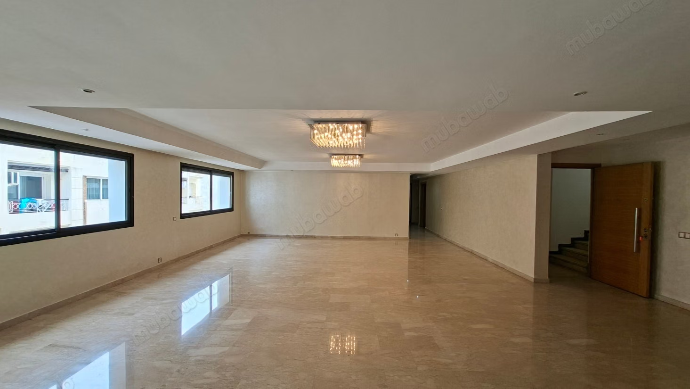
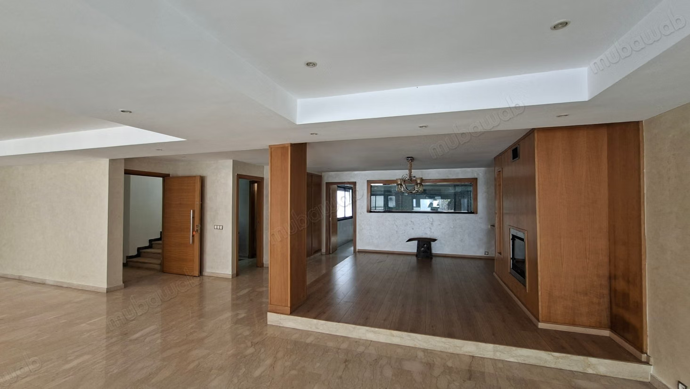
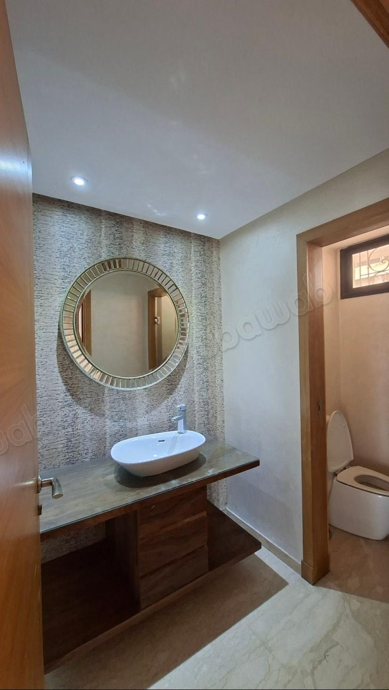
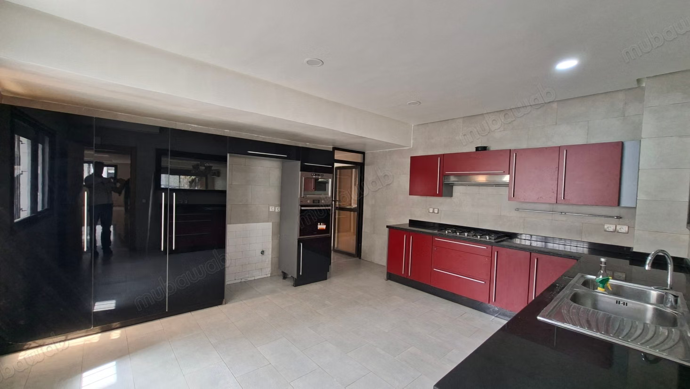
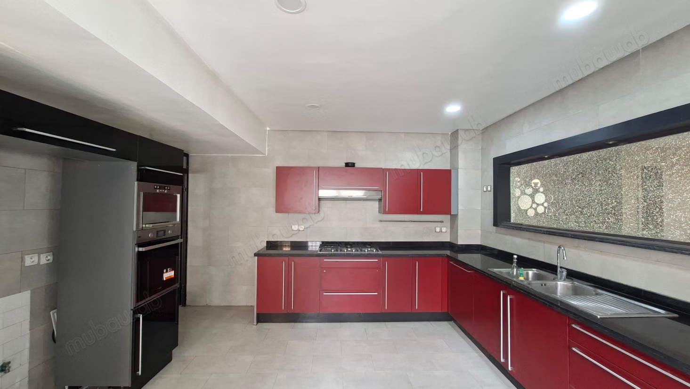
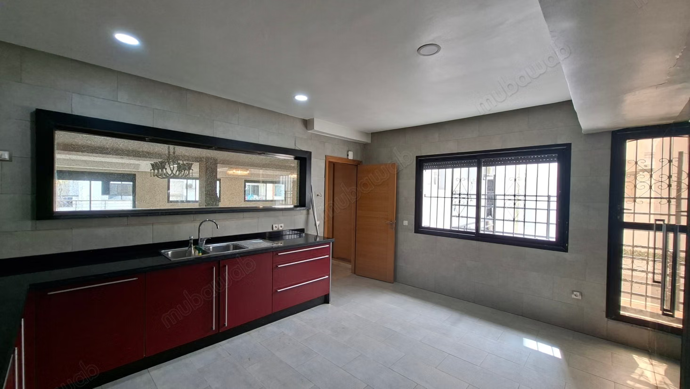
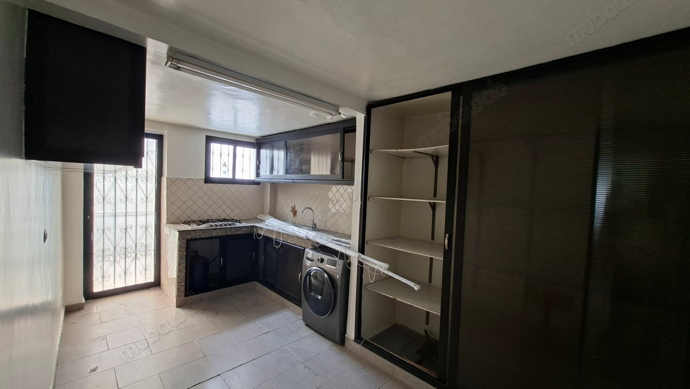
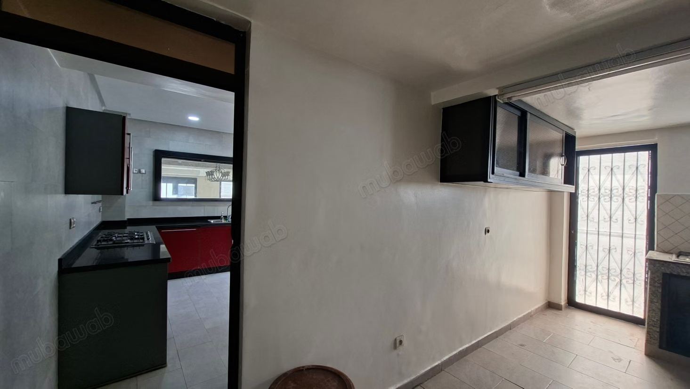
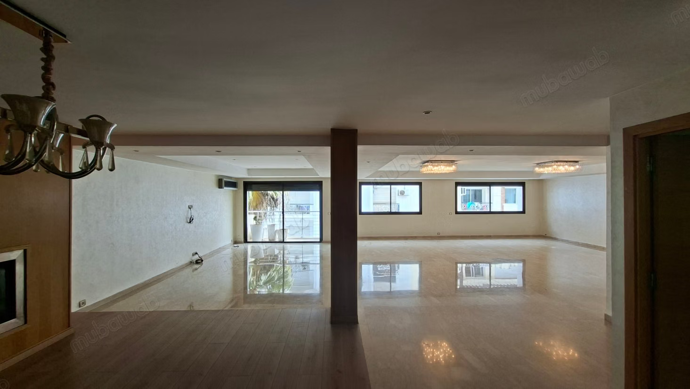
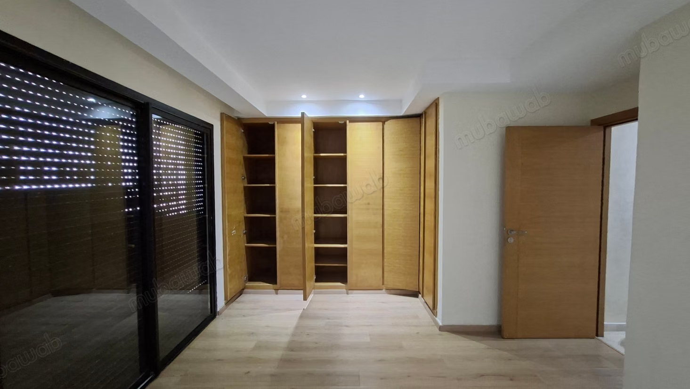
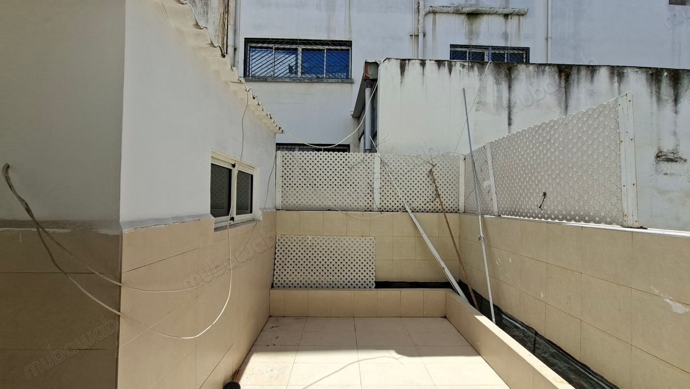
Apt of 289 m² (unfurnished), located on the 4th floor, consisting of 4 bedrooms and 3 bathrooms, guest toilet, triple living room with fireplace, large balcony, kitchen, terrace next to bedroom
School (empty) built on a plot of 788 m², consisting of 926 m² usable over 4 levels (basement, ground floor, 1st and 2nd floors), potential for 280 to 400 students. Use of the building: all trades/offices/company headquarters
Partitioned offices of 419 m², consisting of 3 separate land titles of 157 m², 154 m² and 108 m², located in an alley off bd Abdelmoumen, near avenue Hassan 2 (Van Zeeland Street)