1400m²
15 Pieces
12 Rooms
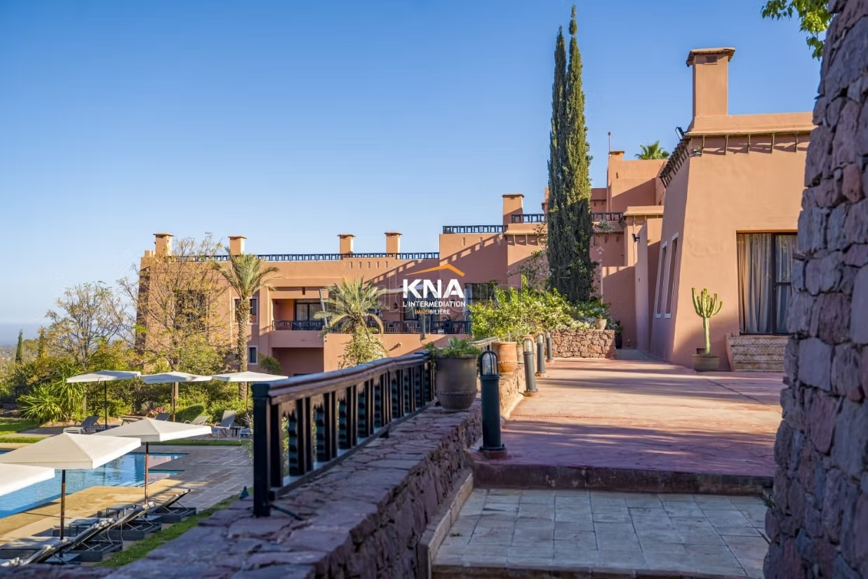
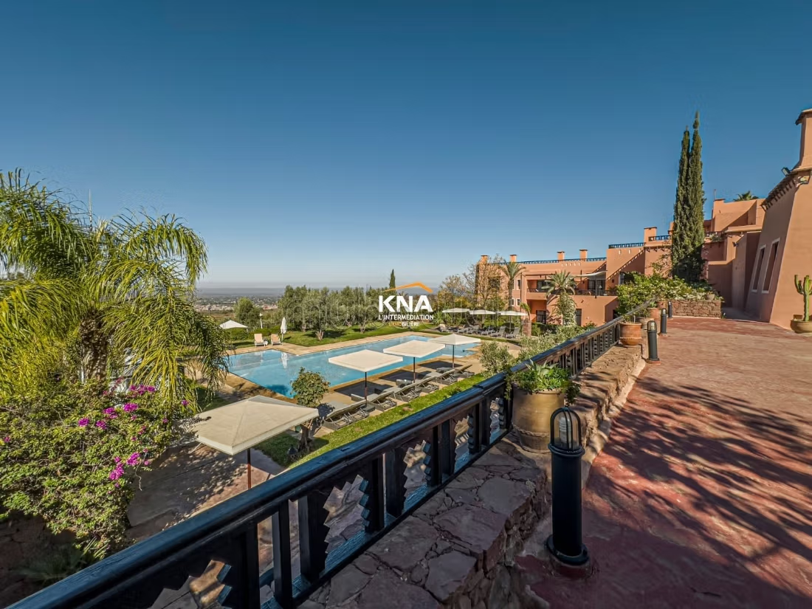
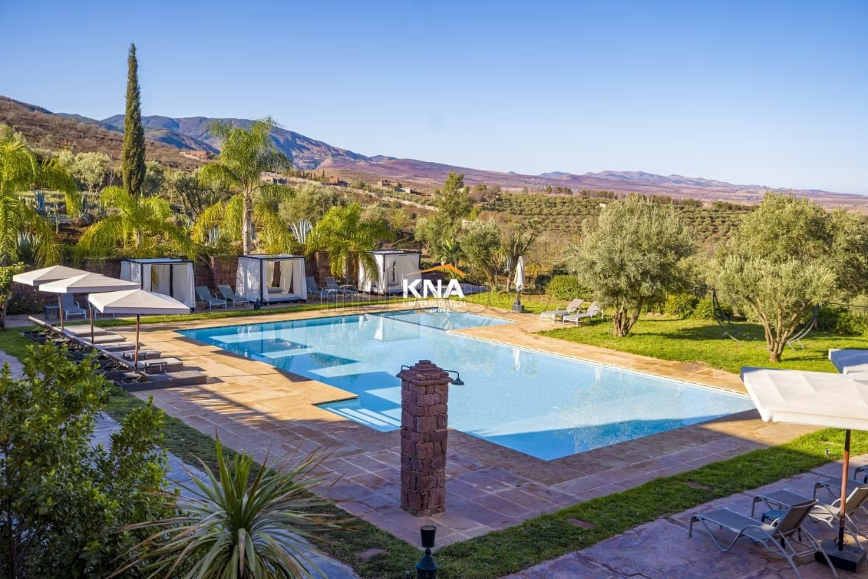
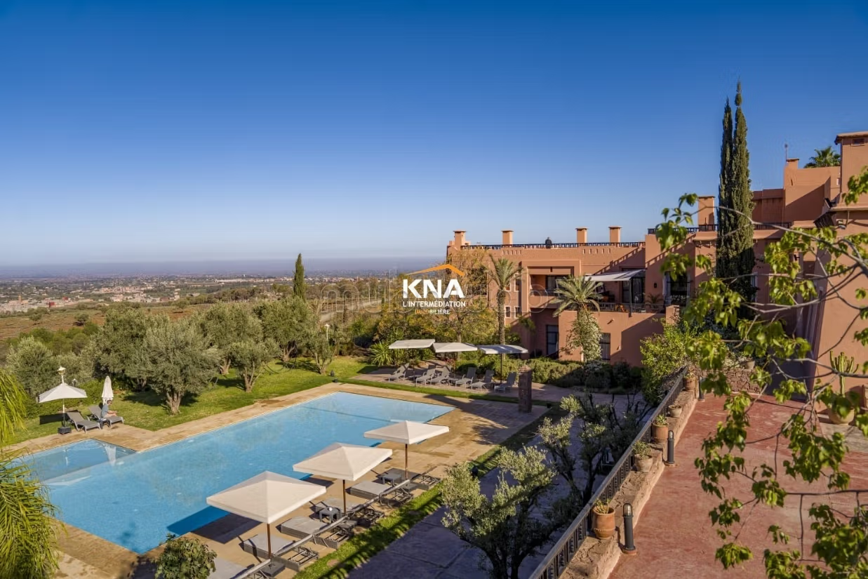
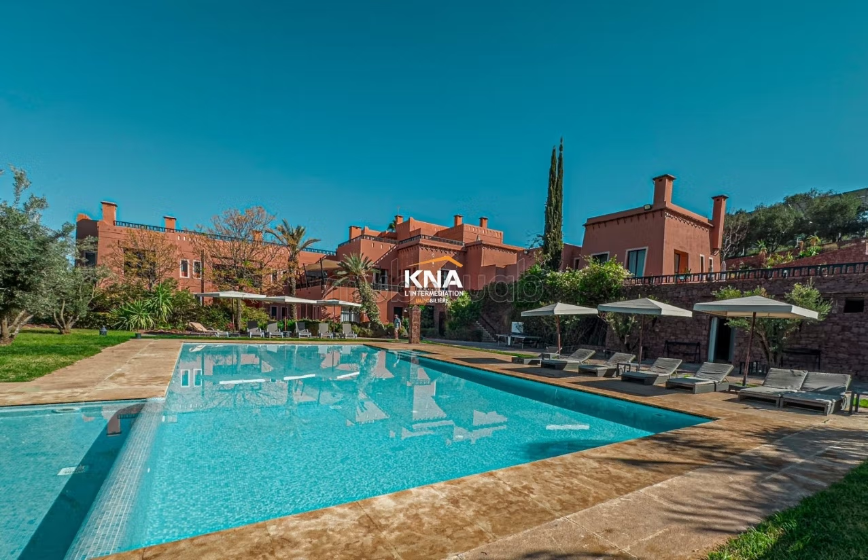
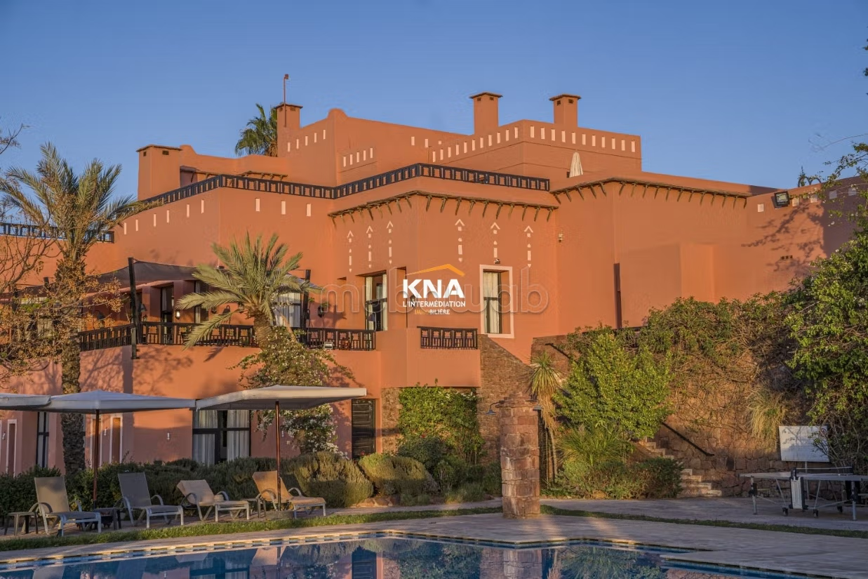
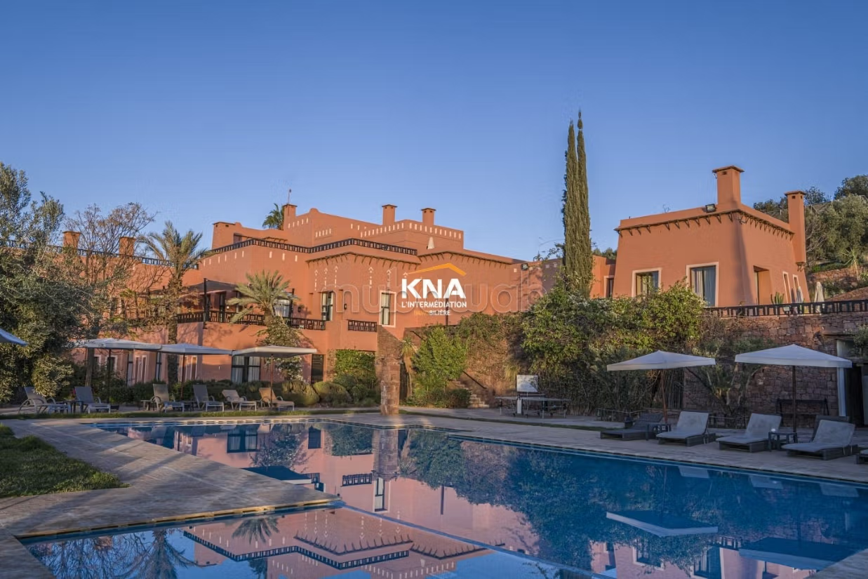
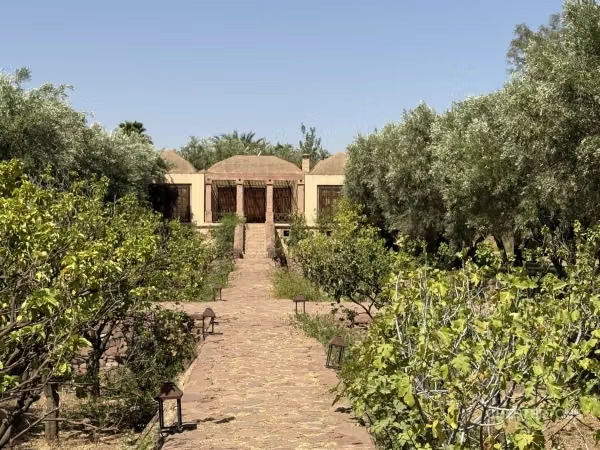
Magnificent Guest House in Kasbah Style and High Standard located on the Ourika road
Land area: 16000 m2
Living area: 1400 m2
Gardens designed by a landscaper (fruit trees, palm trees, cactus)
It consists of:
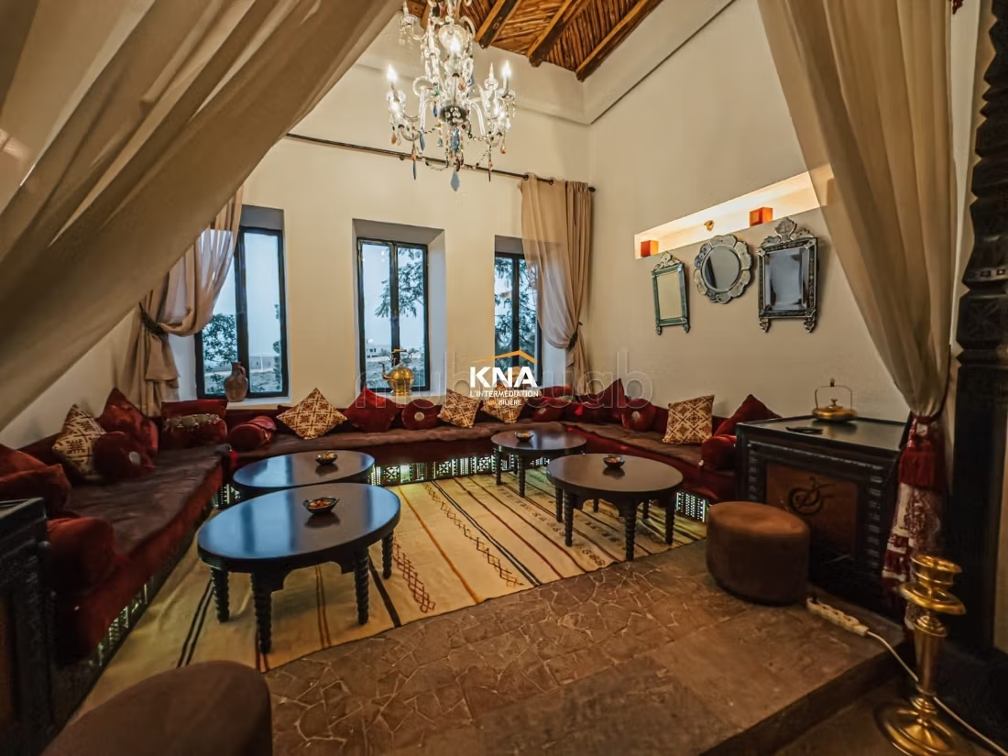
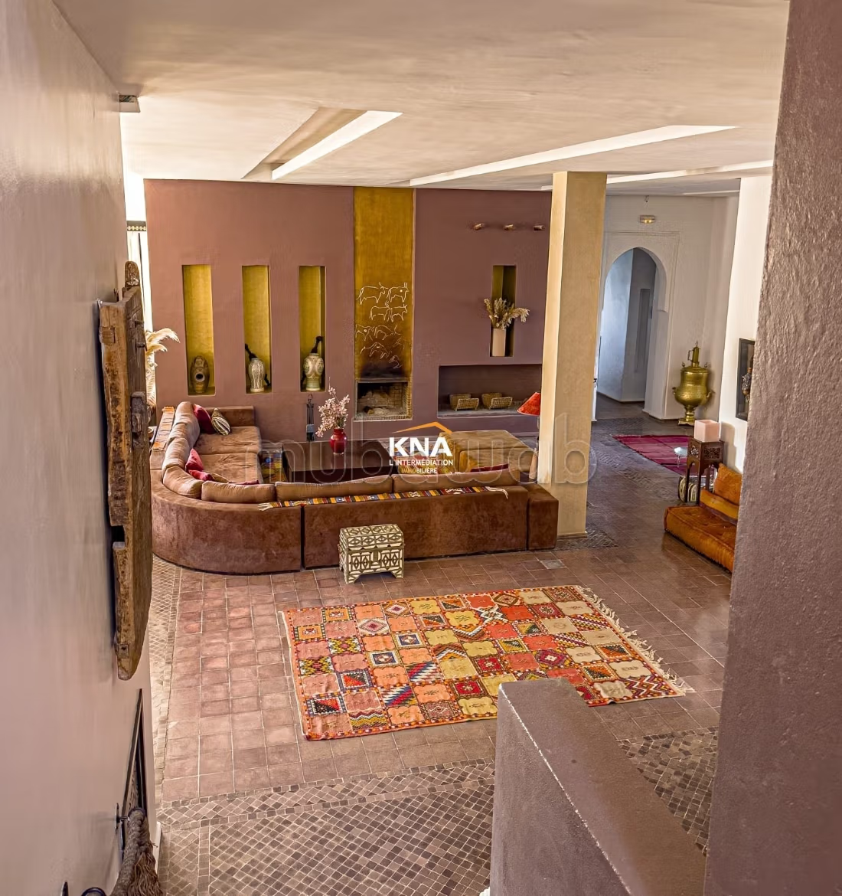
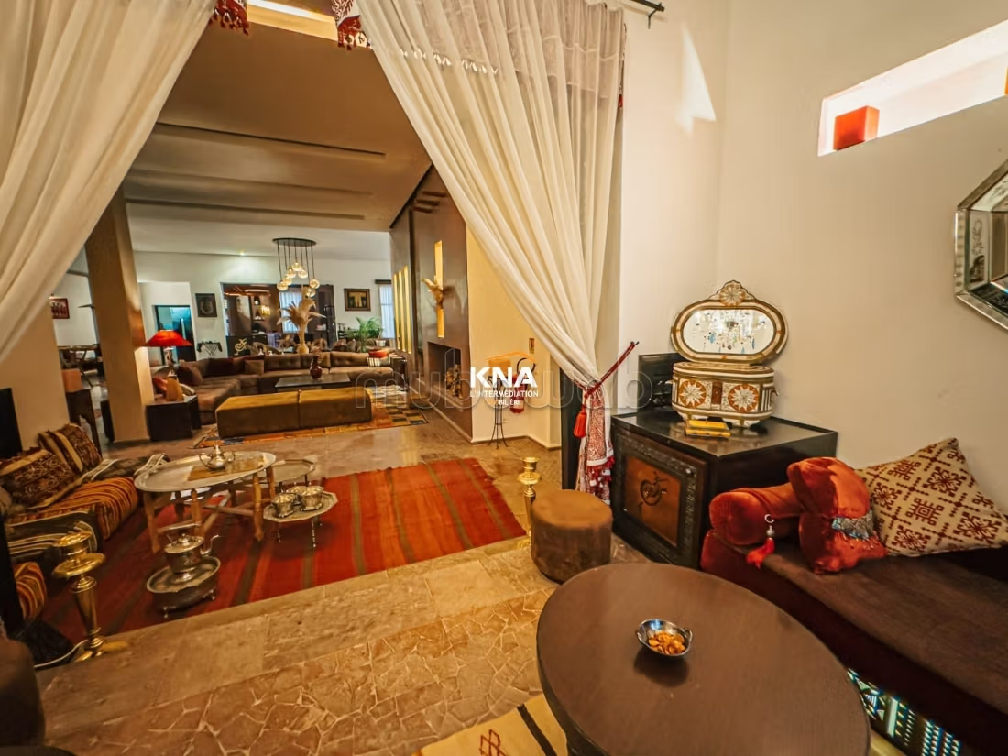
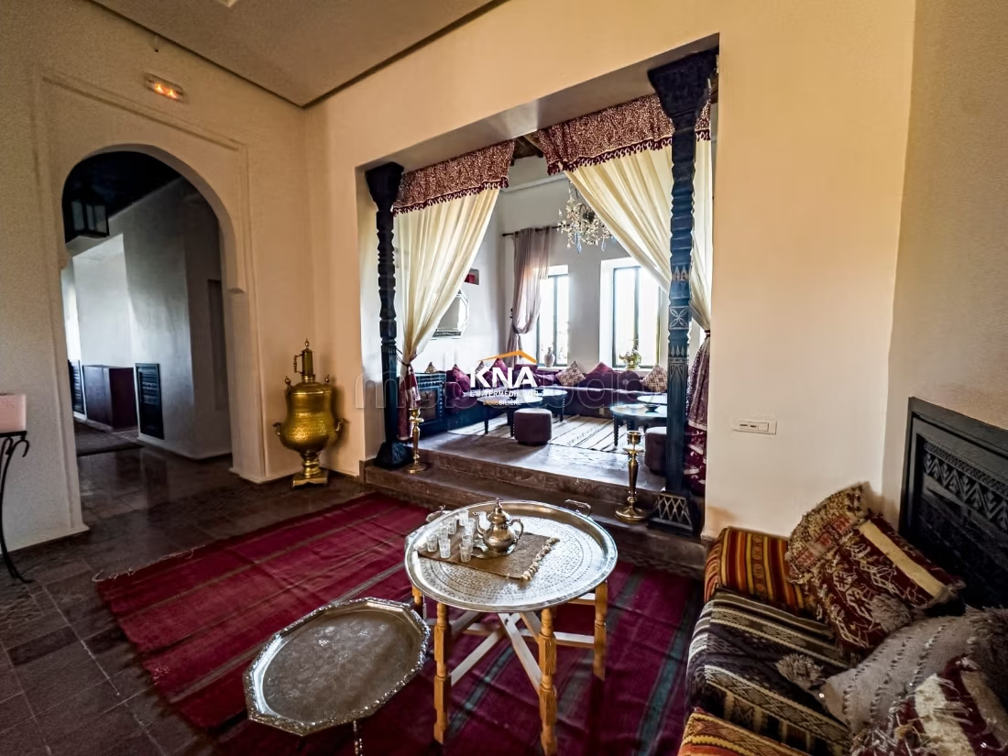
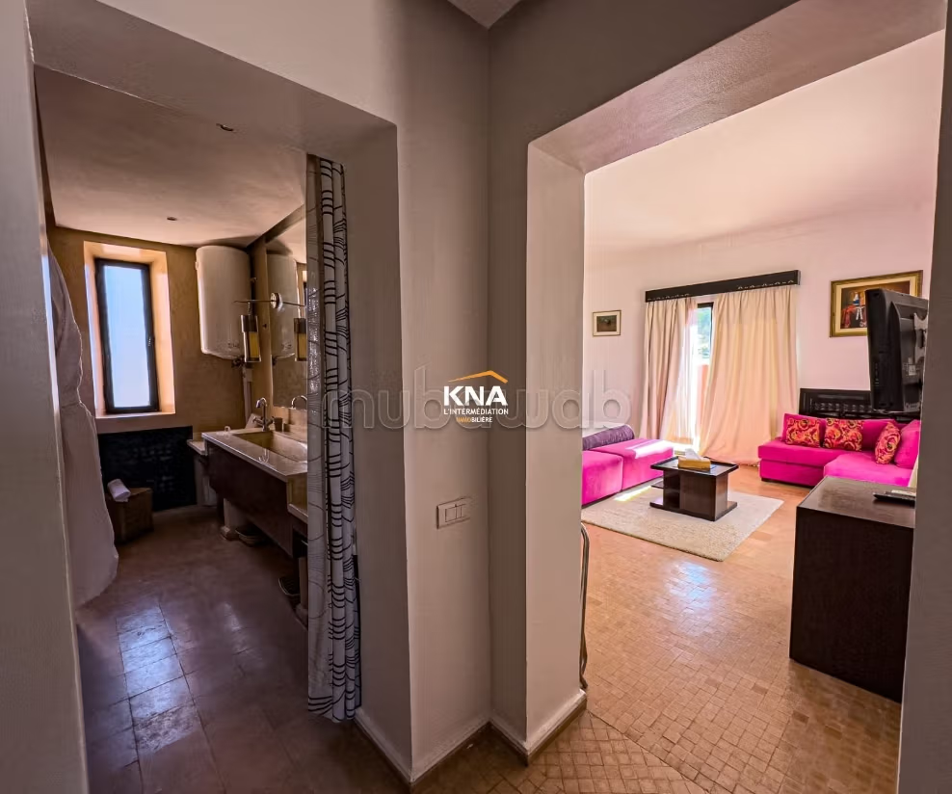
Reception: welcome, office, Arab-Berber lounge and lobby
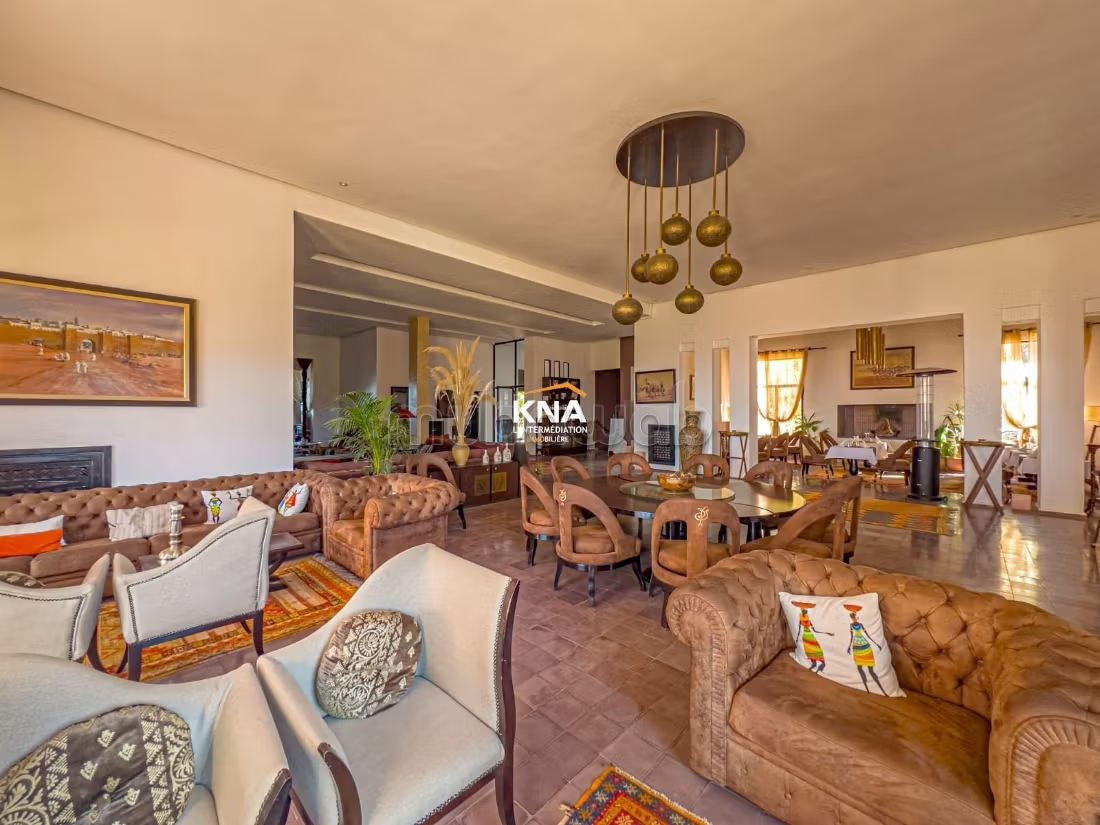
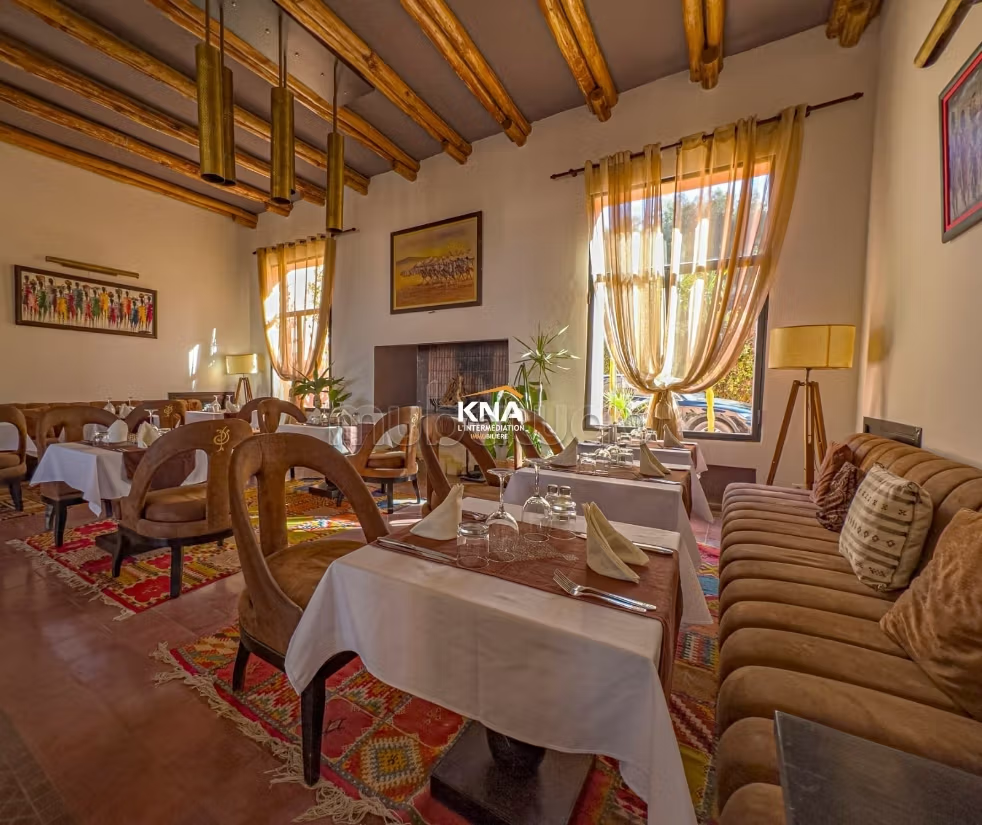
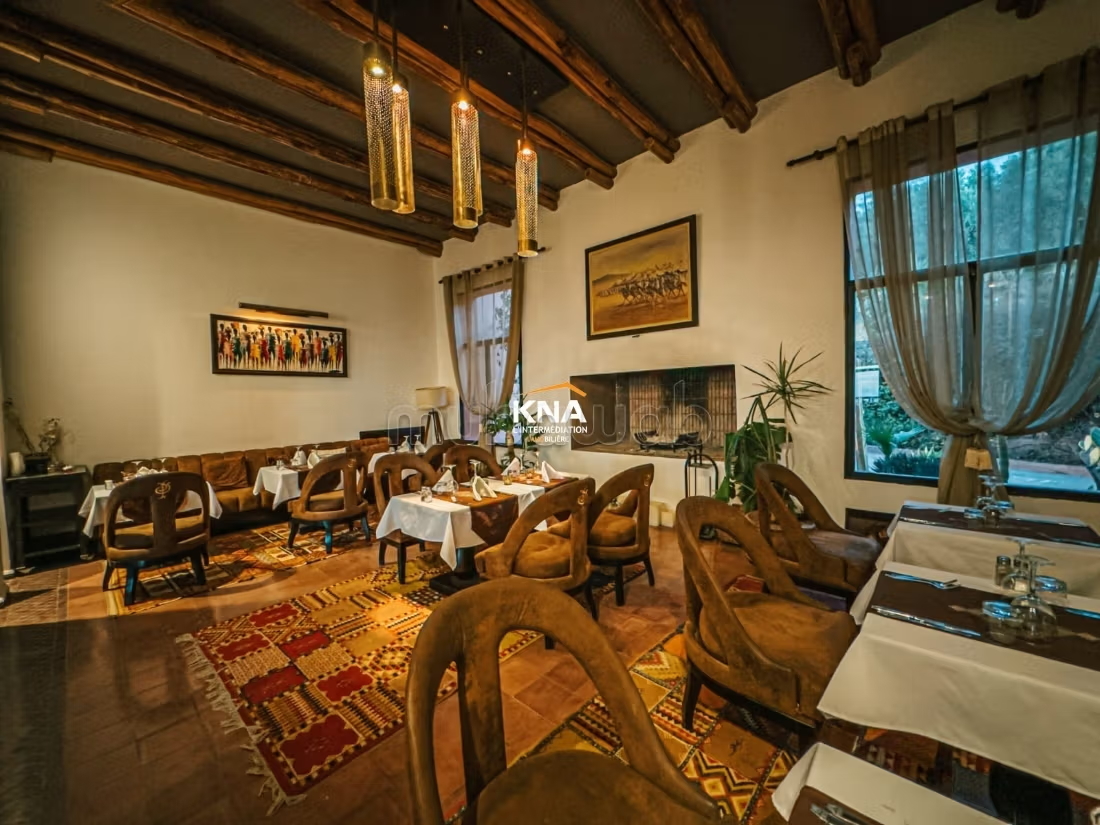
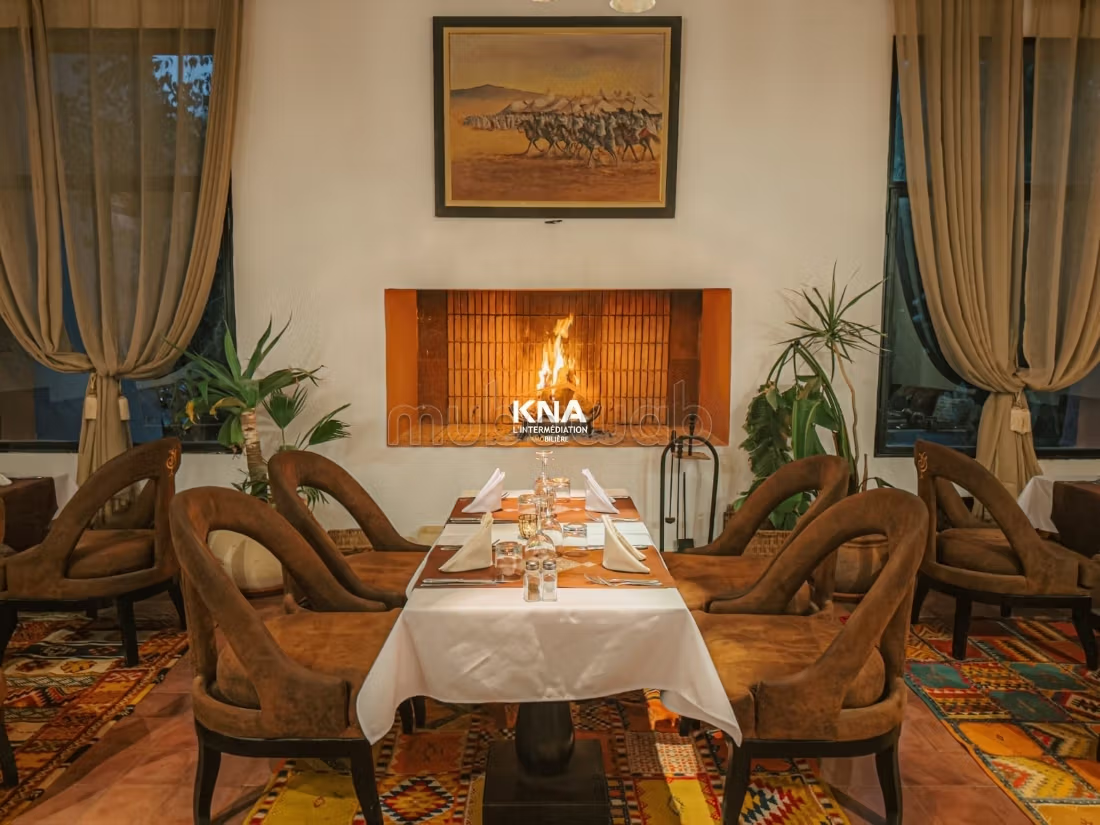
Dining room with fireplace
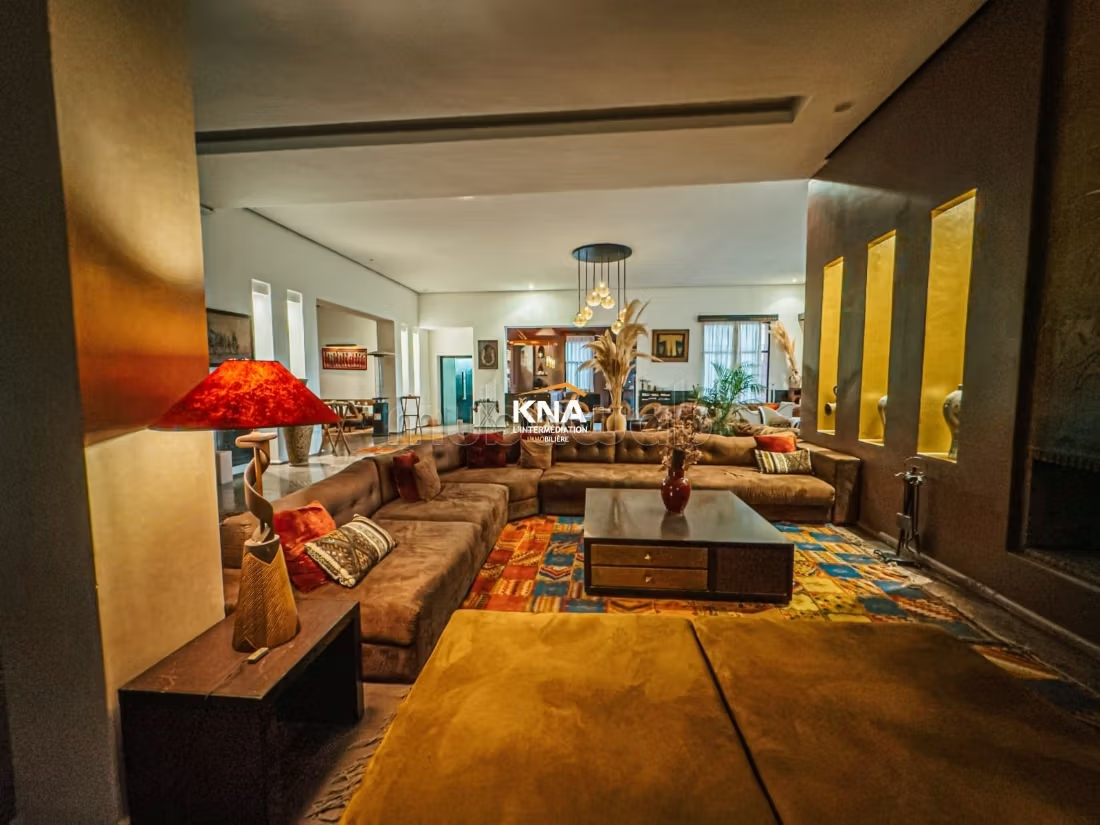
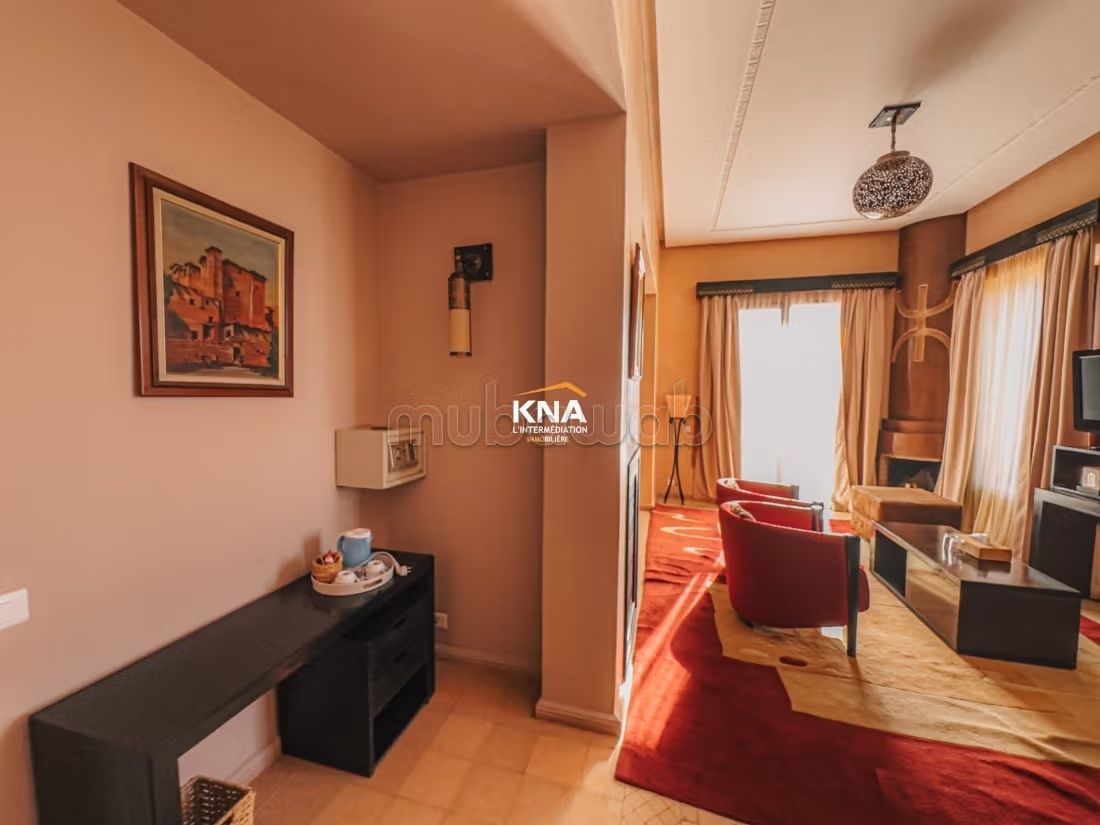
English lounge
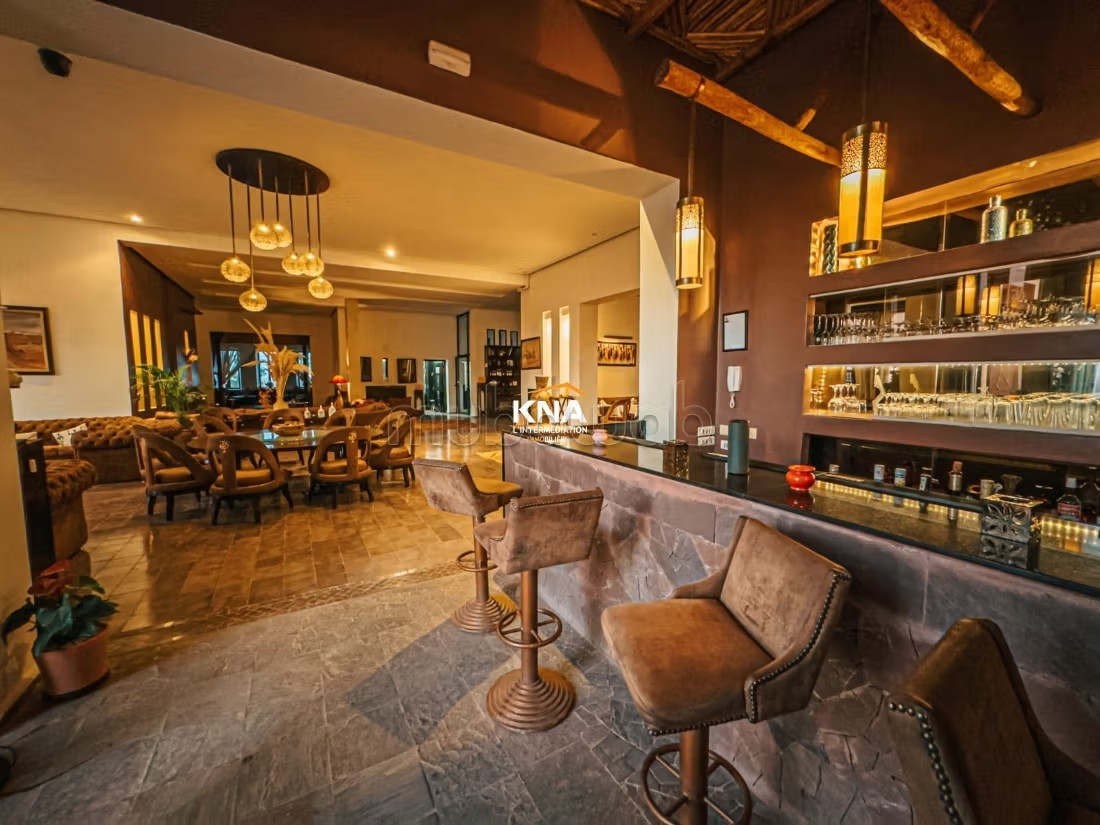
Bar
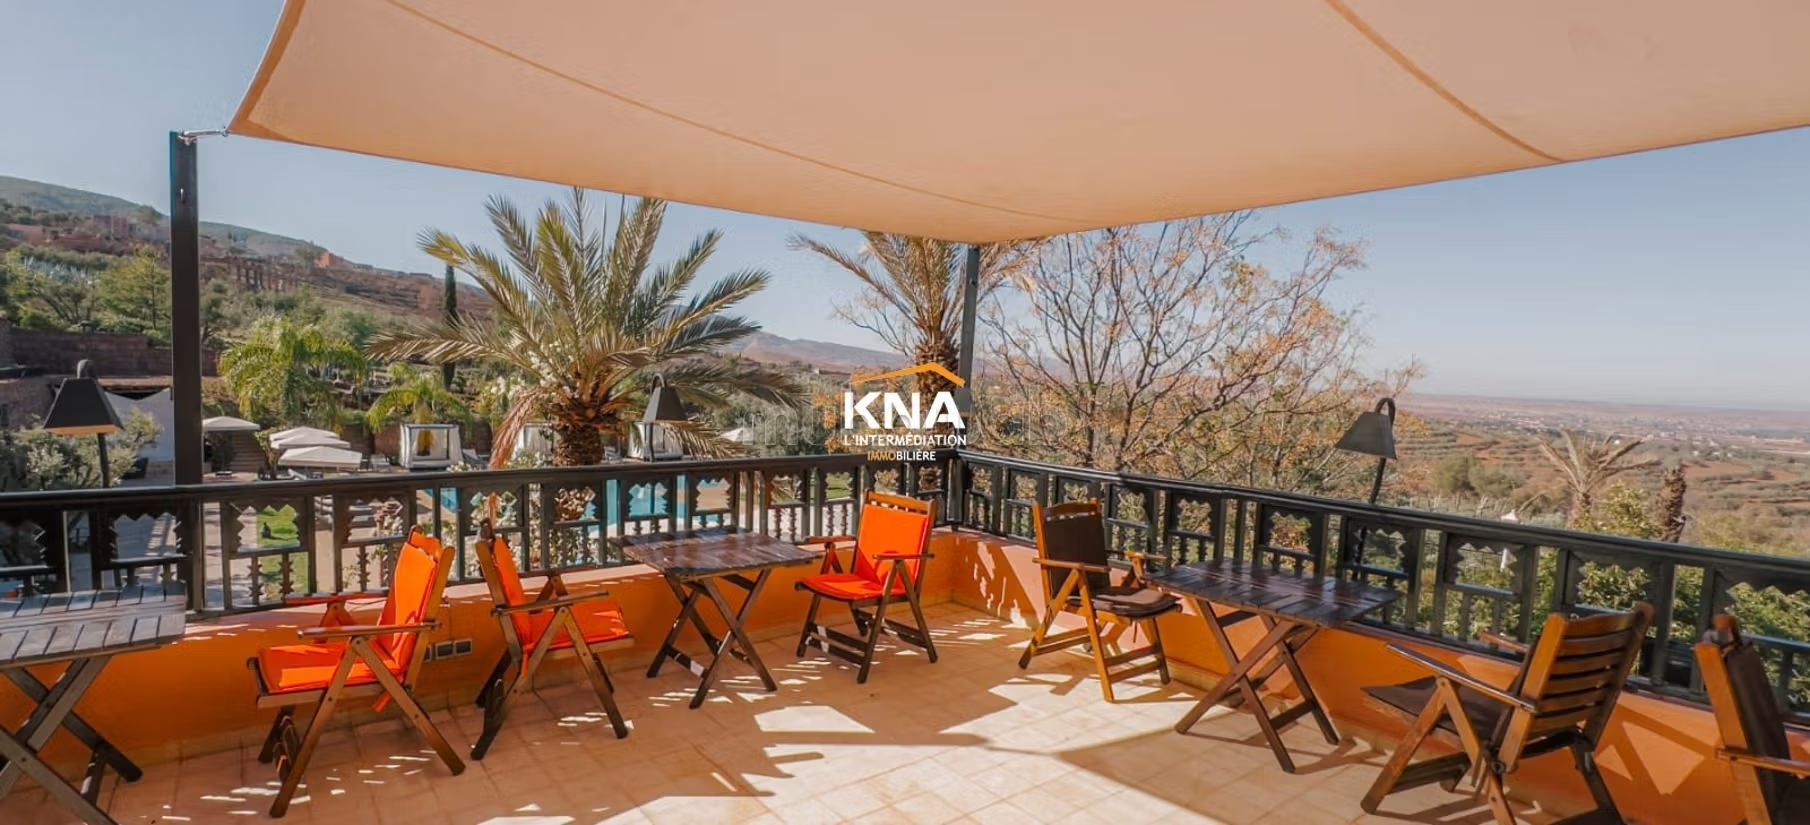
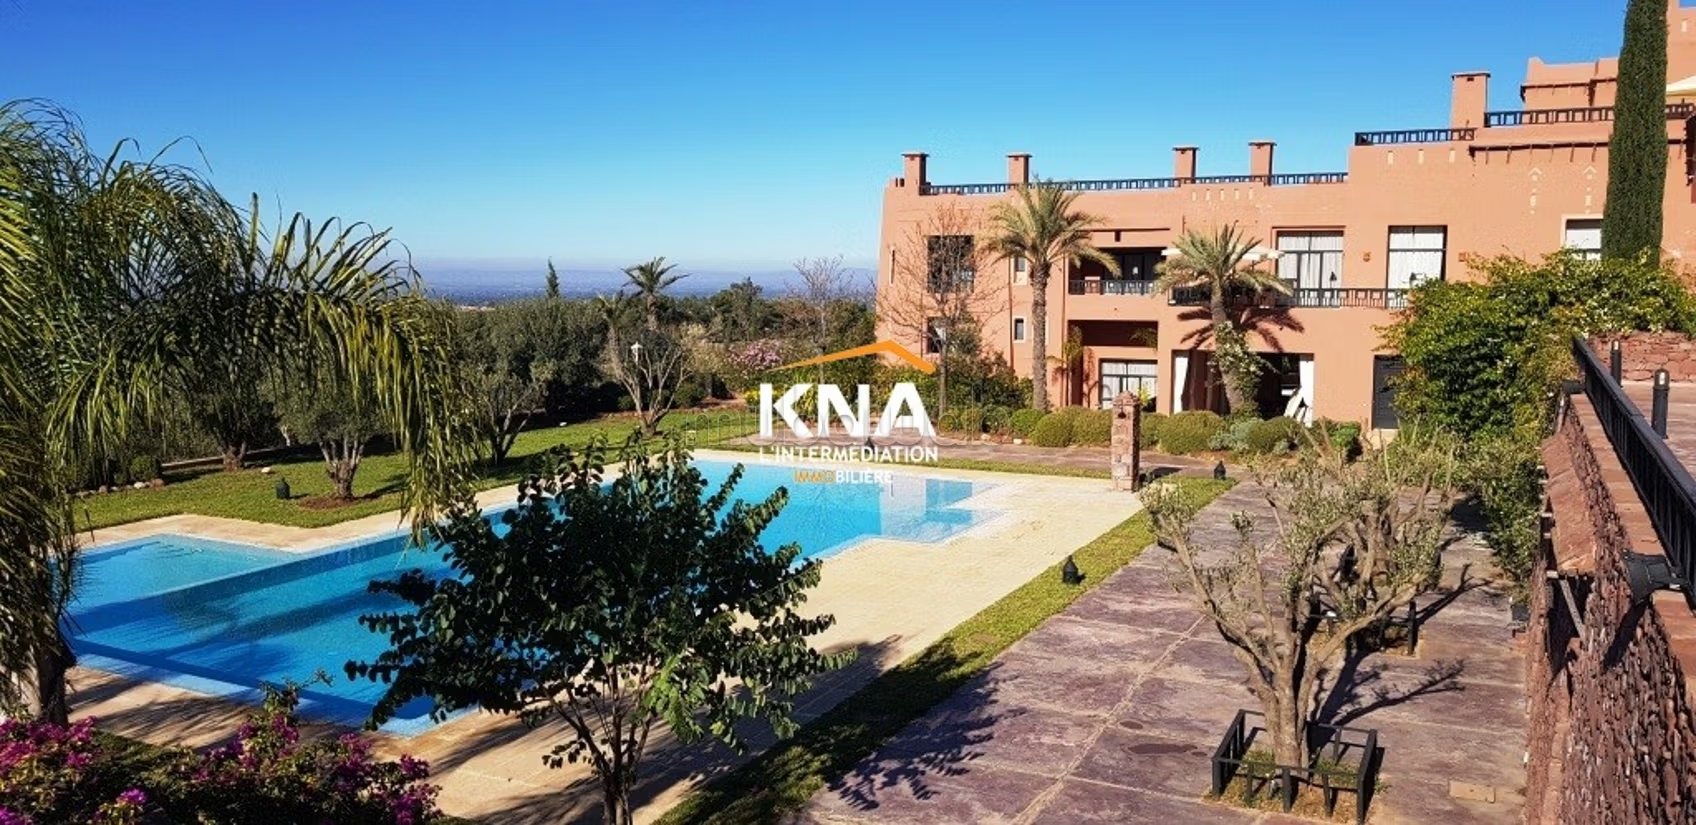
Panoramic terrace overlooking the pool
Fully equipped kitchen with 1 English courtyard + 1 cold room + 2 storage rooms + personal wc
Panoramic terrace with sound system
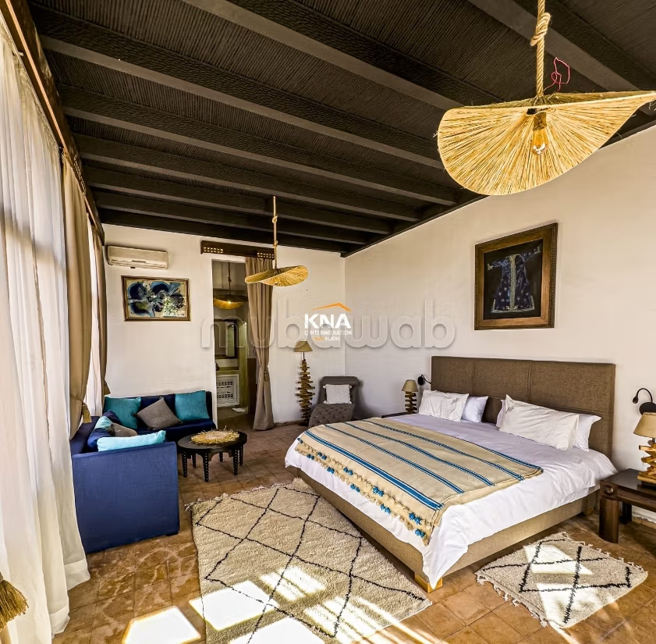
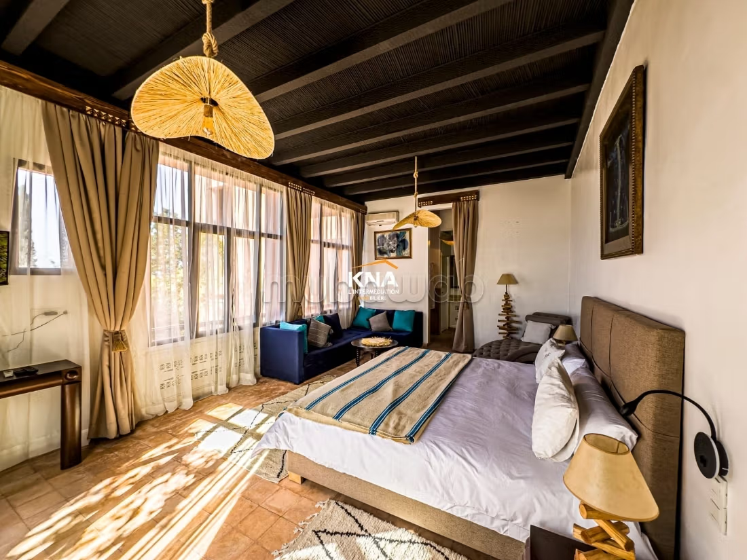
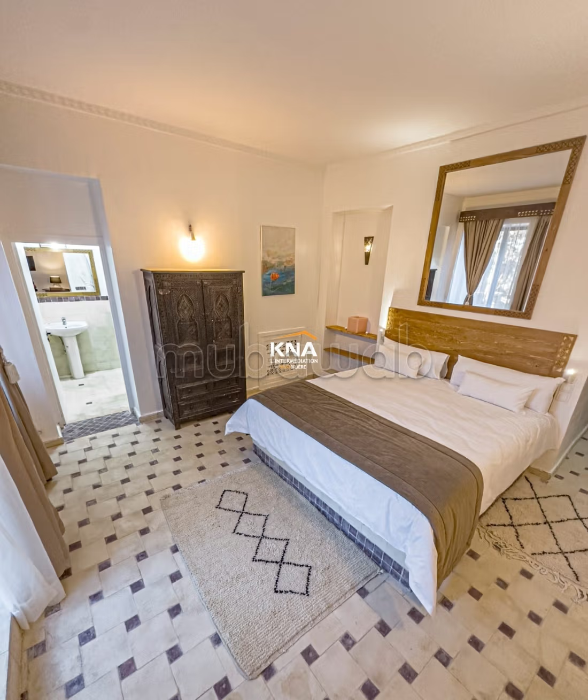
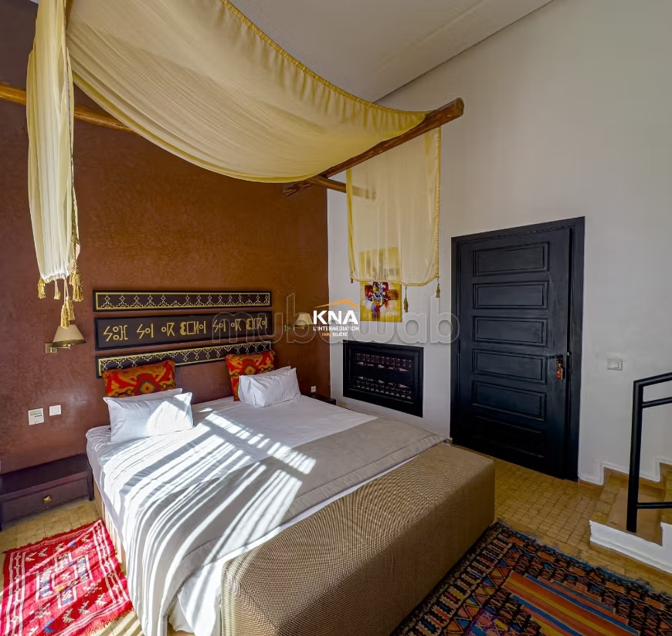
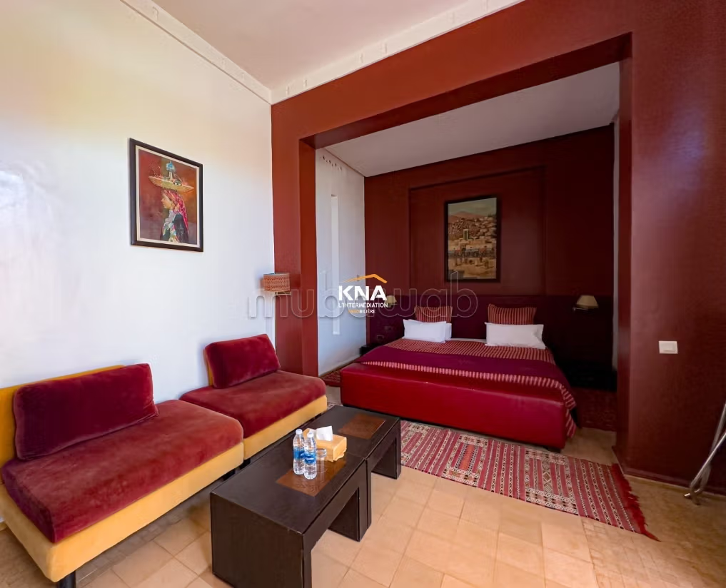
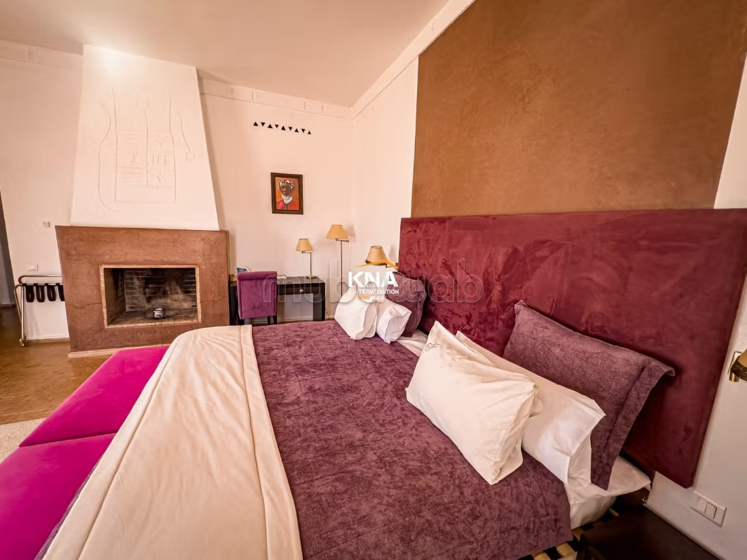
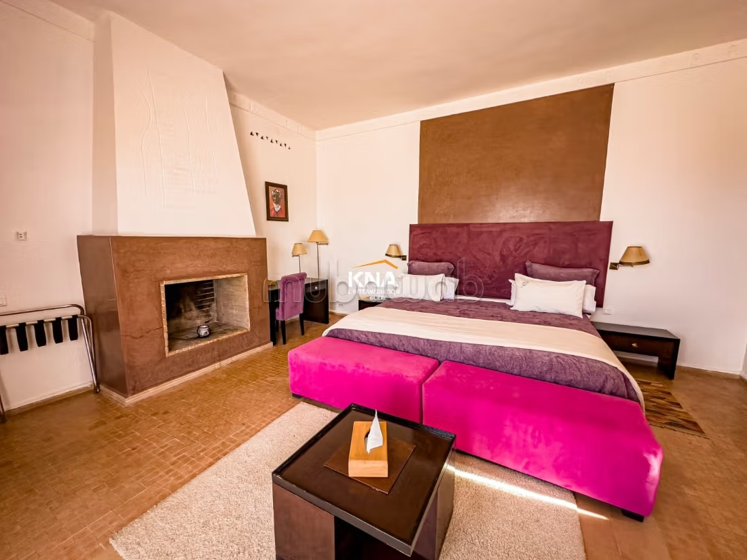
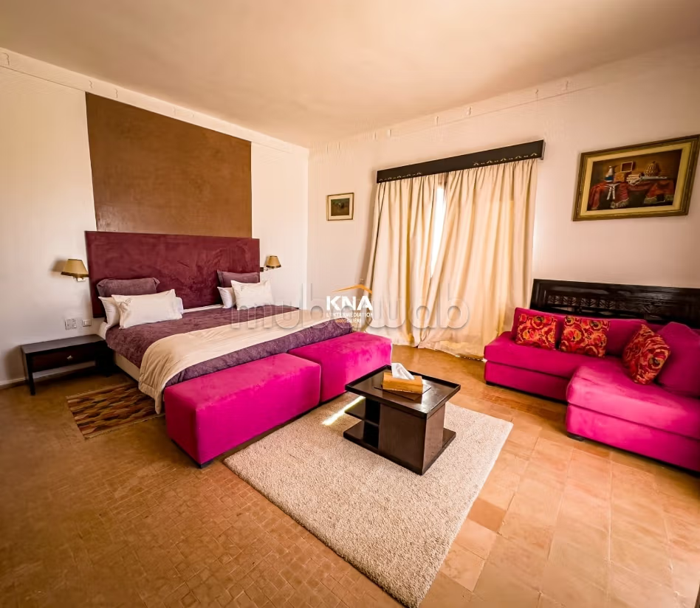
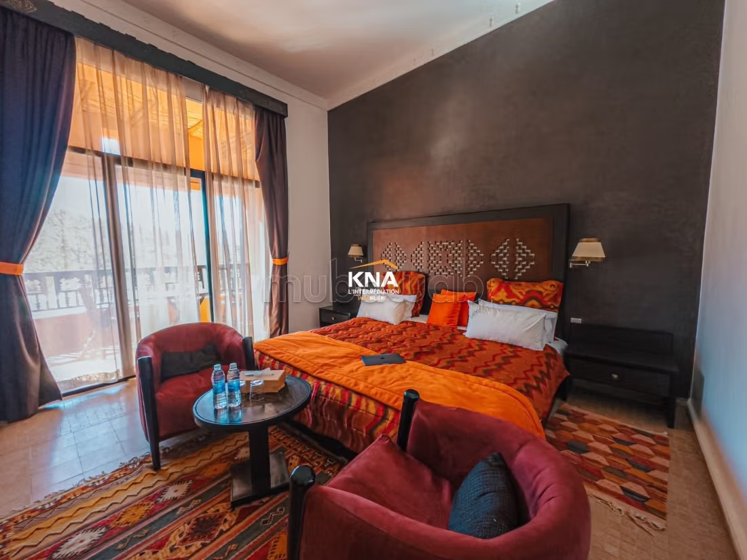
3 Suites each with a fireplace and a bathroom
1 Bungalow with a fireplace and a bathroom
Garden level:
3 Suites each with a fireplace, a bathroom and a terrace
1 Suite with a fireplace and a bathroom
1 Room with bathroom and terrace
1 Suite with bathroom and terrace
1 Wine cellar
Laundry
Storage room
Spa of 200 m2:
Reception lounge
Hammam with a shower room and toilet
Sauna with a shower room
1 Relaxation room
2 Treatment rooms
1st Floor:
2 Suites each with a fireplace and a bathroom
Panoramic terrace with a 360 view with a bar, sound system and kitchenette
Miscellaneous:
Rainwater recovery basin: 100 m3
Septic tank
Rainwater drainage system
Lighting of the entire Kasbah
Electric post of 160 K.V.A
Drinking water meter from the municipality of Ourika
Solar panel system
Storage room
Technical room for the pool
Laundry
Diesel storage tank 3 tons
Infrared camera system
Wifi/internet
Televisions
Telephones
Satellite
Well
The entrance to the Kasbah is equipped with 2 towers for staff.
It consists of:
Storage room on the garden level
Lounge on the ground floor
Room with bathroom upstairs
Water tank
Garden & Pool:
Concrete pool beach
Grass pool beach
Large pool
Children's pool
Changing room / WC
Bar
Covered terrace with sound system
Storage for pool equipment
Petanque court
Sale price: 3,200,000 euros
Type of property
Villa
Garden
Terrace
Garage
Mountains views
Pool
Concierge
Box room
Cellar
Moroccan lounge
European lounge
Fireplace
Air conditioning
Security system
Equipped kitchen
Washing machine