461m²
4 Pieces
4 Rooms
4 Bathrooms
LAYMOUN
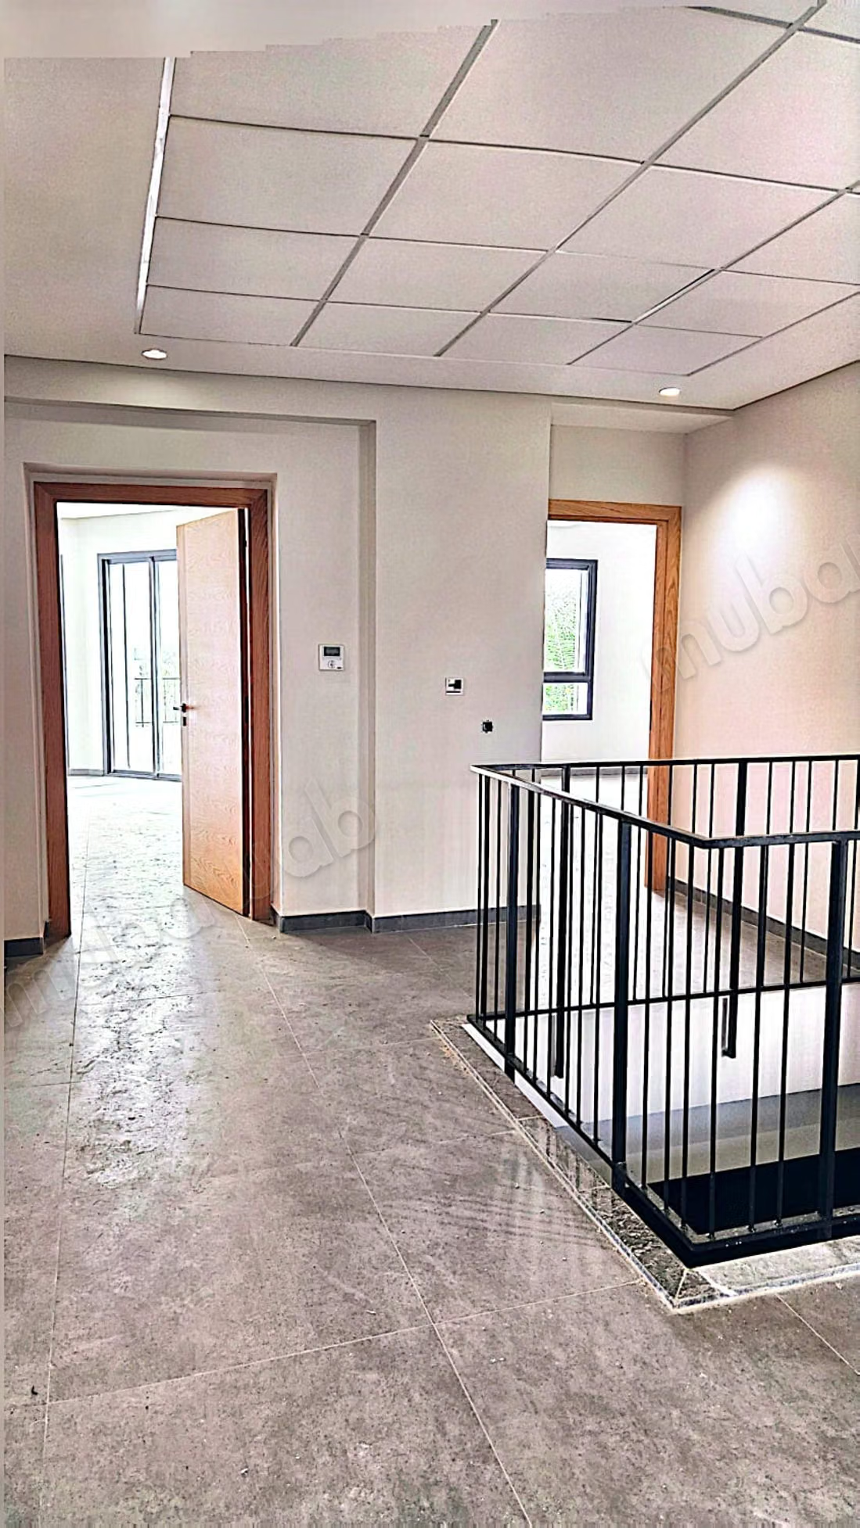
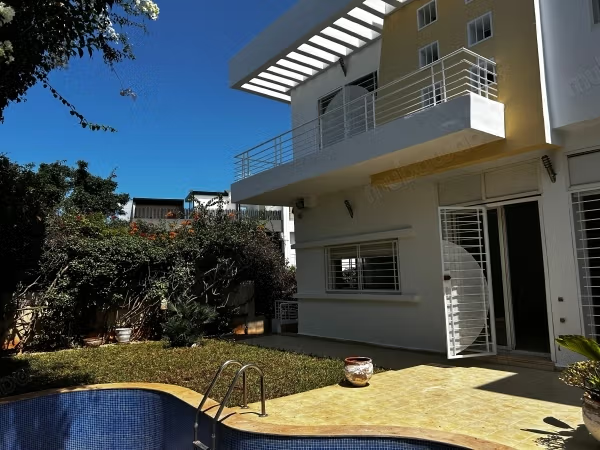
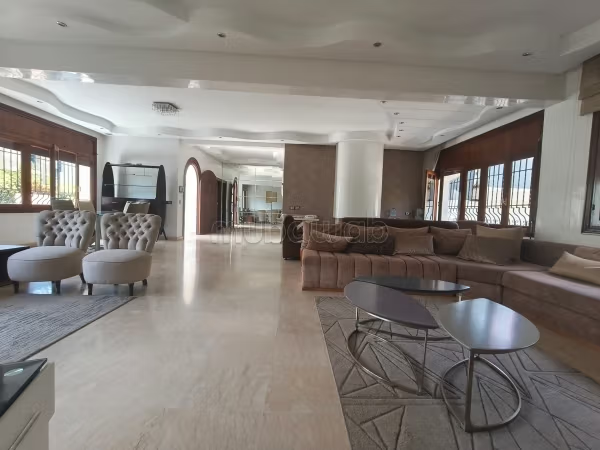
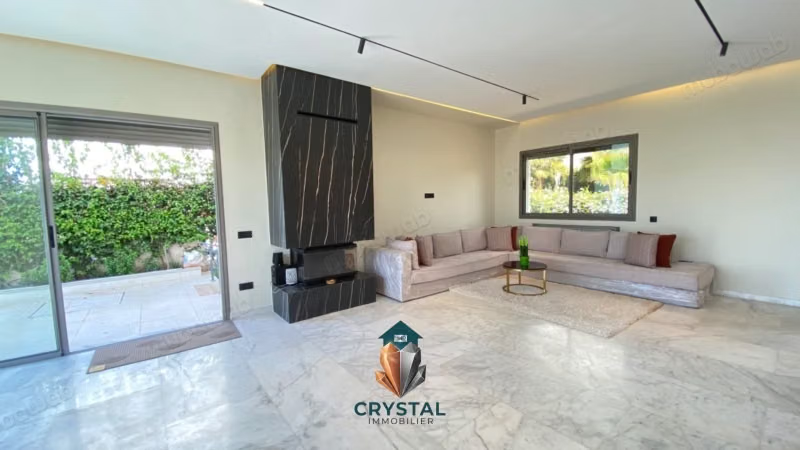
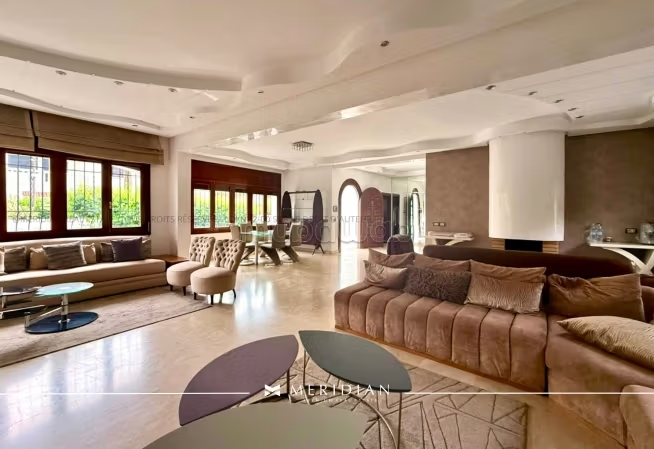
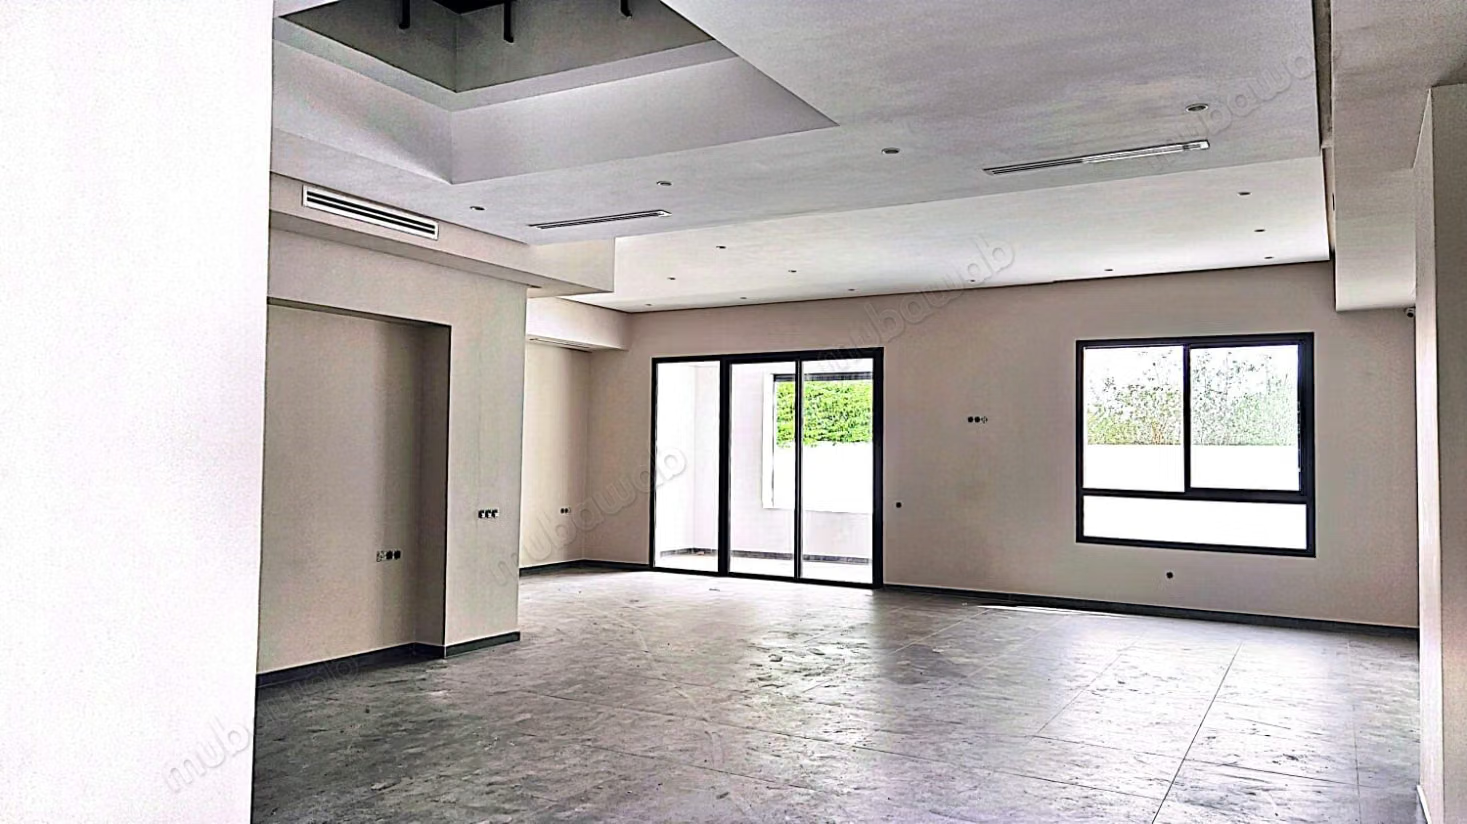
In a quiet and secure residential street in the Laymoun / Lissasfa sector, this architect villa spans 461 m² built on a plot of 284 m². It is organized over three levels and an accessible roof, designed for both family life and professional activity at home.
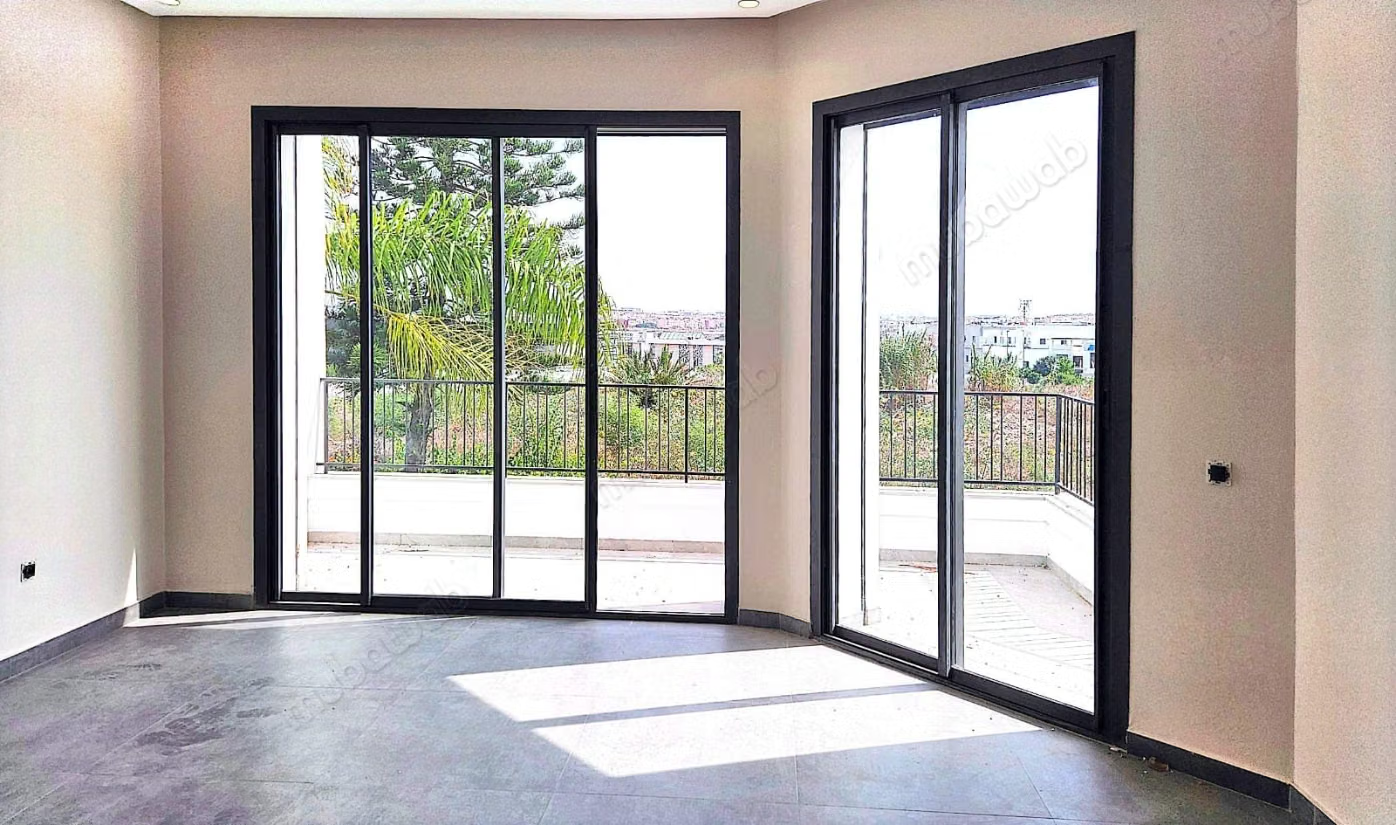
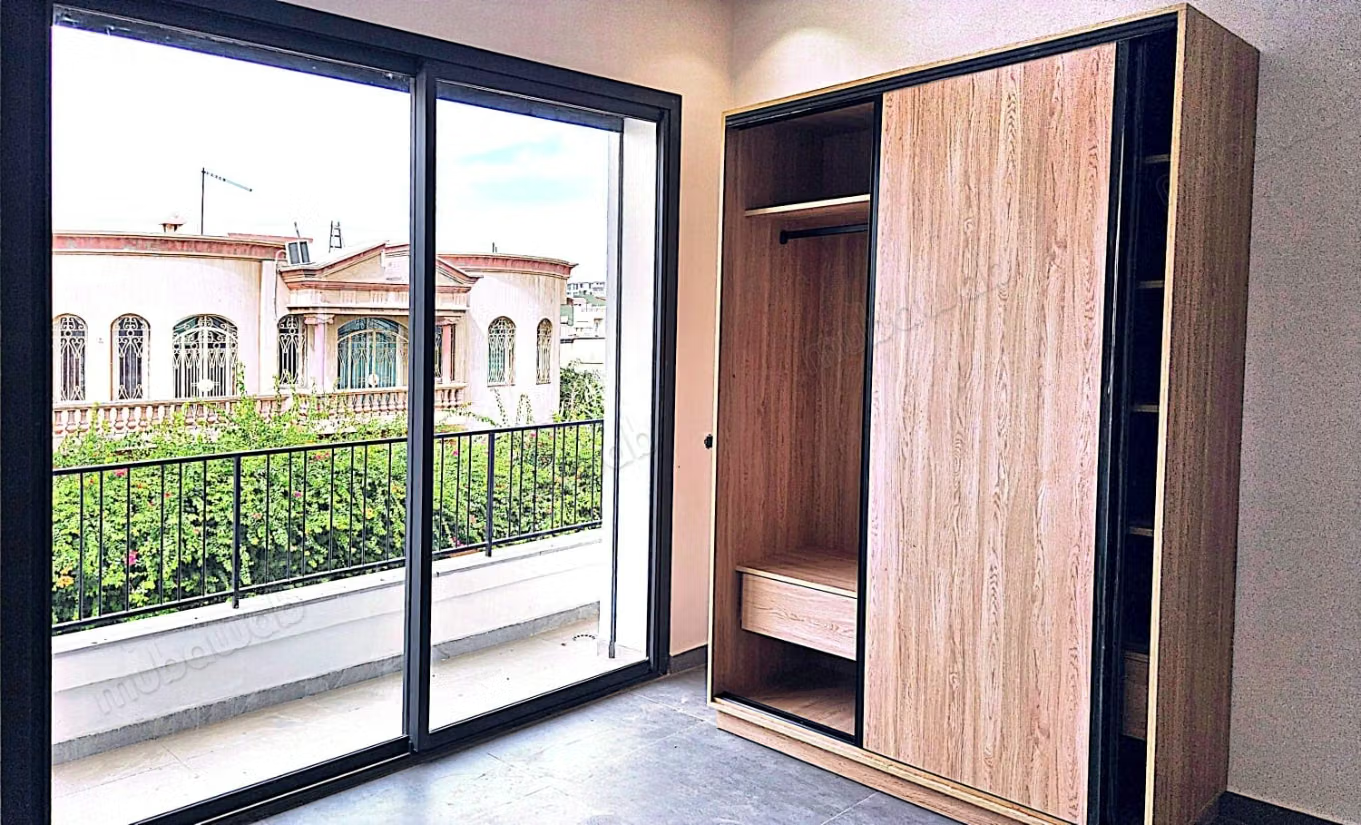
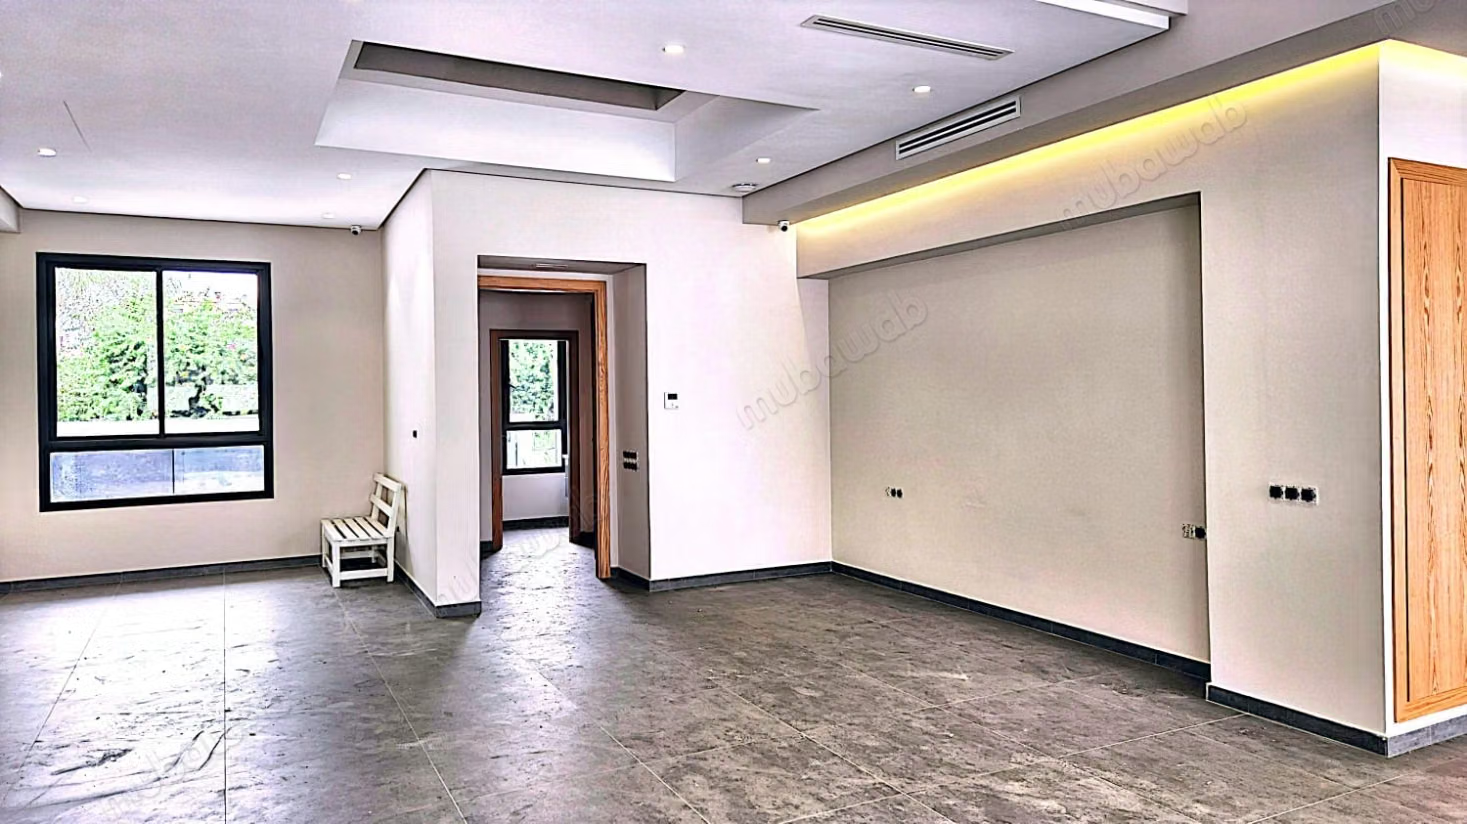
On the ground floor, a triple living room bathed in light opens onto a balcony-terrace, complemented by a guest cloakroom: a generous and elegant reception space.
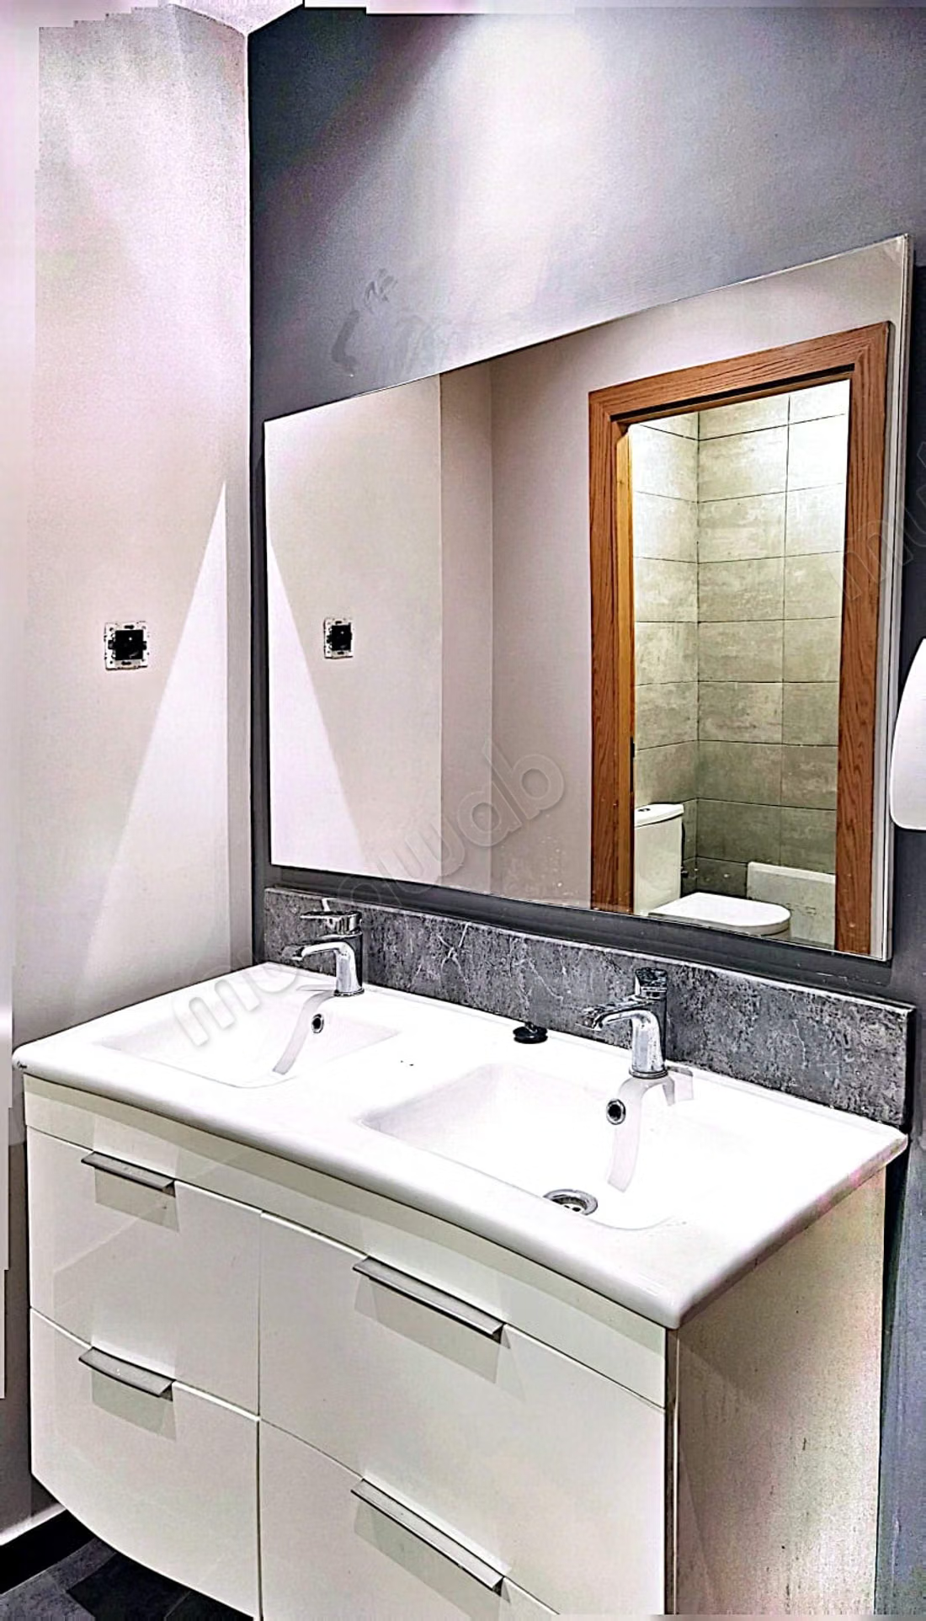
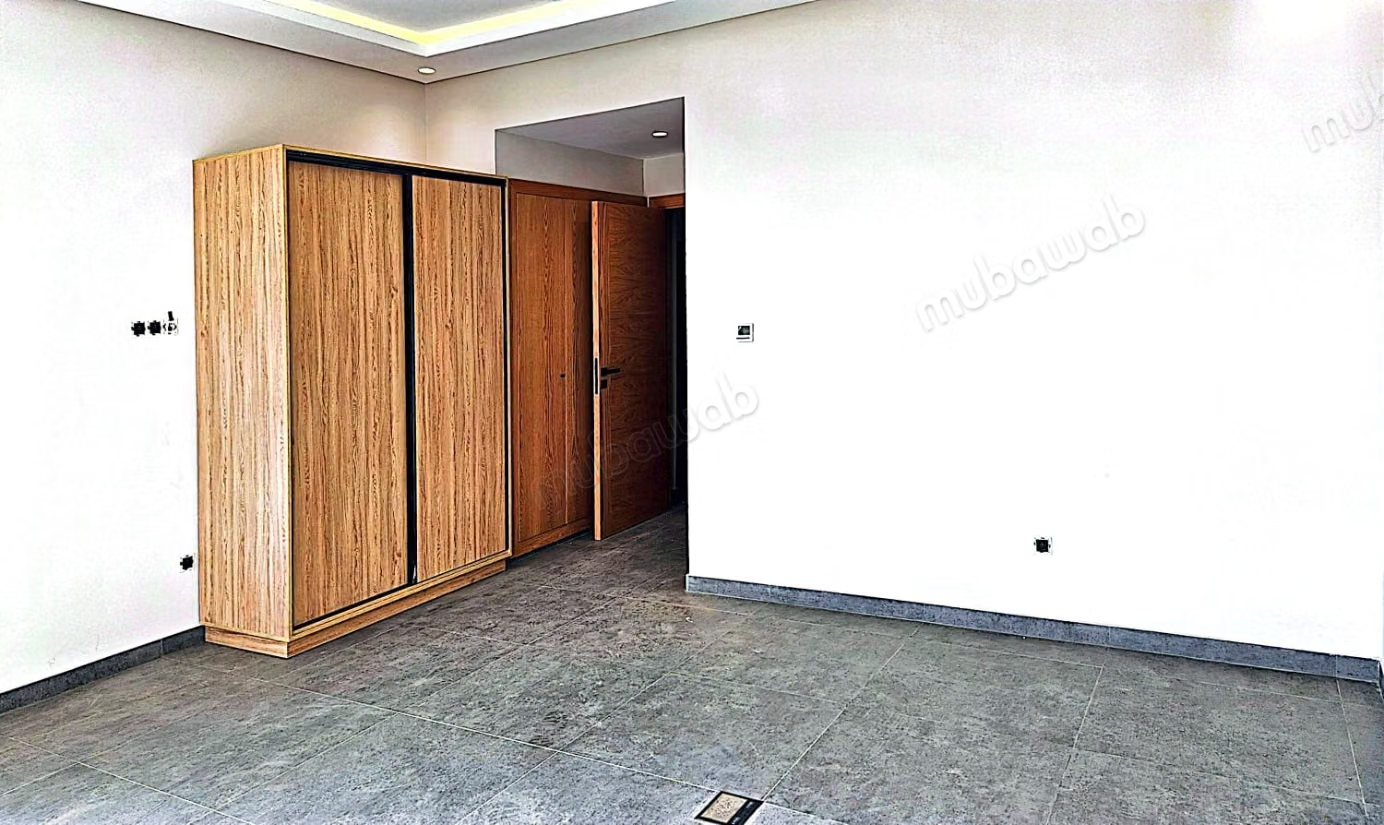
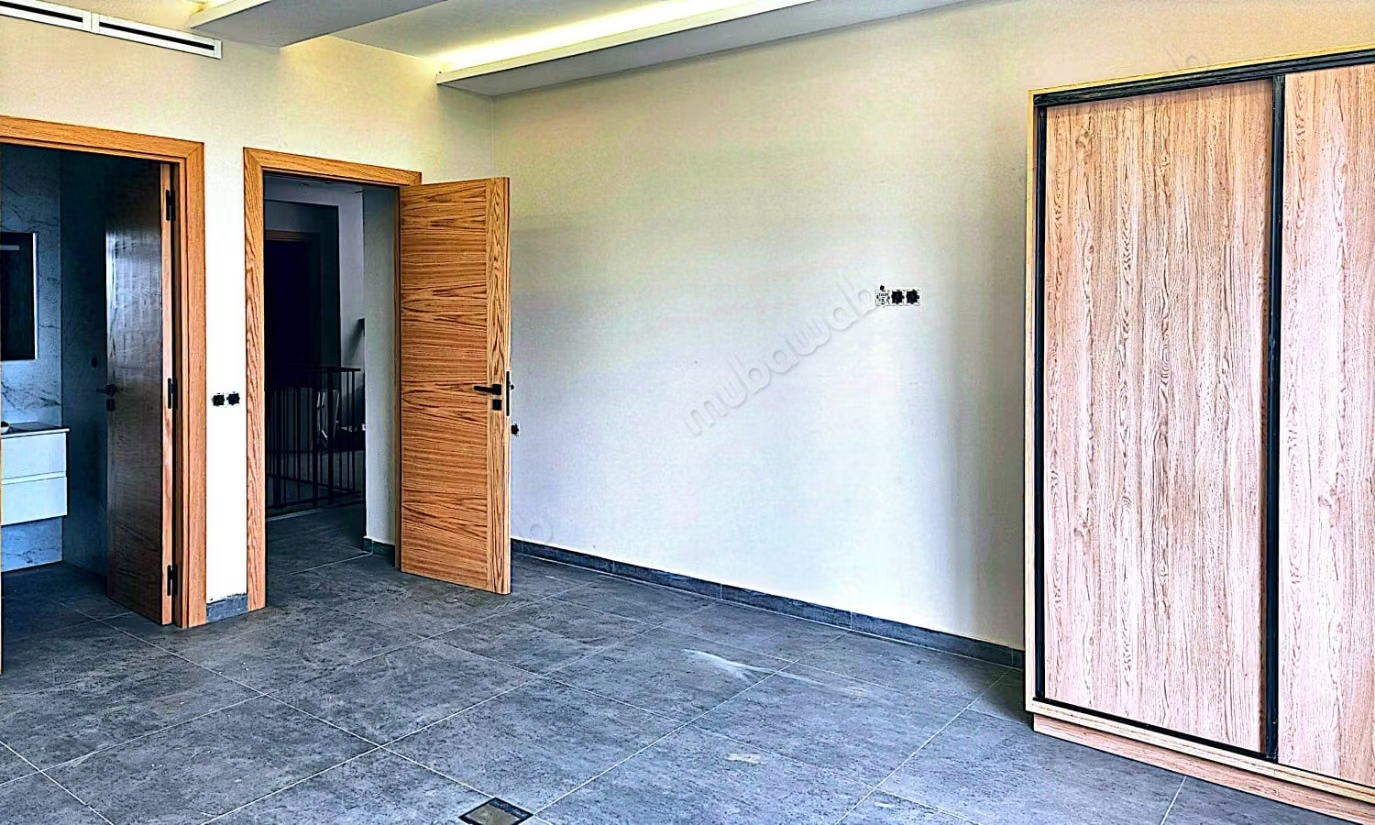
On the first floor, the sleeping area includes 4 bedrooms, each with its own private bathroom, with wooden closets and dressings.
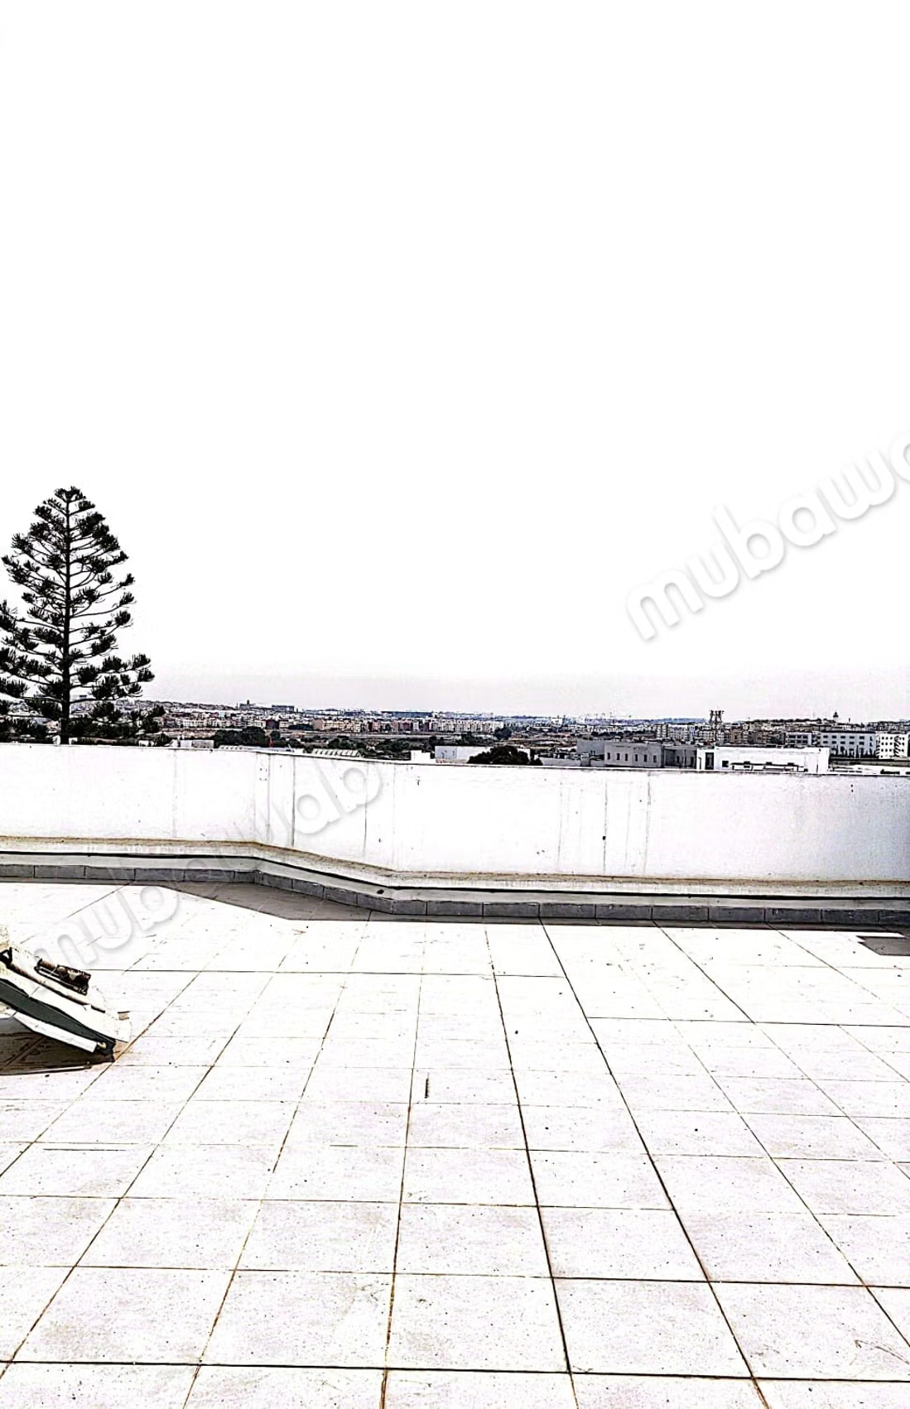
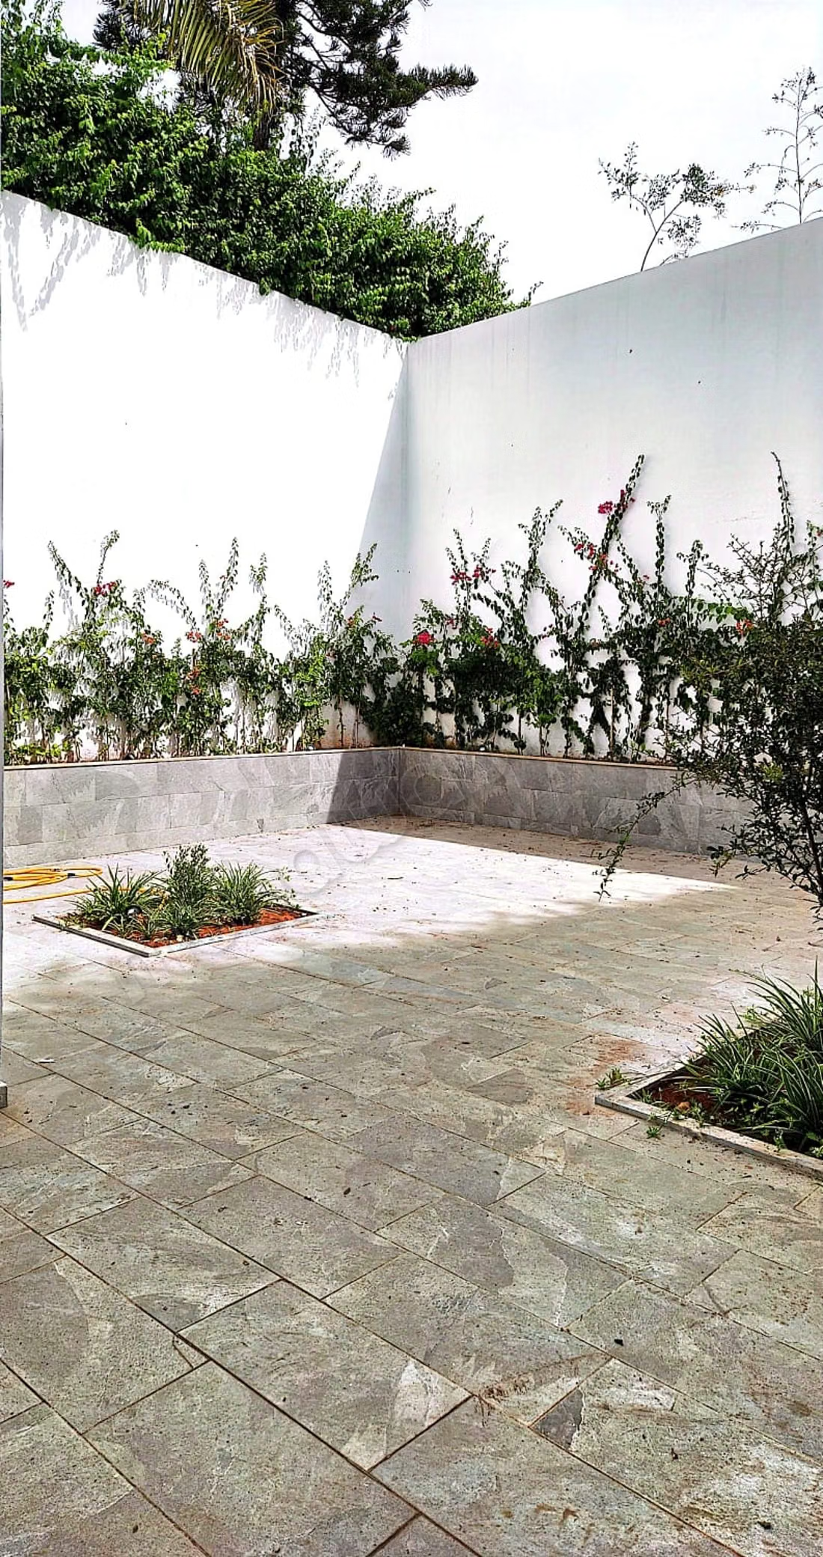
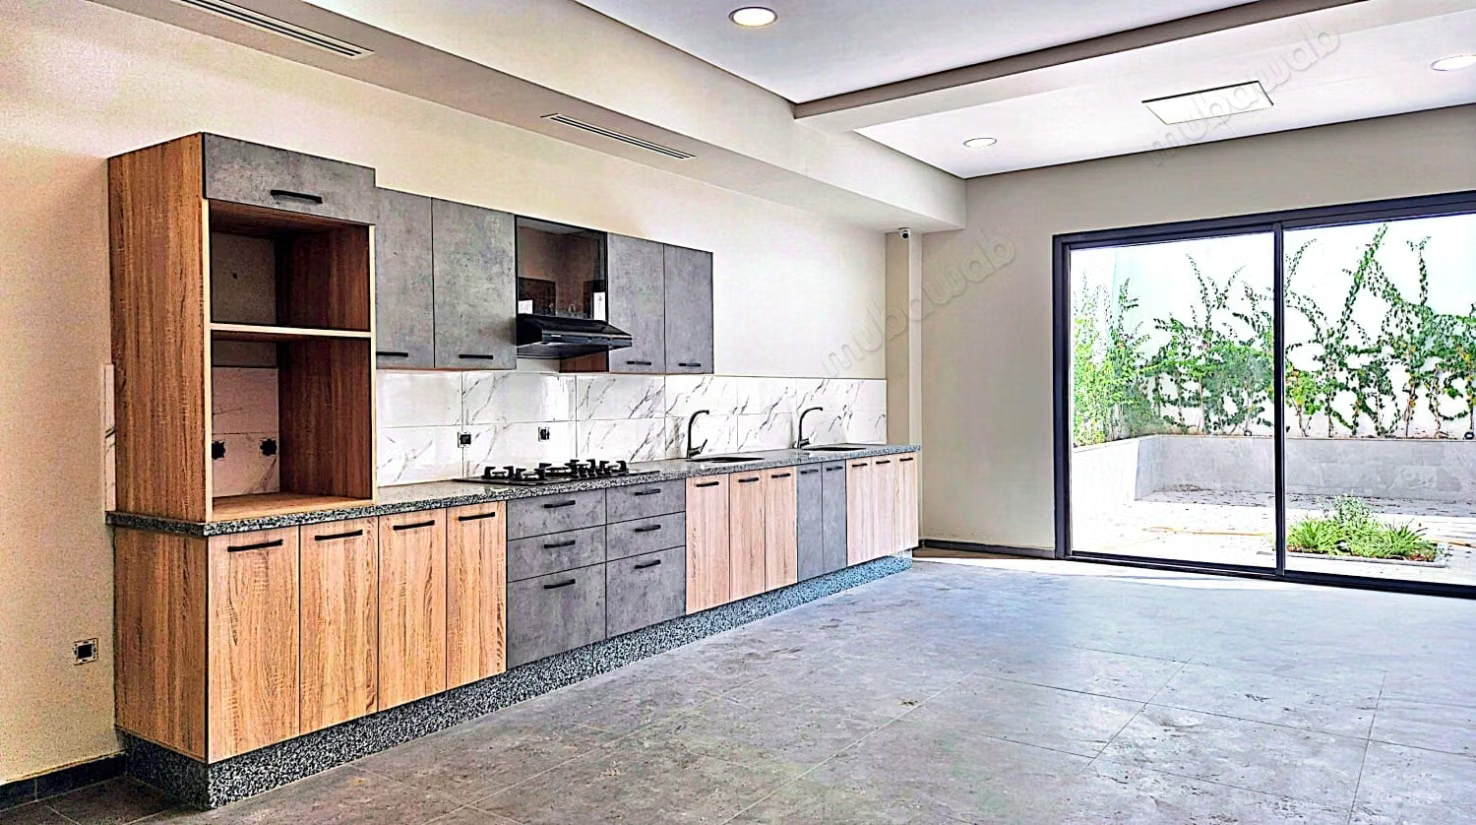
The garden level offers a second bright living space. It includes a large kitchen, a separate laundry room, two versatile rooms to imagine as guest bedrooms, gym, or office, two showers, two toilets, and a very large terrace.
The villa is equipped for today’s daily life: high-end air conditioning, high-speed Ethernet network in every room, optimized Wi-Fi, and video surveillance.
In terms of transportation, it is located in immediate proximity to the tram terminus, with quick access to highways and business areas.
In short: rental • 461 m² built • land 284 m² • 3 levels • accessible roof • 4 bedrooms with private bathroom • 2 versatile rooms • triple living room • large terrace • air conditioning • Ethernet & Wi-Fi • video surveillance
Type of property
Villa
Condition
Never occupied / renovated
Garden
Terrace
Air conditioning