1192
m²
20 Pieces
6 Rooms
9 Bathrooms
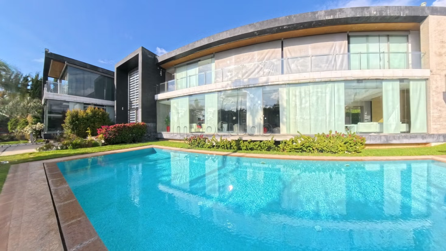
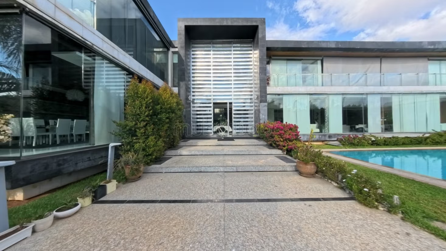
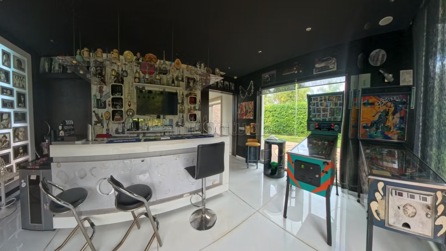
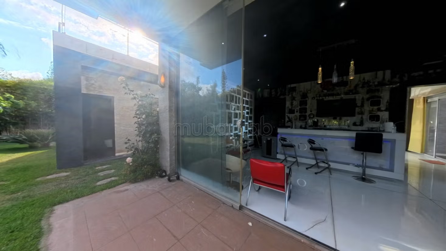
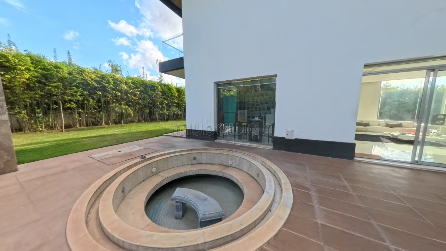
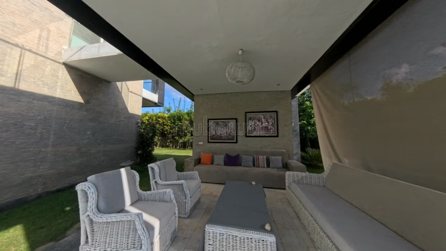
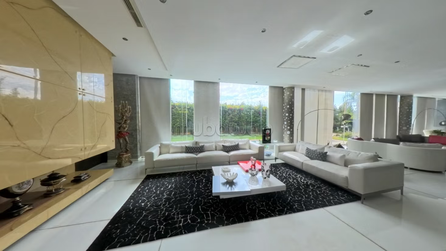
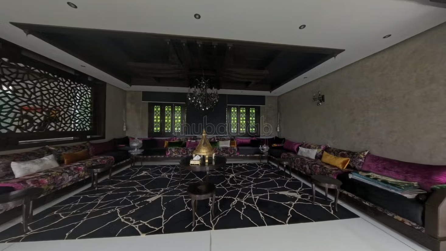
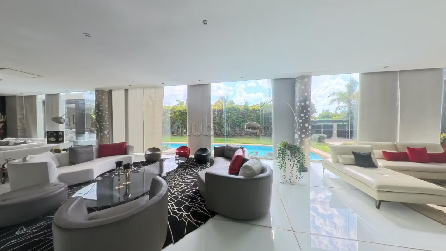
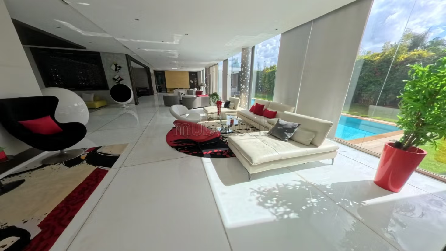
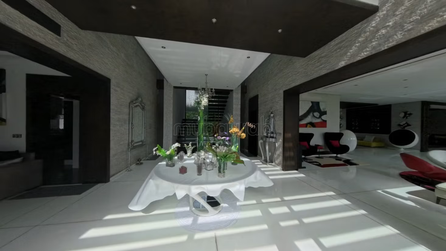
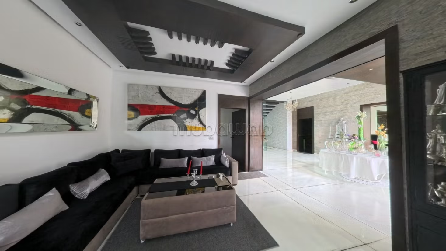
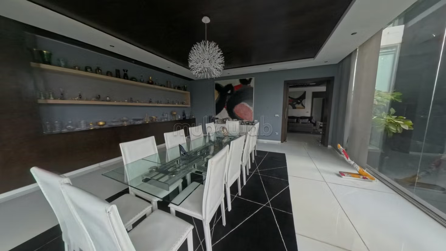
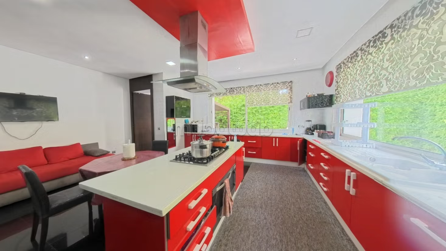
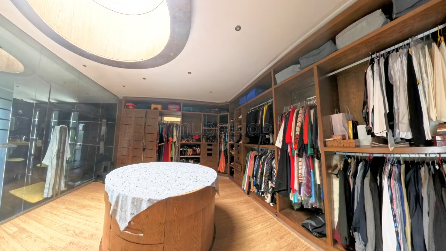
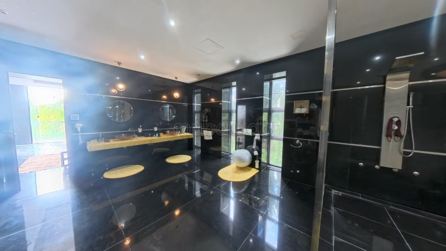
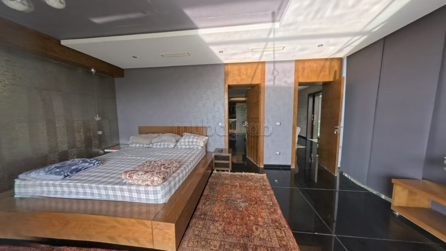
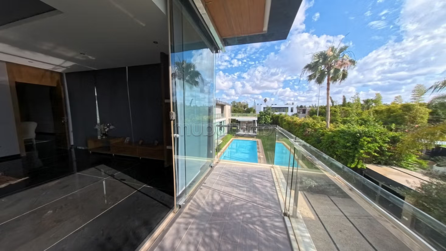
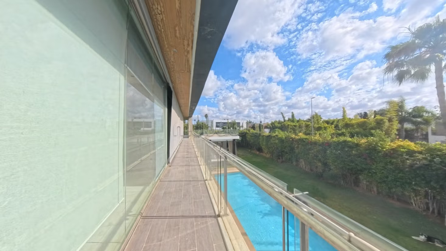
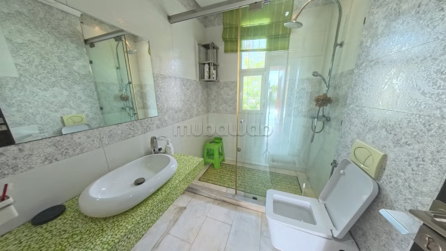
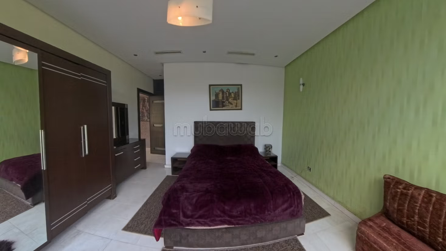
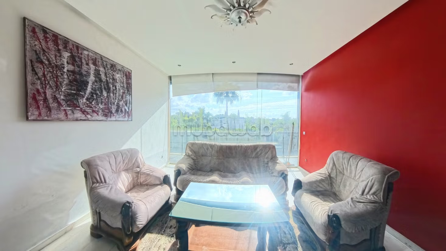
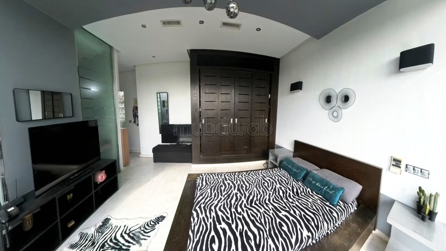
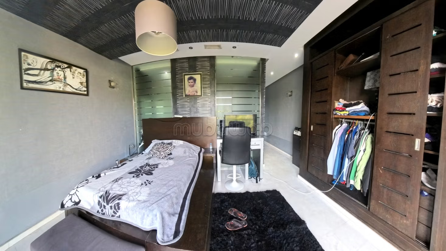
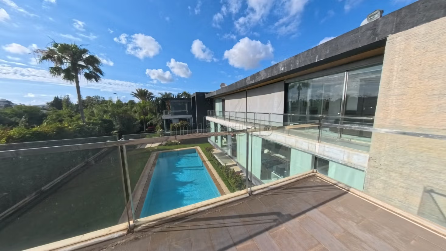
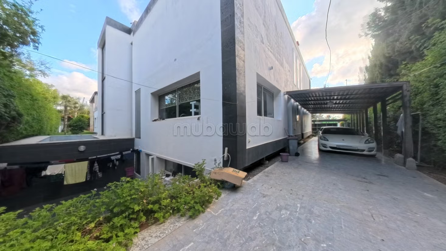
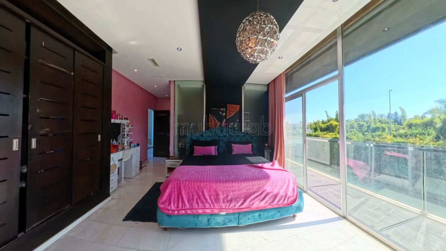
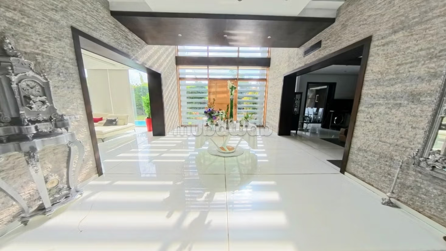
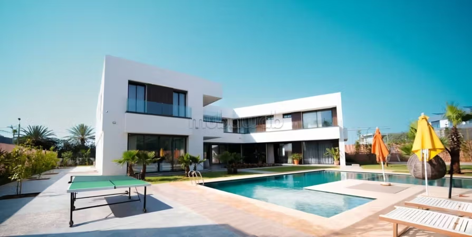
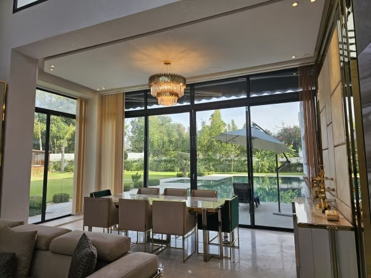
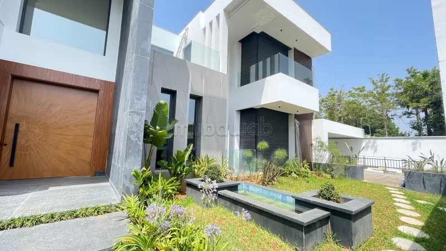
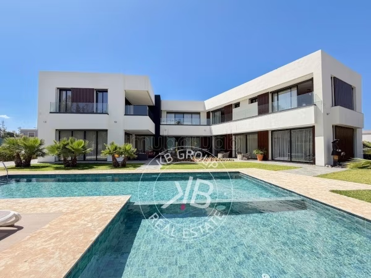
Rarely do properties gather at this level such spectacular volumes, exceptional amenities, and an address as prestigious as the heart of Souissi in Rabat. Developed on a plot of 1,764 m² for 1,192 m² built, this rare villa stands out for its contemporary architecture fully open to the outside: impressive bay windows bathe the spaces in natural light and create a remarkable continuity between indoors and outdoors. From the entrance, the reception impresses with its high ceilings, open perspectives, and elegantly connected lounges to the gardens and swimming pool. The ground floor also hosts a bar area, a gaming room, a jacuzzi, as well as a second pool visually linked to the reception by subtle glass floors, a rare architectural signature. On the upper floor, the villa offers five bright suites, each with its own bathroom and terrace. The master suite, a true independent space of nearly 160 m², benefits from exceptional volumes and a spectacular dressing room. The entire property showcases an extremely demanding selection of noble materials and very high-end finishes: varied marbles, some of which are imported, premium woodwork, and custom-made features. The villa also has two kitchens, including a service kitchen in the basement with courtyard, a staff room with bathroom, a caretaker's room, numerous storage spaces, and a garage for 4 cars. A rare property, at one of the most exclusive addresses in Rabat.
Type of property
Villa
Plot surface
1764 m²
Condition
Good condition / livable
Age
10-20 years old
Orientation
West
Flooring
Marble
Number of floors
3
Garden
Terrace
Garage
Pool
Concierge
Box room
Furnished
Cellar
Moroccan lounge
European lounge
Fireplace
Air conditioning
Heating
Equipped kitchen
Fridge
Oven
Washing machine
Microwave