550m²
5 Rooms
1 Bathroom
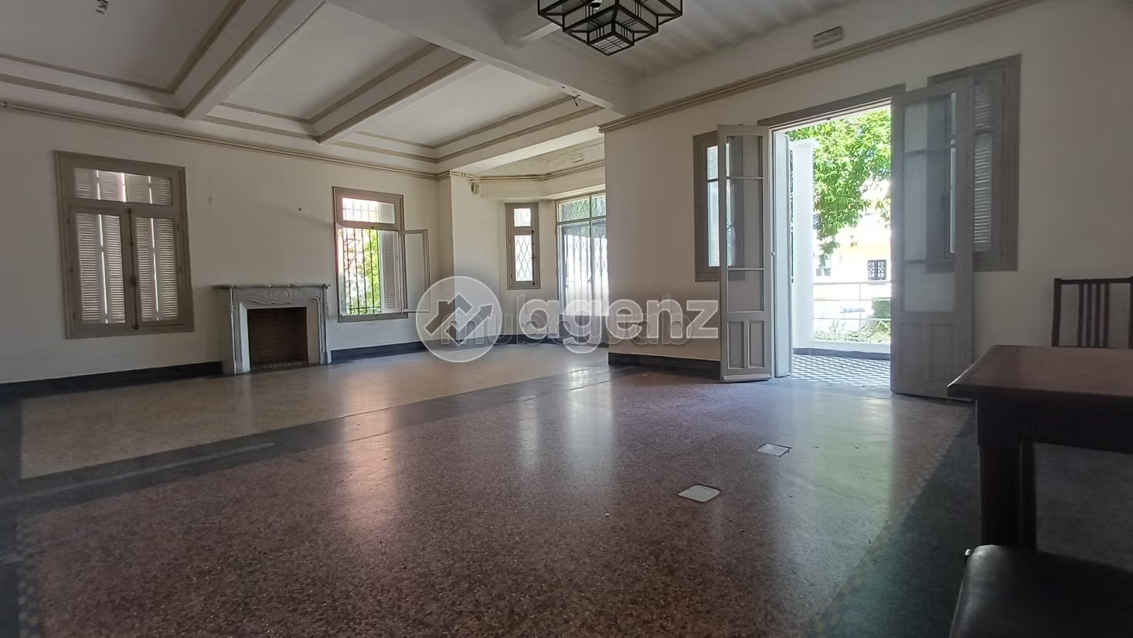
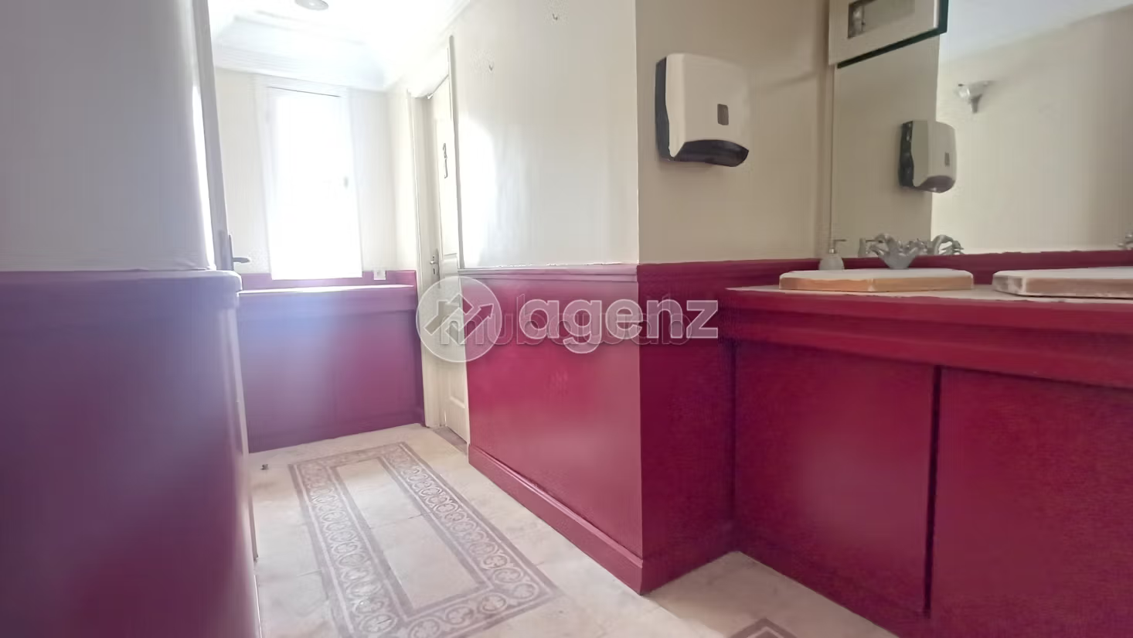
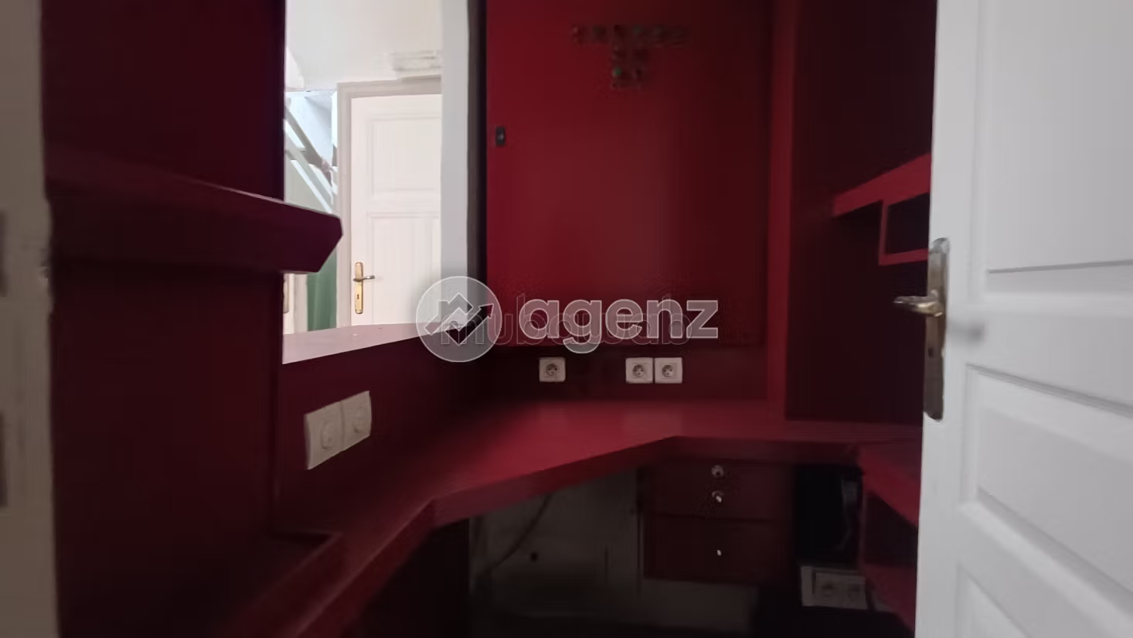
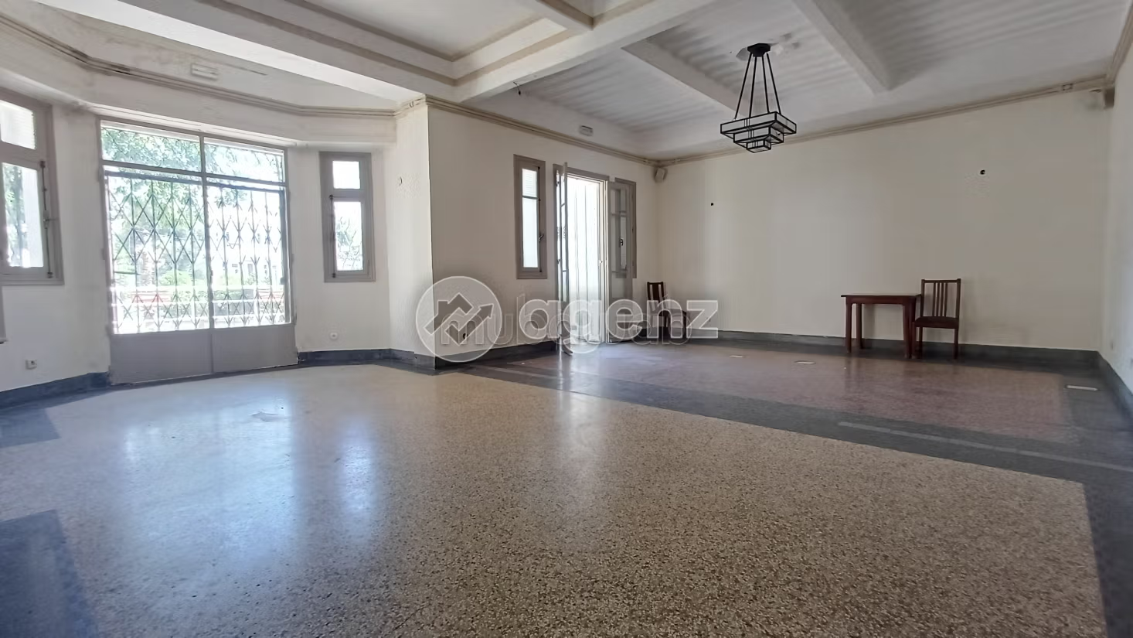
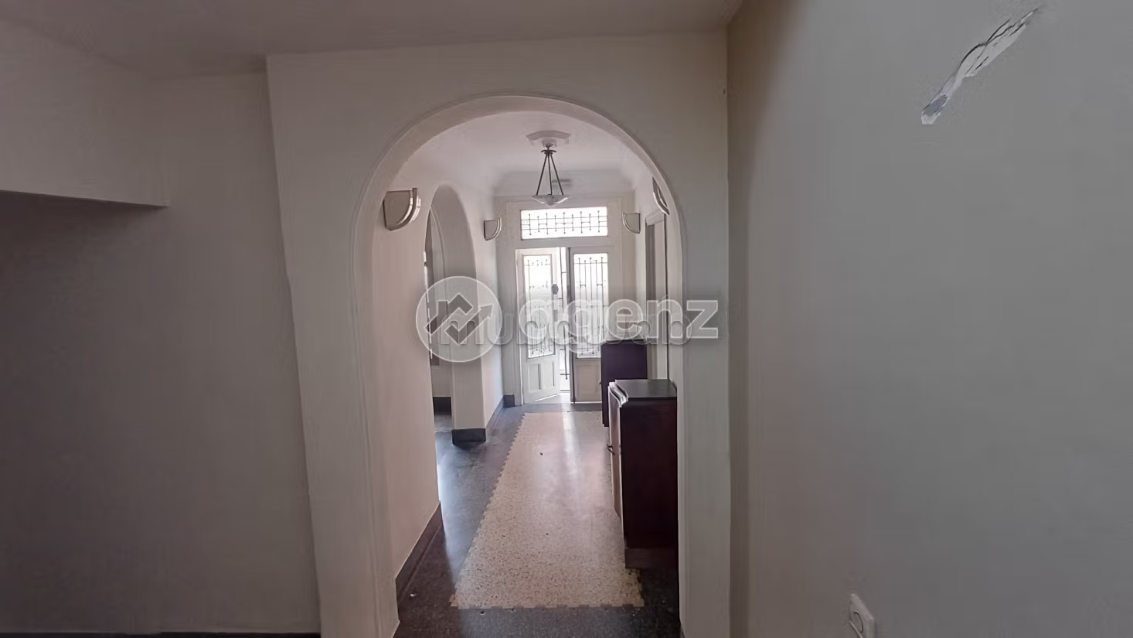
Set on a plot of 550 m² with a double orientation South and West, this villa is specifically designed for a restaurant project, representing a great opportunity for a project holder in the restaurant sector.
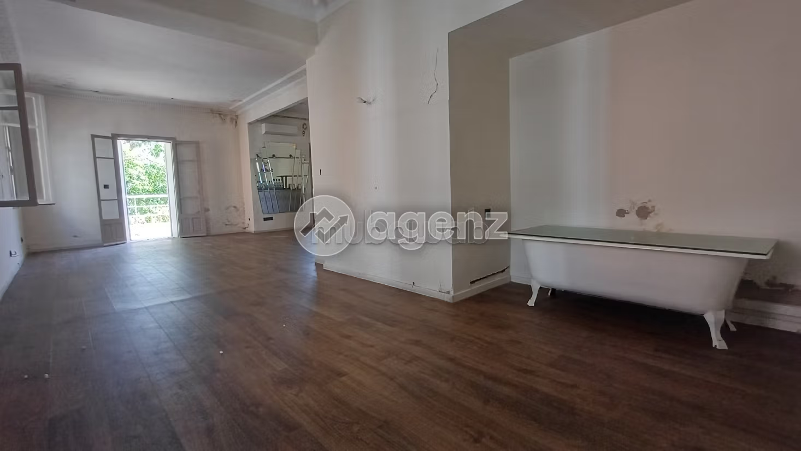
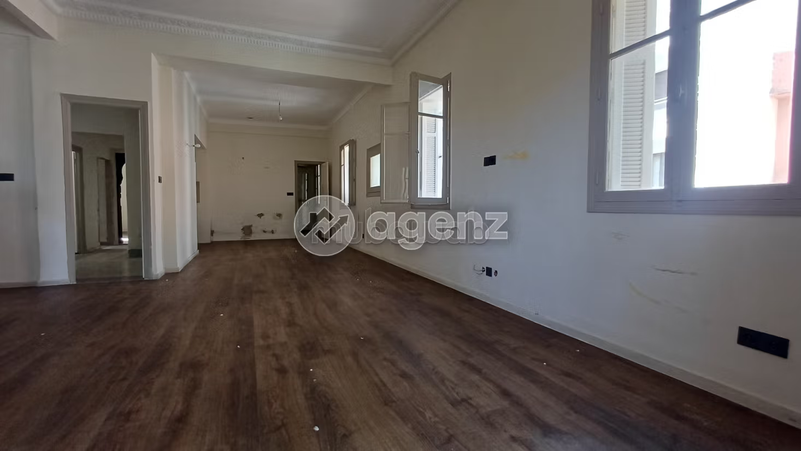
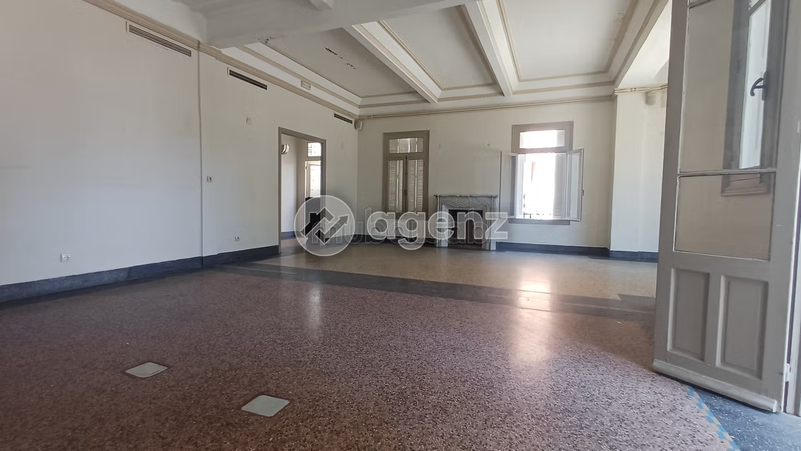
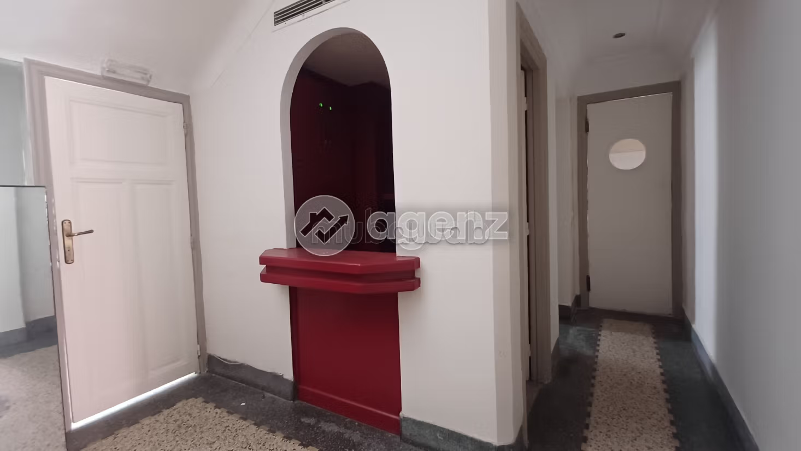
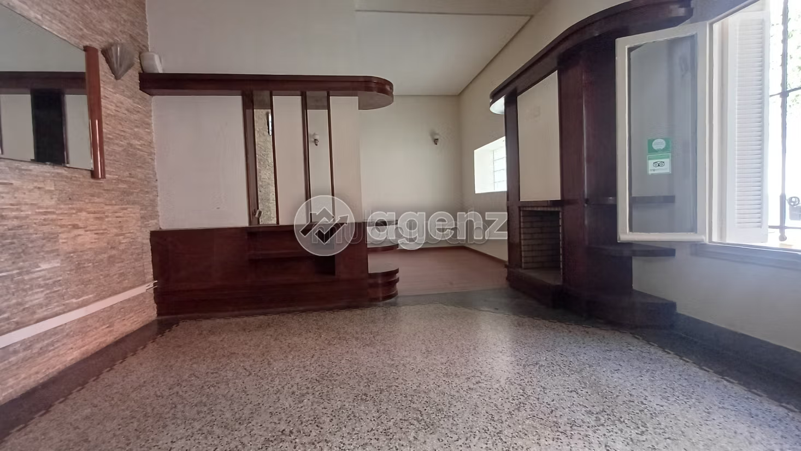
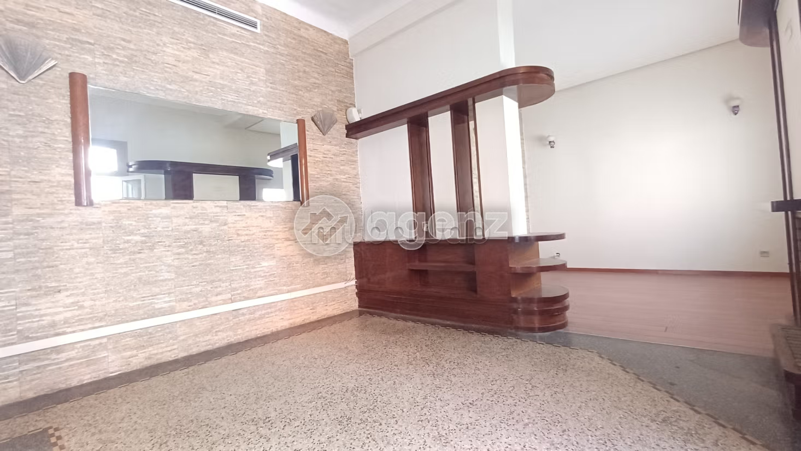
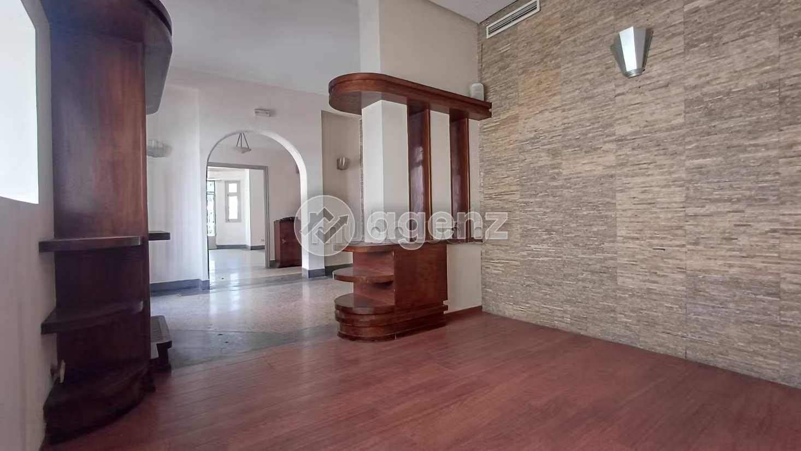
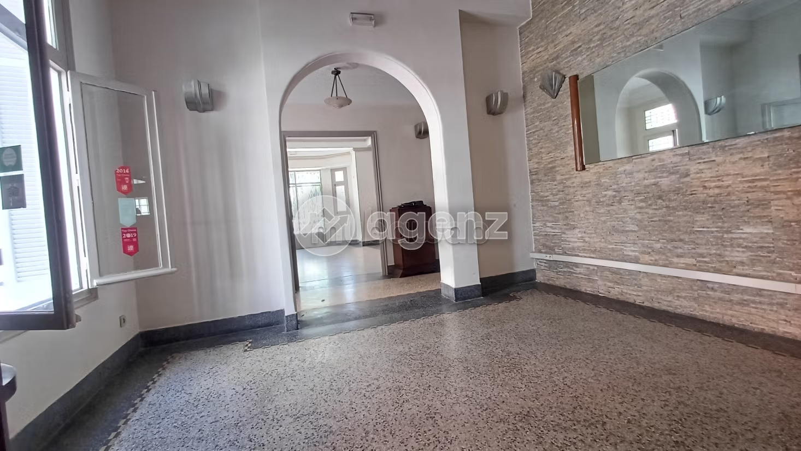
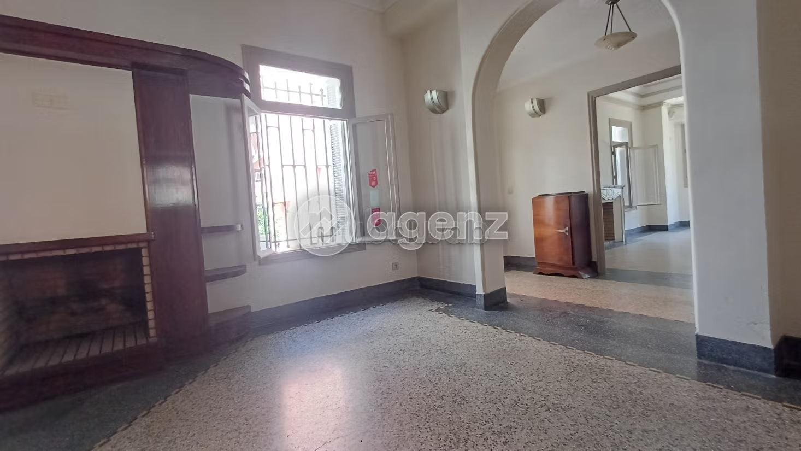
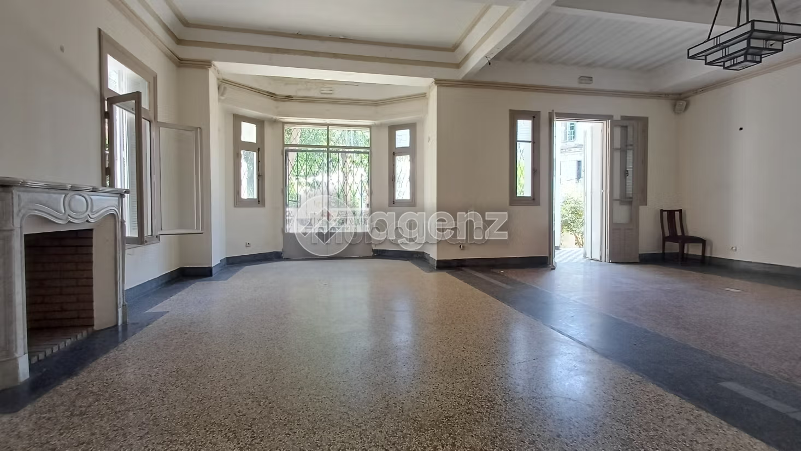
The ground floor consists of two large lounges that can accommodate many tables, extended by a vast terrace with a garden, perfect for an outdoor dining space.
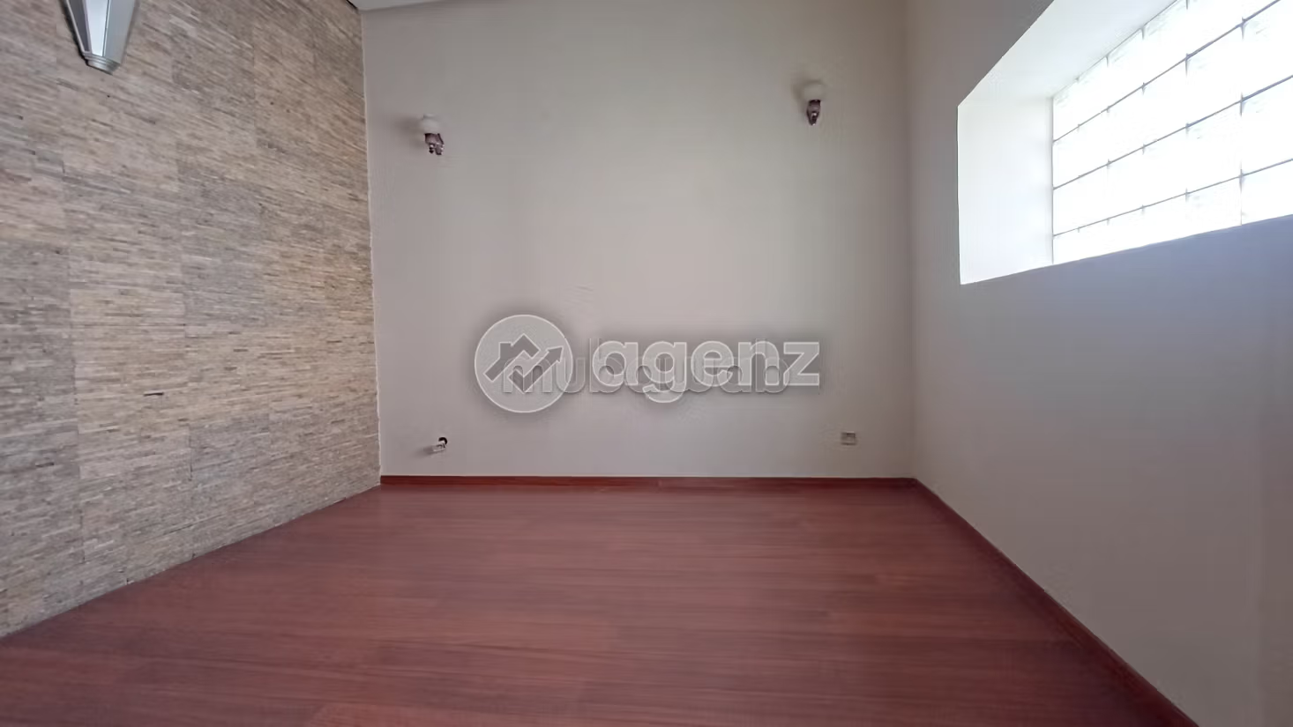
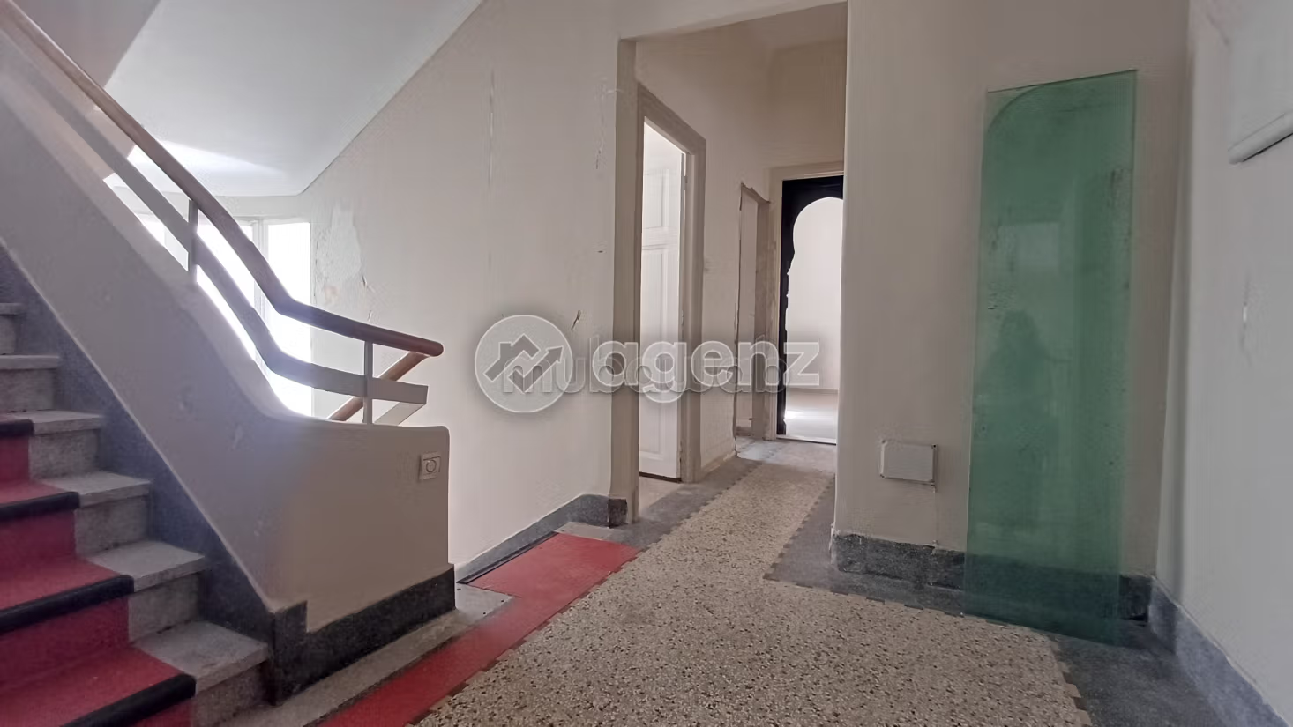
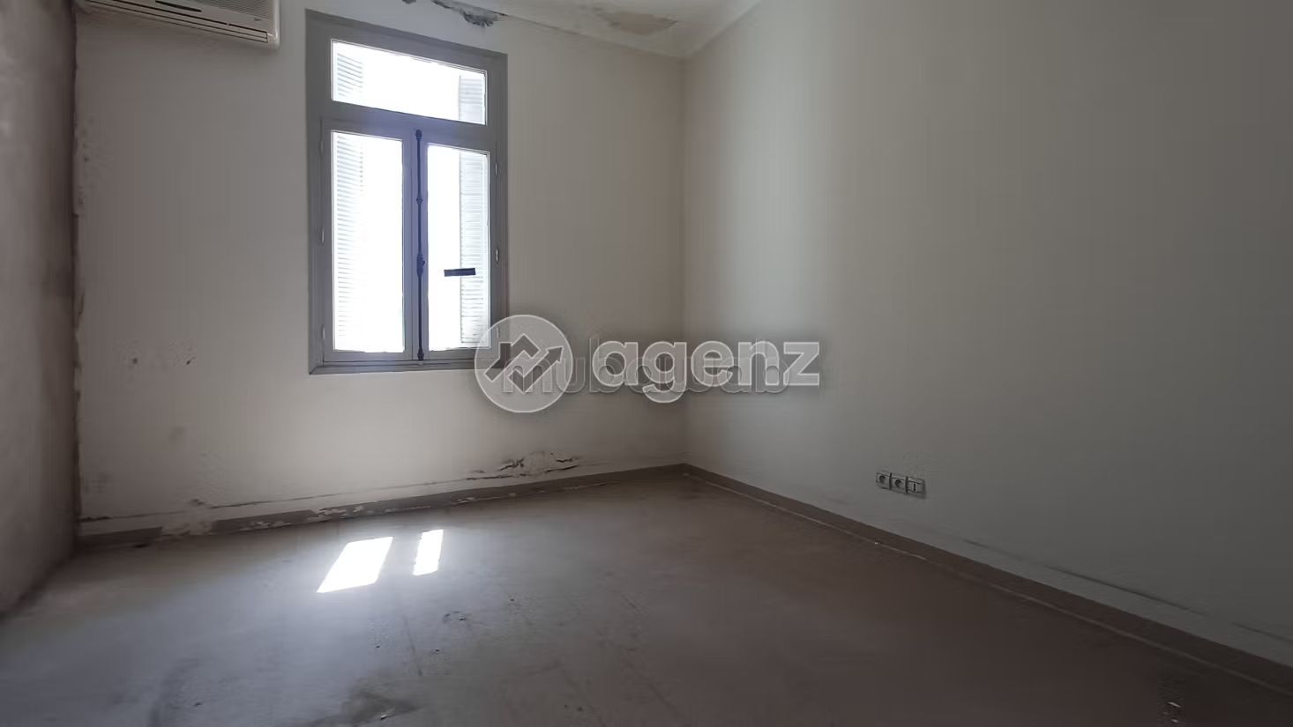
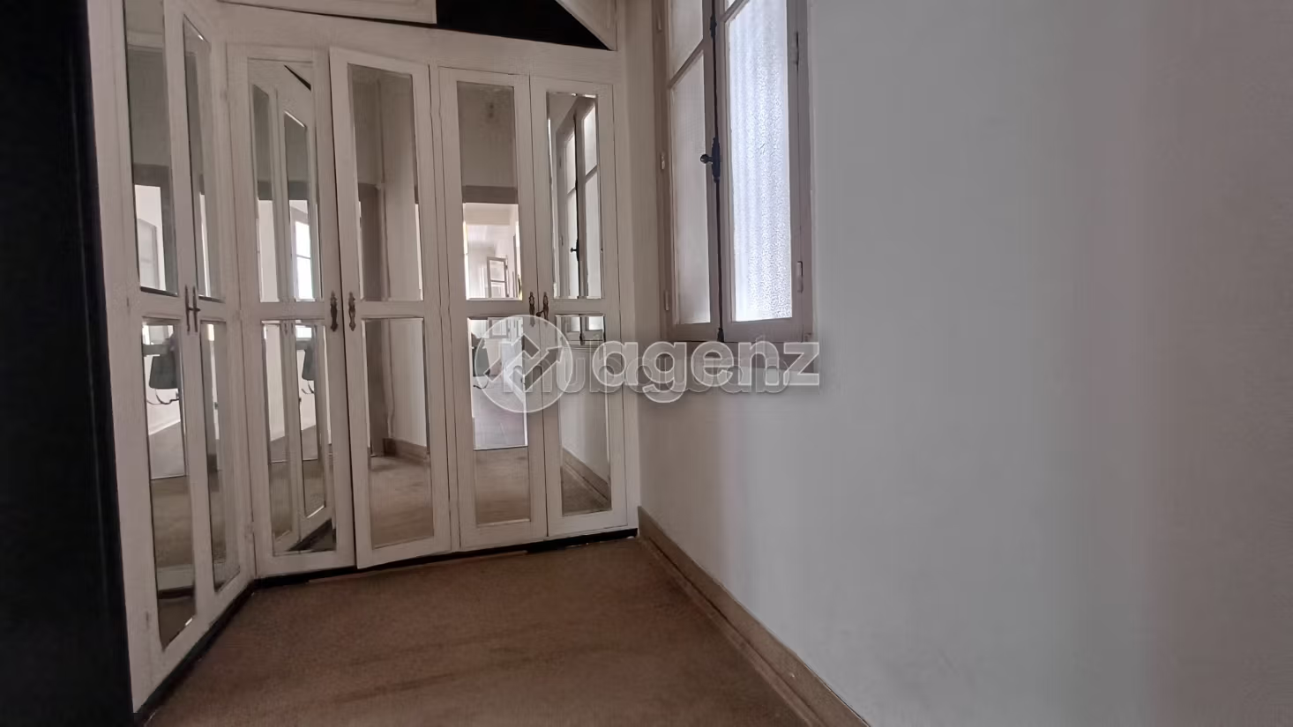
The upper floor offers an additional lounge as well as a bedroom, providing appreciated flexibility of use.
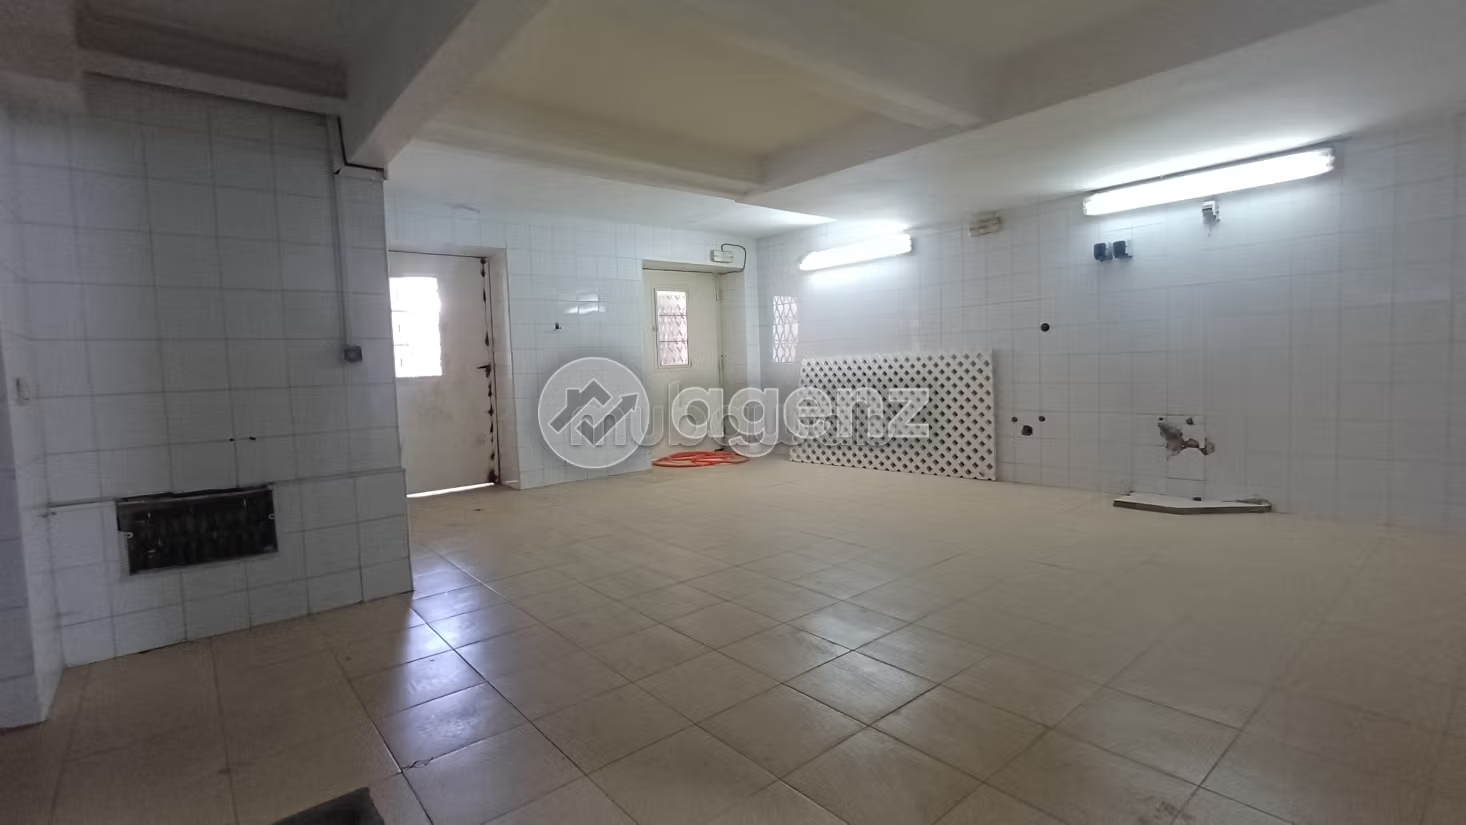
The basement, intended to house a large professional kitchen, is currently empty and requires renovation work to be operational.
A property with great potential to realize a restaurant project in a spacious and well-arranged setting.
Contact us for more information or to arrange a visit.
Type of property
Villa
Garden
Terrace
Garage
Cellar