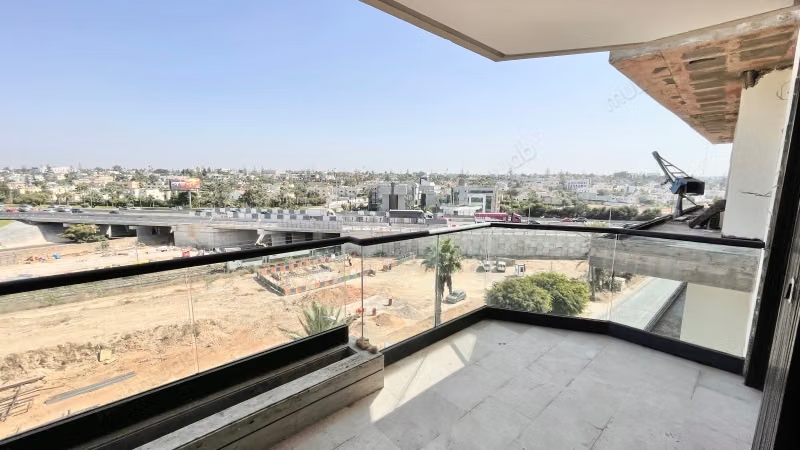
167m²
4 Pieces
3 Rooms
3 Bathrooms
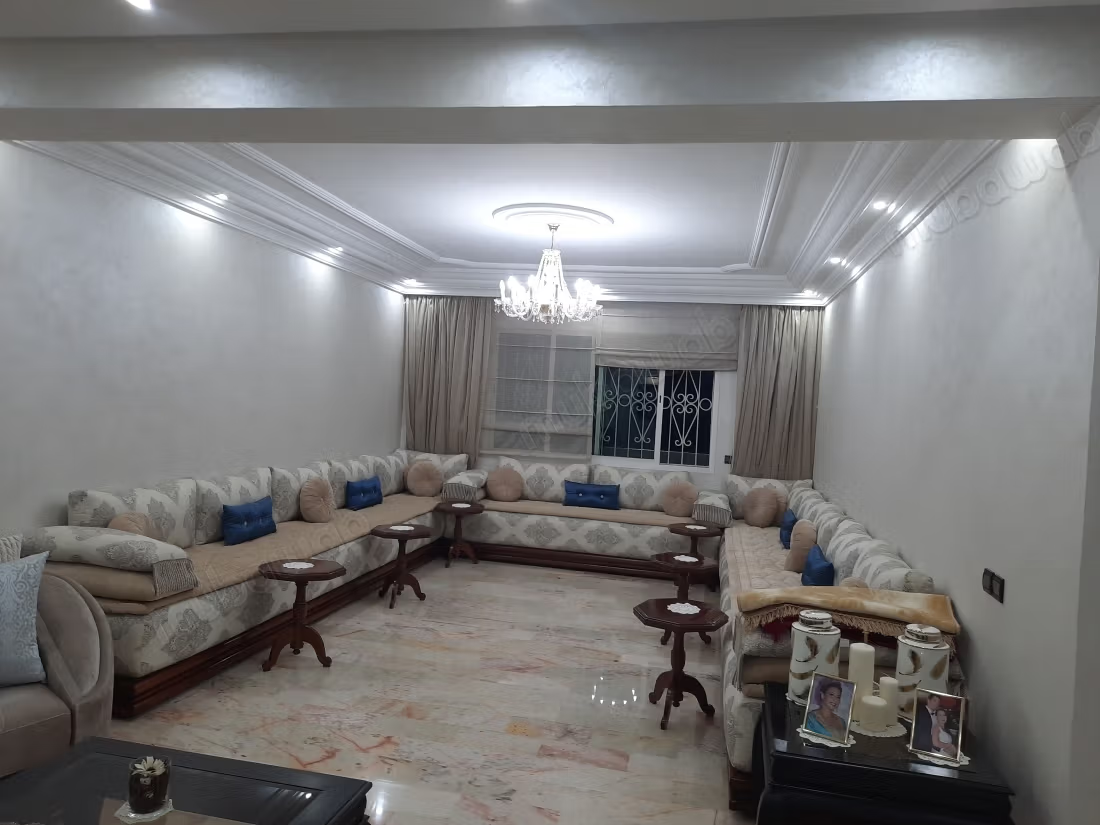
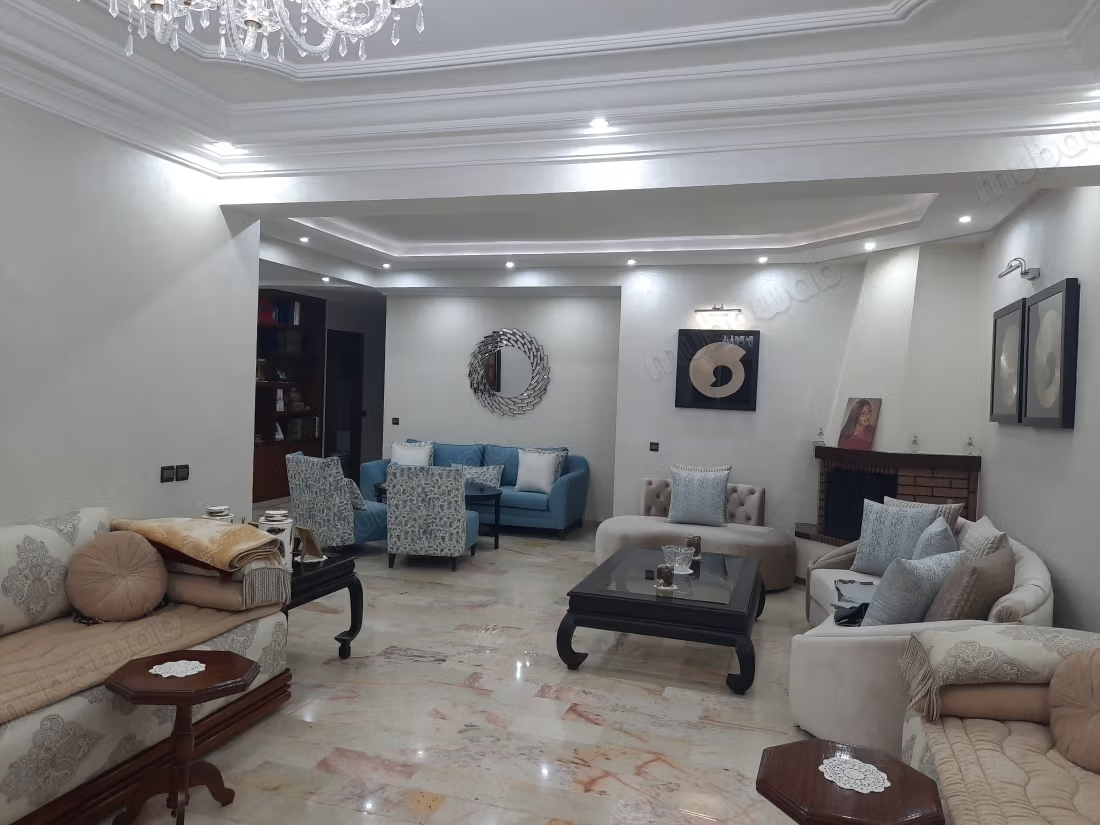
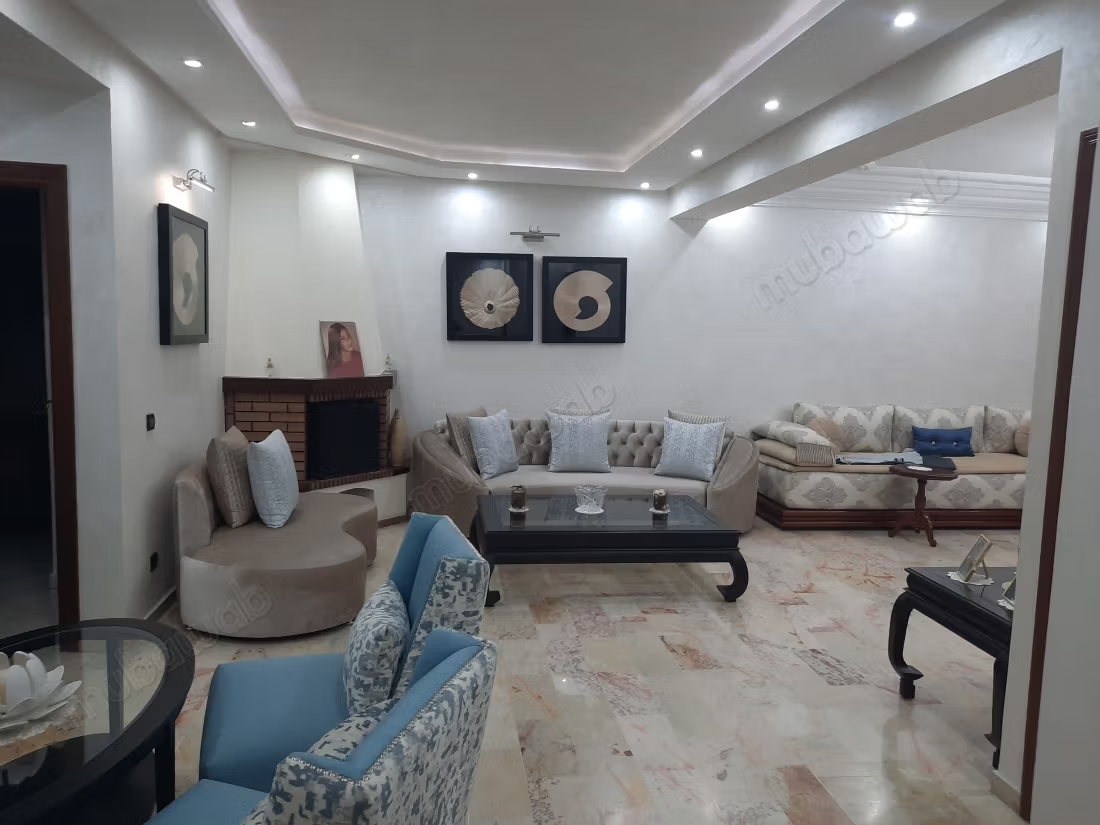
Location: Hospital District, Casablanca
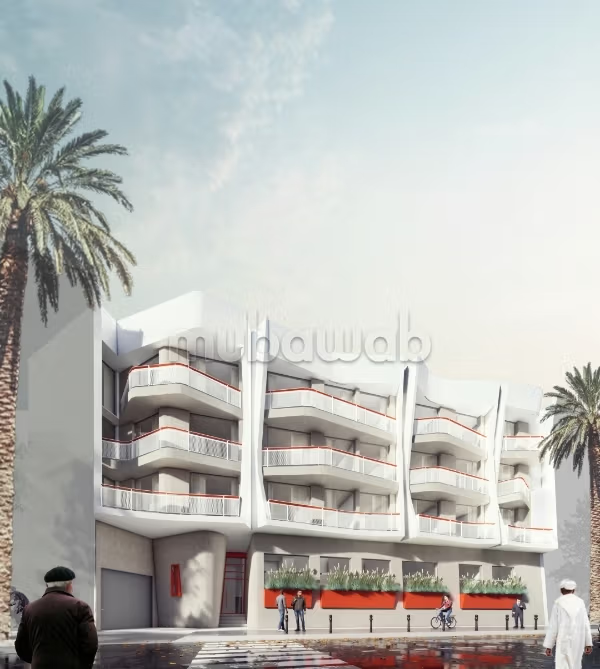
Property Type: Spacious family apartment
Floor: 5th (with elevator)
The property offers a total area of 165 m².
Living Space: 143 m² of usable living area.
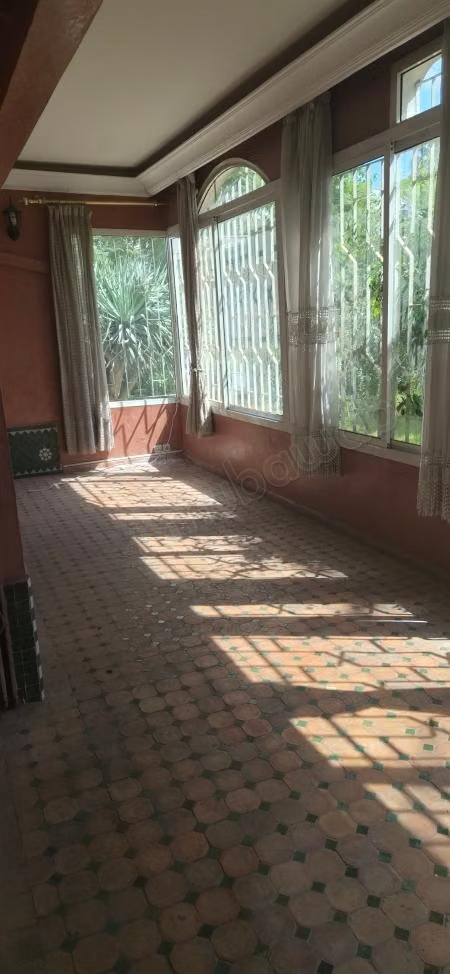
External Spaces: 10 m² of terraces. /2 5 m² calculated area
Parking: 12 m² of titled parking. /2 6 m² Calculated area
Total Valued Area: 154 m²
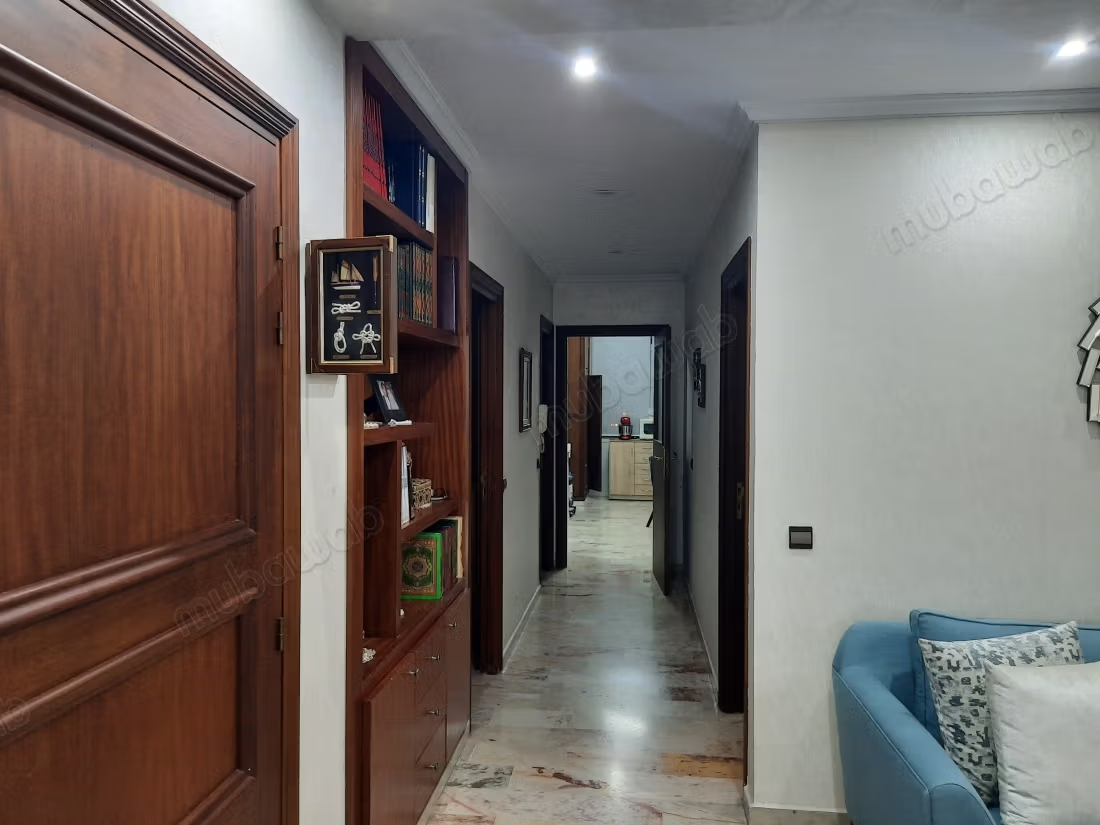
The apartment benefits from a good layout
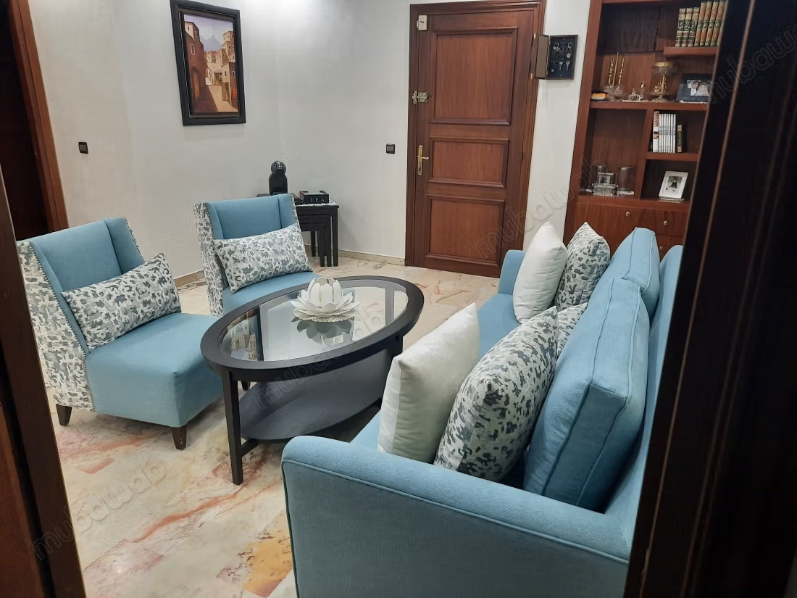
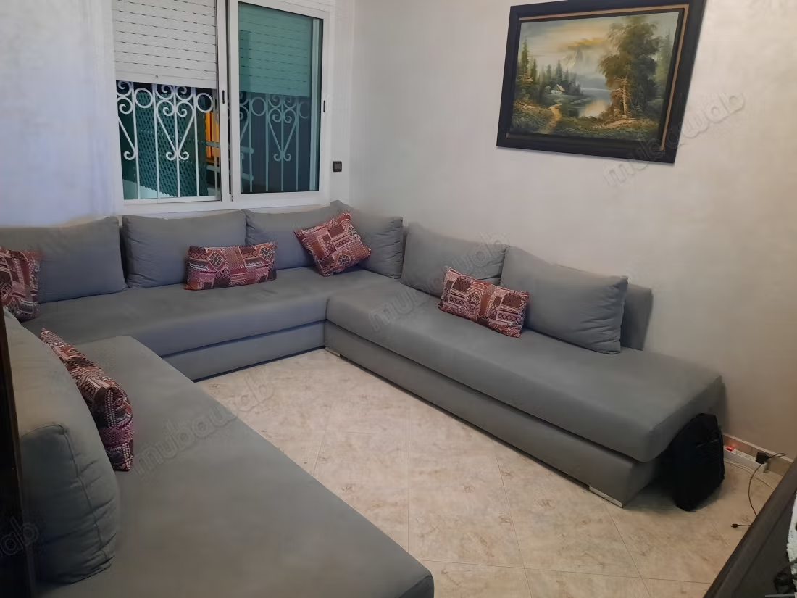
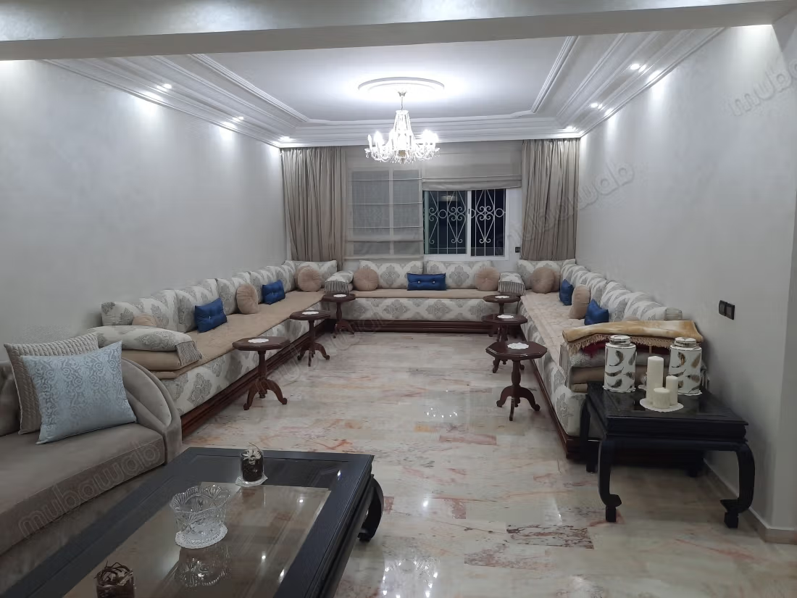
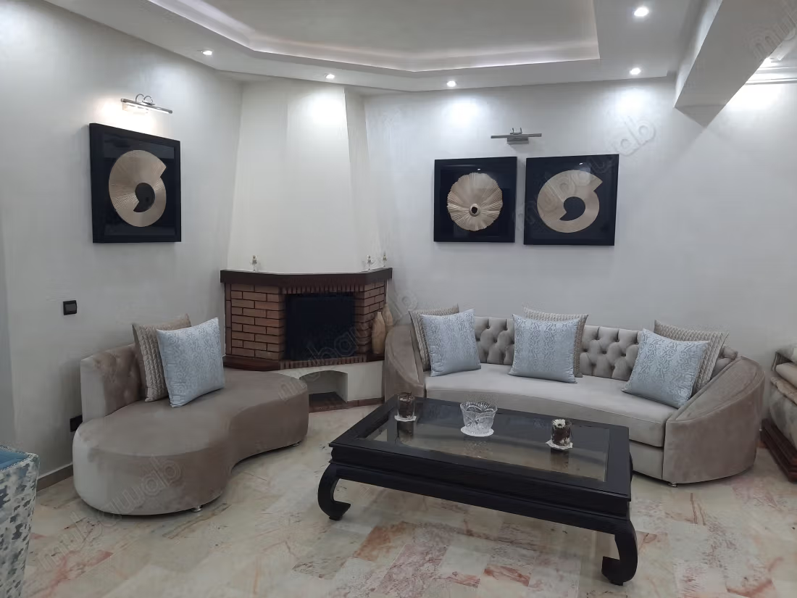
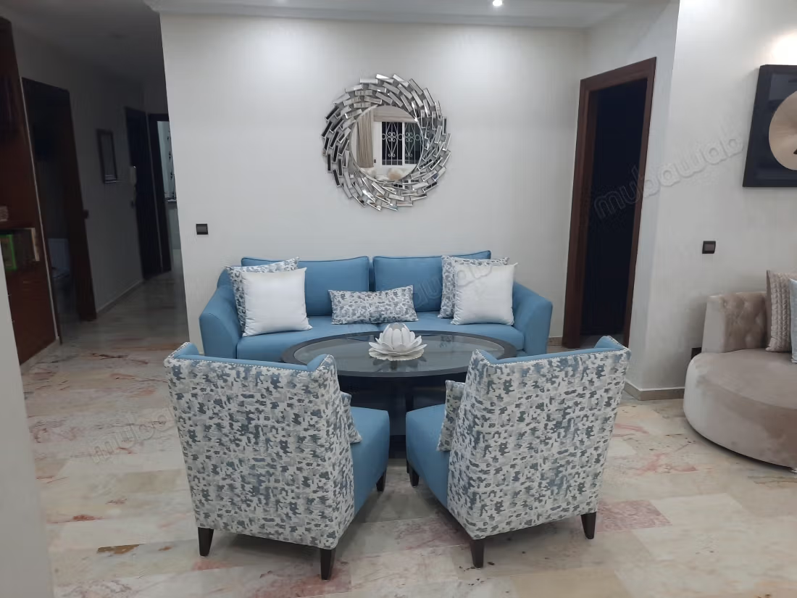
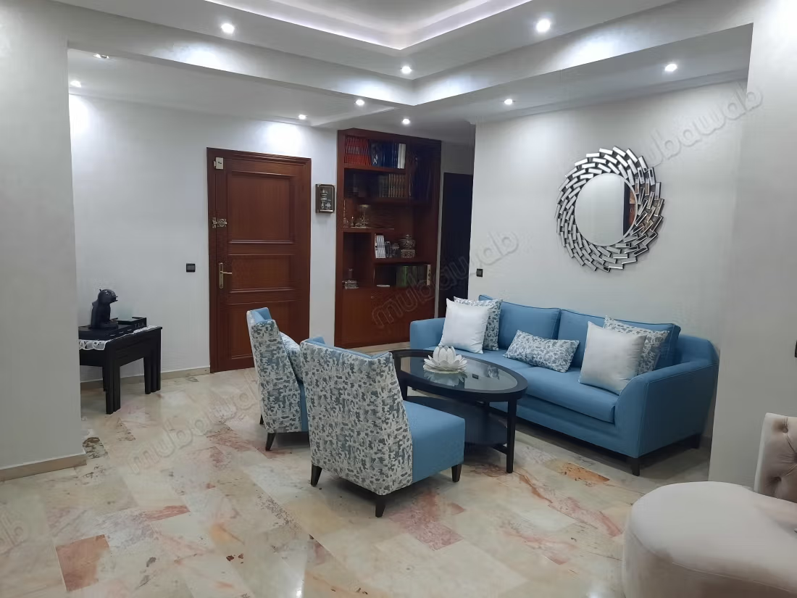
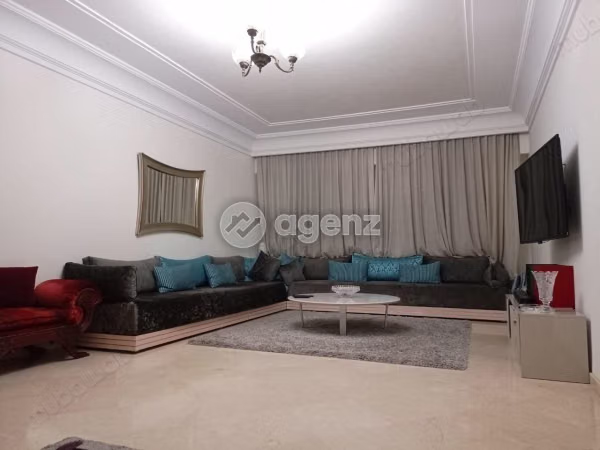
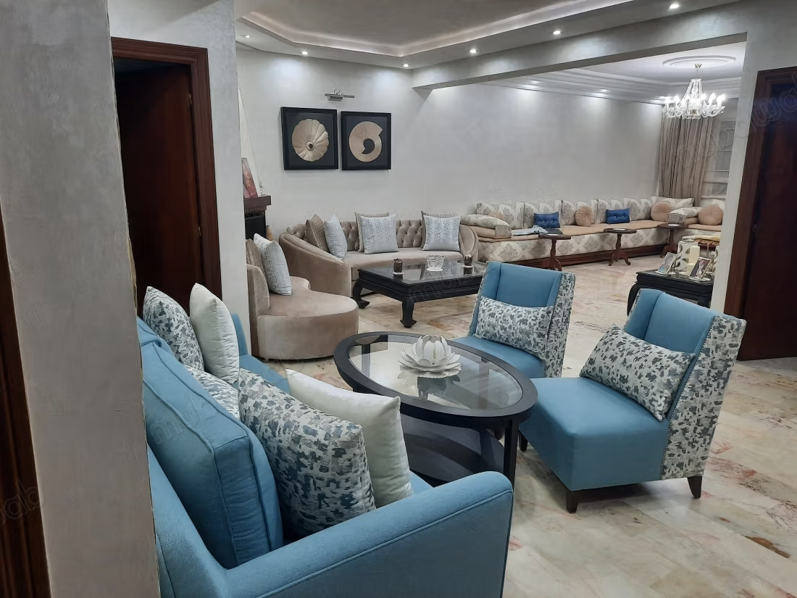
Reception Area: double large bright lounges with functional fireplace,
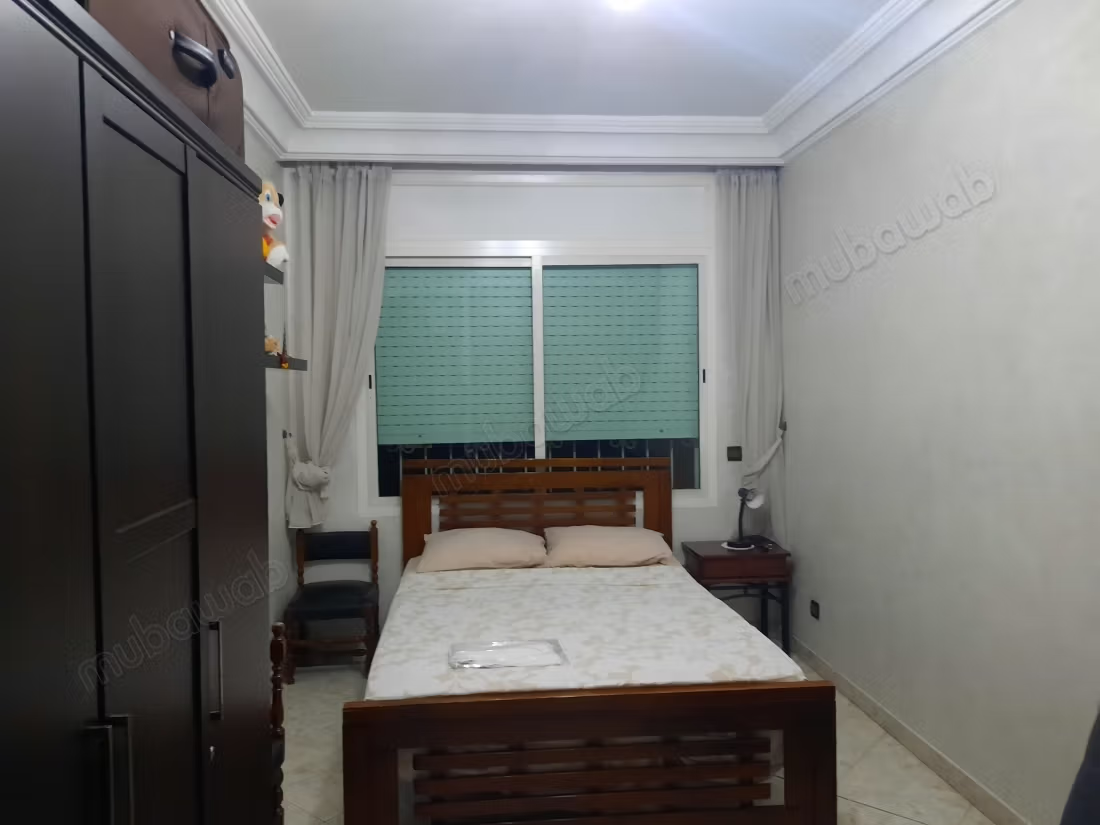
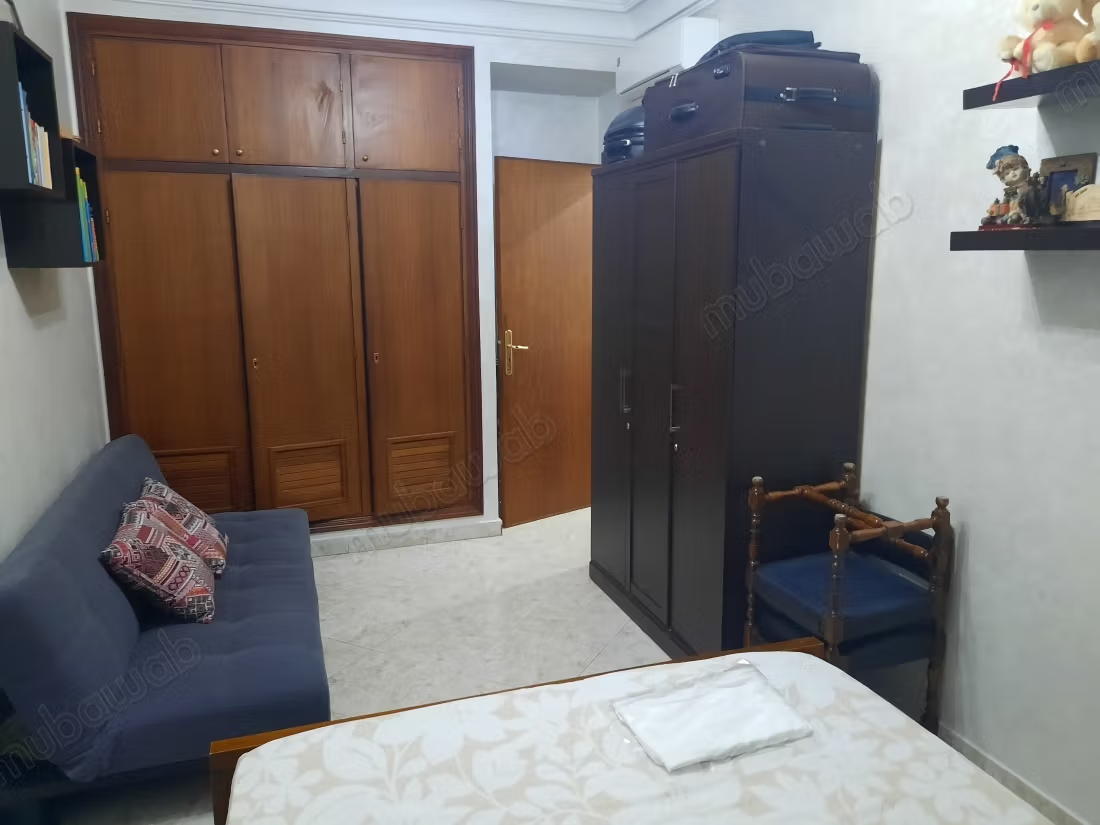
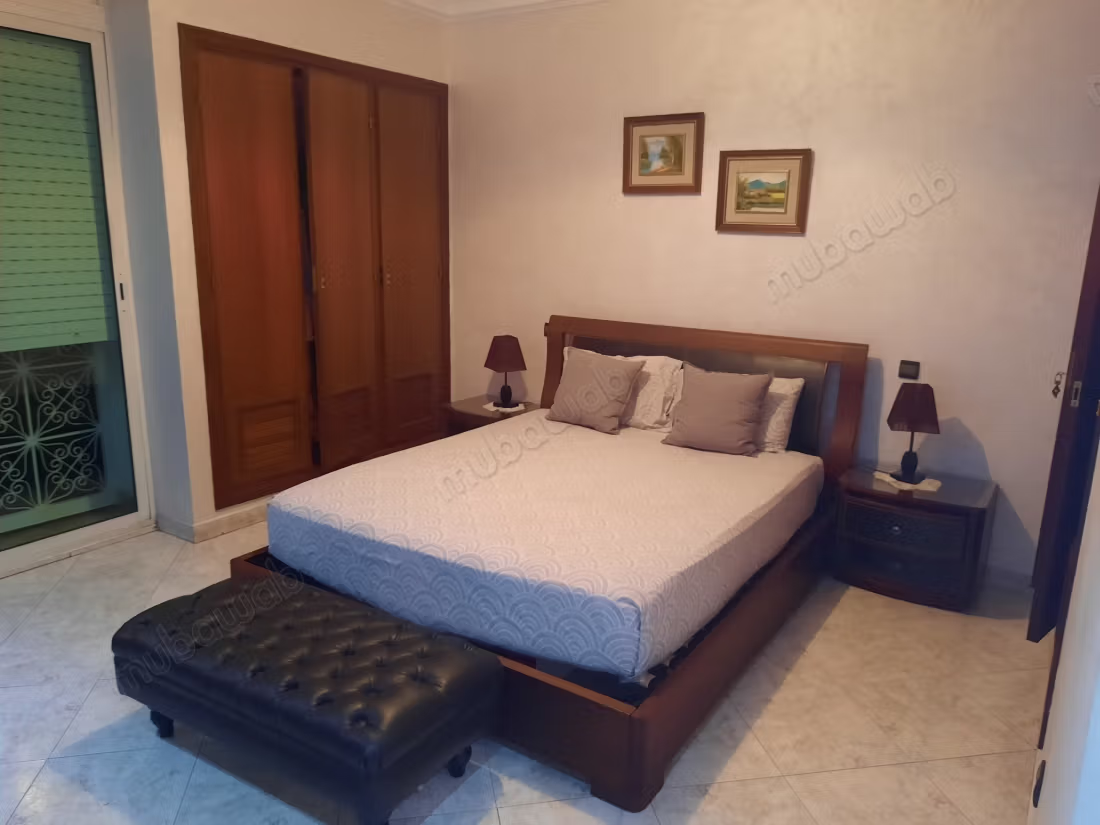
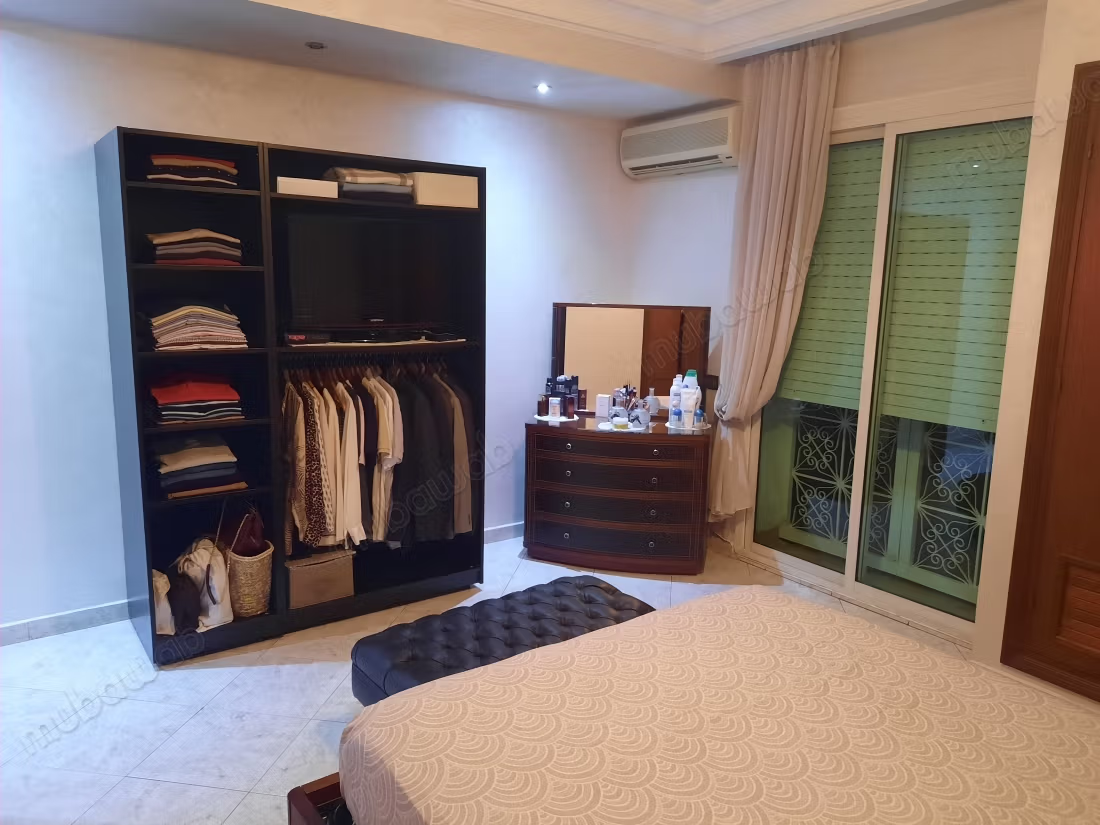
3 spacious bedrooms including a master suite
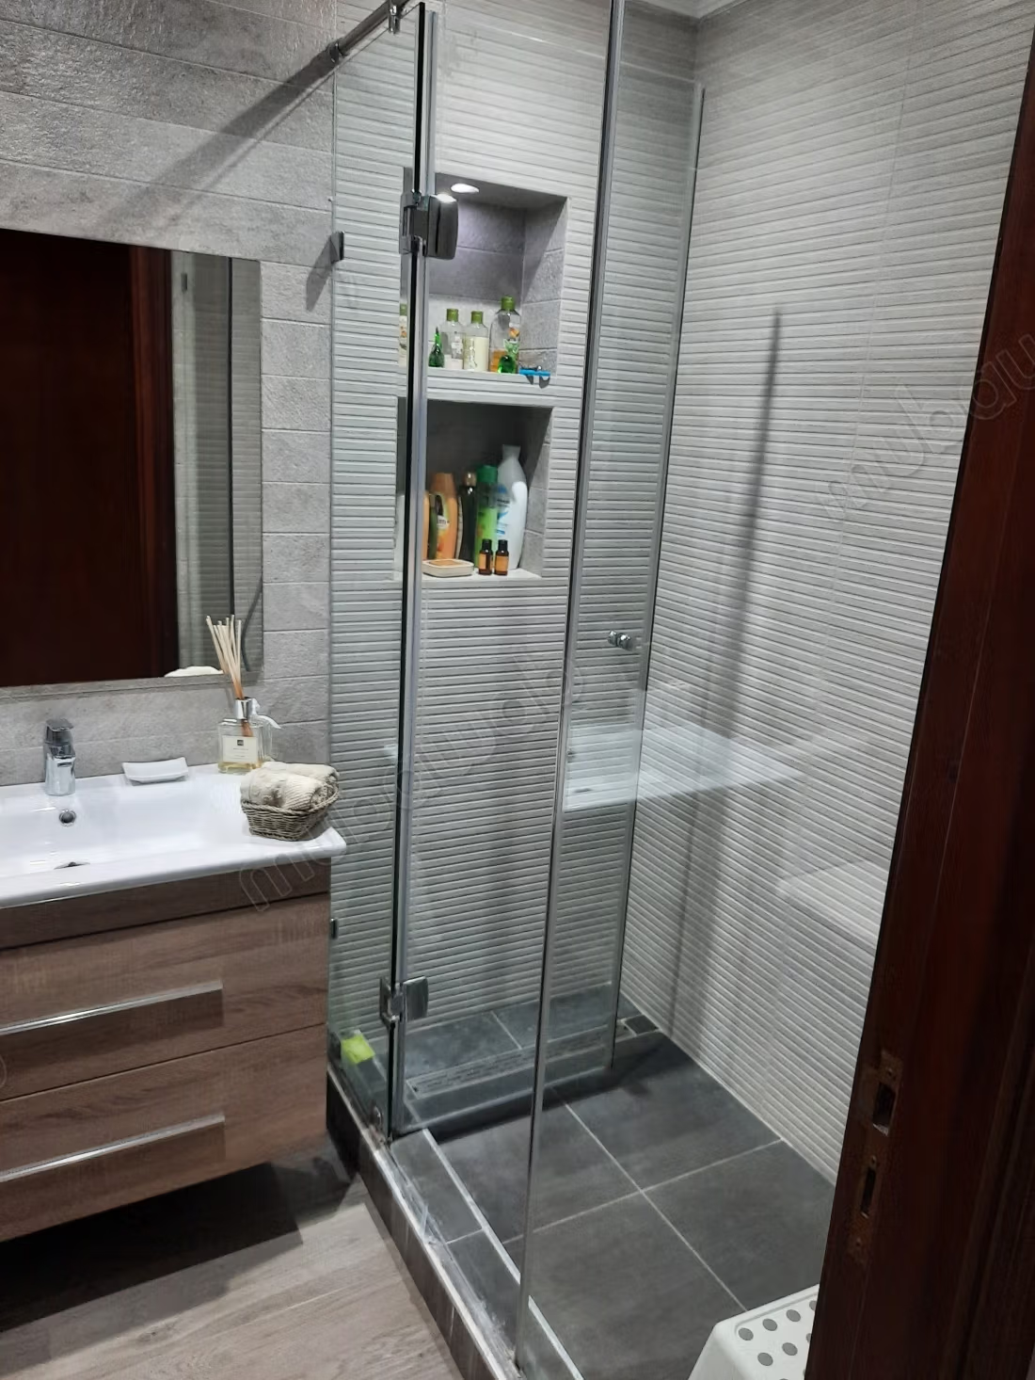
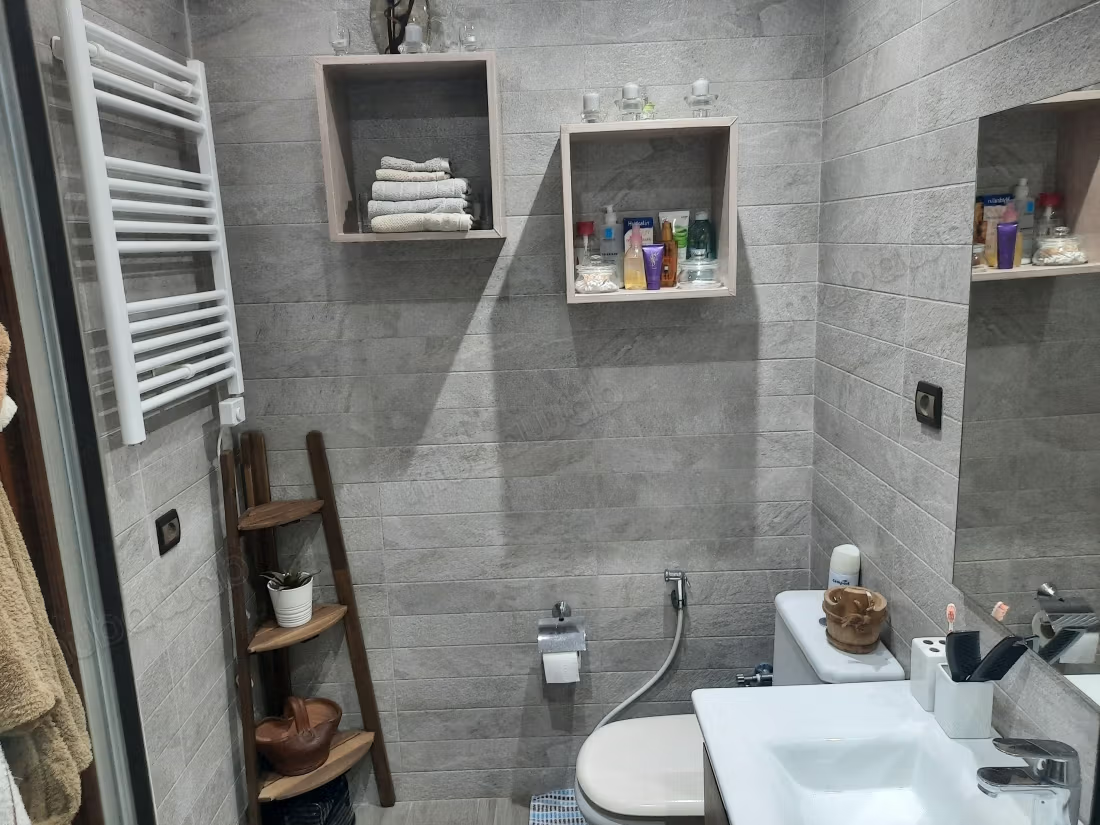
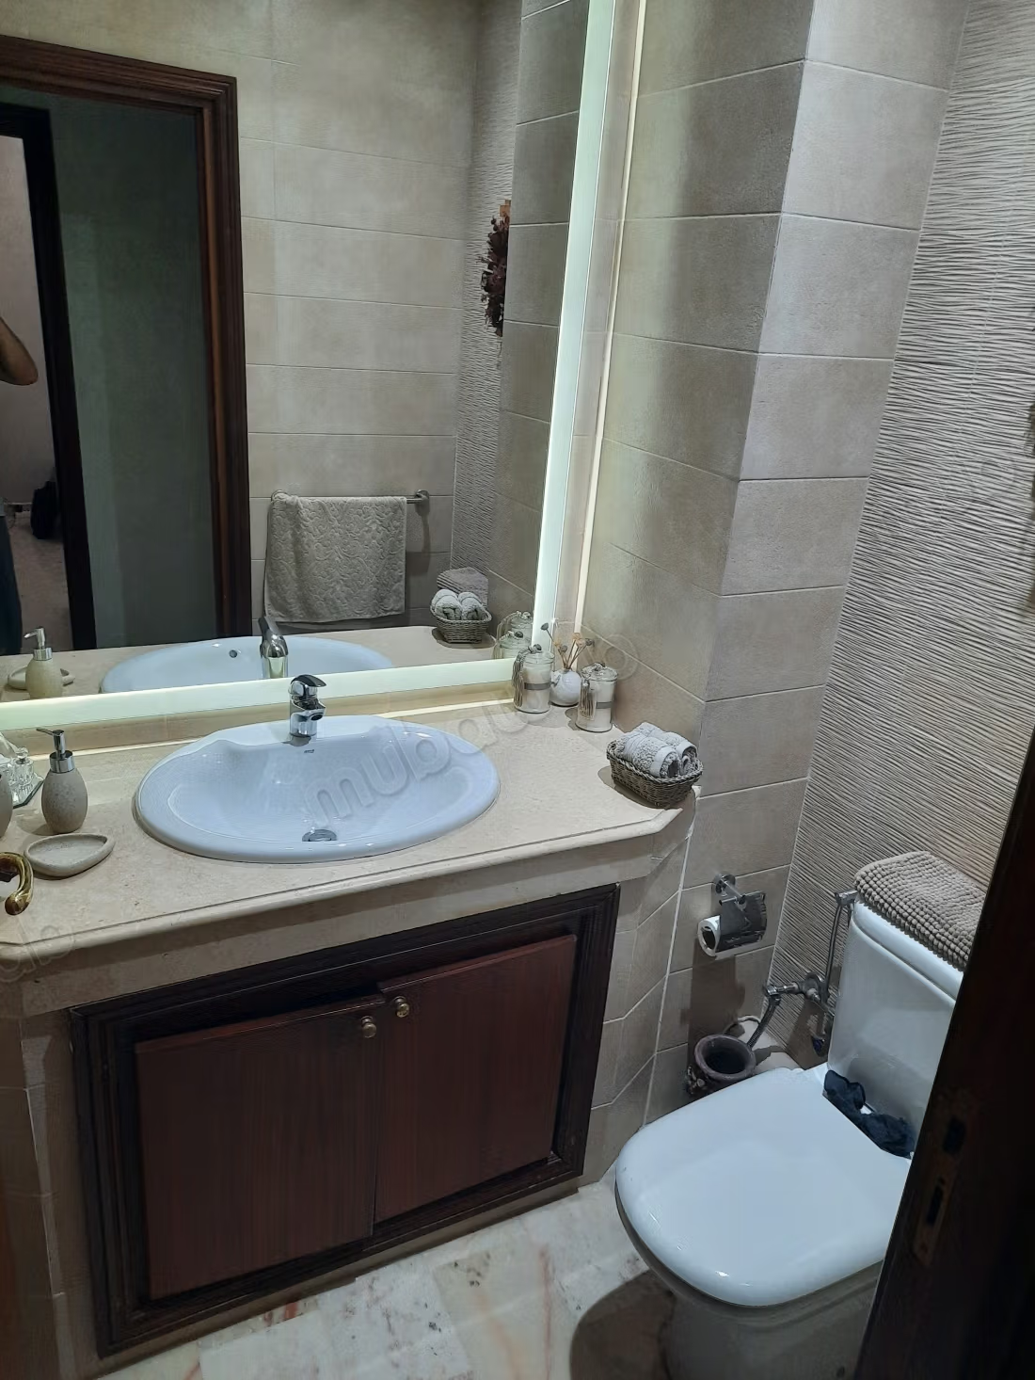
Sanitary: 2 bathrooms (one fully renovated) 1 guest restroom.
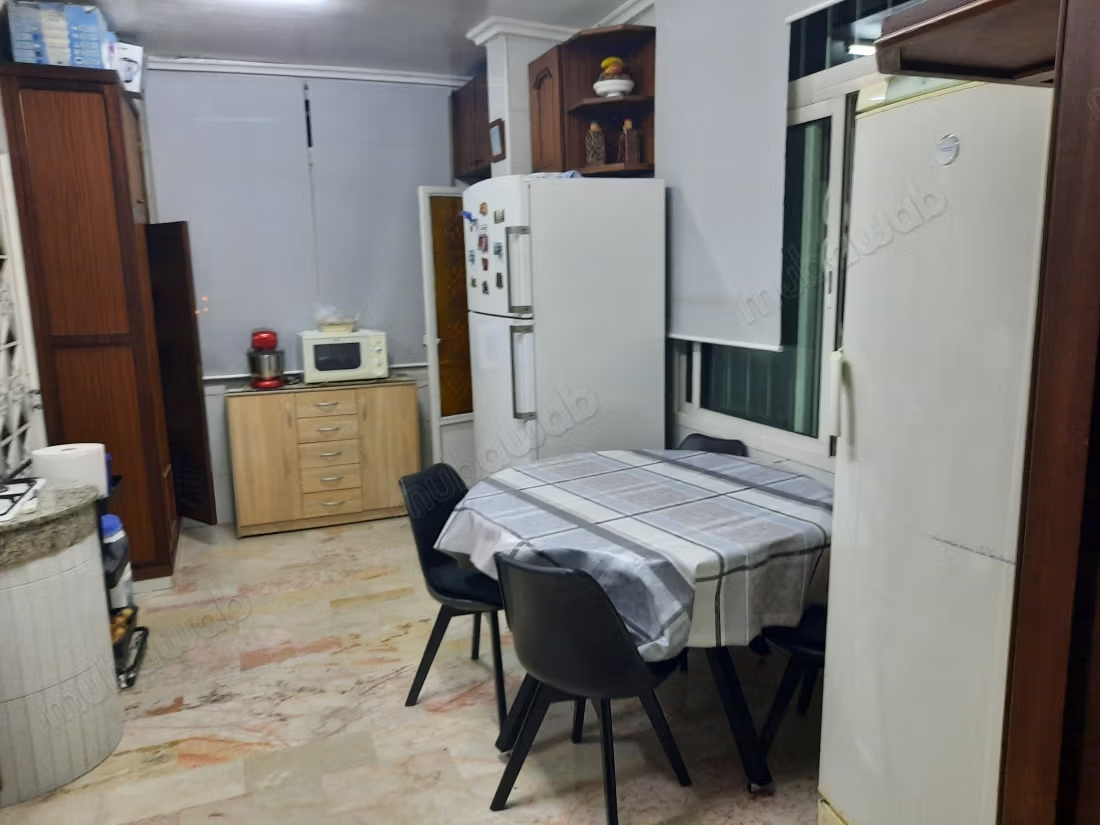
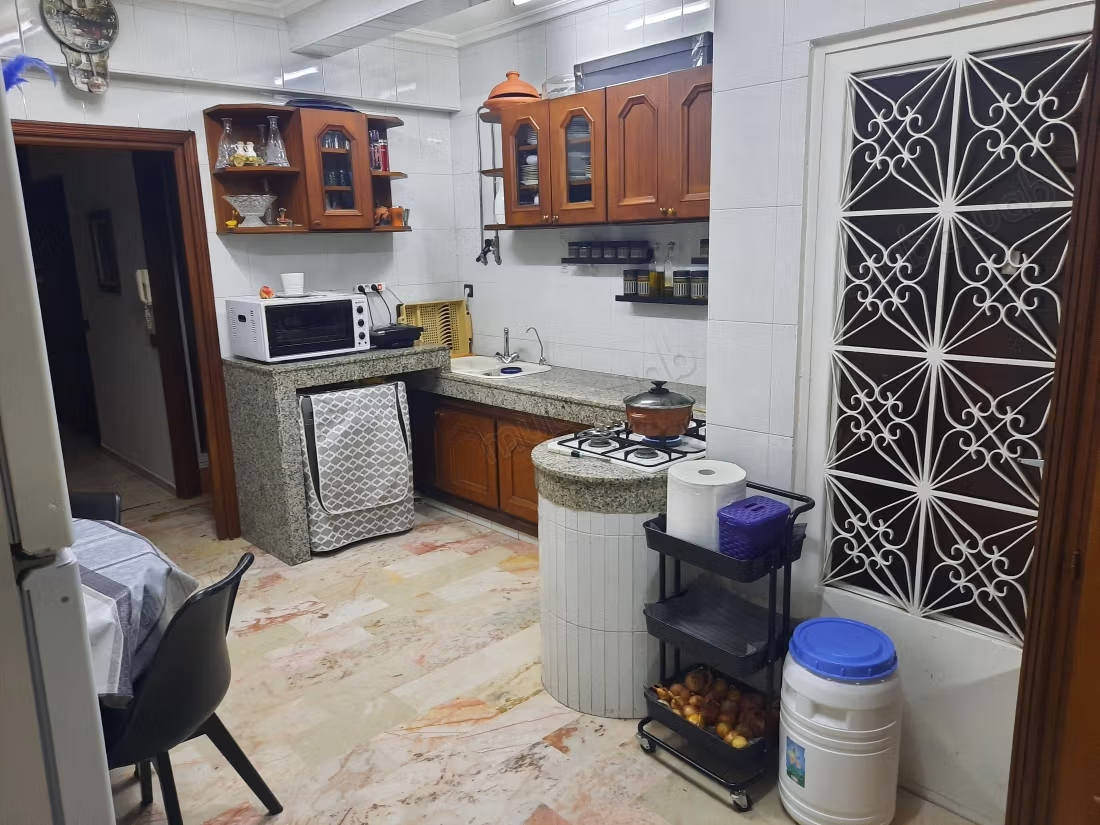
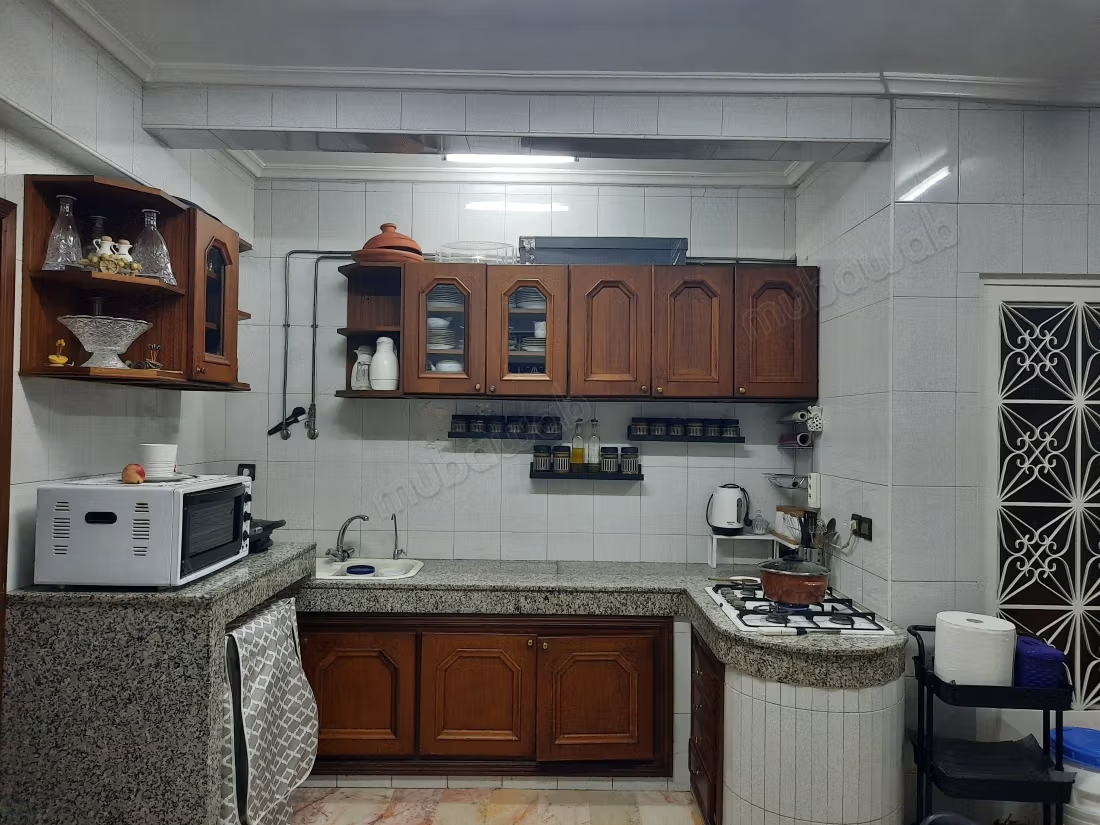
Kitchen: Large kitchen opening onto a private terrace.
Air conditioning installed.
Exposure to 2 facades: * west: Kitchen
South: 2 bedrooms benefiting from optimal sunlight and total absence of humidity.
North: Lounges and a master suite
Security and Practicality: Titled parking space,
Difficult outdoor parking during the day
Located in the heart of the Hospital District, the apartment enjoys a strategic location:
Immediate proximity to clinics, schools, and shops.
Neighborhood is noisy during the day but quiet at night
.
Classic urban overlook of the city center, compensated by the height (5th floor)
Type of property
Apartment
Condition
Good condition / livable
Age
20-30 years old
Floor number
15th
Orientation
West
Flooring
Marble
Terrace
Garage
Elevator
Moroccan lounge
European lounge
Fireplace
Air conditioning
Reinforced Door
Equipped kitchen
Fridge
Oven
Washing machine