450m²
7 Pieces
4 Rooms
6 Bathrooms
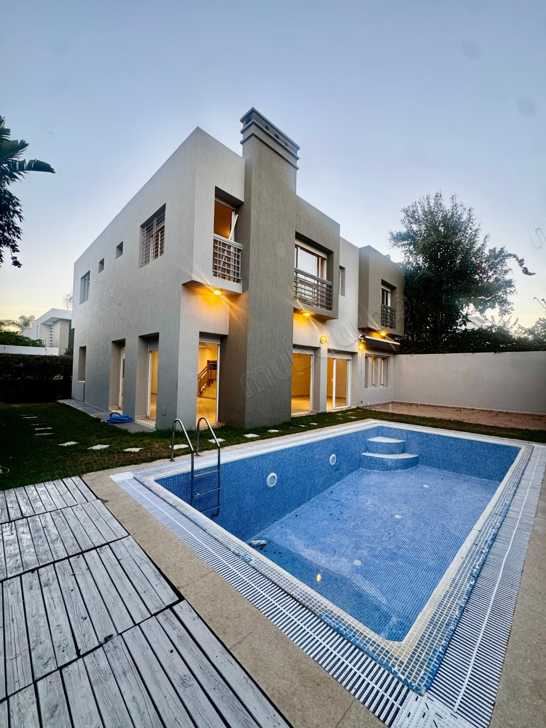
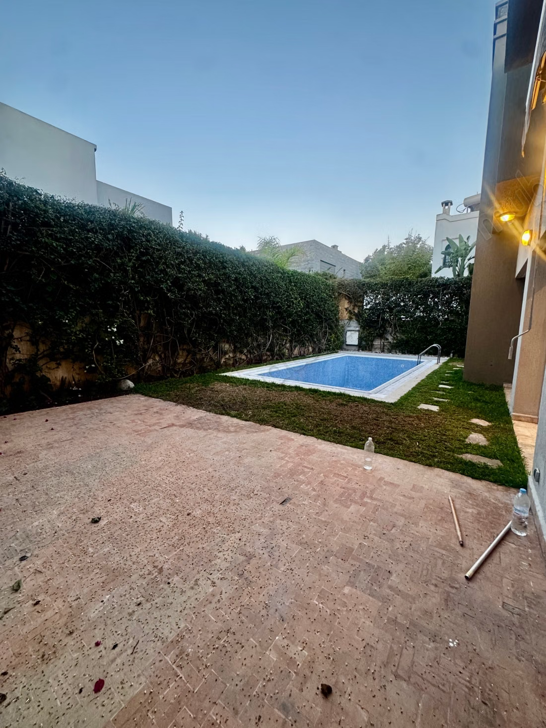
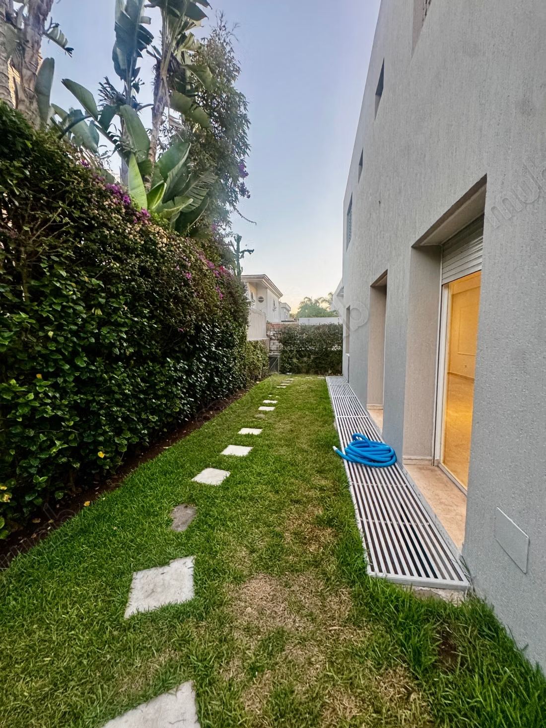
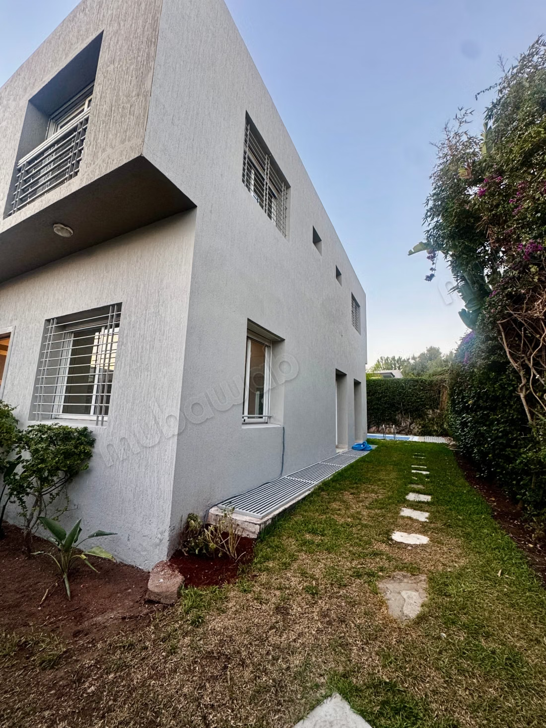
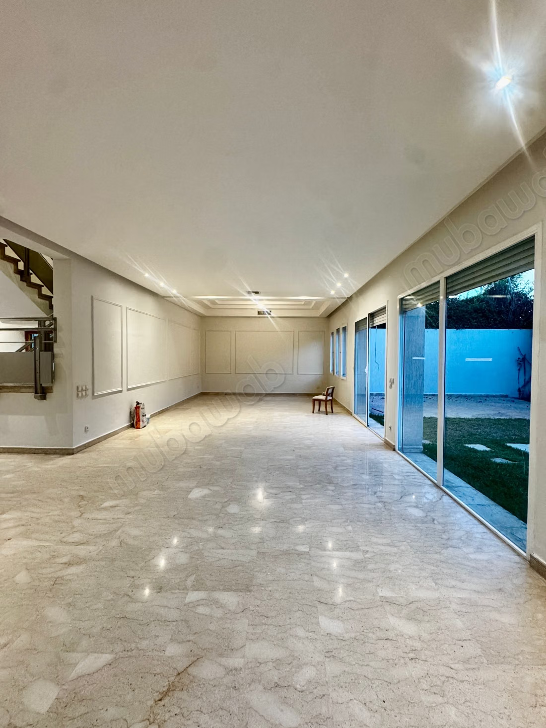
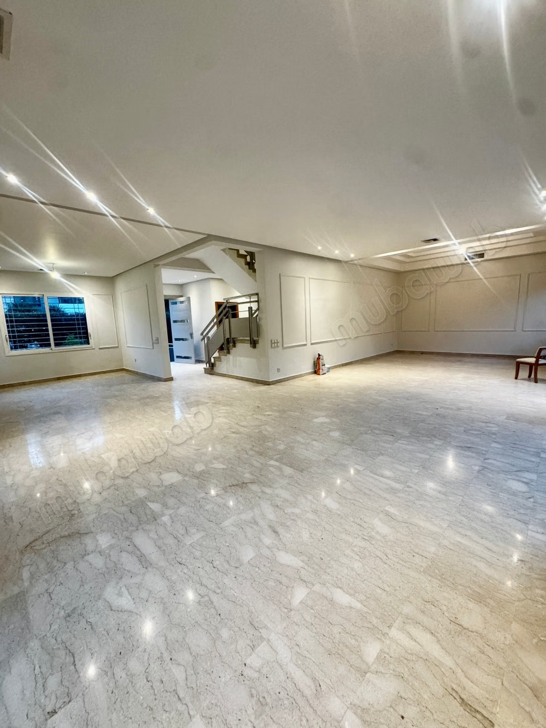
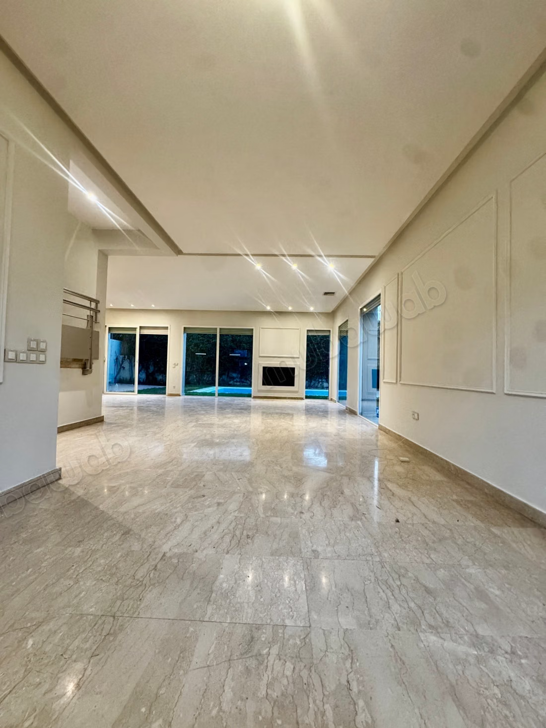
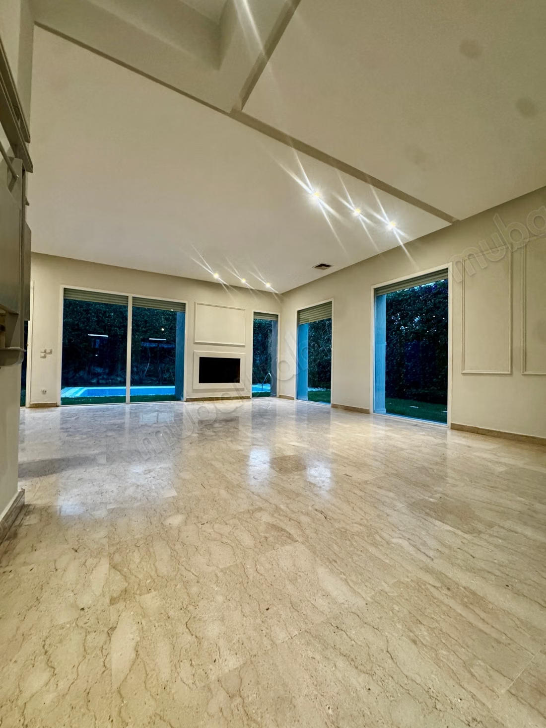
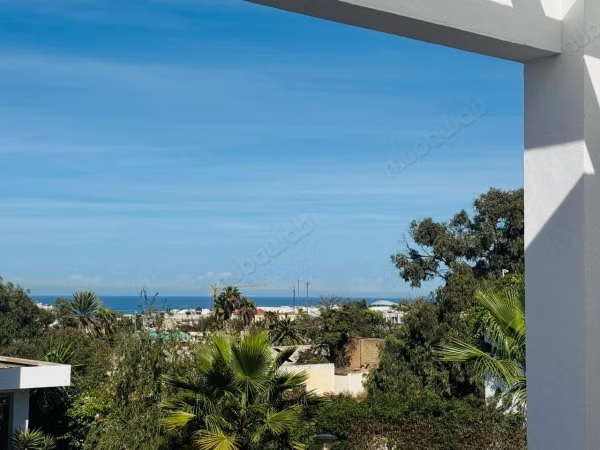
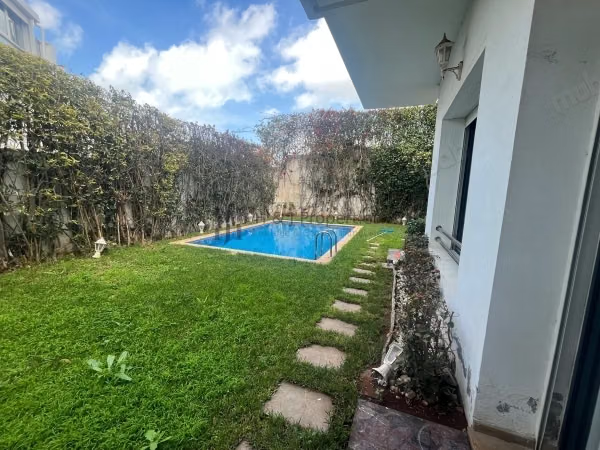
Situated in the sought-after Sindibad estate in Aïn Diab, this family villa is built on a plot of 377 m². Spread over three levels, it offers generous reception spaces, four bedrooms on the upper floor, and a landscaped garden with a pool.
Ground floor
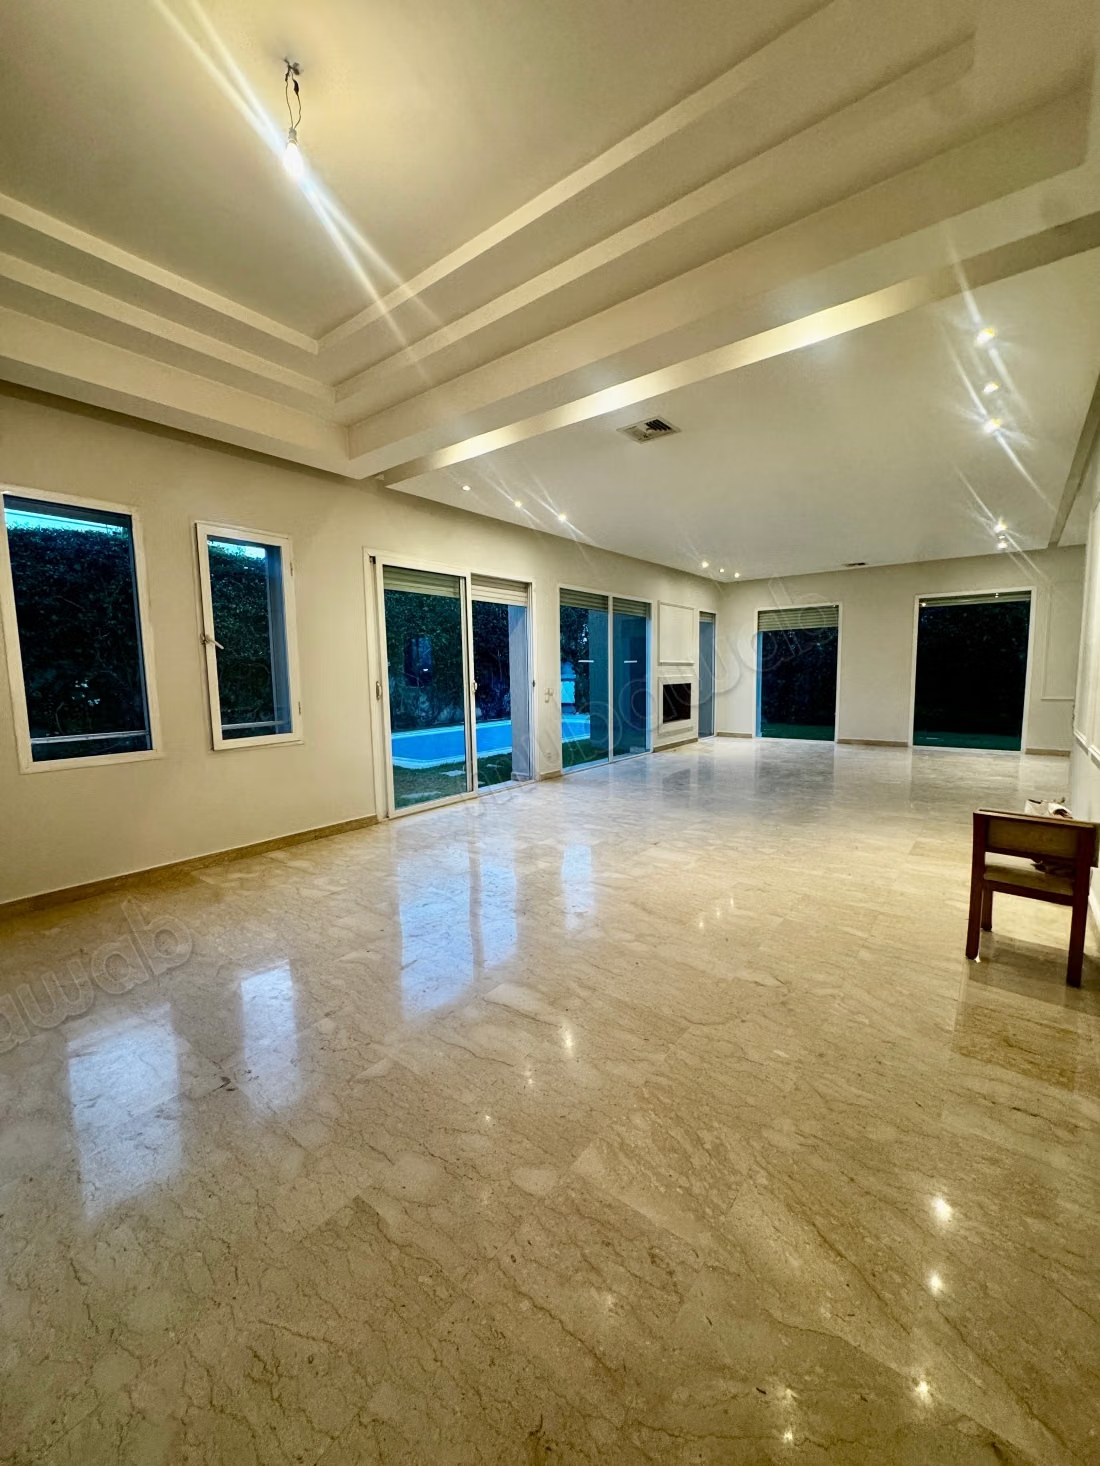
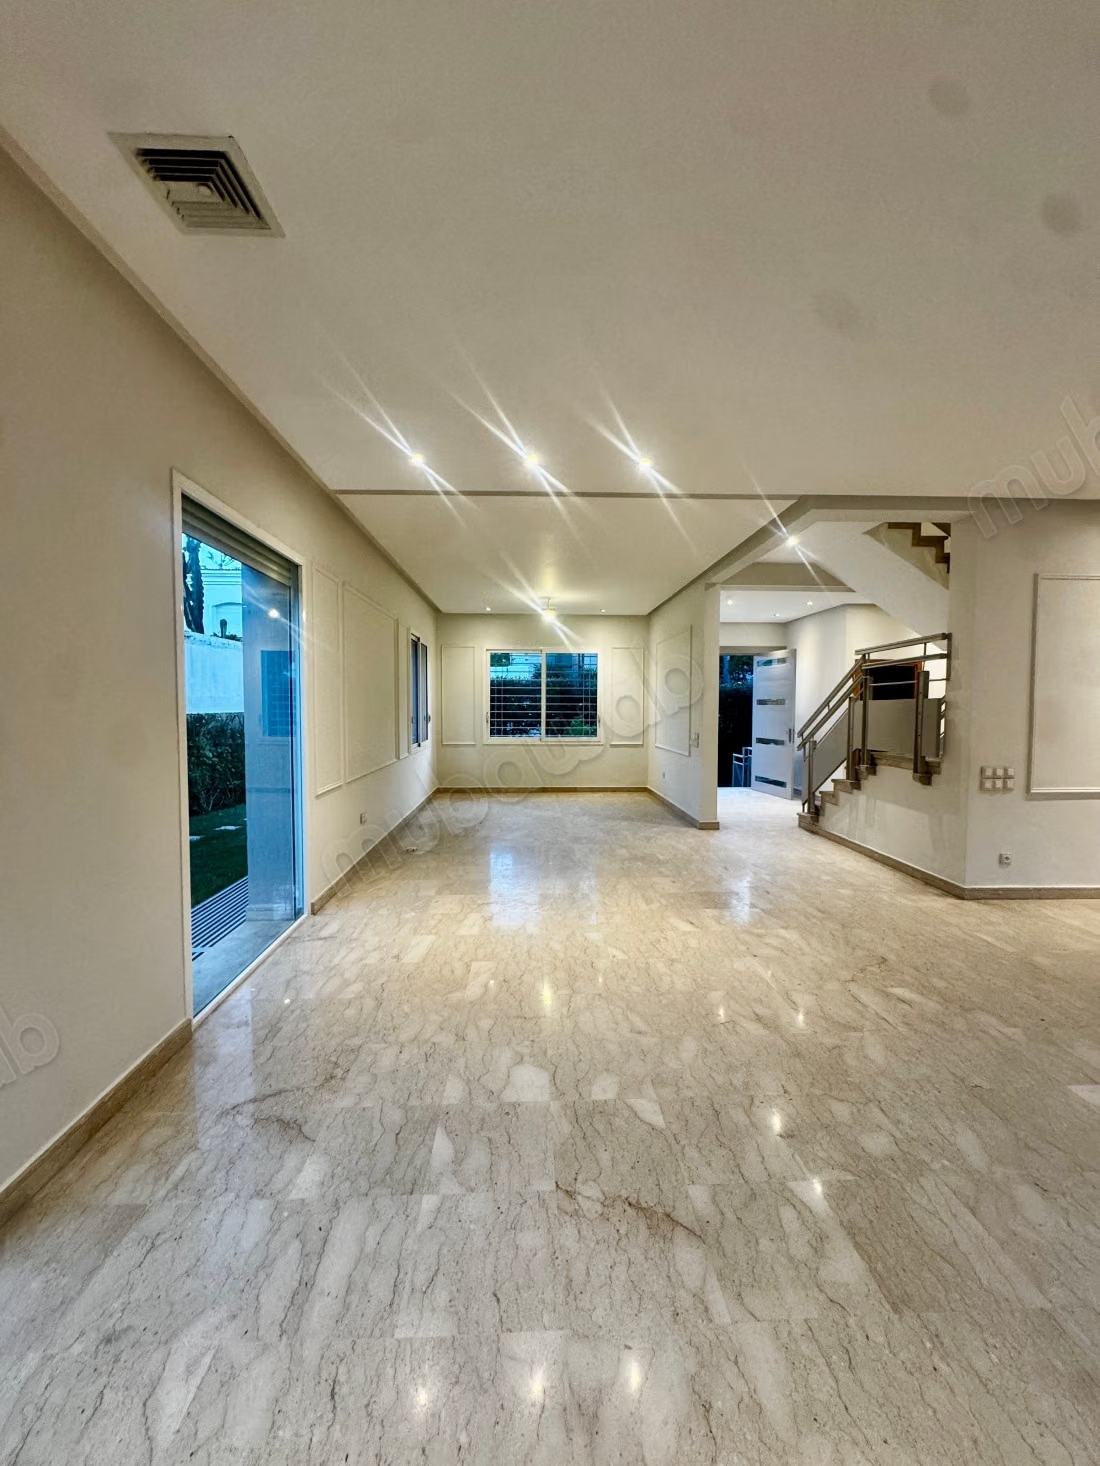
* Spacious double living room with fireplace corner, opening onto the terrace and garden
* Dining area
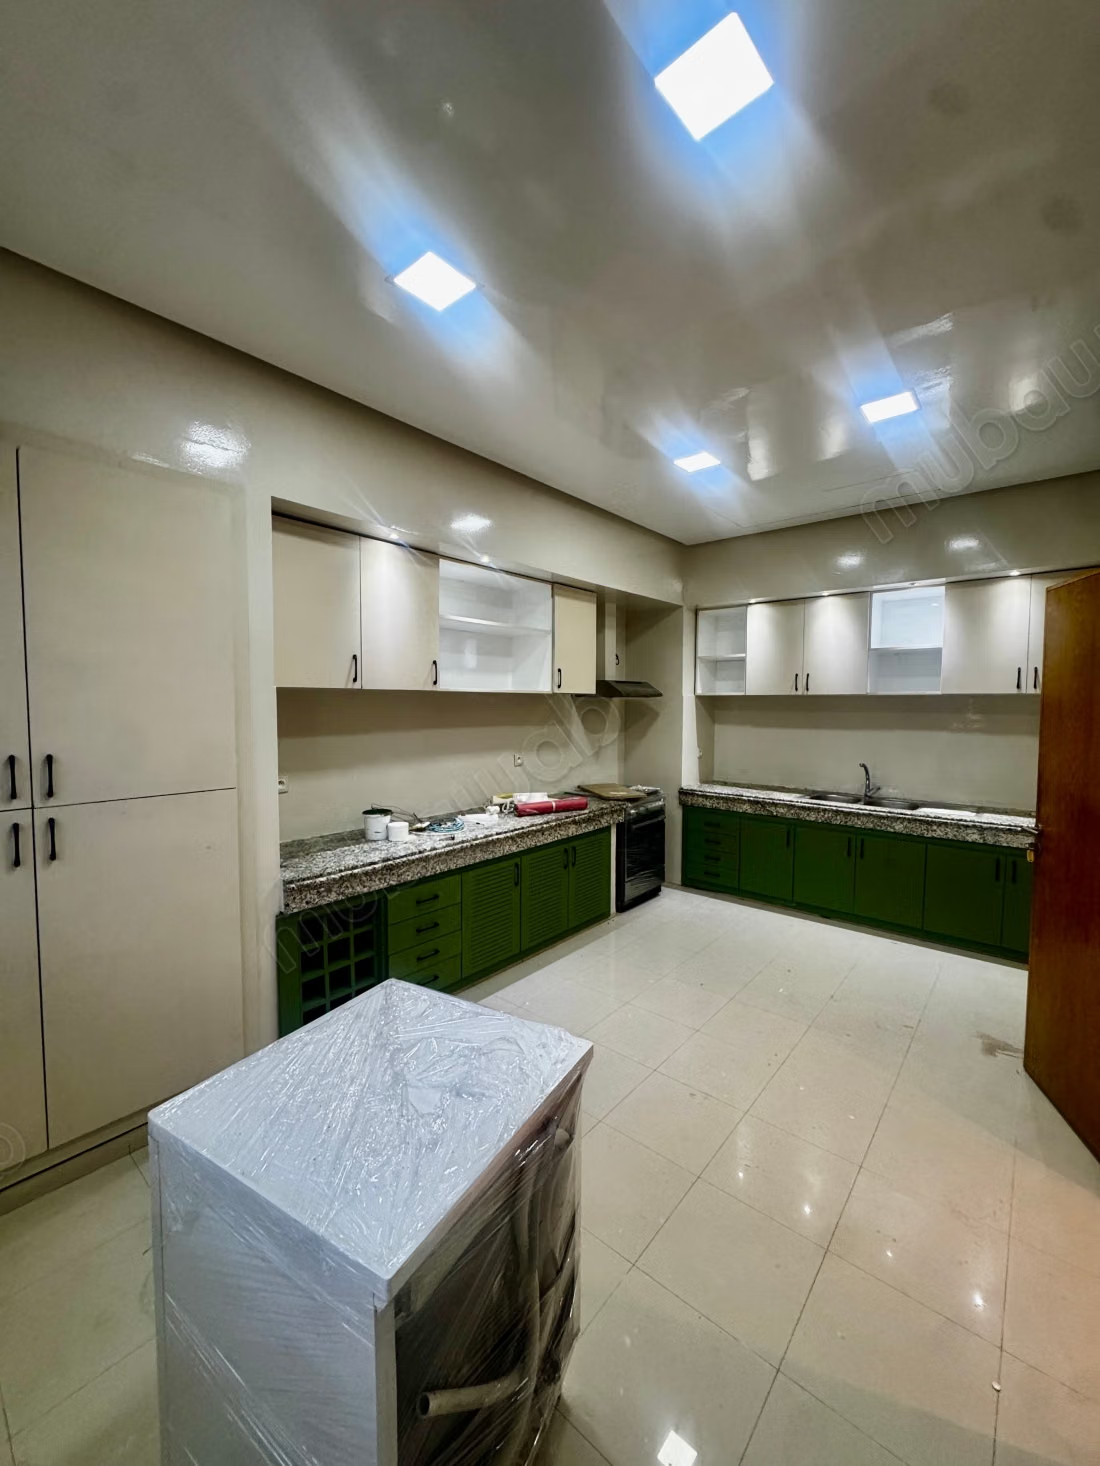
* Modern and functional kitchen
* Landscaped garden with pool
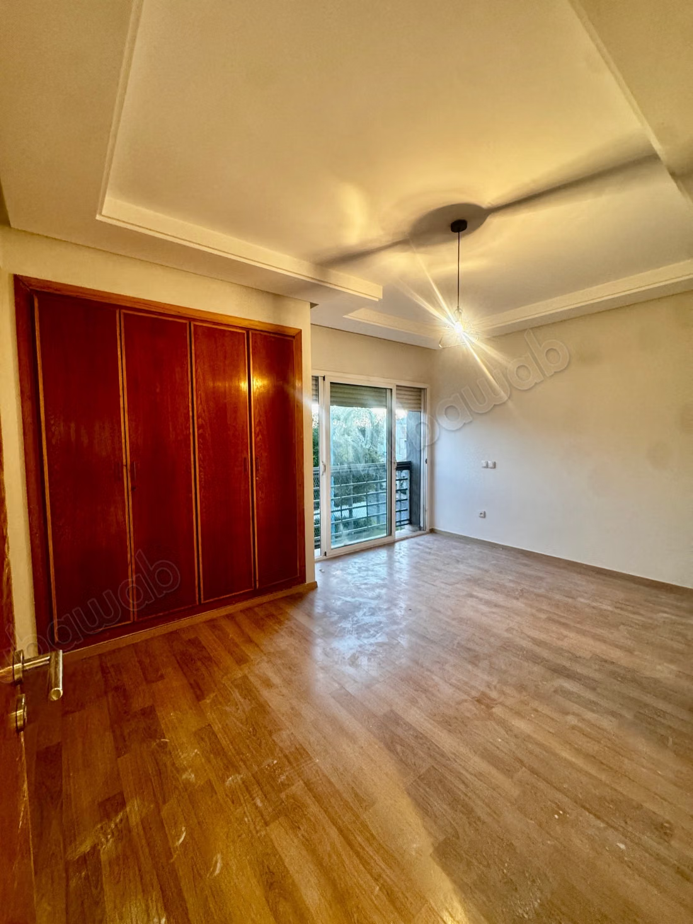
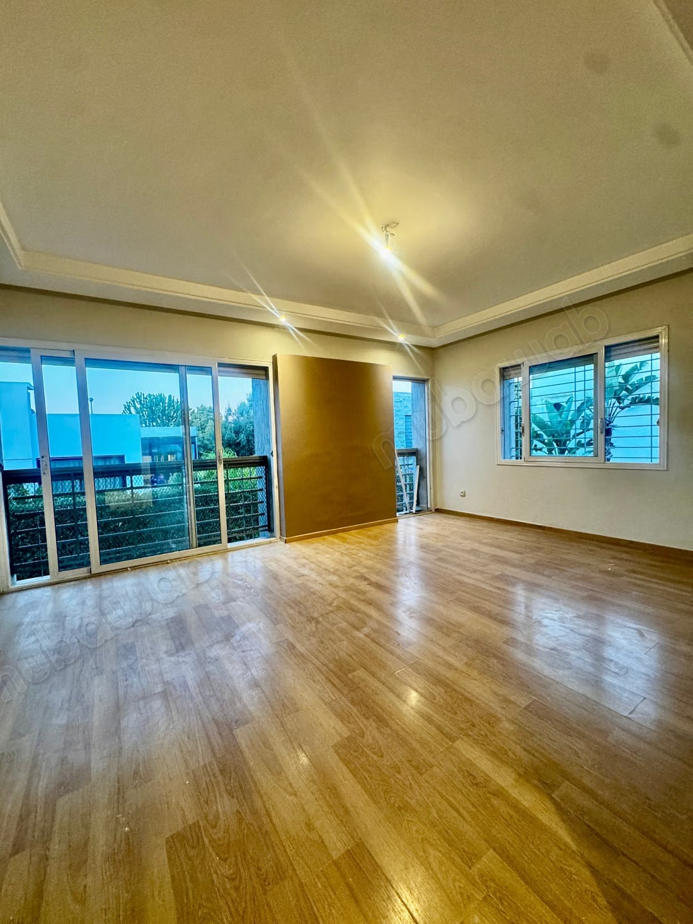
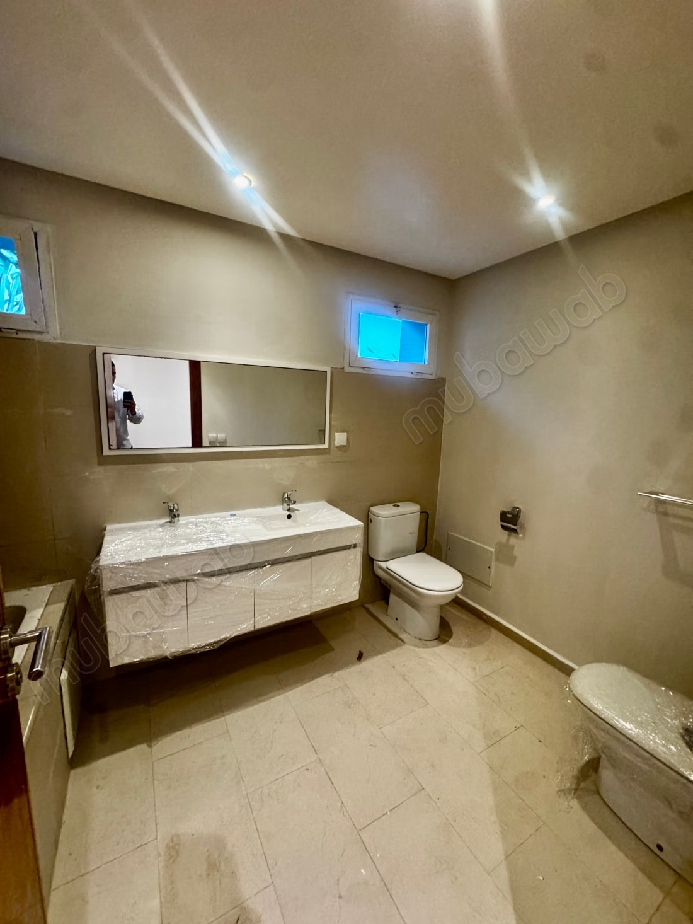
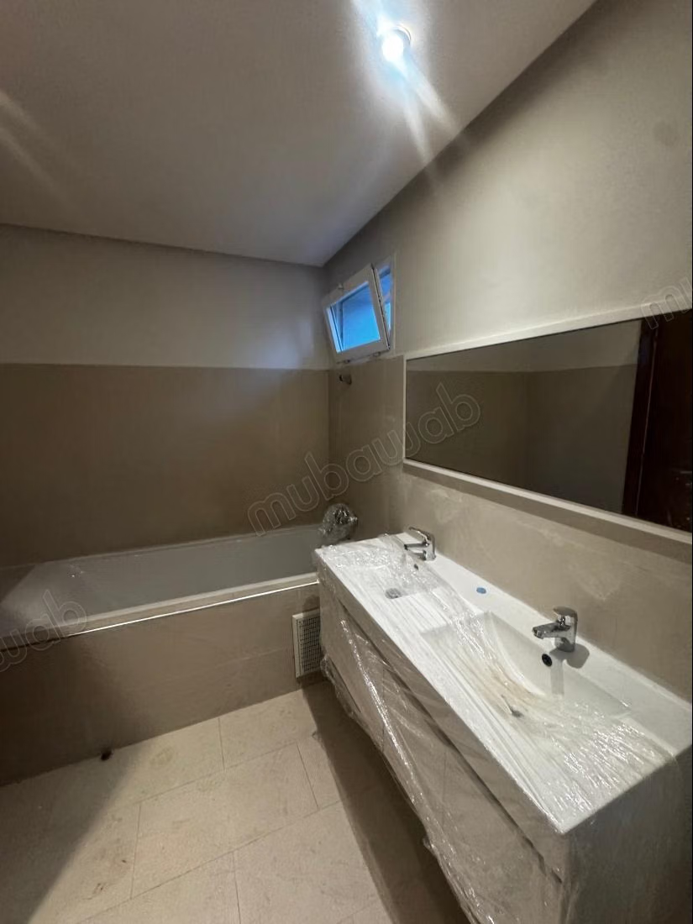
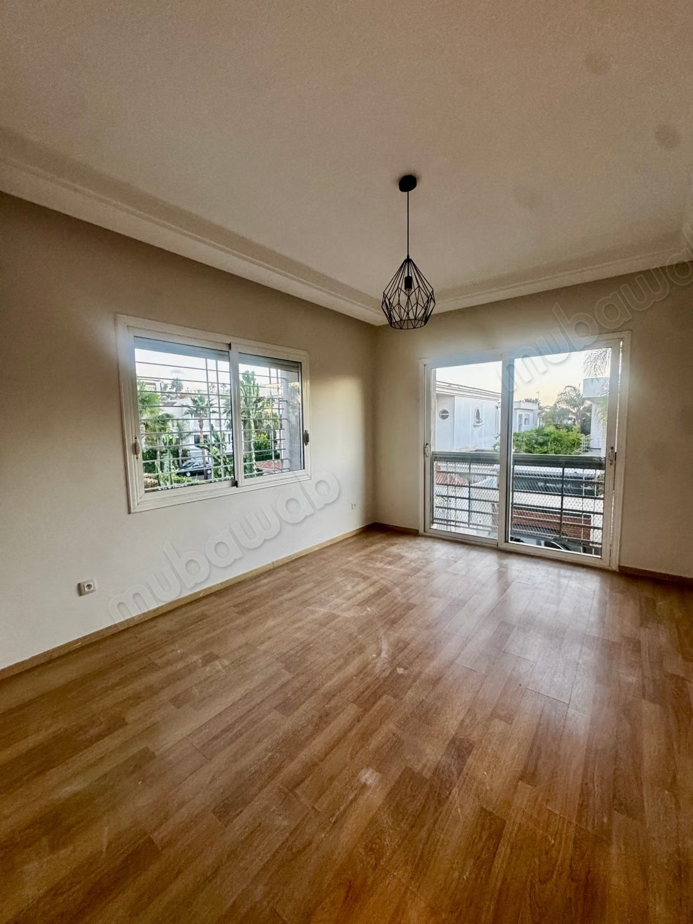
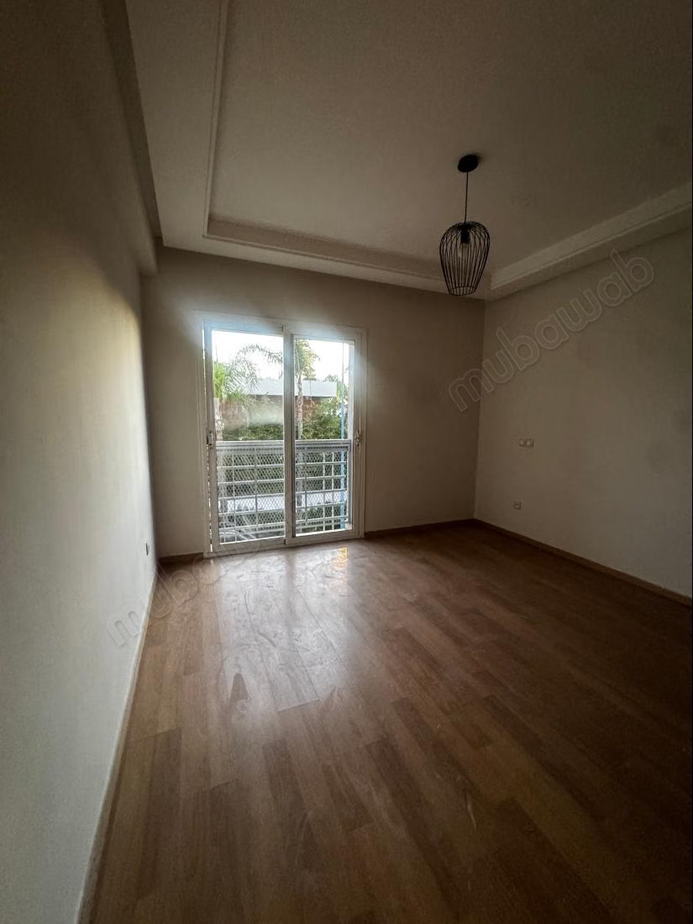
Upper floor – 4 bedrooms, including 3 suites
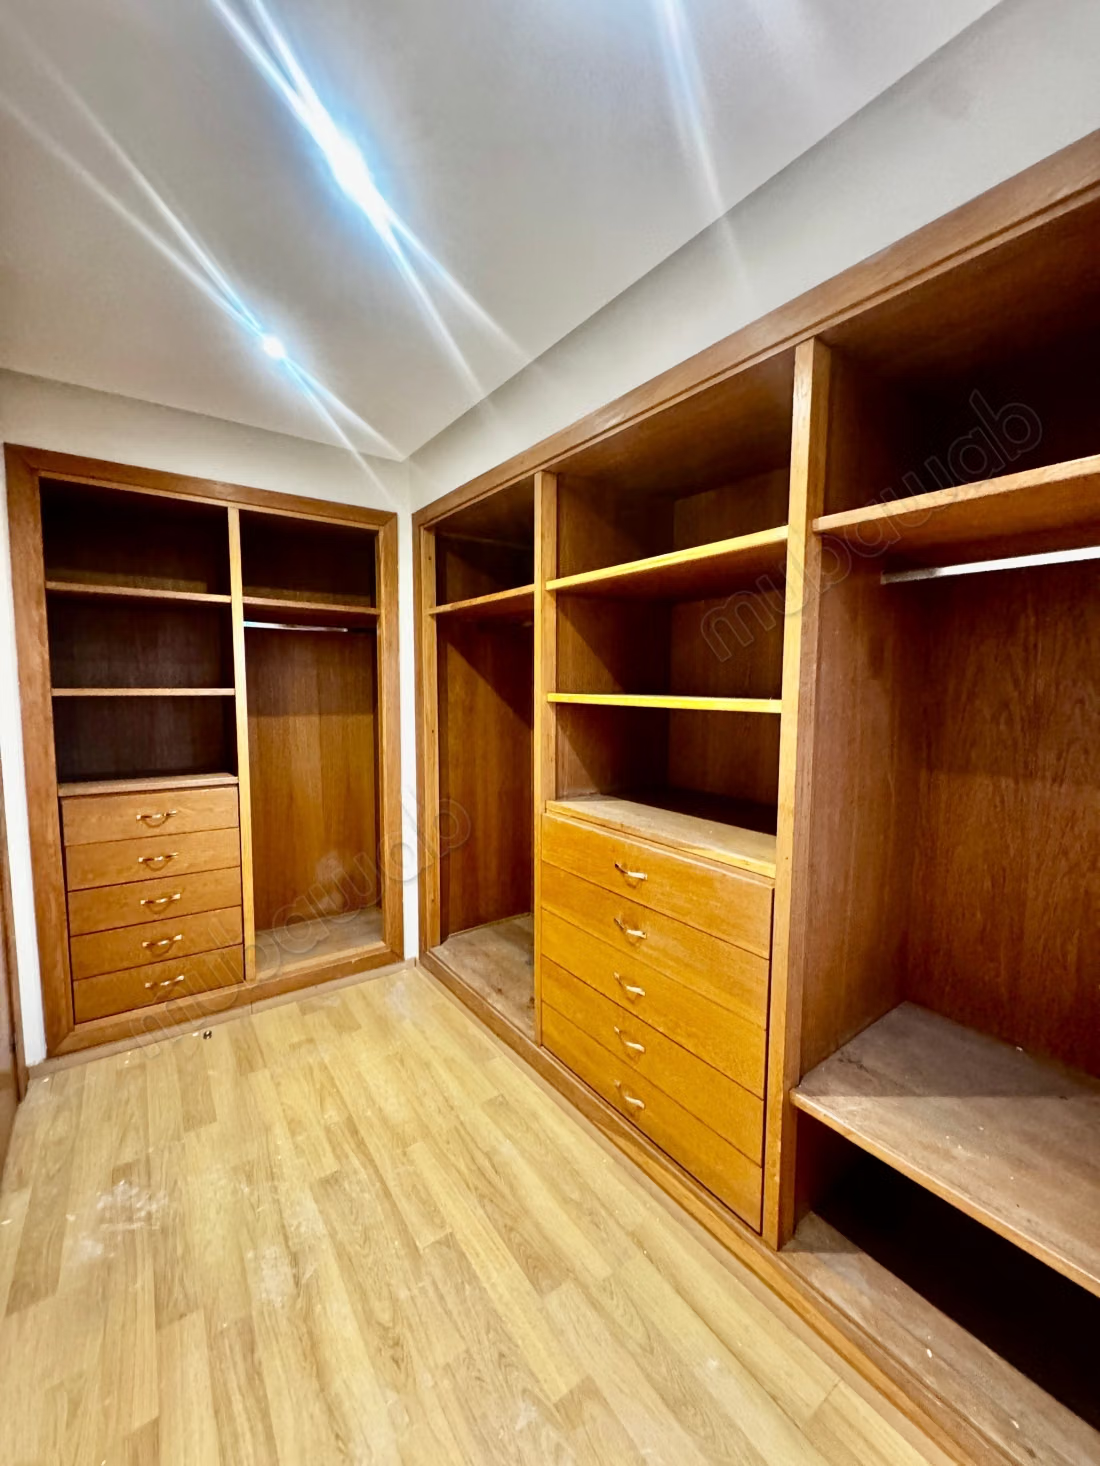
* Large master suite designed as a private space, with its own living room, bedroom, dressing room, and bathroom
* Two additional suites, each with its own bathroom
* A fourth bedroom with independent bathroom
Basement
* Two multipurpose rooms that can serve as service bedrooms, office, or storage
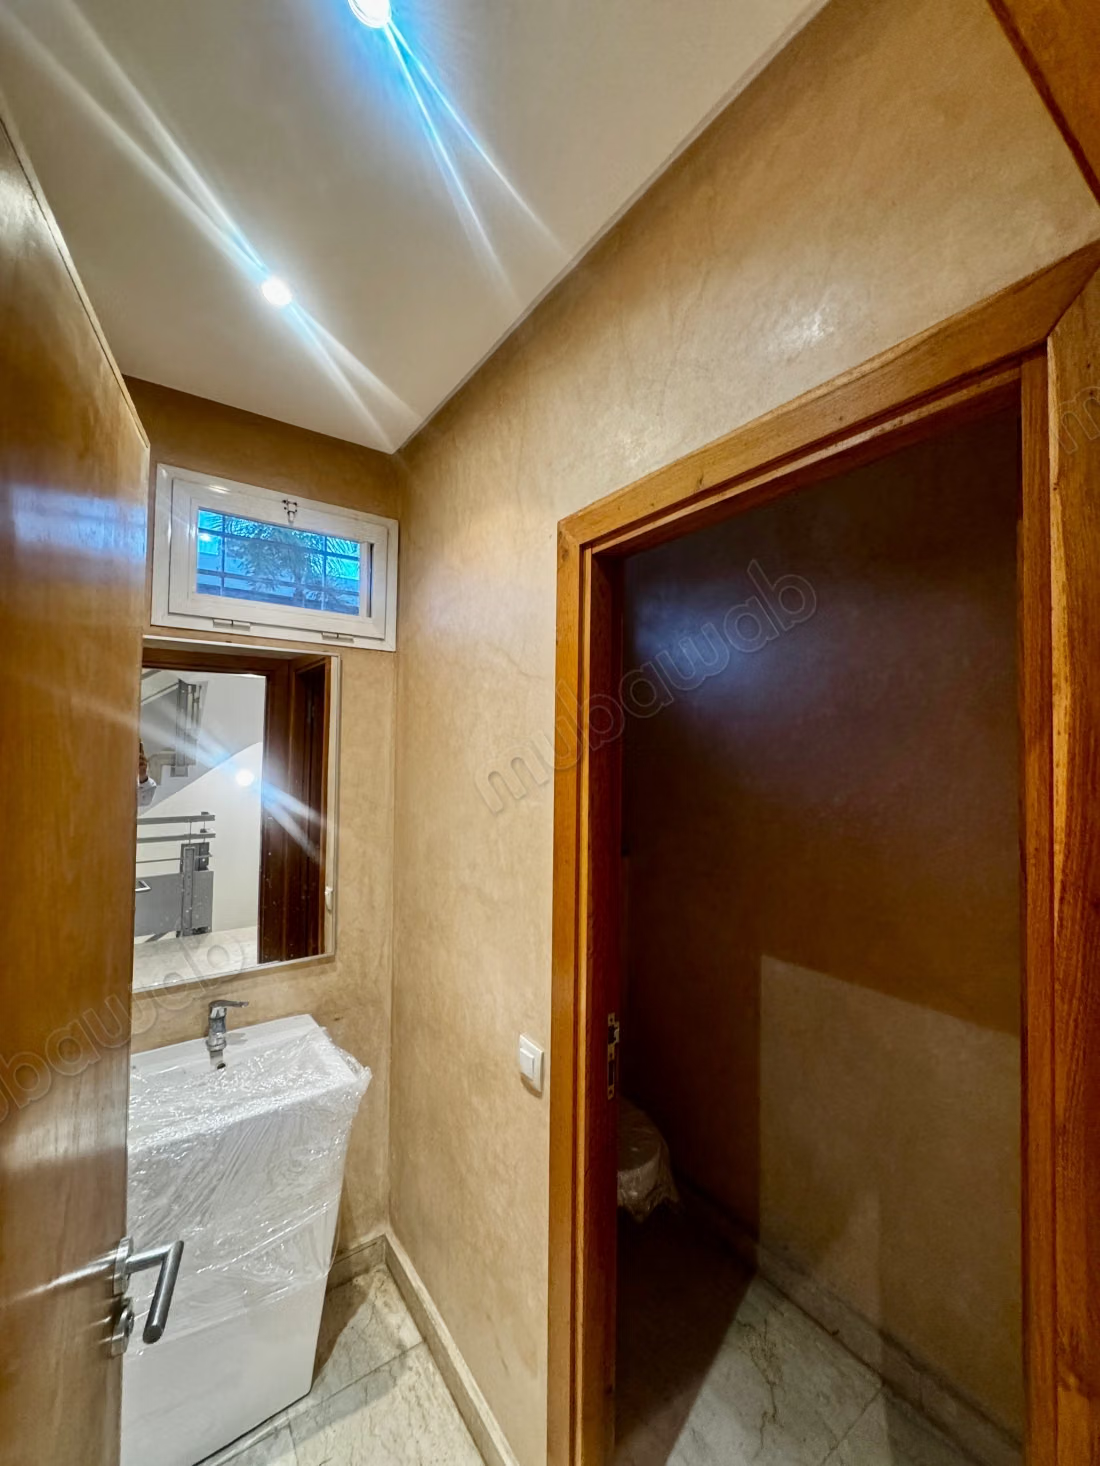
* A water closet
* A caretaker's room
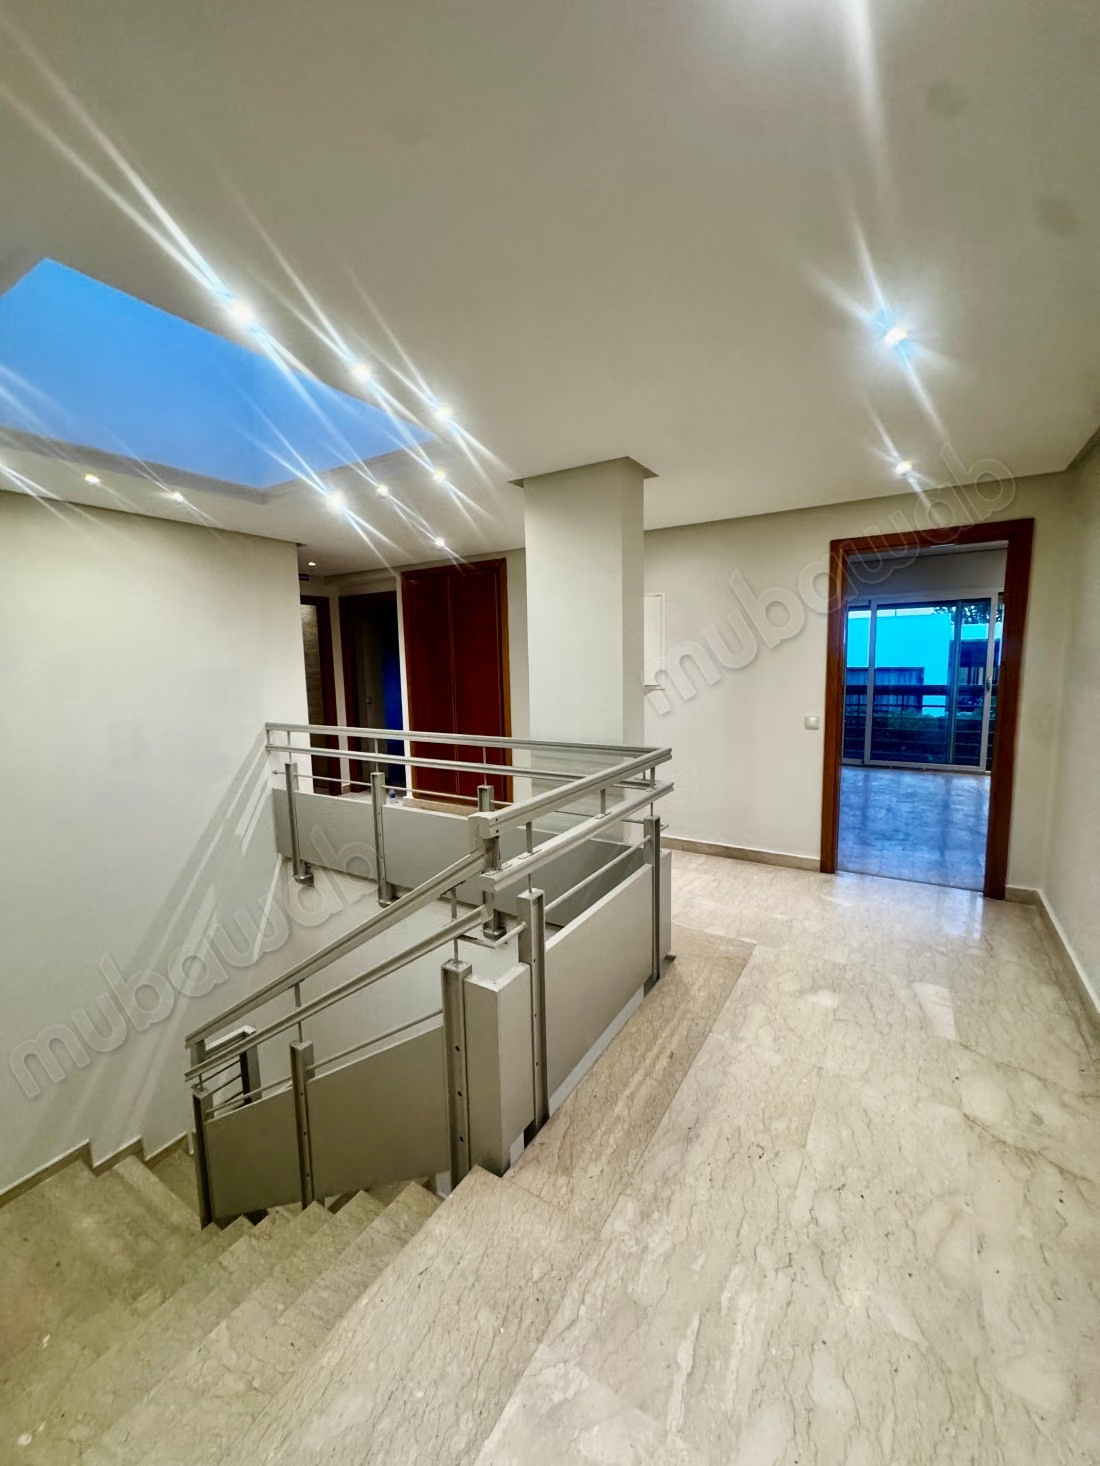
The villa also has a carport, air conditioning, and marble and parquet finishes.
Sindibad estate, Aïn Diab – Casablanca
Price 11,300,000 dh
Type of property
Villa
Plot surface
377m²
Condition
Good condition / livable
Garden
150 m²
Terrace
120 m²
Pool
Concierge
Cellar
Fireplace
Air conditioning