1029m²
8 Pieces
6 Rooms
3 Bathrooms
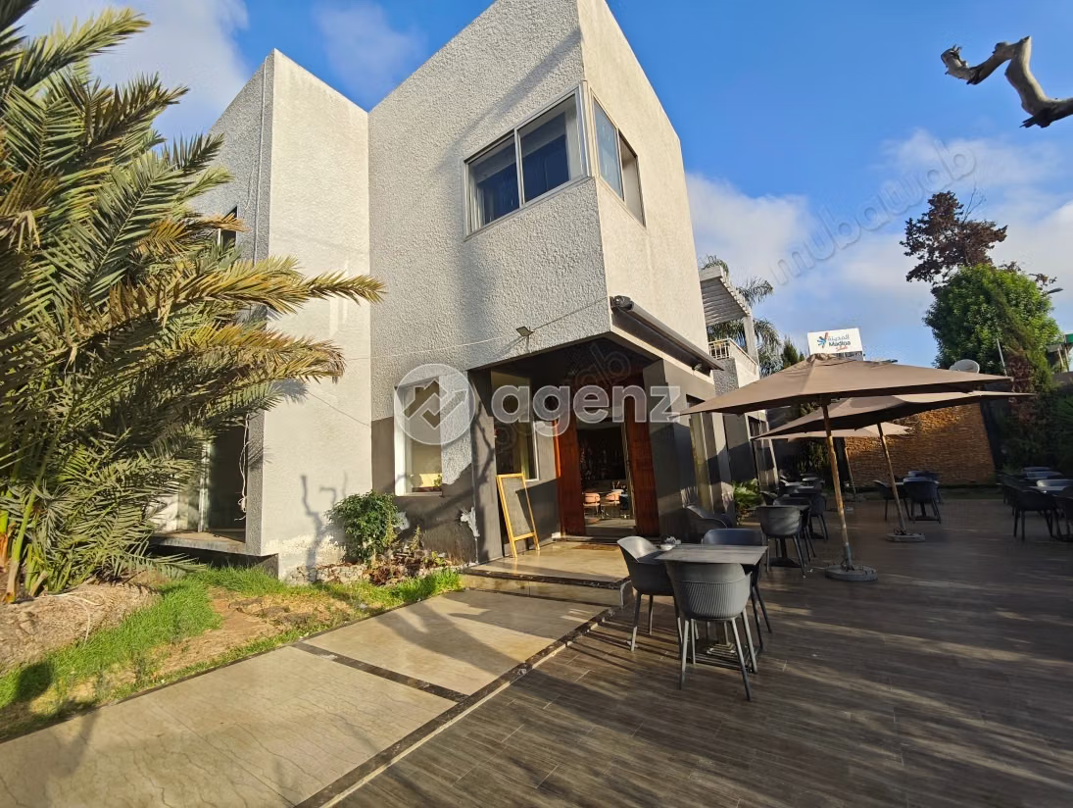
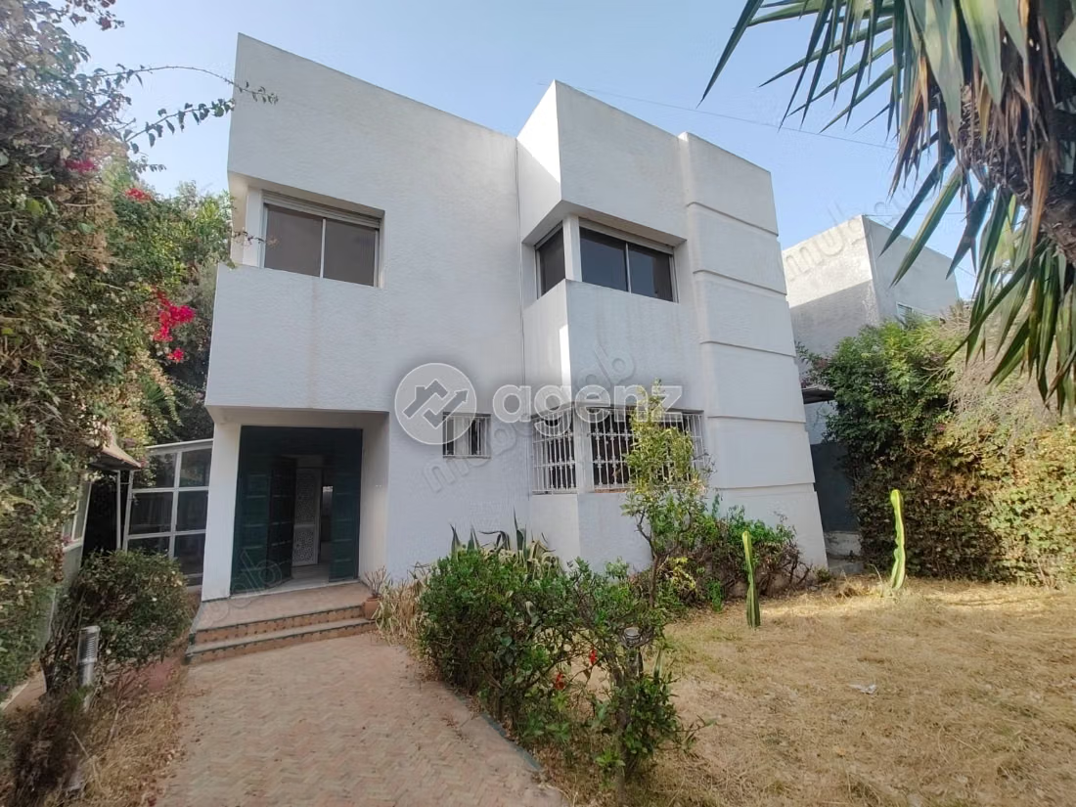
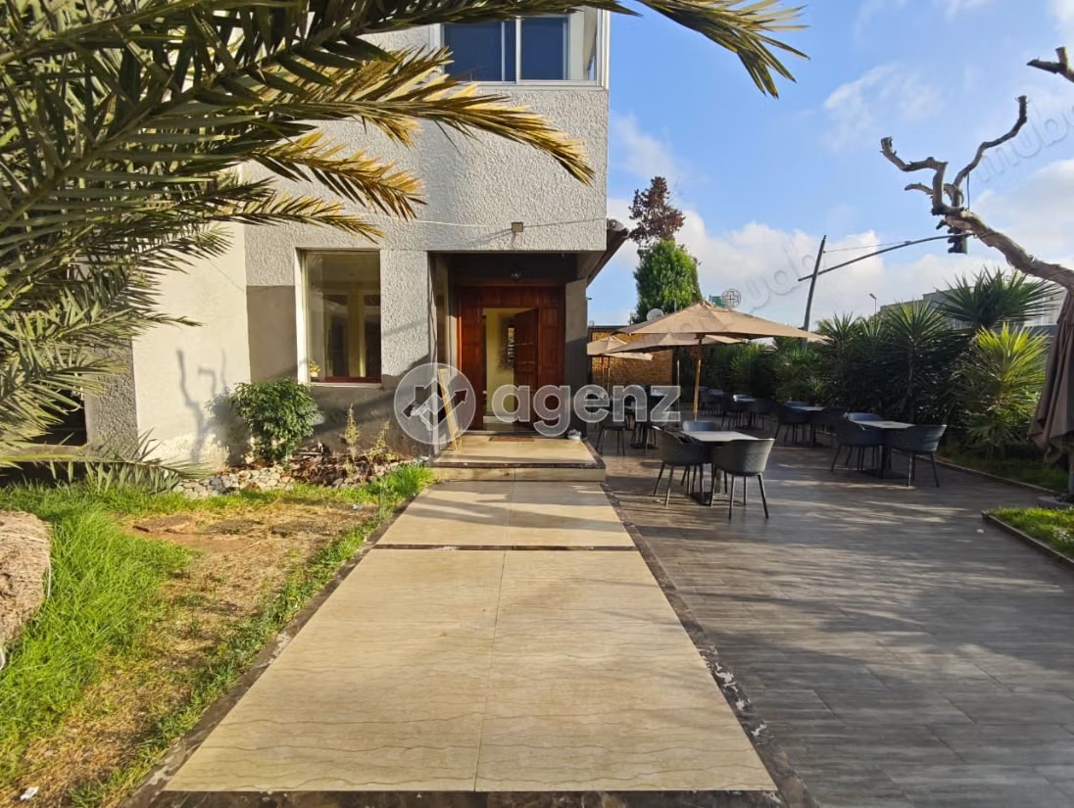
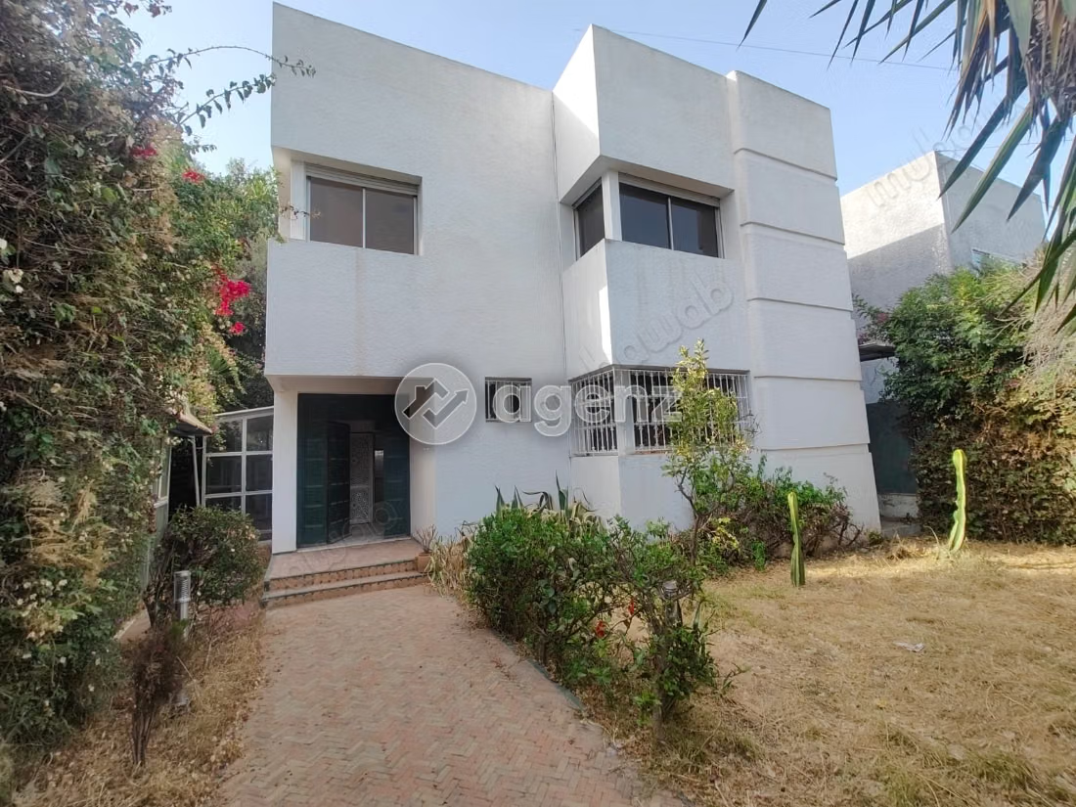
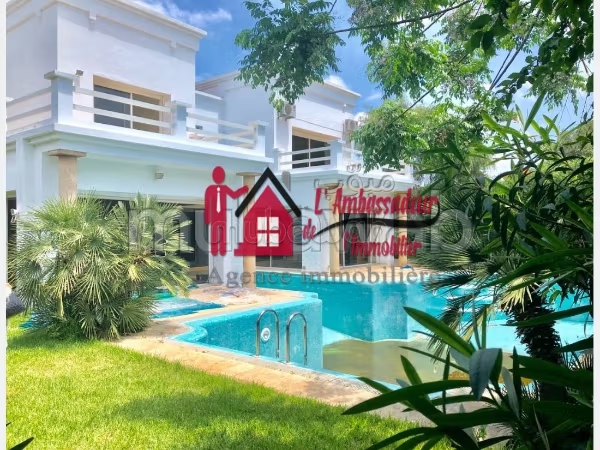
Discover this exceptional property consisting of two semi-detached villas set on a total area of 1,029 m², benefiting from a strategic location directly on a highly visible boulevard, a rare and particularly attractive investment opportunity in the market.
The first villa, with an area of approximately 482 m², offers beautiful volumes and a versatile layout, ideal for both high-end residential use and professional activity or company headquarters.
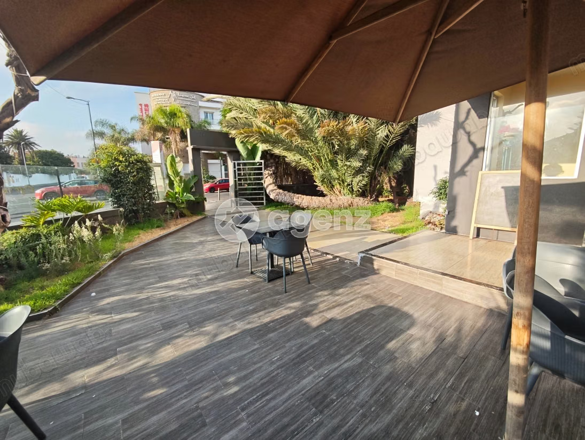
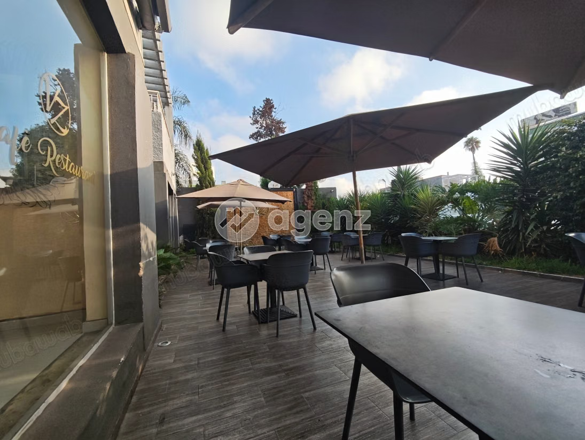
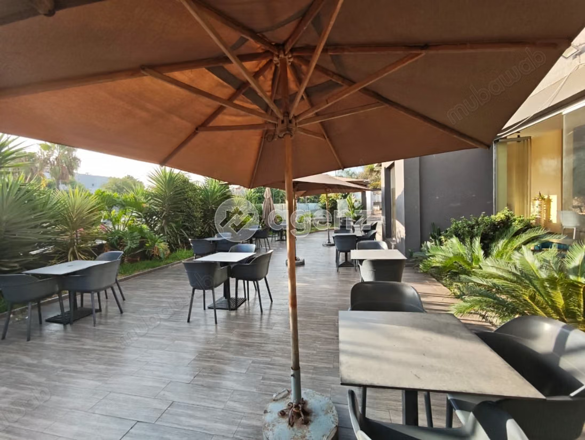
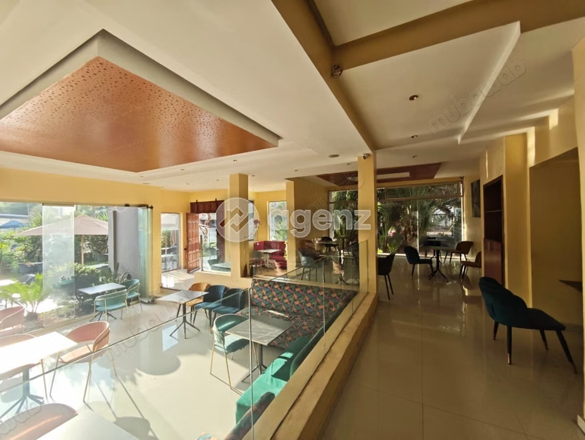
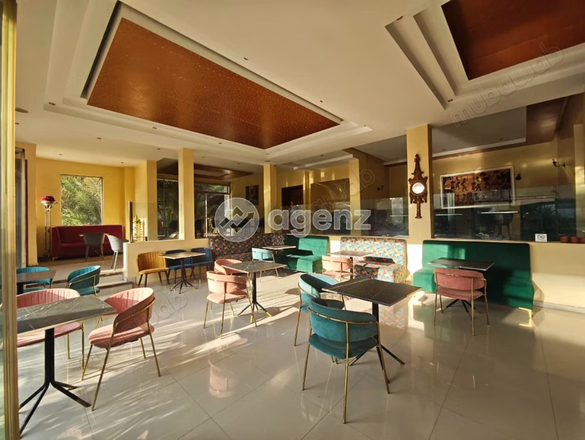
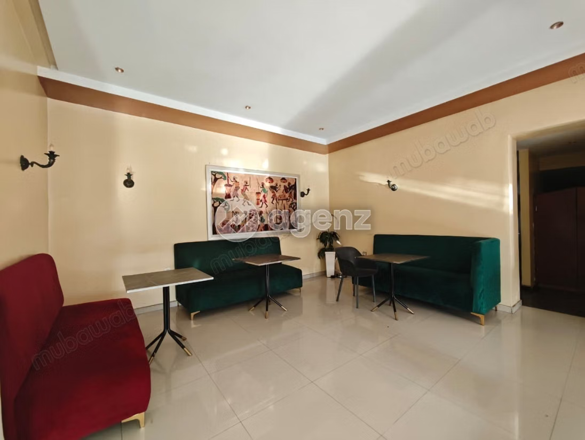
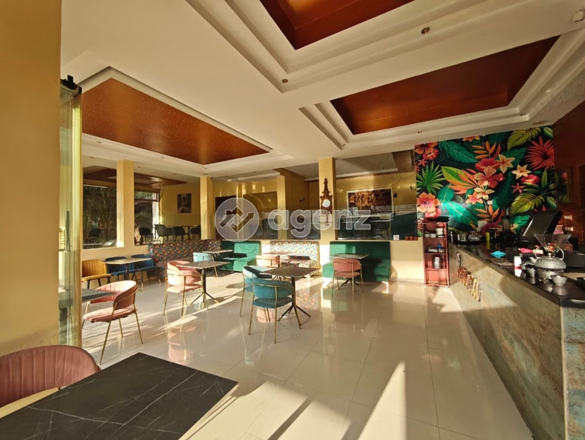
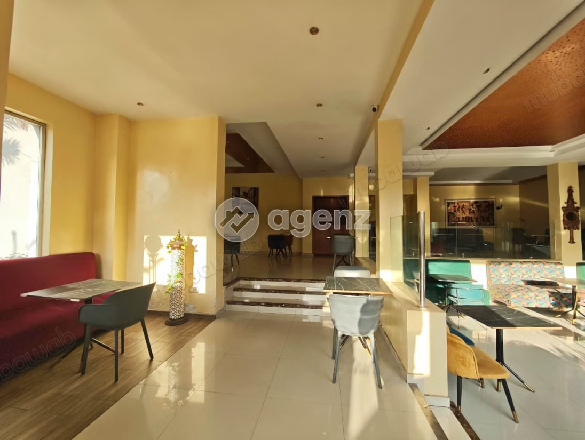
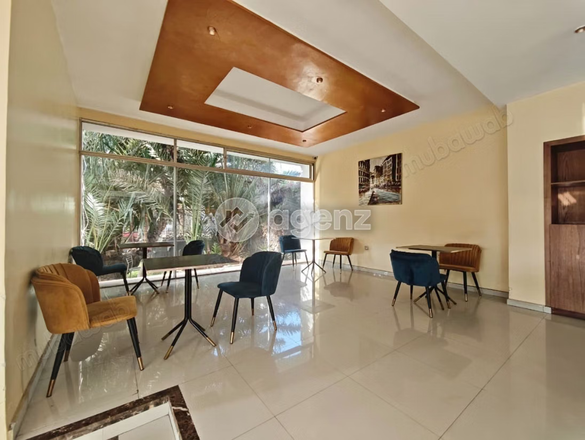
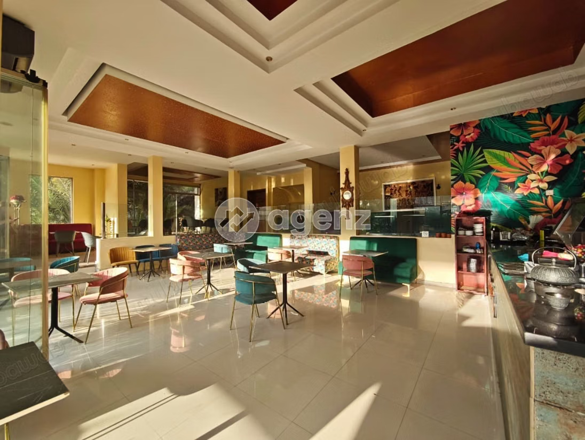
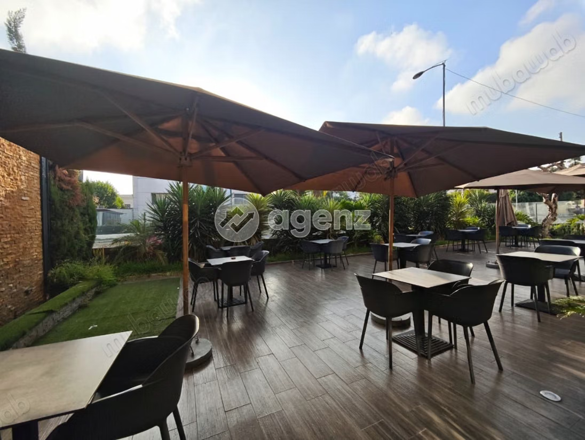
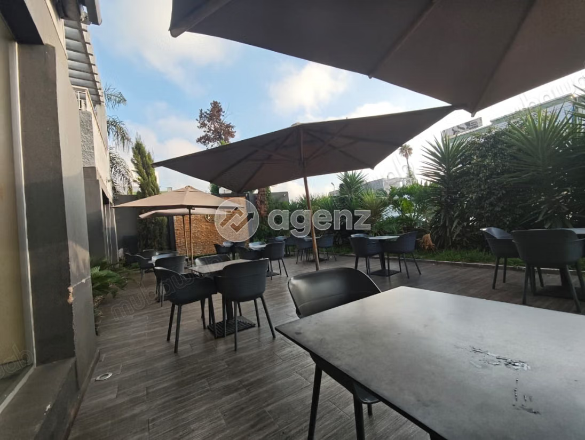
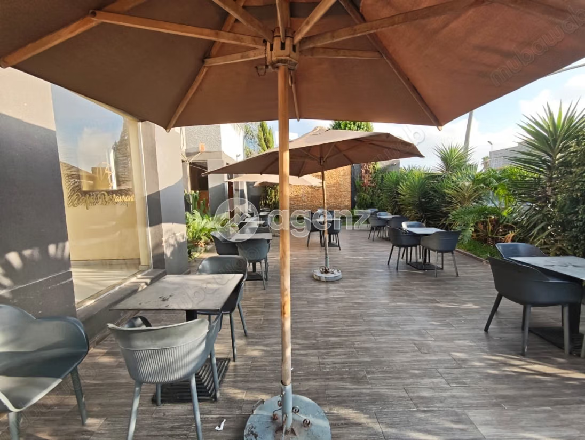
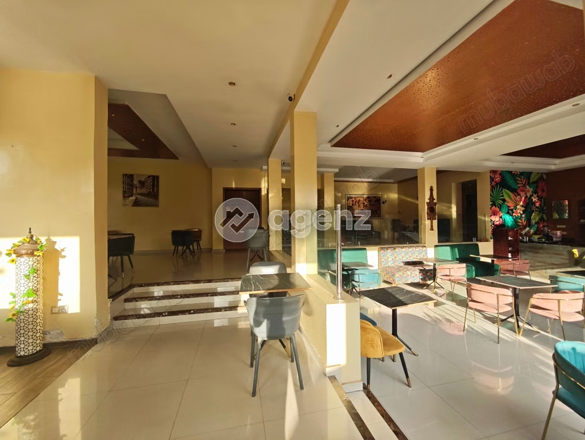
The second, approximately 529 m², is currently fitted out and operated as a high-end café, benefiting from excellent visibility from the boulevard and a constant flow of clientele, representing a major commercial asset and immediate income for any investor.
Distribution by floor:
Ground floor
- An entrance hall
- A double living room
- An additional living room
- A kitchen
- A water room
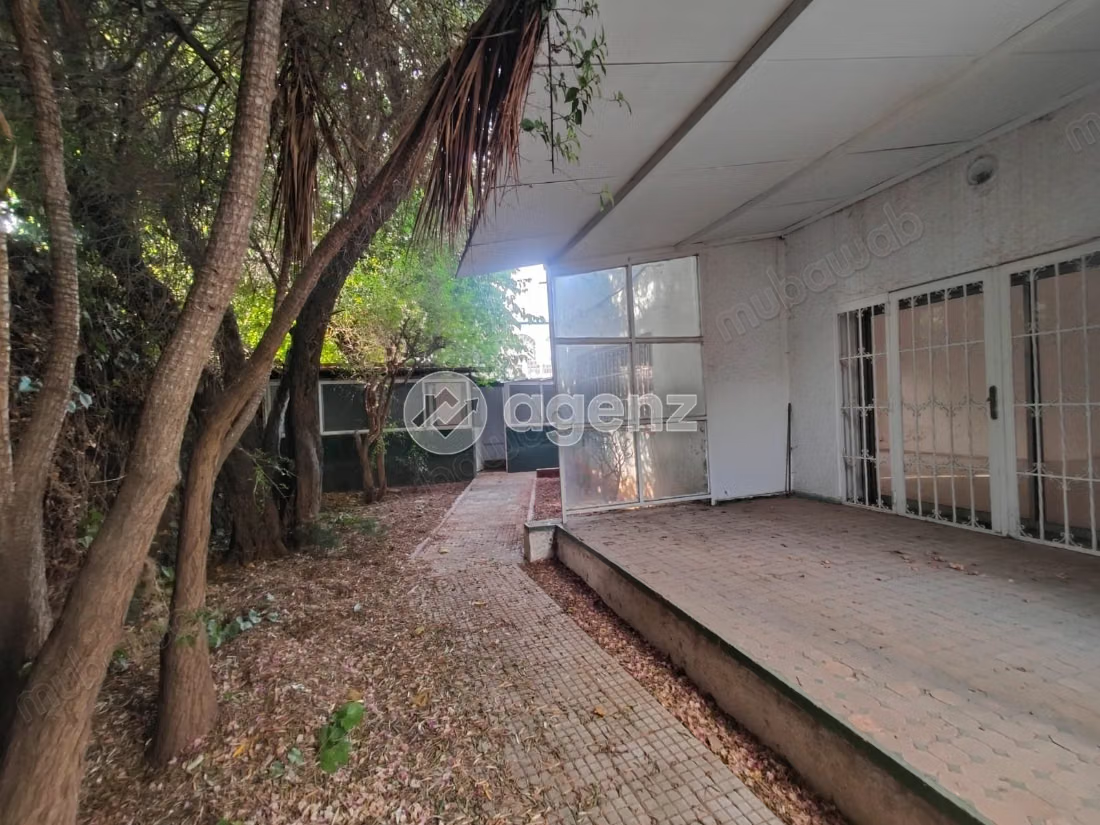
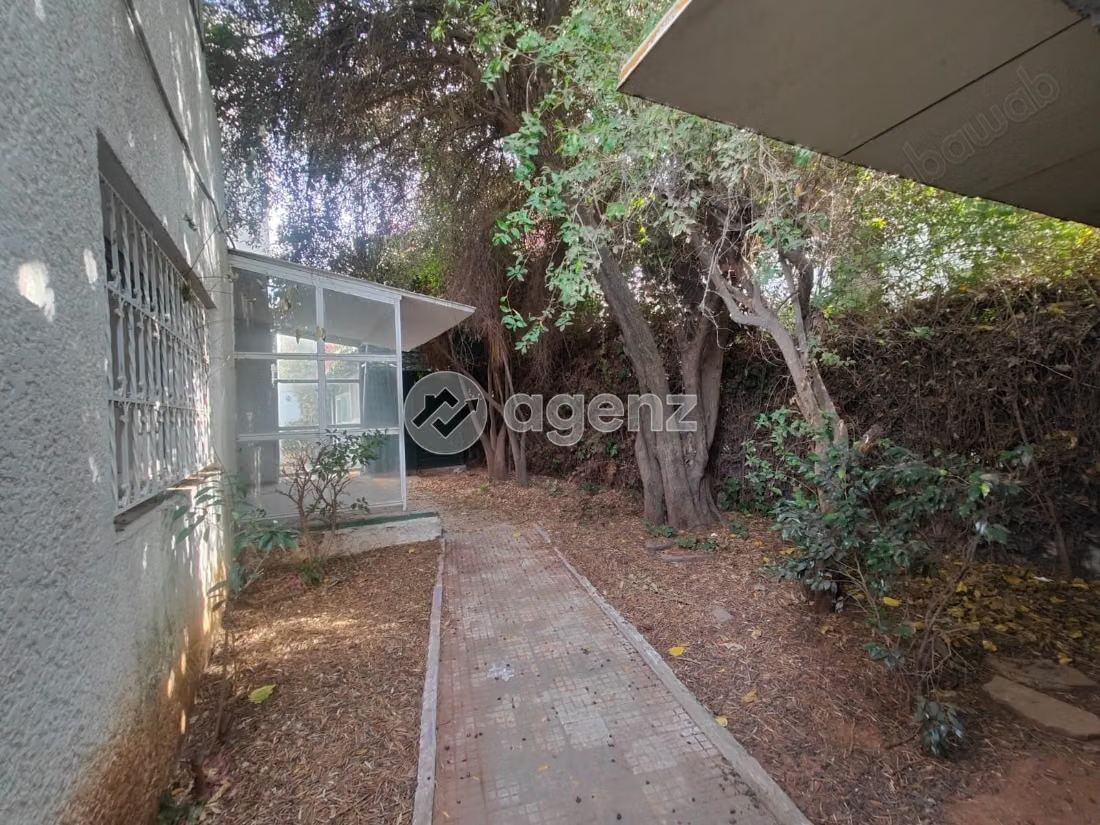
- Direct access to the garden
Upstairs:
- A large bedroom with closet and private bathroom
- 2 bedrooms with closets
- A master suite with closets, private bathroom with bathtub, and access to a large covered terrace
- A second covered terrace
Exteriors:
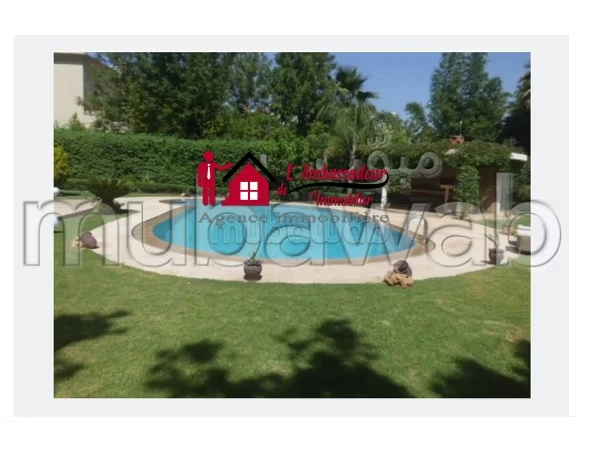
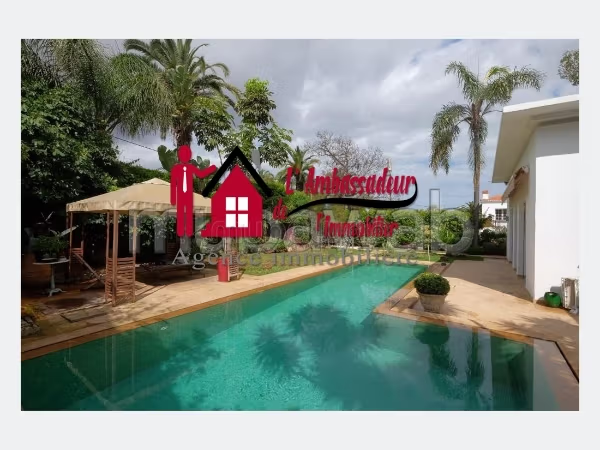
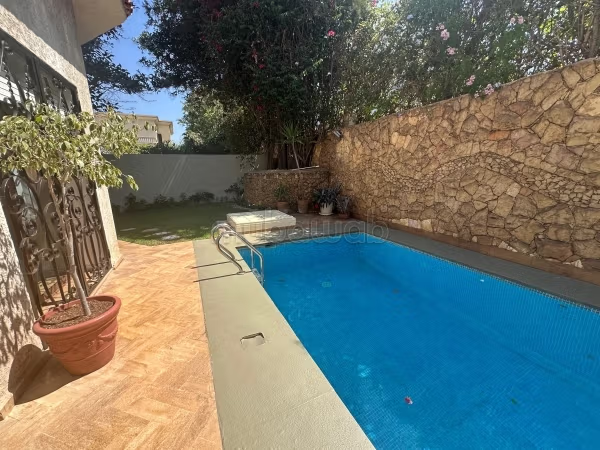
- A large garden
- A garage
- Several boxes
- Parking spaces
Together, these two semi-detached villas offer exceptional operational flexibility, suitable for many ambitious projects: company headquarters, professional activity, catering, residential project, or mixed residential and commercial use. Their premium location on the boulevard guarantees maximum visibility, optimal accessibility, and considerable commercial potential.
A rare property, strategically positioned, combining beautiful volumes, strong commercial potential, and versatility of use.
Type of property
Villa
Condition
Good condition / livable
Garden
500 m²
Terrace
300 m²
Garage
1 Space