652m²
6 Pieces
4 Rooms
5 Bathrooms
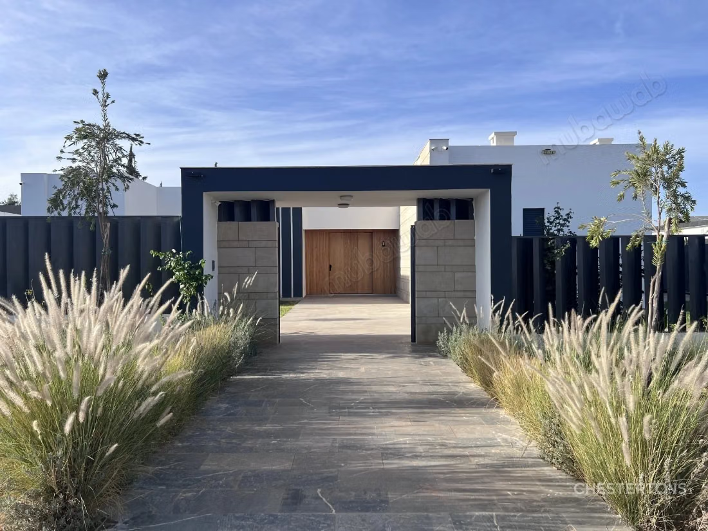
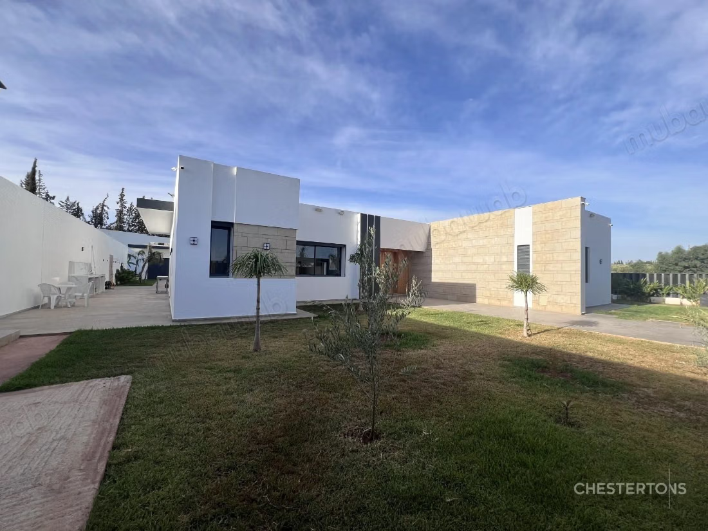
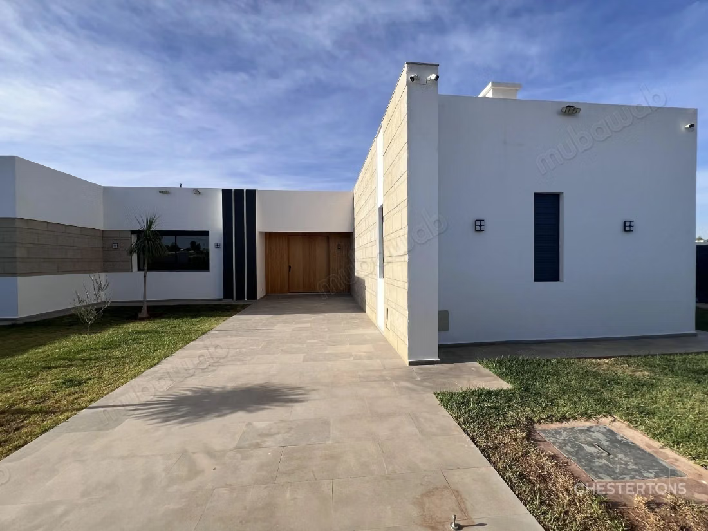
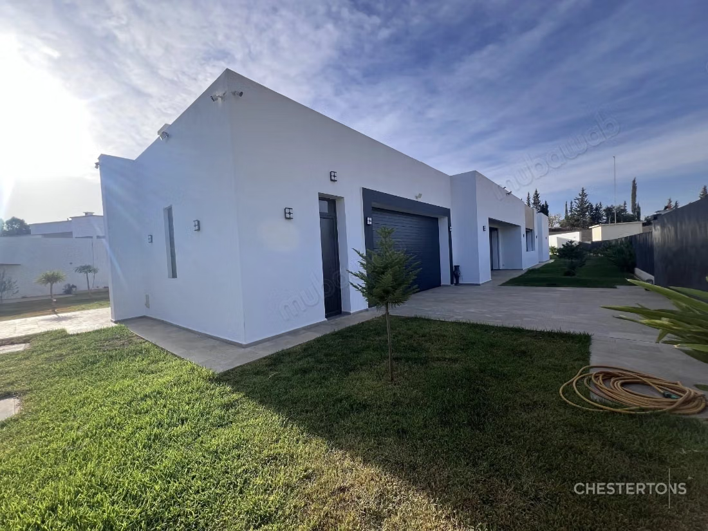
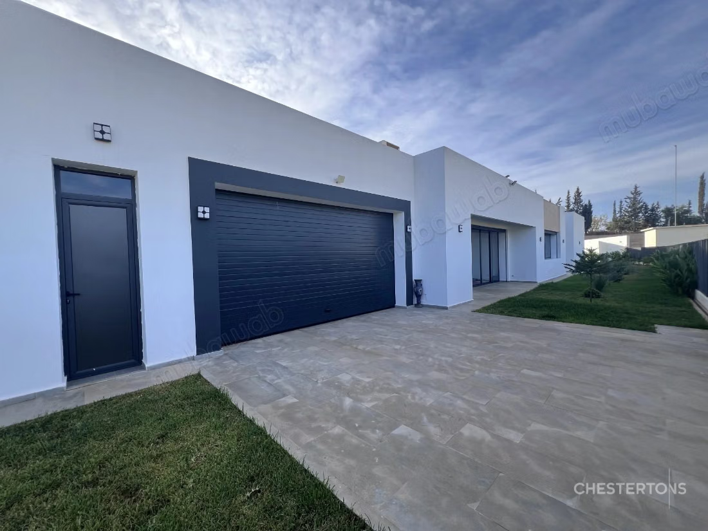
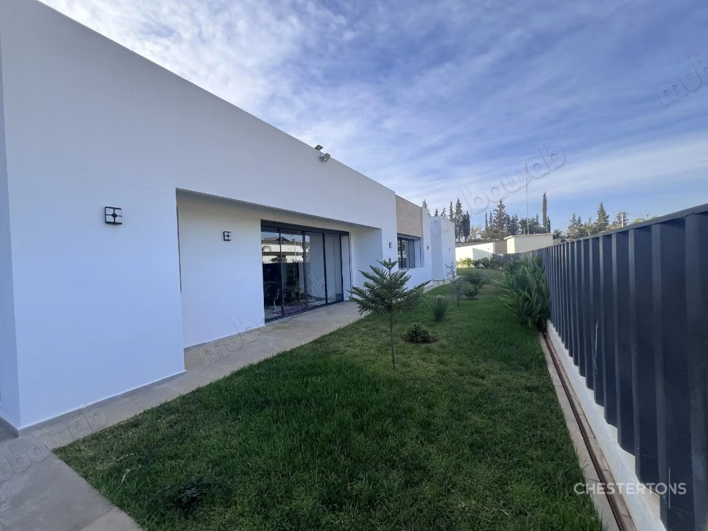
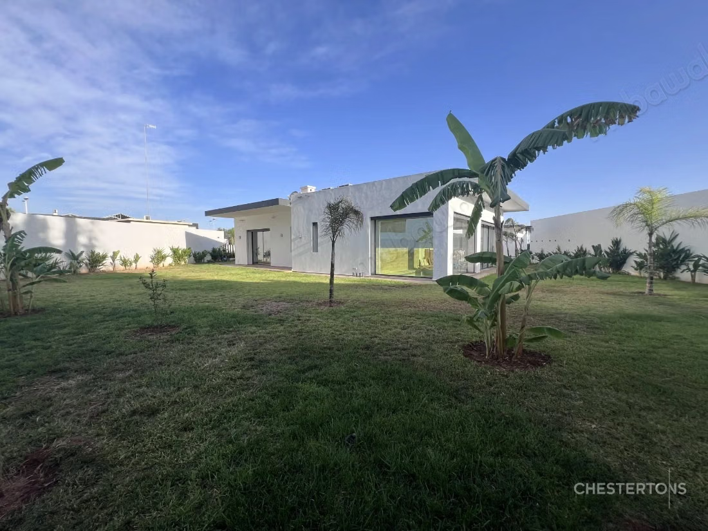
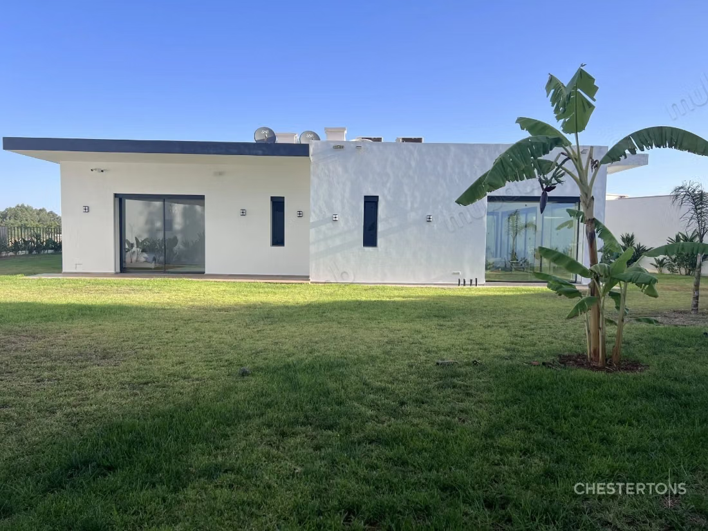
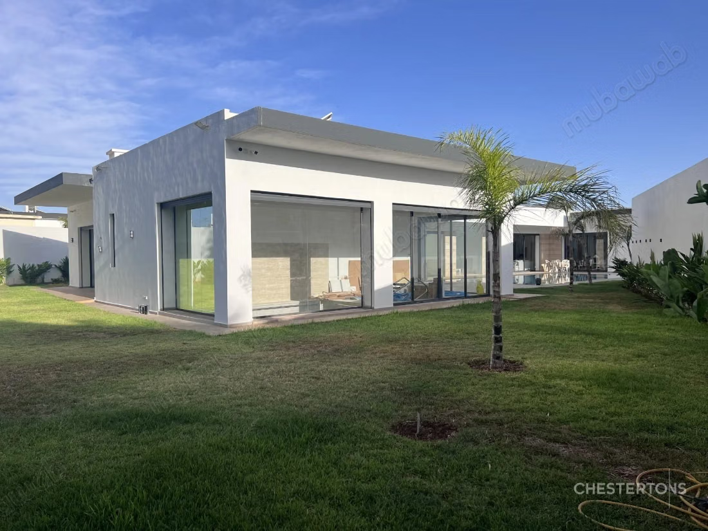
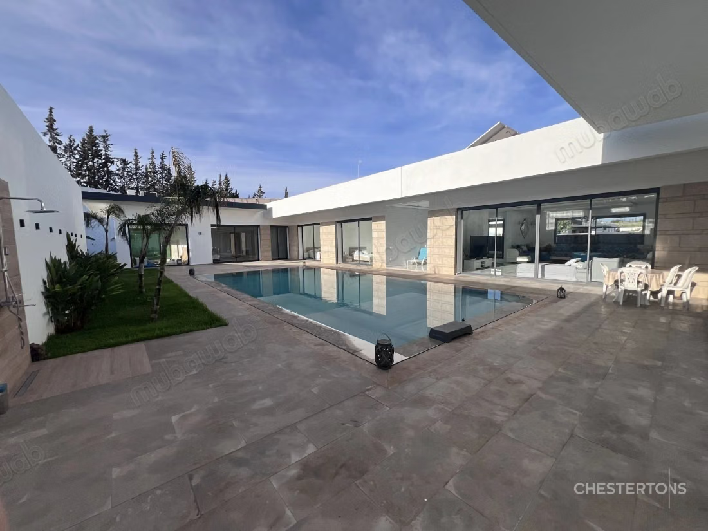
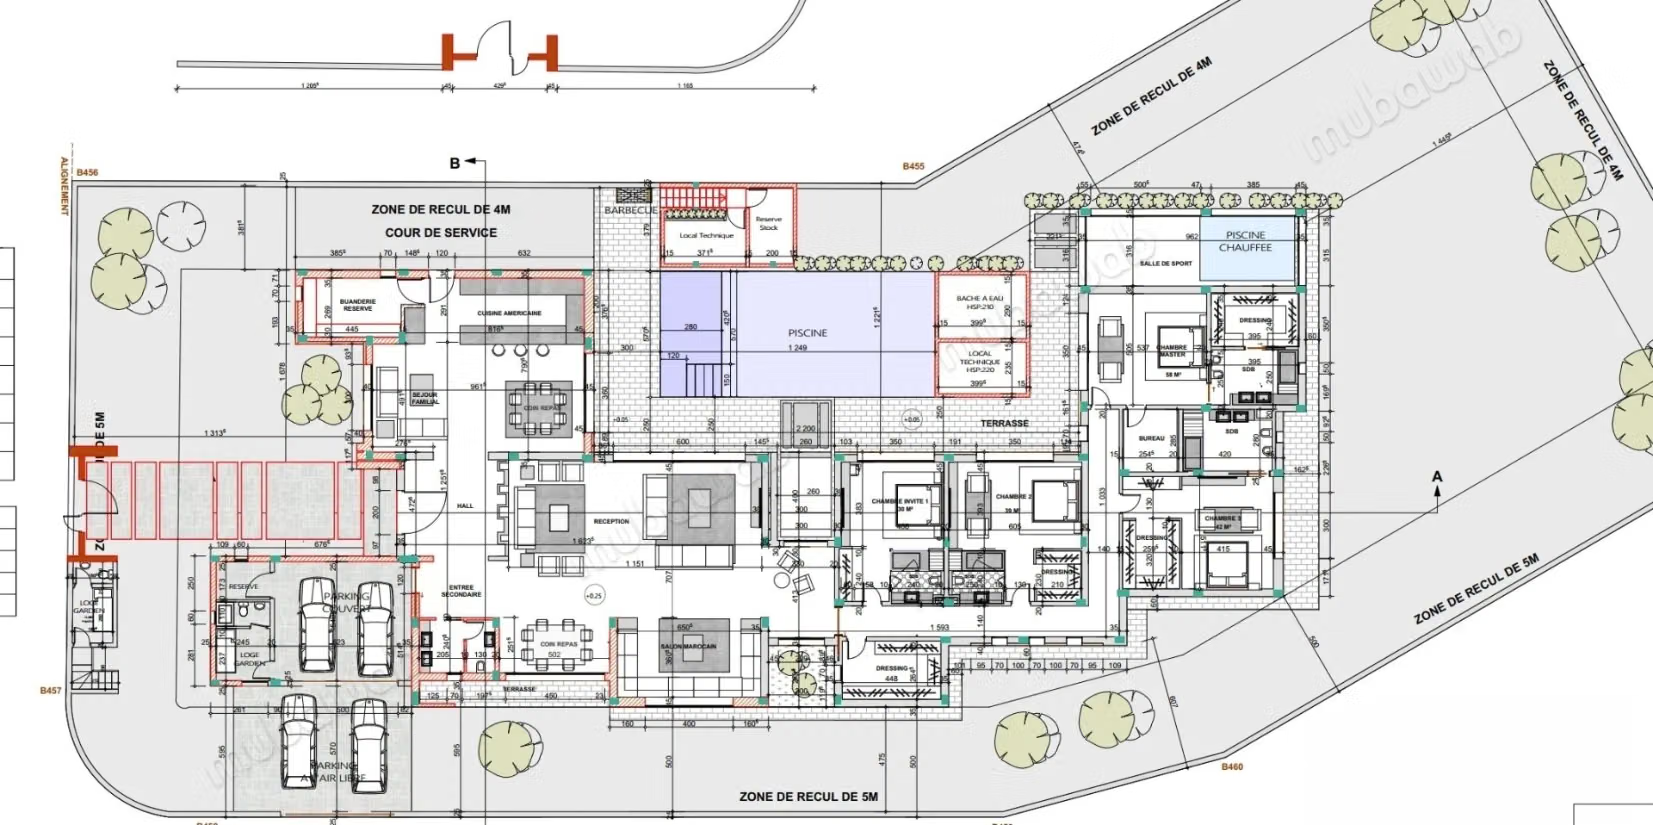
Within the secure residence of Golf Royal in Fes, this new independent villa offers a sober and contemporary interpretation of Californian architecture. Set on a titled plot of 2,178 m², it develops approximately 652 m² of living space, all on one level, as well as a rooftop terrace of 754 m² including architectural overhangs. The volumes, highlighted by a ceiling height of approximately 3.50 m, favor light, fluidity, and the relationship with the garden.
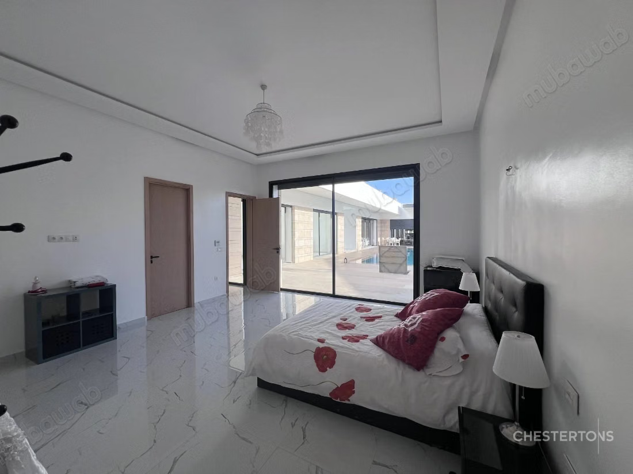
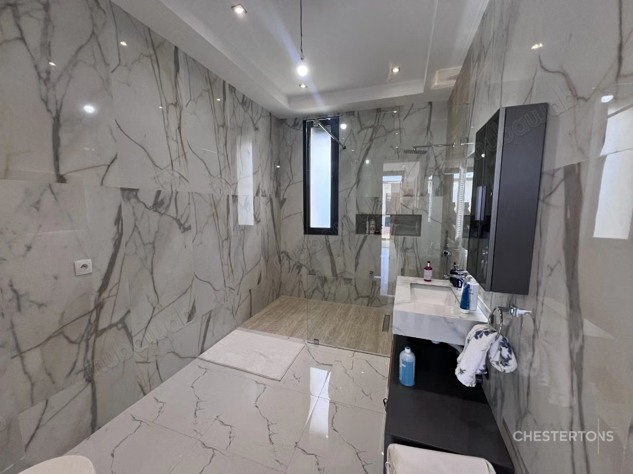
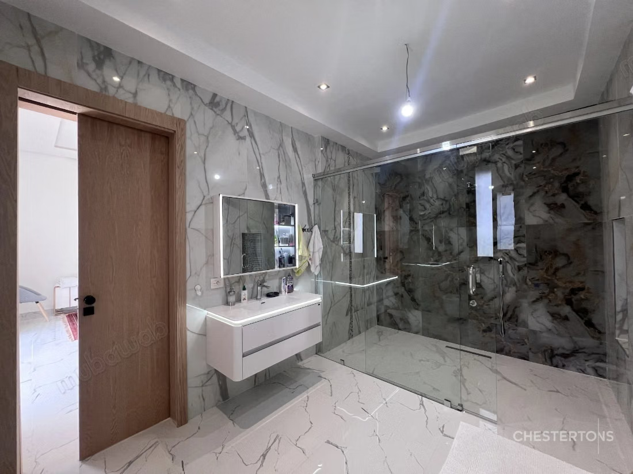
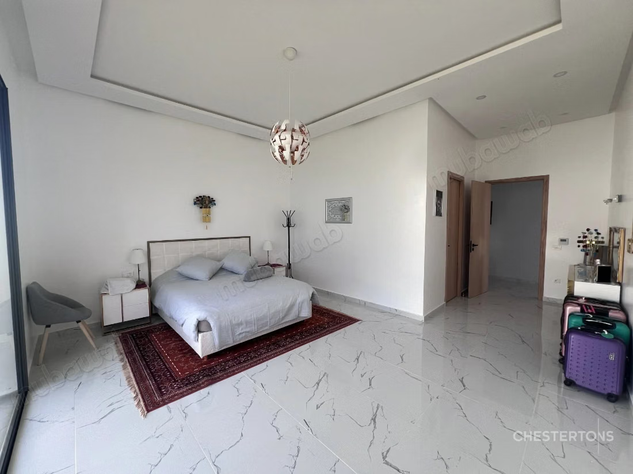
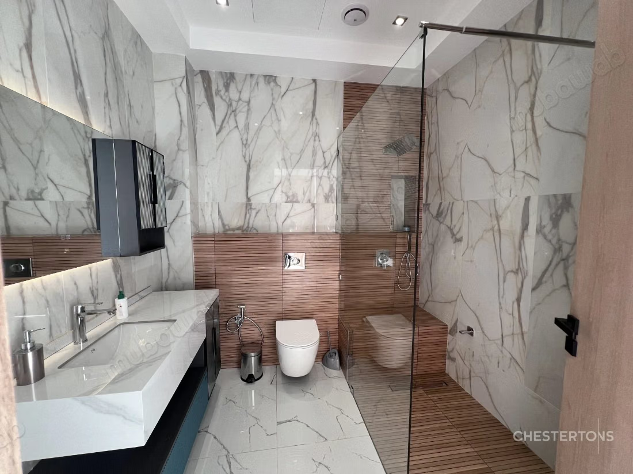
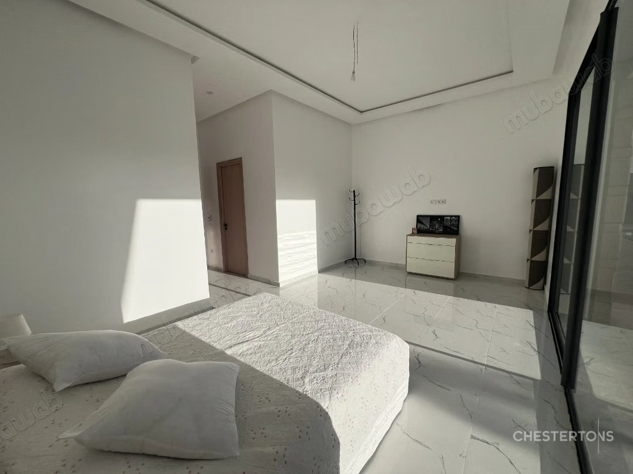
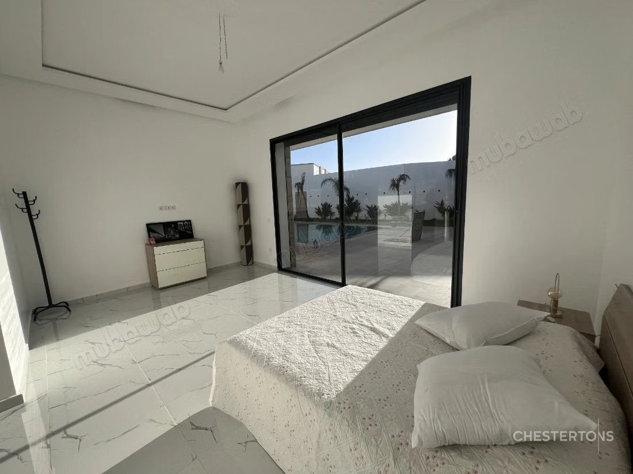
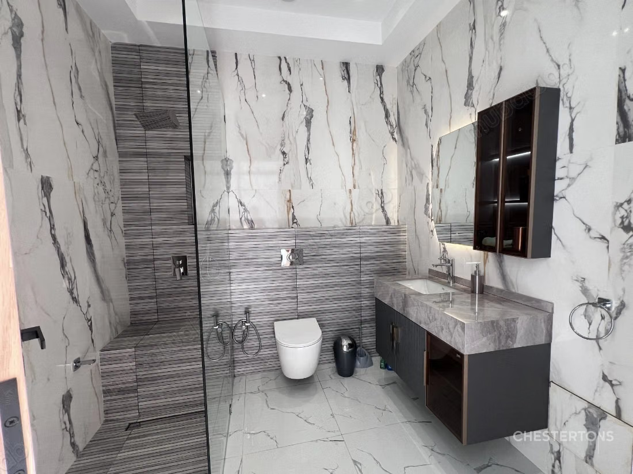
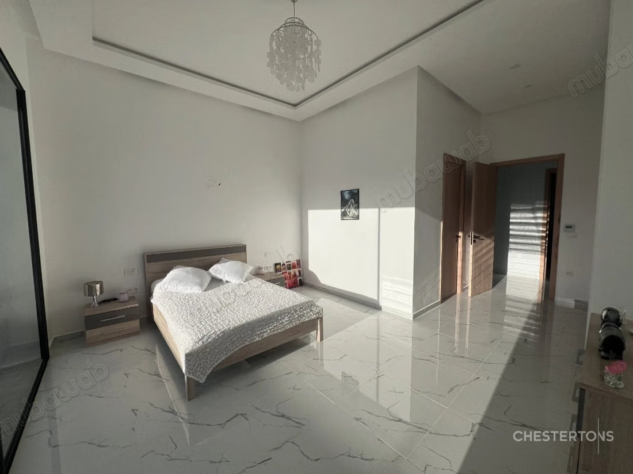
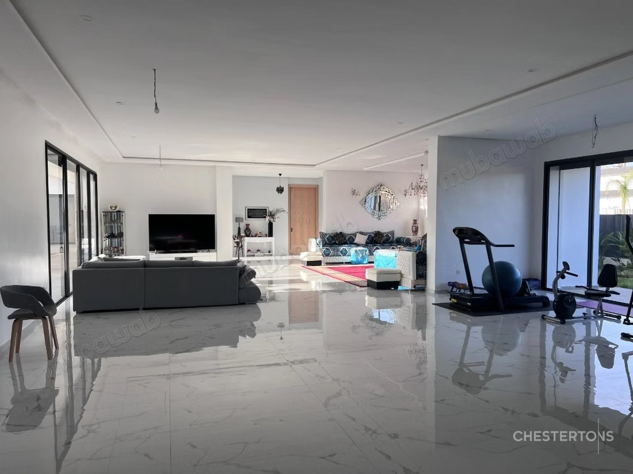
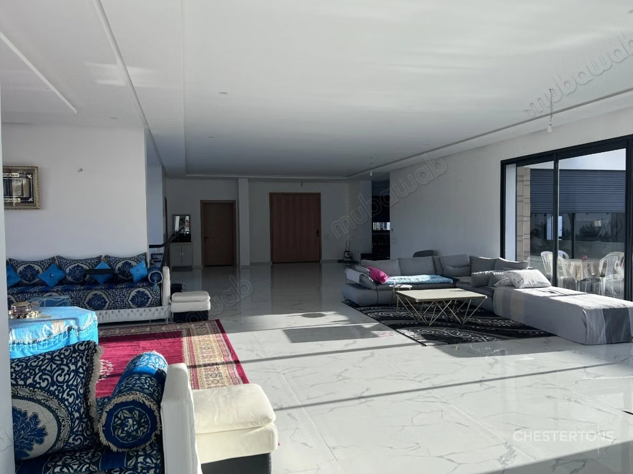
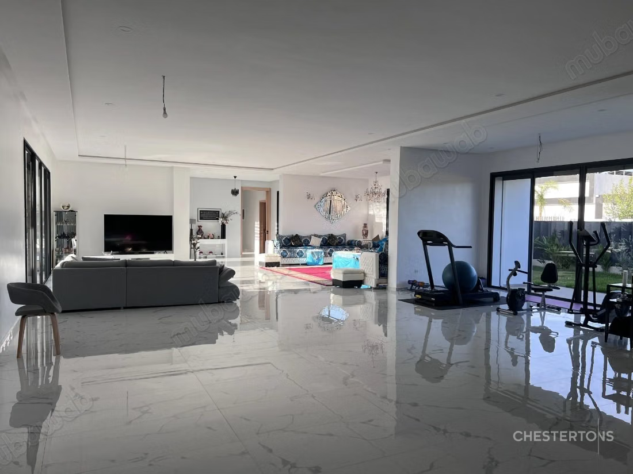
The reception areas include a living room, a dining room, and a Moroccan lounge, extended by large double-glazed windows of 2.80 m. The kitchen, equipped with a quartz countertop, communicates with a back kitchen and a laundry room. The private area includes four suites, each with its own bathroom and dressing room, one of which is fitted with a closet. An additional room can be configured as a bedroom, dressing room, or cinema room. An independent suite for staff, with a bathroom and external access, completes the layout, as well as a reception WC with a large marble sink and several technical rooms.
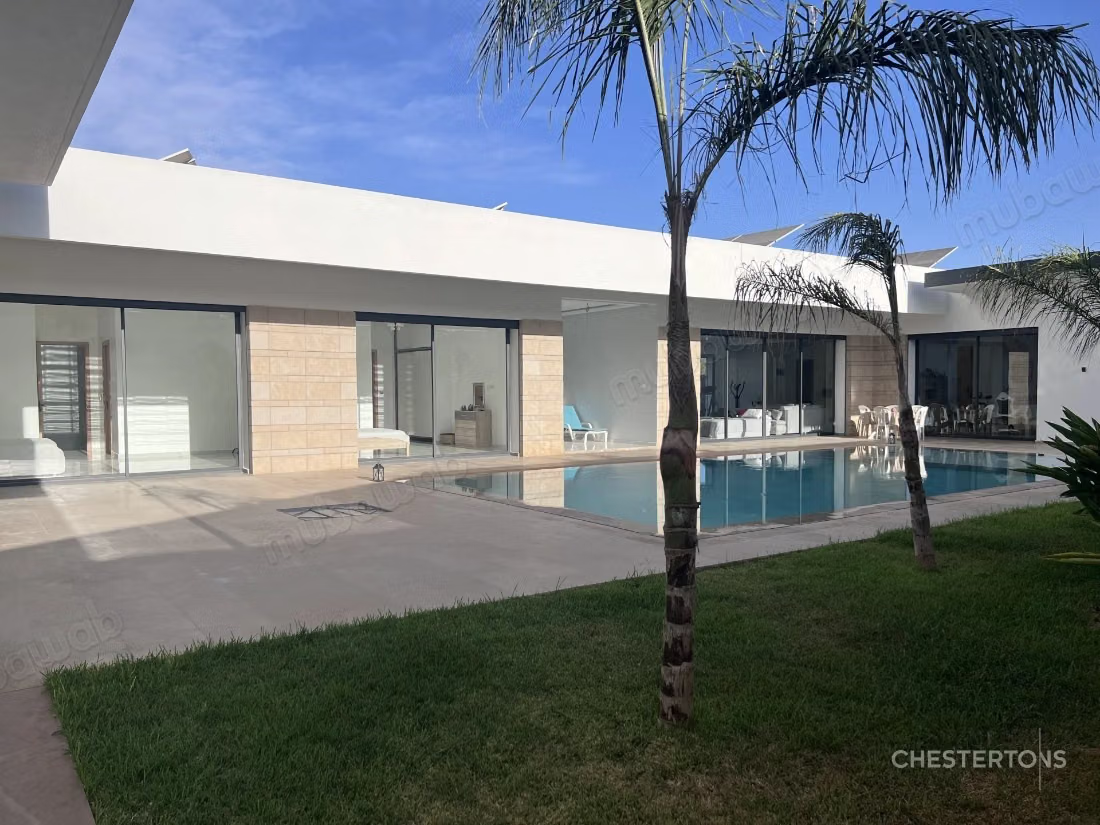
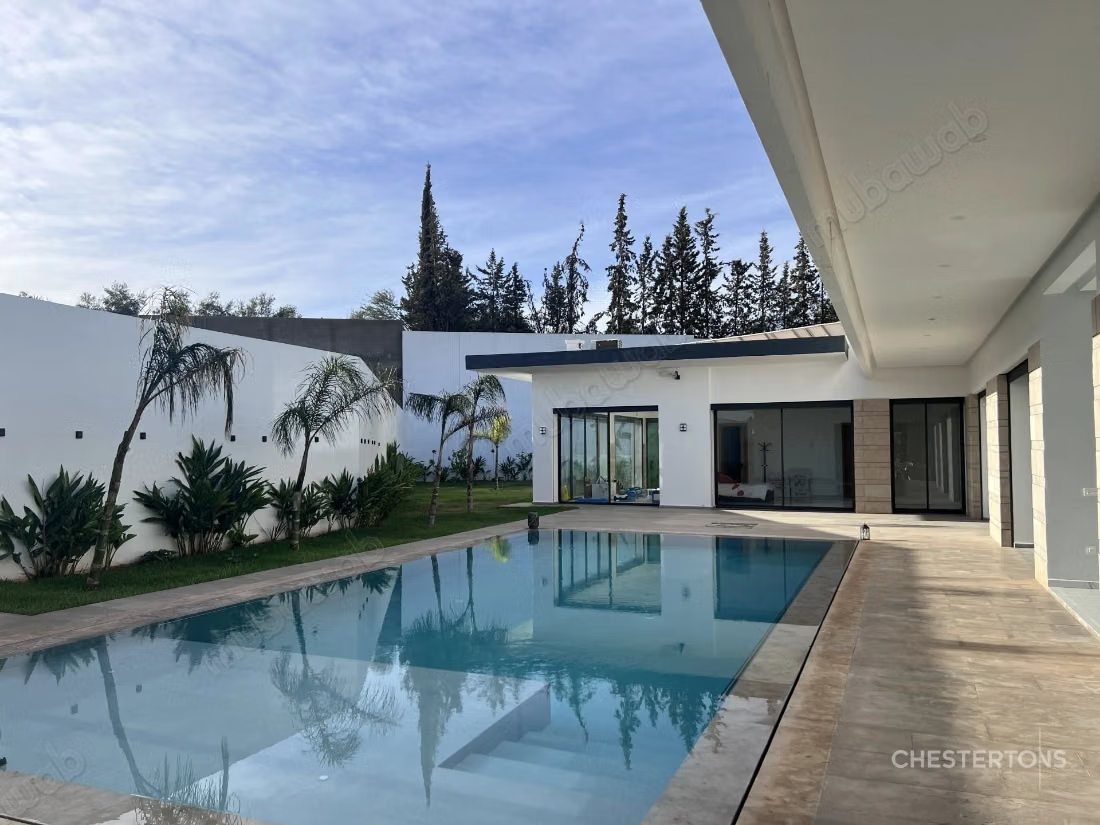
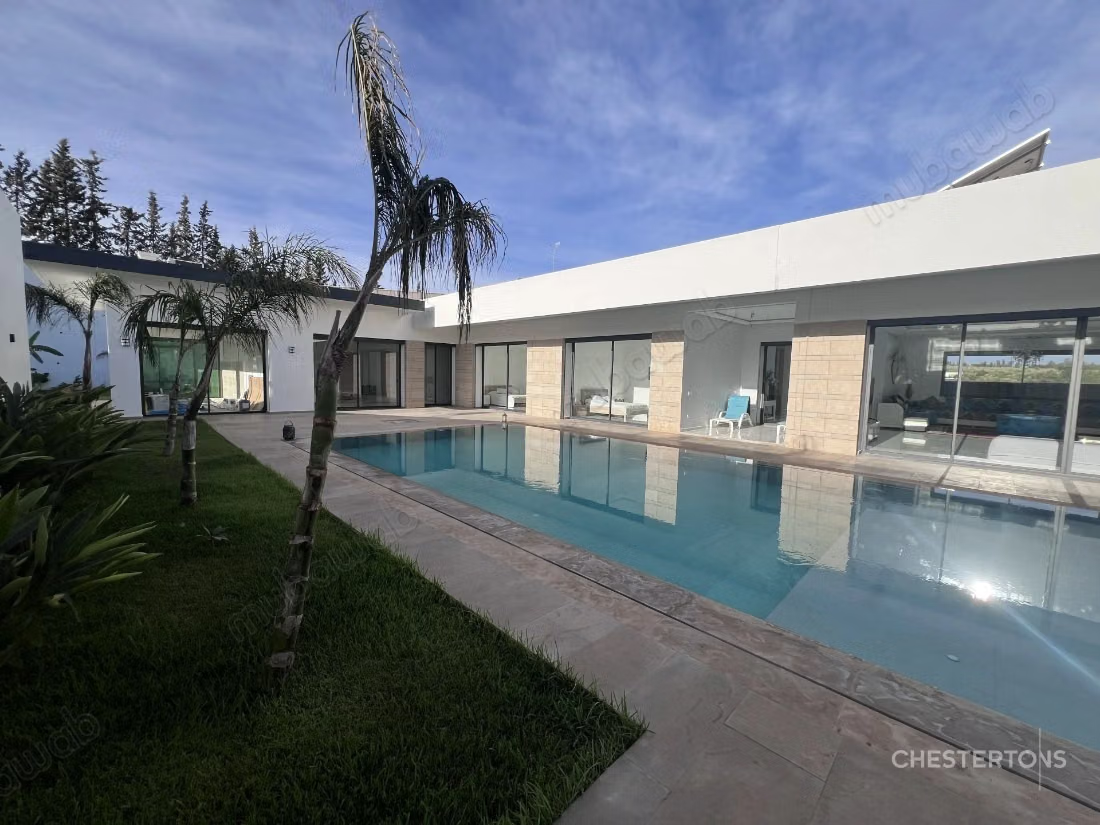
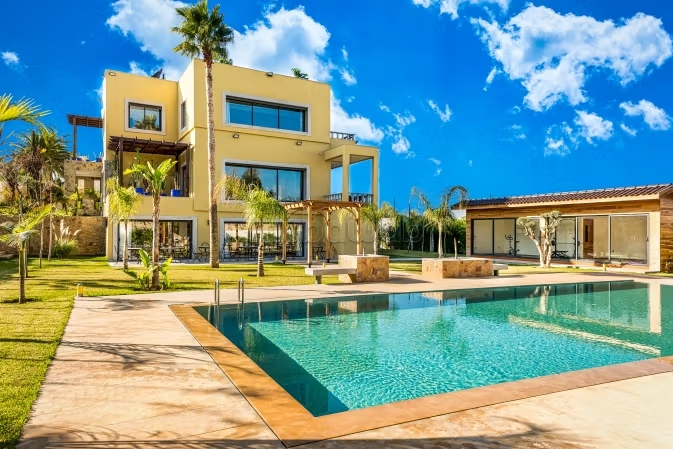
Designed as a wellness space open to the outside, the villa features a glass-walled gym and two infinity or mirror-effect pools. The indoor pool, located near the sports area, is designed to be heated, as is the outdoor pool. The latter benefits from a beach, a concrete staircase, LED lighting, an outdoor shower, and perfect privacy. Stainless steel handrails facilitate access to both pools. The views of the water are visible from the kitchen, living room, terrace, and three bedrooms, including the master suite.
Outside, approximately 450 m² of gray Taza stone terraces accompany the facade combining natural stone and white plaster. The exotic garden includes kikuyu lawn, palm trees, olive trees, banana trees, fruit trees, and a vegetable garden, with semi-automatic irrigation and an outdoor kitchen. The fence, the accordion privacy device, the double motorized garage gate, and the video intercom enhance comfort and confidentiality. The garage can accommodate two vehicles.
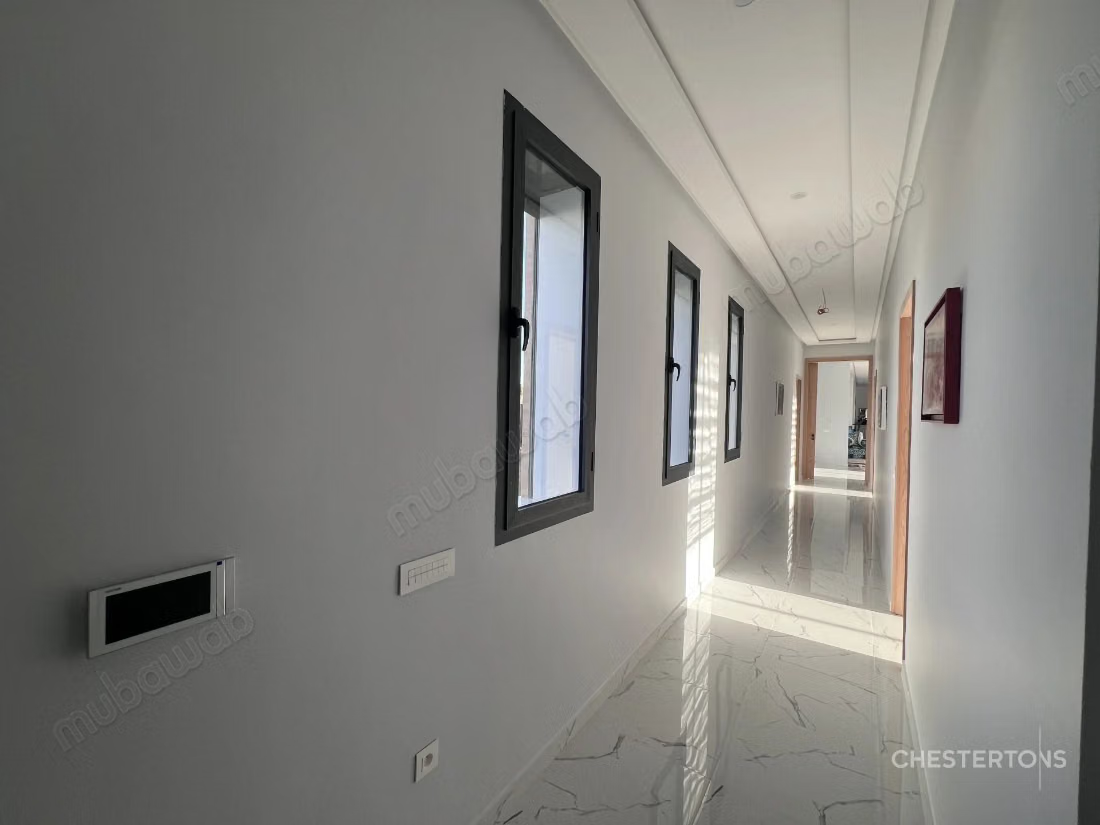
The technical features have been designed to combine comfort, performance, and durability: centralized multi-zone air conditioning with inverter technology, high-density polyurethane insulation, reinforced waterproofing of slabs, roofs, and bathrooms, motorized aluminum roller shutters, suspended ceilings, LED lighting, and integrated spots. The floors are dressed in 120 x 60 cm ceramic stone effect marble, while a pivoting and armored oak entrance door of 3.20 x 3 m affirms the arrival. Fiber, Ethernet network, and several TV points serve the entire house, including terrace and pool areas.
The property integrates a photovoltaic installation of approximately 20 kWc with a hybrid inverter, batteries that can be added optionally, as well as a solar water heater. A micro-station allows for the treatment of water intended for garden irrigation. Security relies on fifteen cameras, an alarm, a caretaker, a motorized gate, and a video intercom. Accessibility has also been taken into account with the single-level plan, oak interior doors adapted for wheelchairs, and pool handrails. The land occupancy coefficient not being fully utilized, an extension at the back remains possible, subject to applicable permits. Sold unfurnished, free of any occupation and directly by the owner, the villa can still be customized. The notarial file is available for consultation in person by appointment.
Type of property
Villa
Garden
Terrace
Garage
Pool
Concierge
Moroccan lounge
Fireplace
Air conditioning
Heating
Security system
Double glazing