965m²
6 Pieces
3 Rooms
3 Bathrooms
ARCHITECT'S VILLA WITH POOL AND LARGE GARDEN
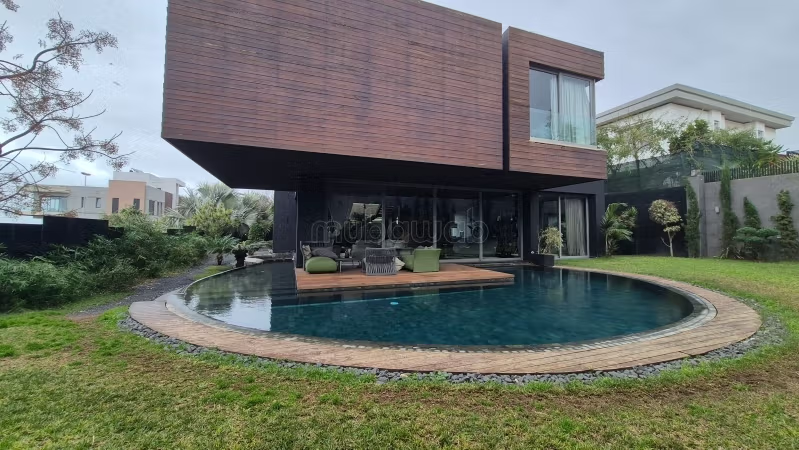
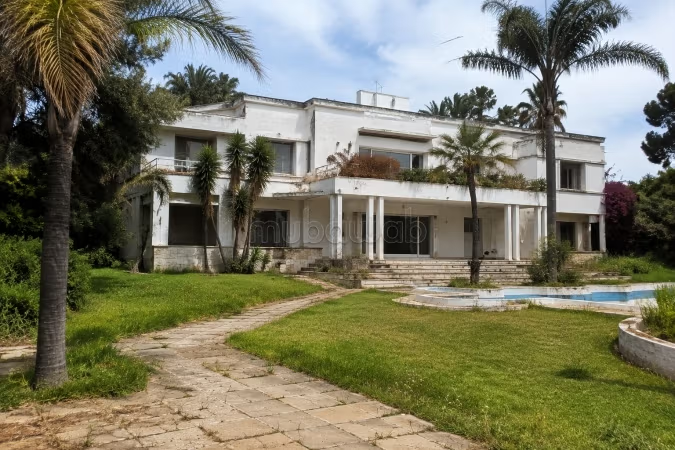
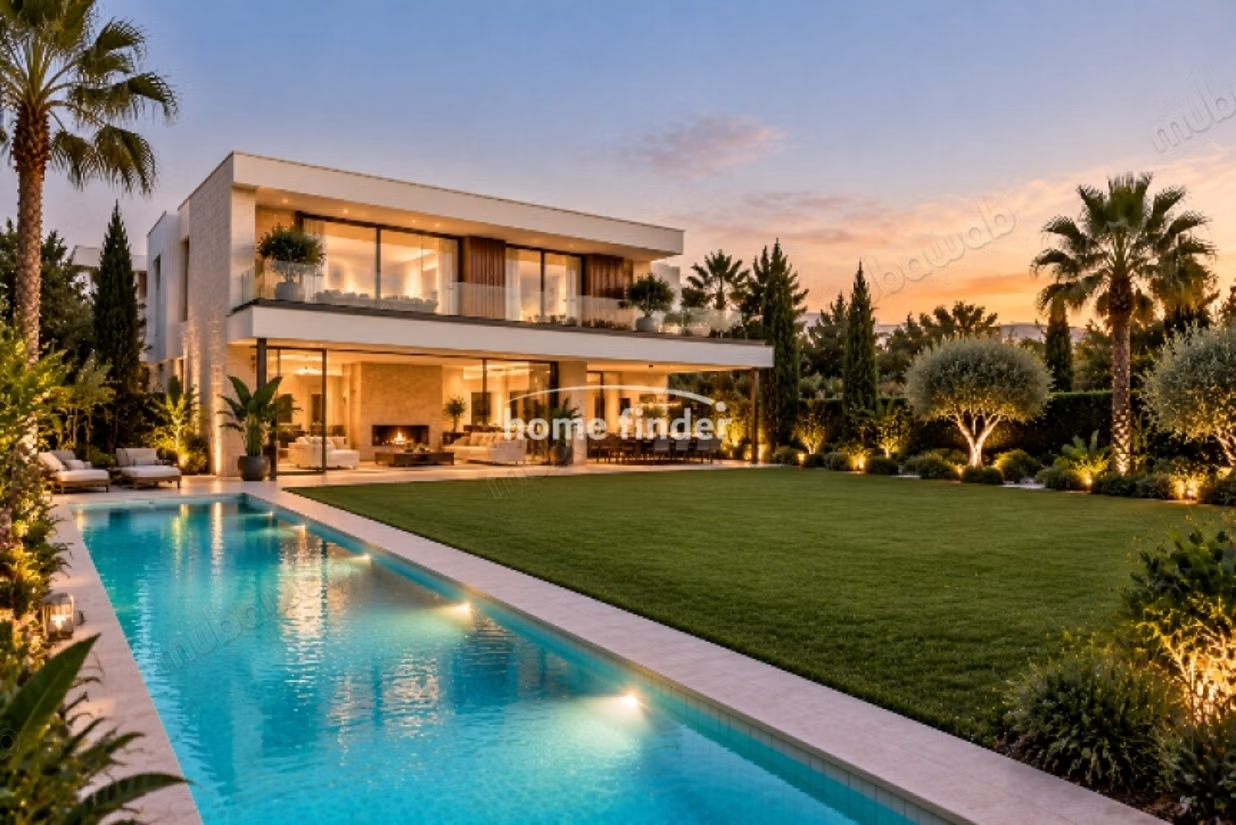
Set on a plot of 965 m², this architect's villa charms with its beautiful volumes, its layout over three levels, and its pleasant outdoor space enhanced by a large garden and a pool.
The ground floor is dedicated to reception areas and includes a spacious living room highlighted by a beautiful bay window offering generous natural light, as well as a functional fireplace that adds a warm and refined touch to the whole.
Upstairs, the sleeping area hosts three suites, offering comfort and intimacy to their occupants.
The basement houses the annex and service areas, with a staff room, a laundry room, a caretaker's room, as well as several storage rooms, ensuring functional organization on a daily basis.
Outside, the large garden and pool provide a privileged setting to enjoy beautiful days, host guests, and savor moments of relaxation in complete tranquility.
Confidentiality and visits: Out of respect for the owners' wishes, photographs of the villa are not shared. Visits are organized exclusively by appointment, allowing you to discover the premises under the best conditions.
A property with generous volumes, combining architecture, functionality, and quality of life, ideal for clients looking for a privileged residential setting.
Our fees excluding VAT are determined as follows:
For sale: 2.5% of the transaction amount
For rent: 1 month of rent
Type of property
Villa
Condition
Good condition / livable
Garden
500 m²
Terrace
100 m²
Garage
2 Spaces
Pool
Concierge
Box room
Cellar
European lounge
Fireplace
Air conditioning
Heating
Security system
Equipped kitchen
Oven