193m²
7 Pieces
4 Rooms
4 Bathrooms
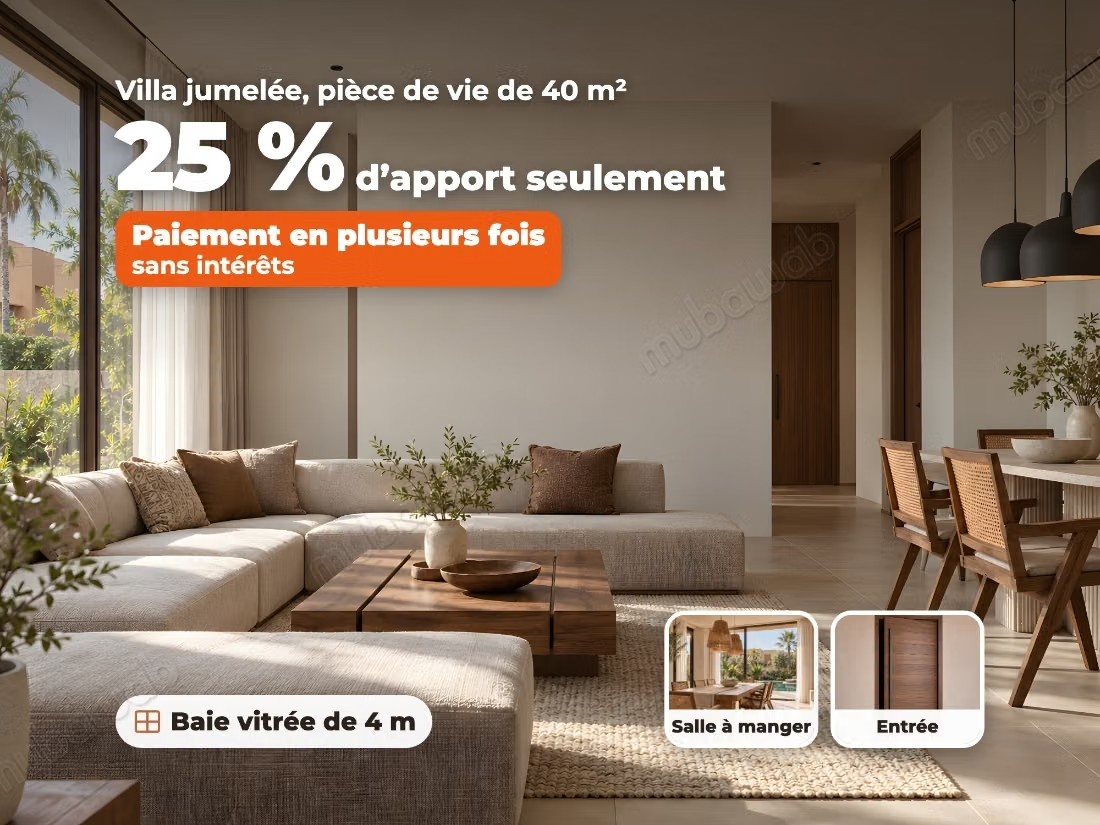
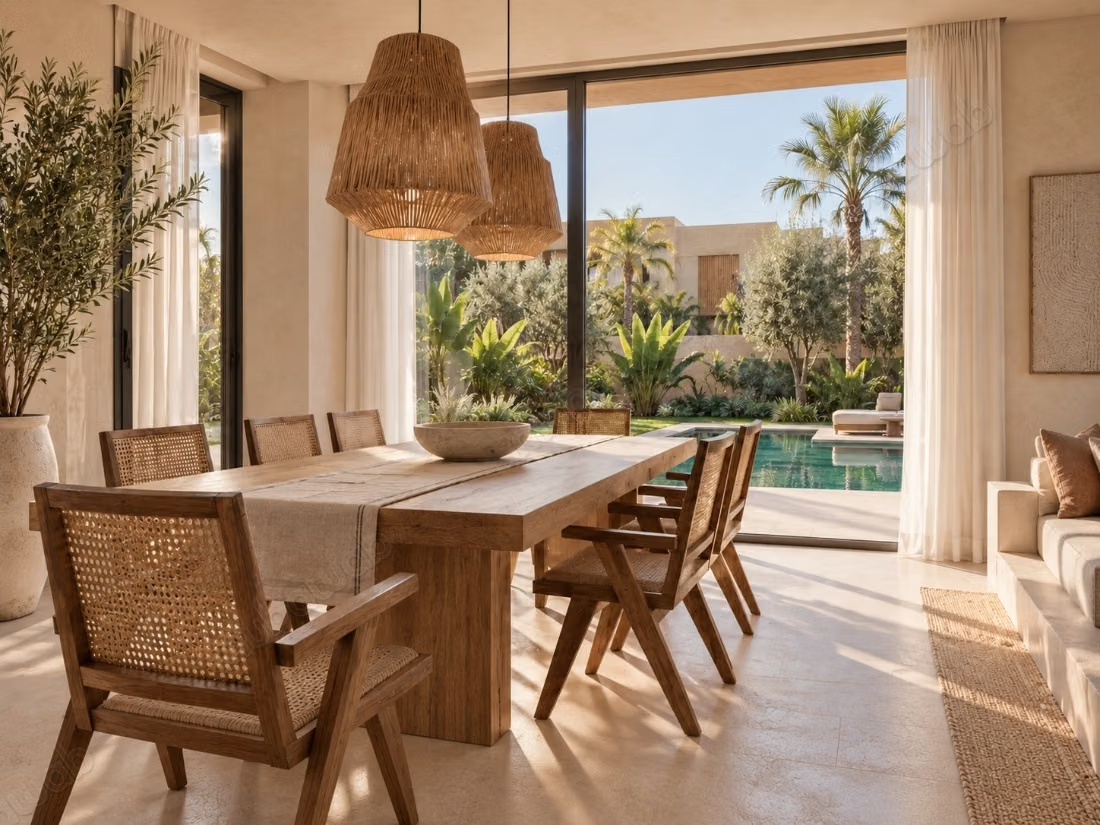
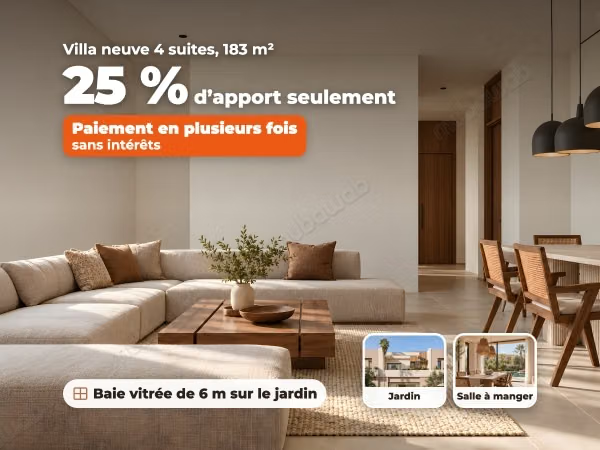
A 40 m² living area with a 3.80 m ceiling height, opening onto the terrace through a 4 m glass bay.
THE VILLA
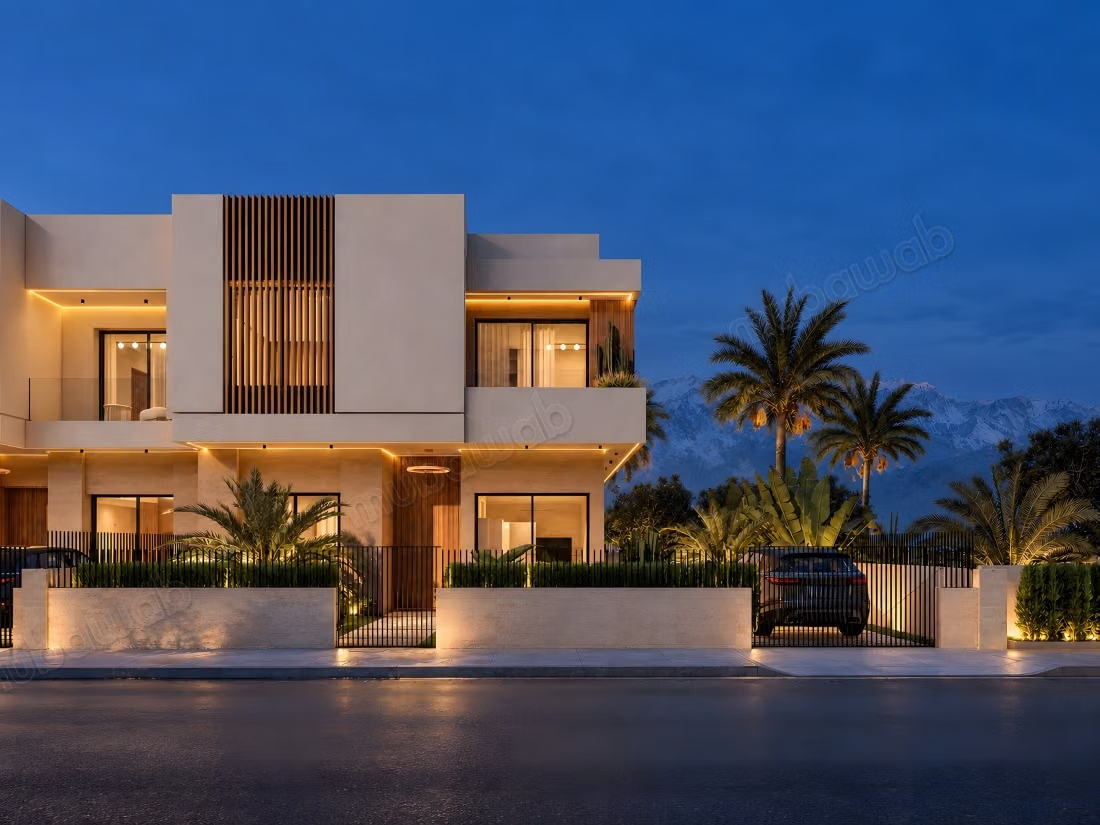
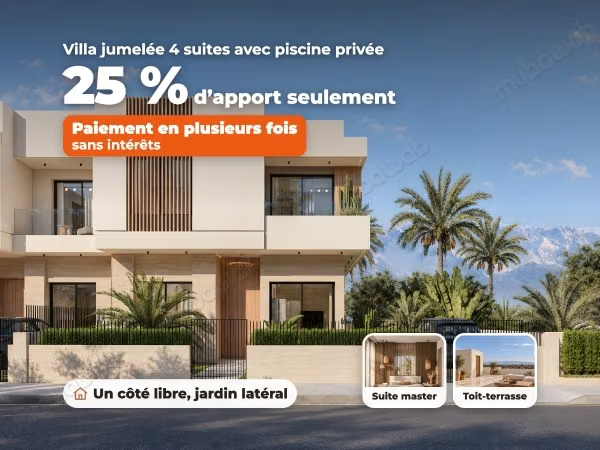
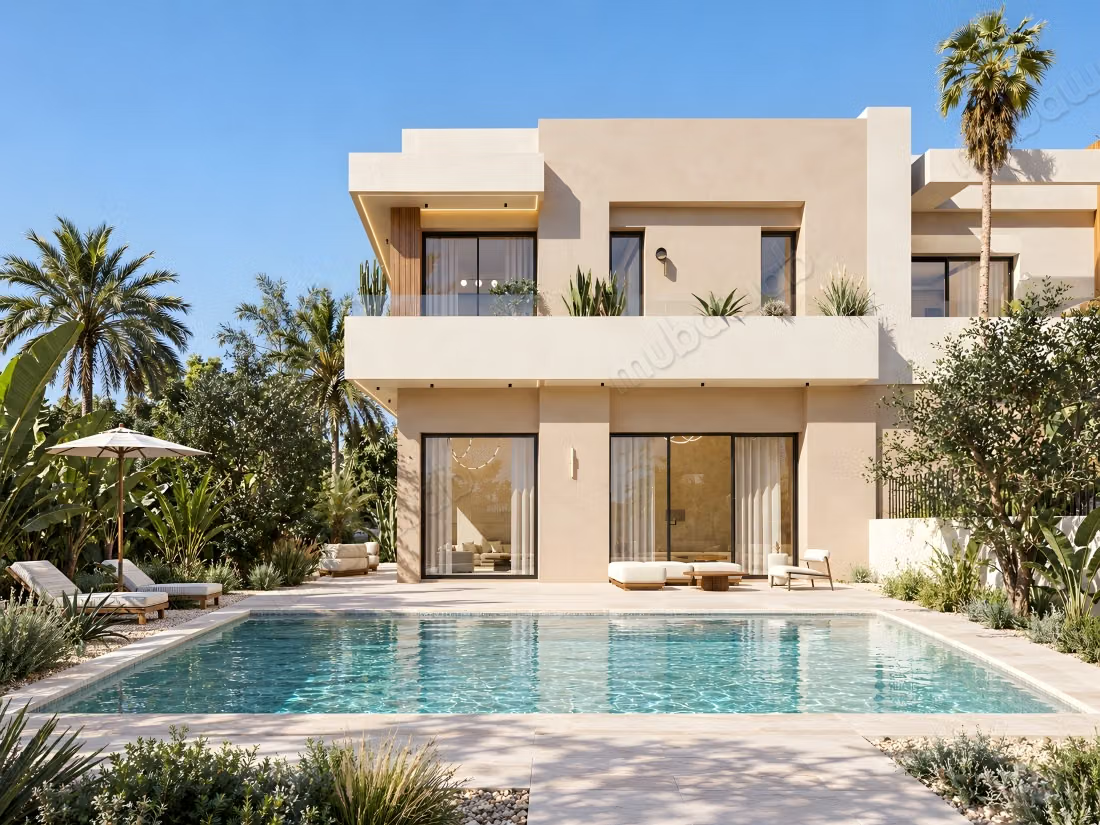
• New two-storey semi-detached villa: 193 m² of living space (90 m² on the ground floor, 103 m² upstairs)
• One open side: side garden about 5.4 m wide
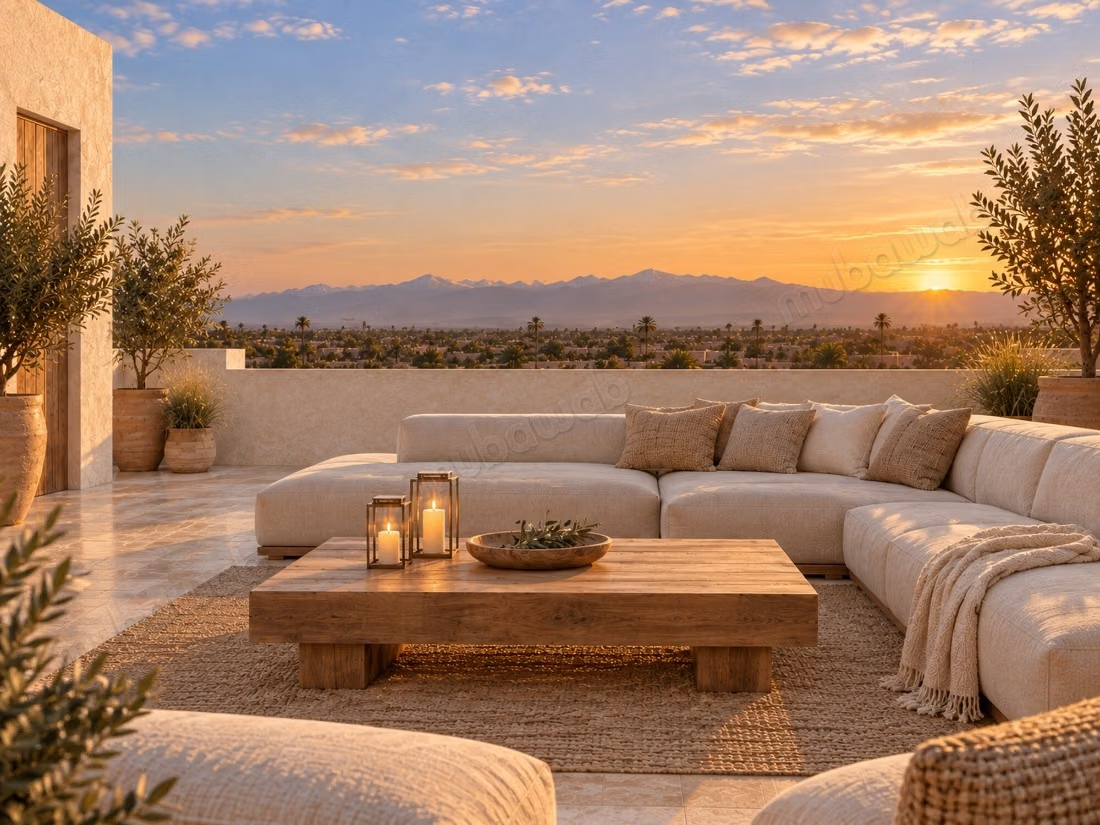
• 94 m² accessible roof terrace
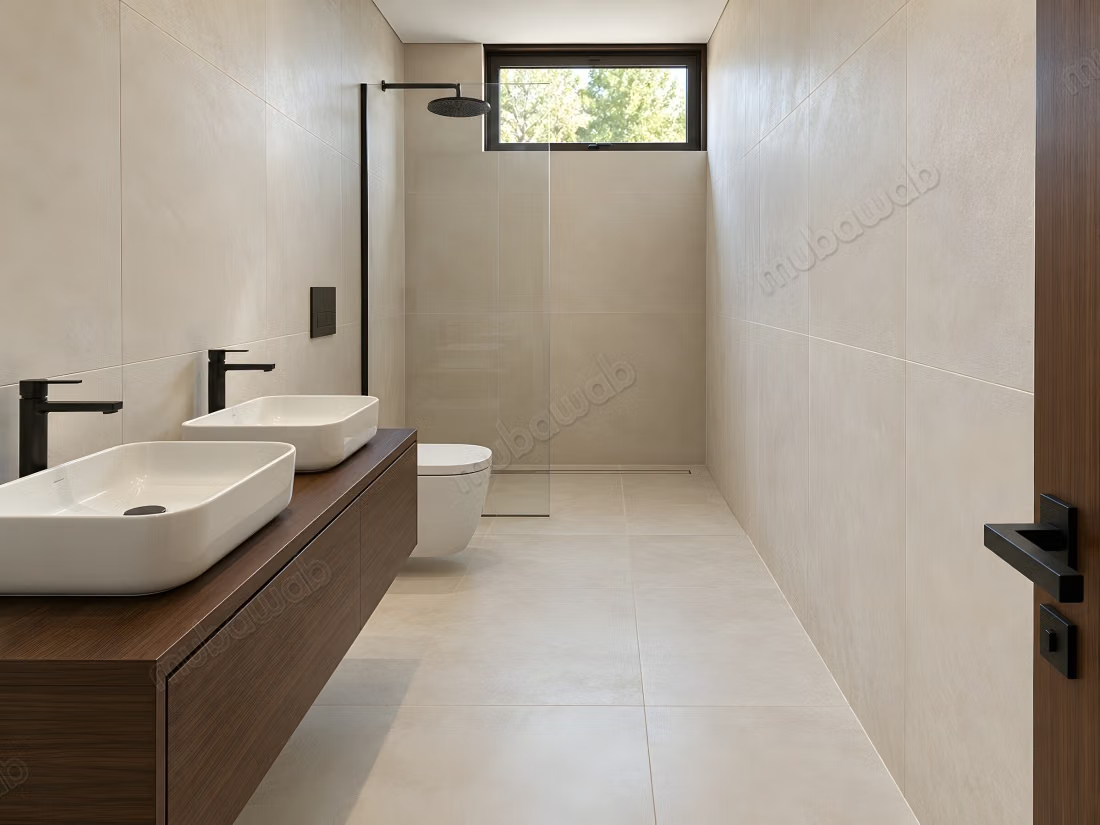
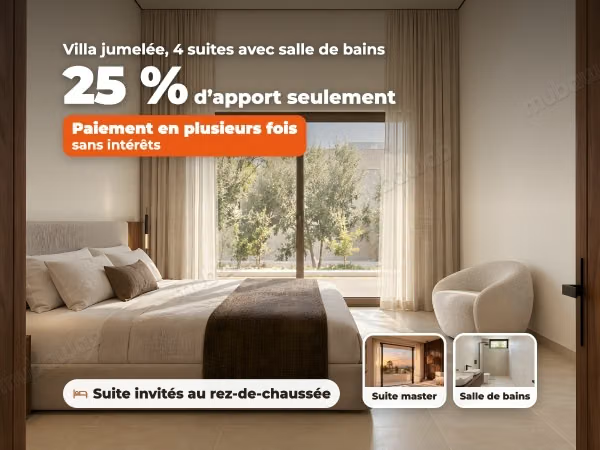
• 12 m² master bathroom
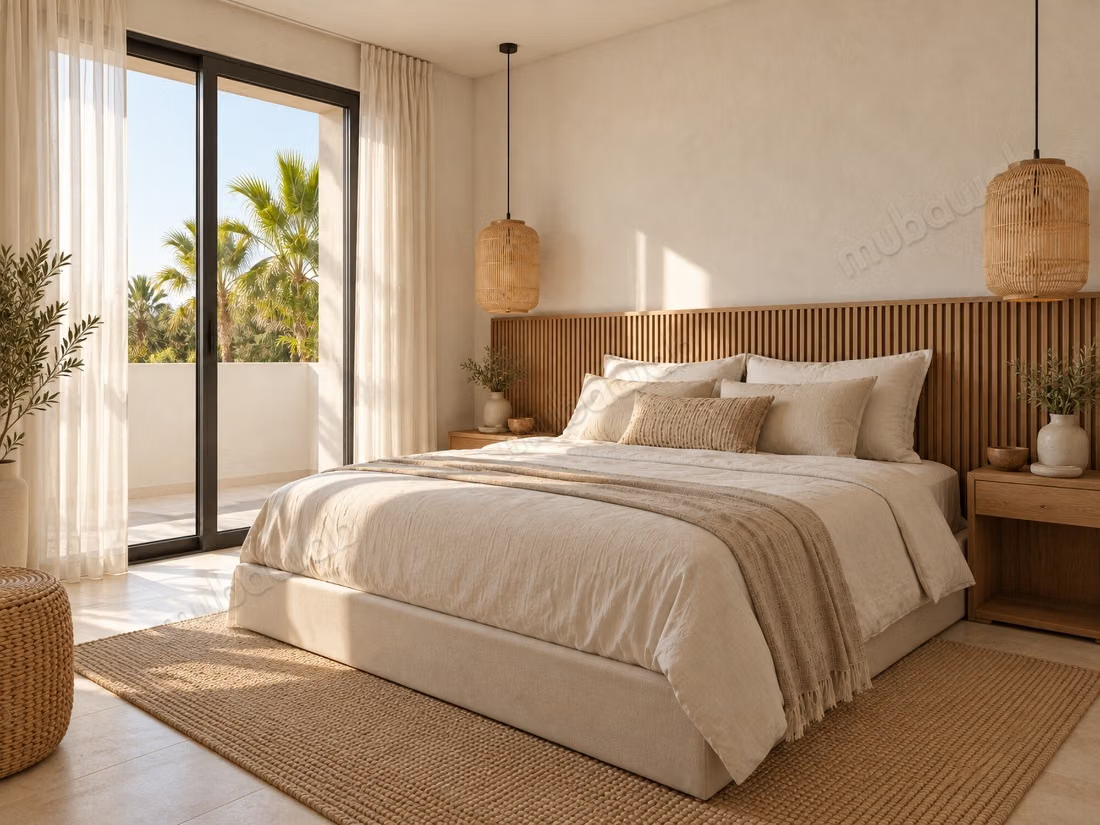
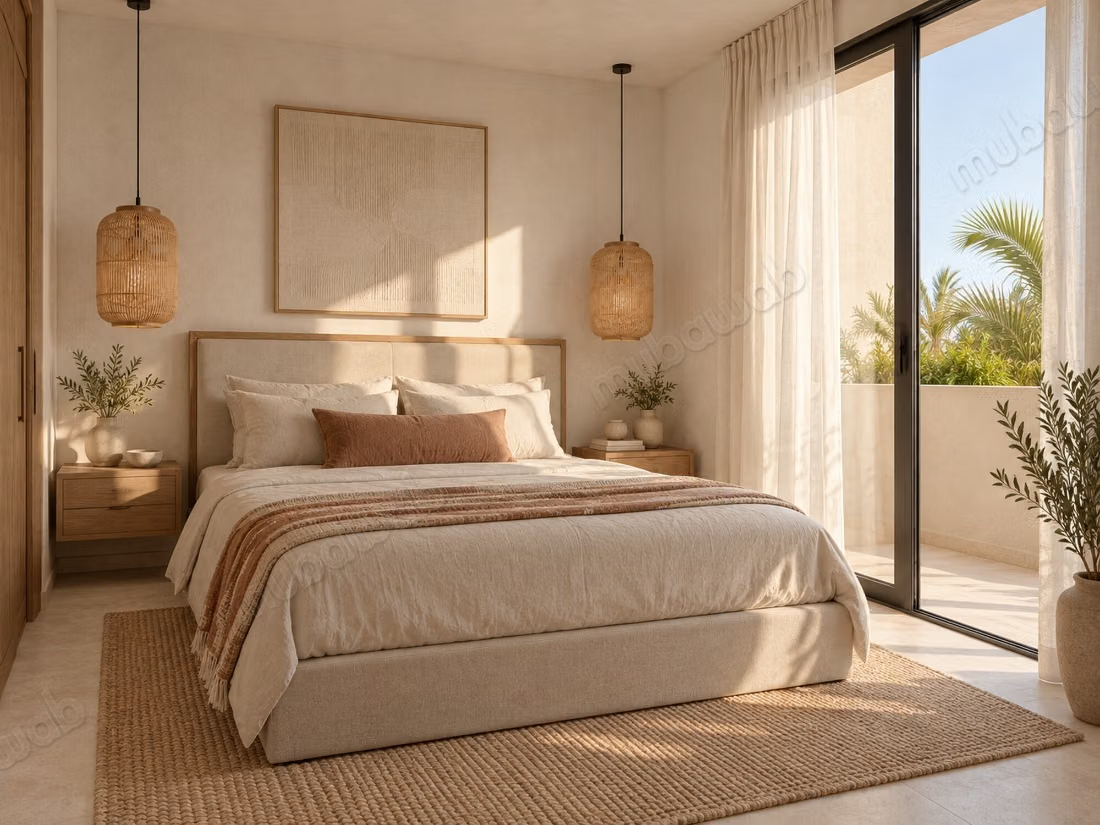
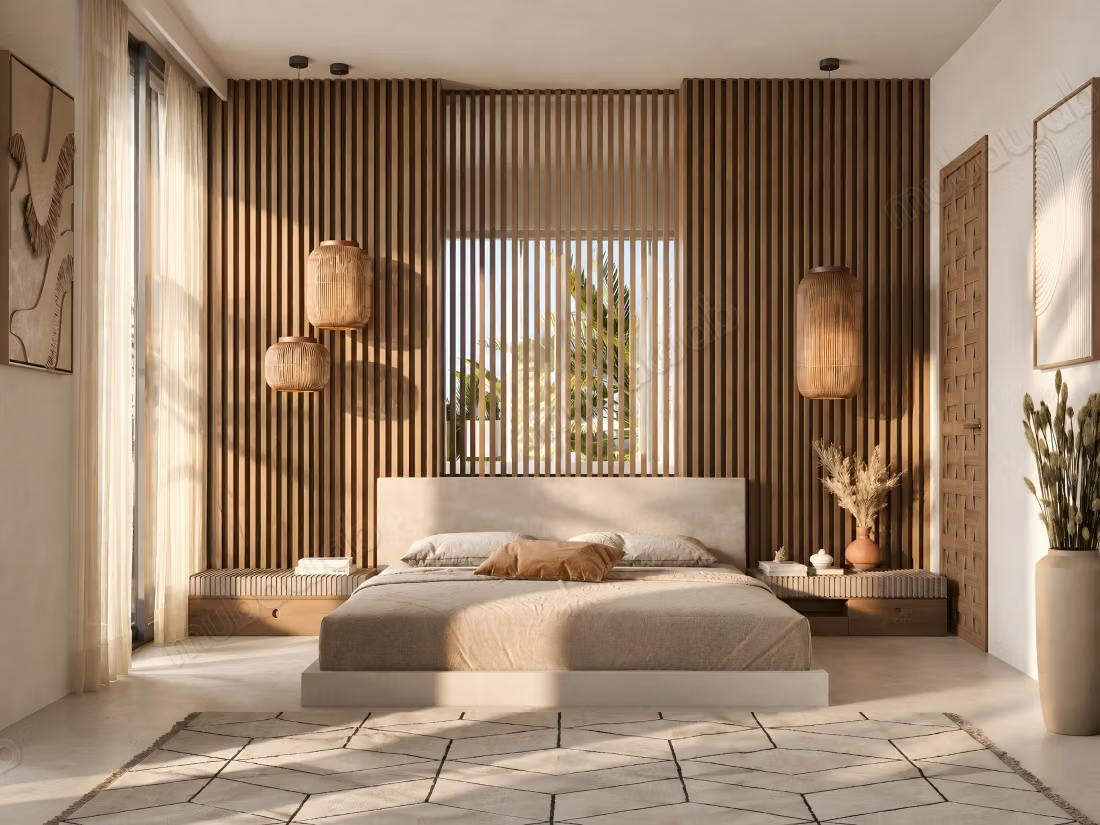
• 4 suites, each with its own bathroom, including a 40 m² master suite
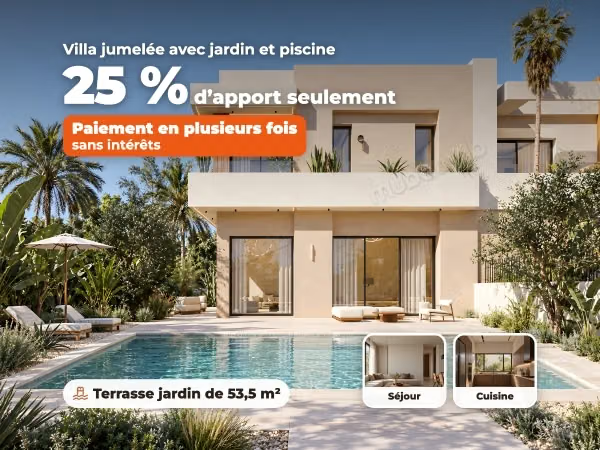
• 40 m² living area opening onto a 53.5 m² terrace through a 4 m glass bay
• 3.80 m ceiling height on the ground floor
• Garden and 6.50 x 3 m private pool
• 2 balconies upstairs, 8.7 m² in total
FINISHES
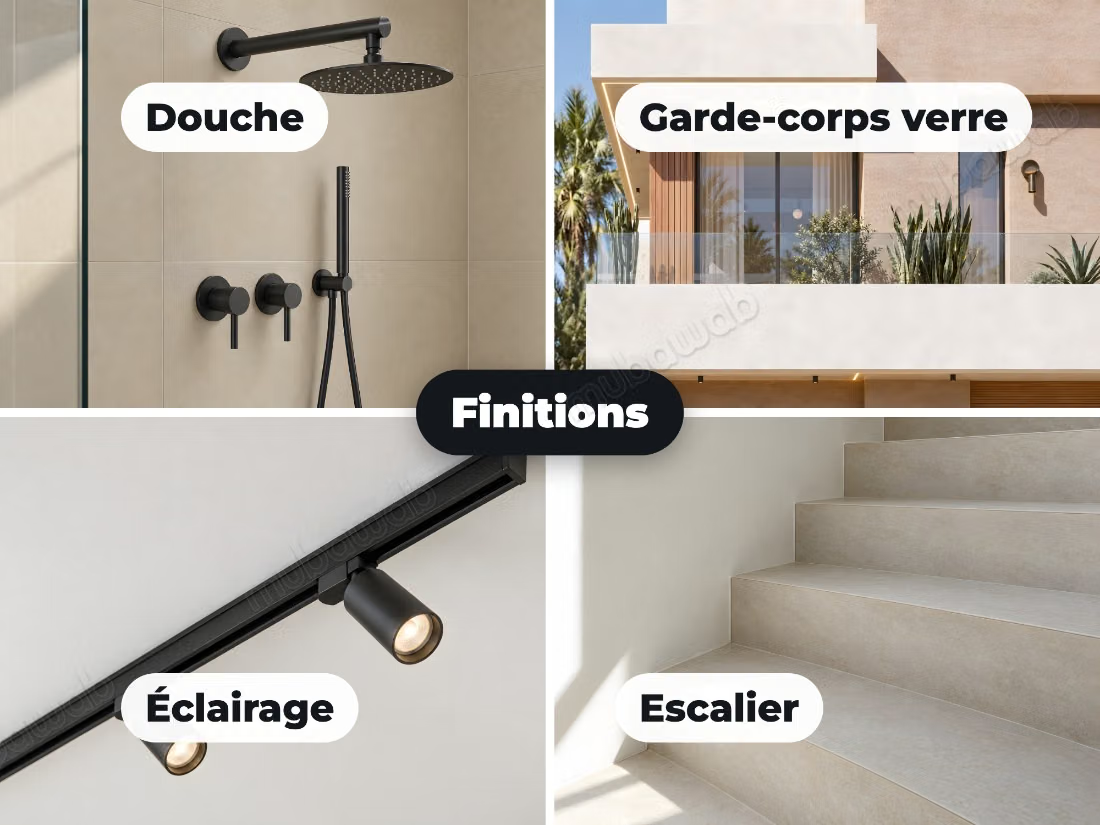
• Walls insulated with rock wool, argon double glazing
• Central ducted air conditioning
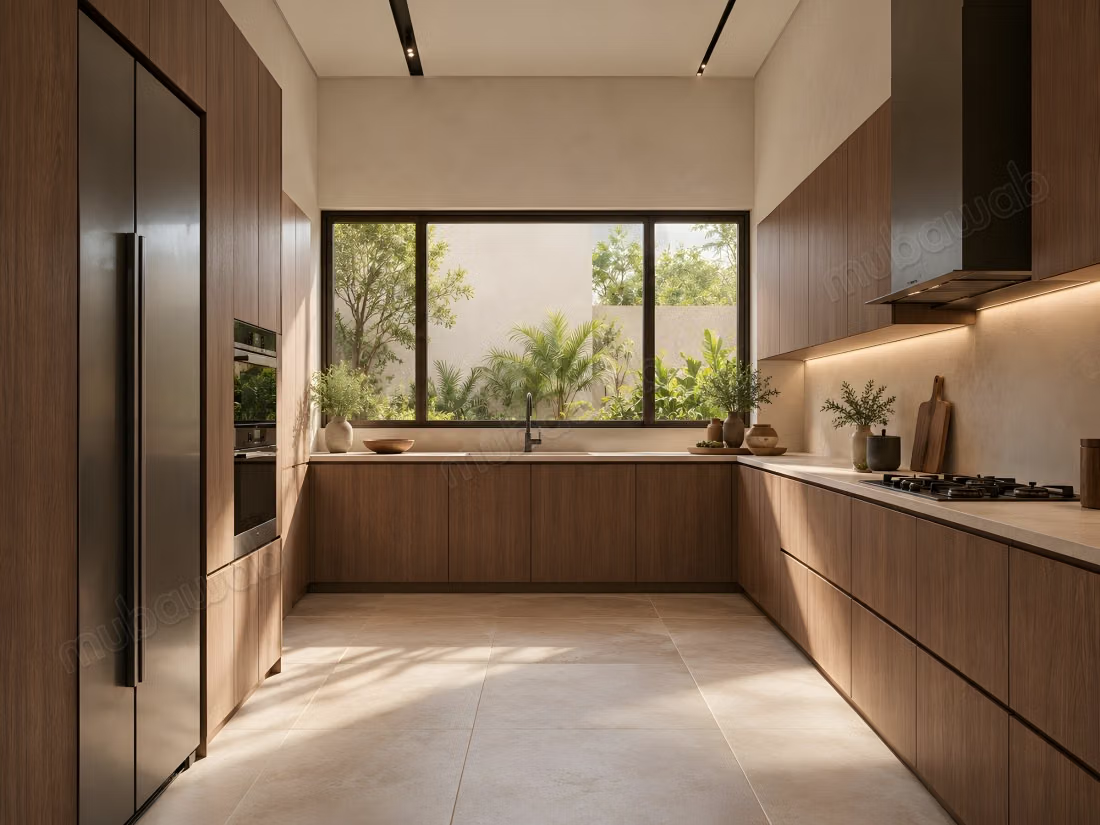
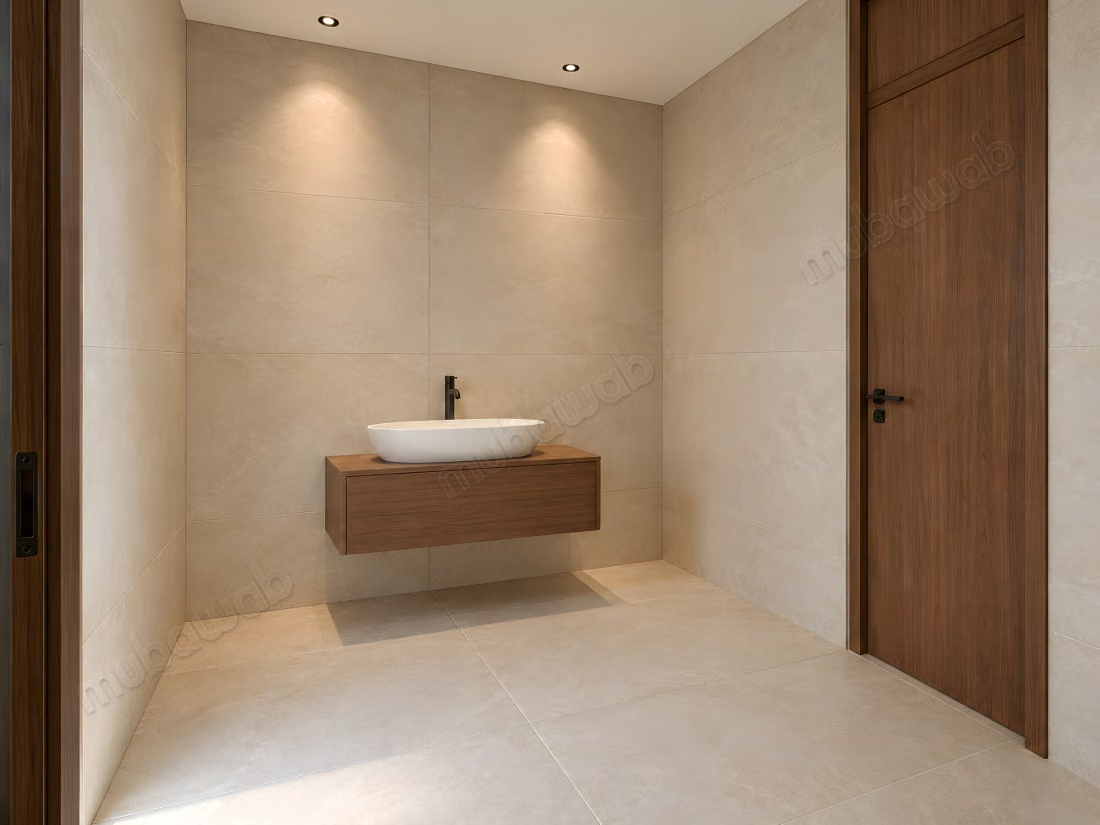
• Large 60 x 120 cm porcelain tiles, colour of your choice
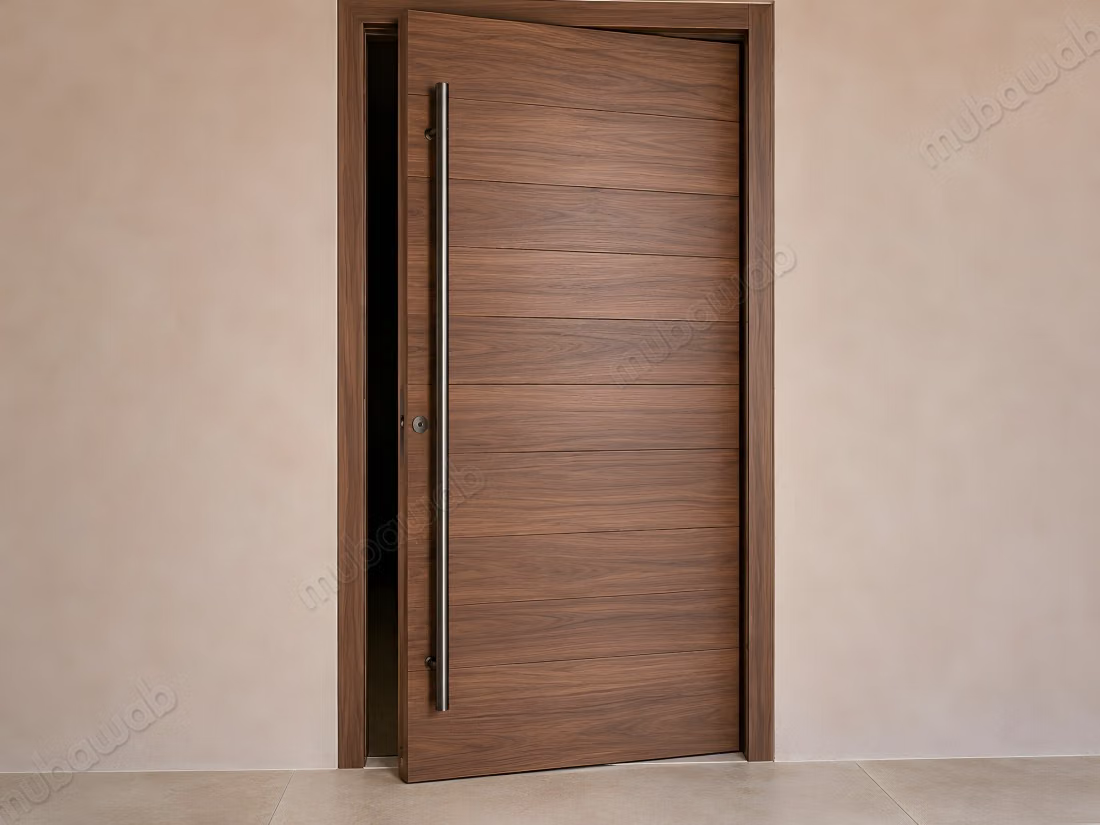
• Walnut veneer pivot entrance door
THE RESIDENCE
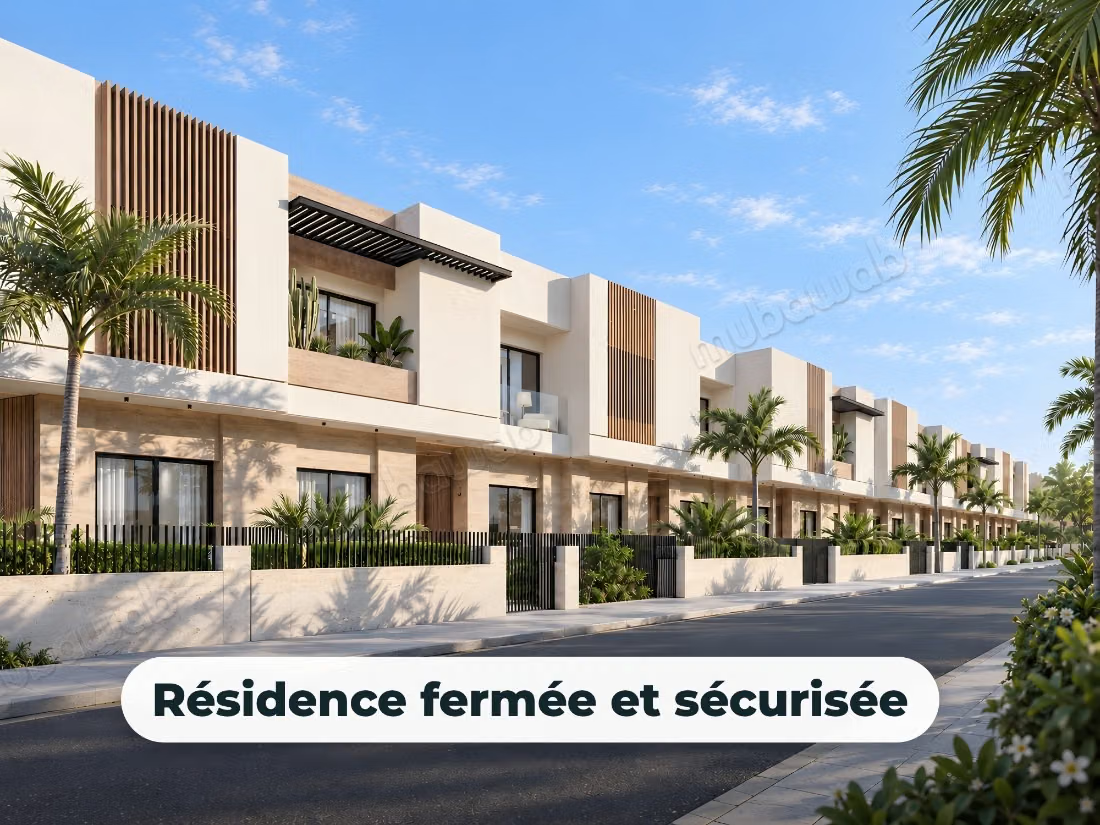
• Le Petit Ambassadeur: 100 villas on 5 hectares, gated and secure
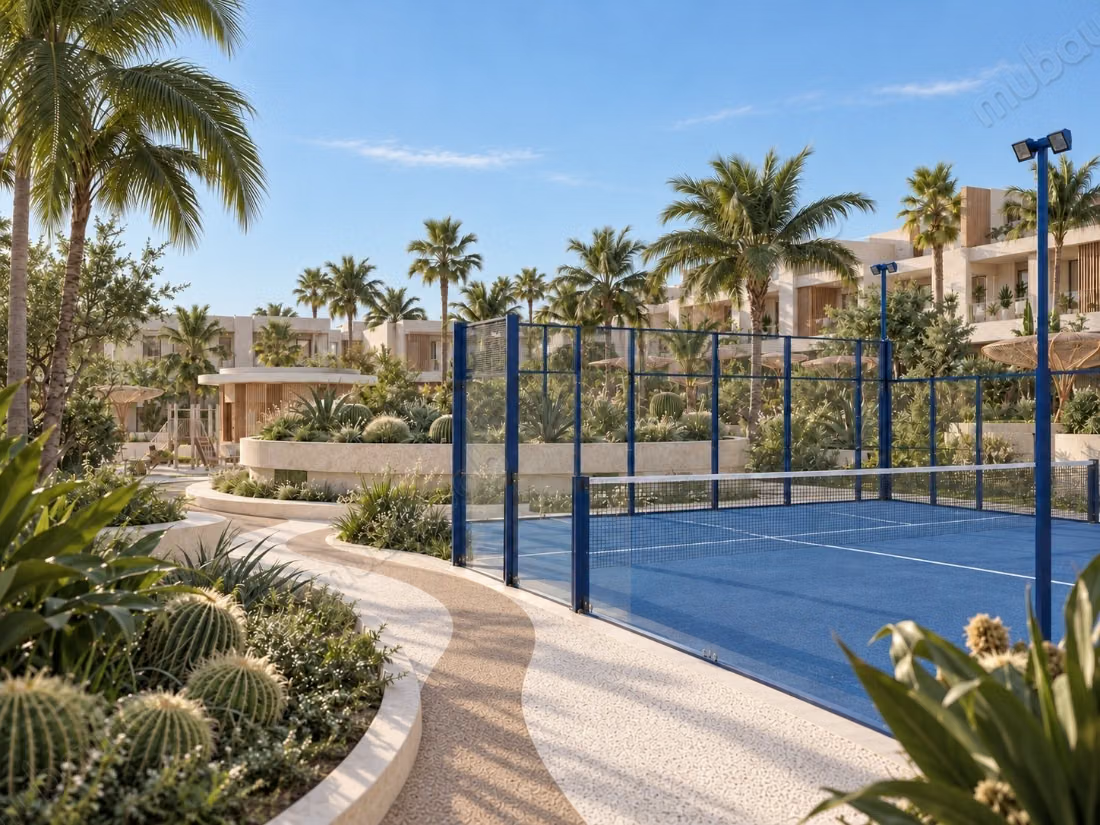
• Landscaped square of about 3,000 m² at the heart of the estate
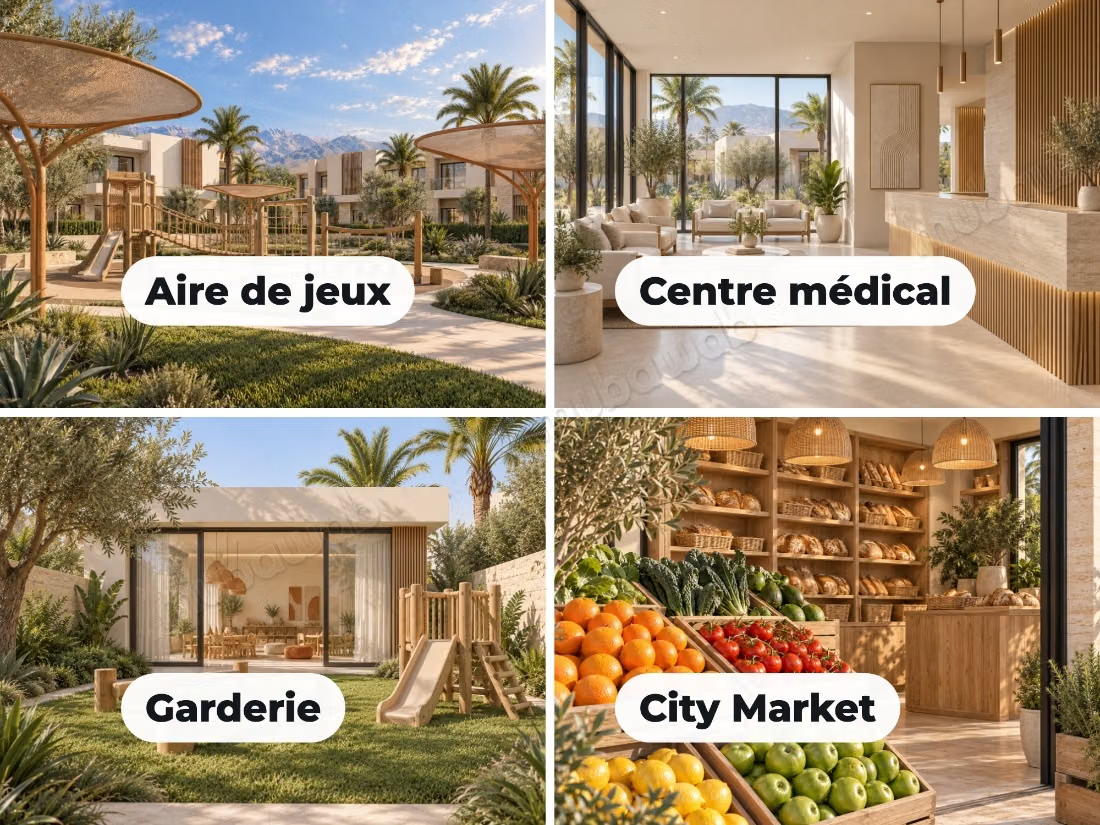
• Padel courts, fitness area, playground
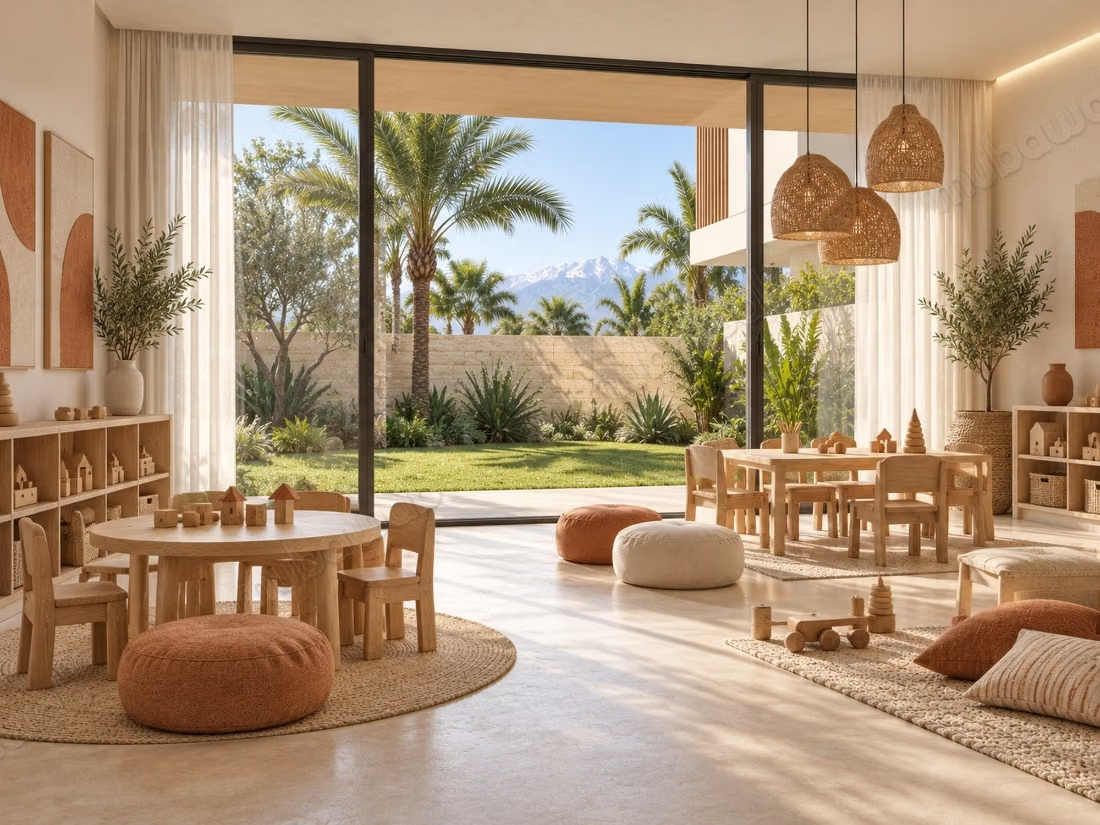
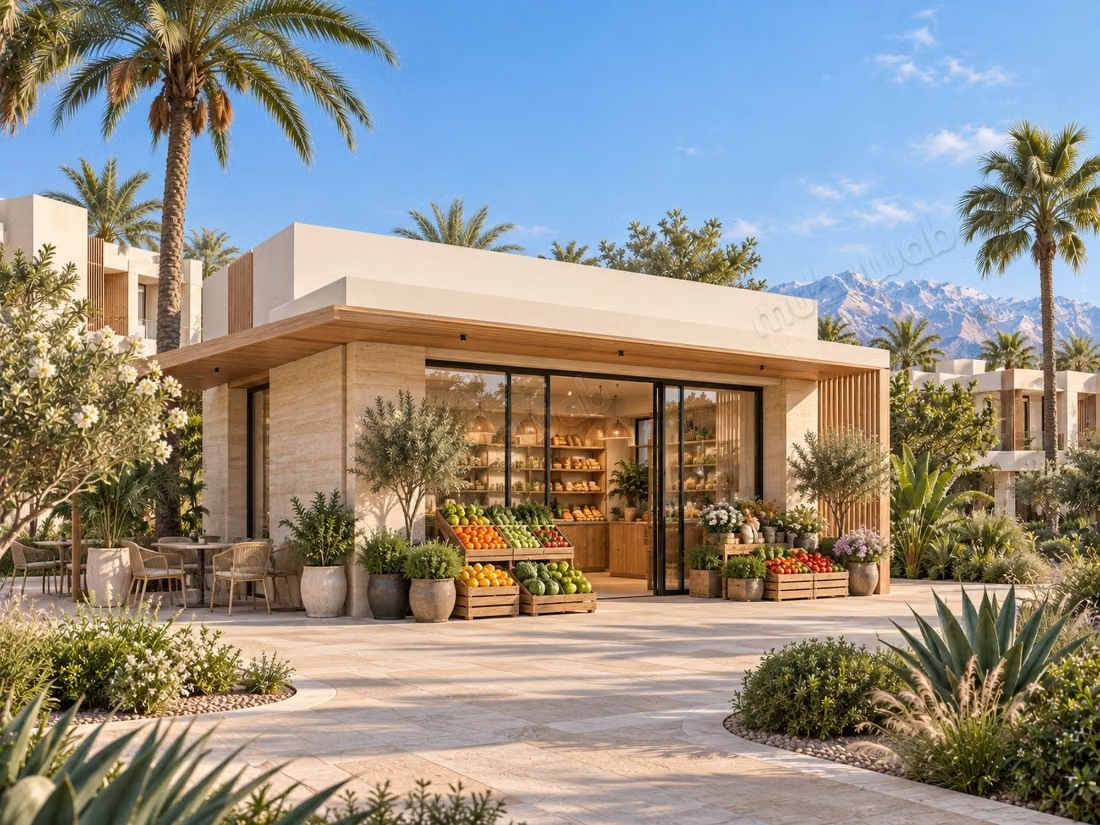
• City Market, nursery and medical centre on site
PRICE AND PAYMENT
• From 3,400,000 MAD
• 25% down payment on signing
• The rest in instalments, interest-free, until handover planned for early 2029
• Detailed payment plan: on request
BUYING FROM ABROAD
Living abroad? We support you remotely: video calls, documents and a written payment schedule.
LOCATION
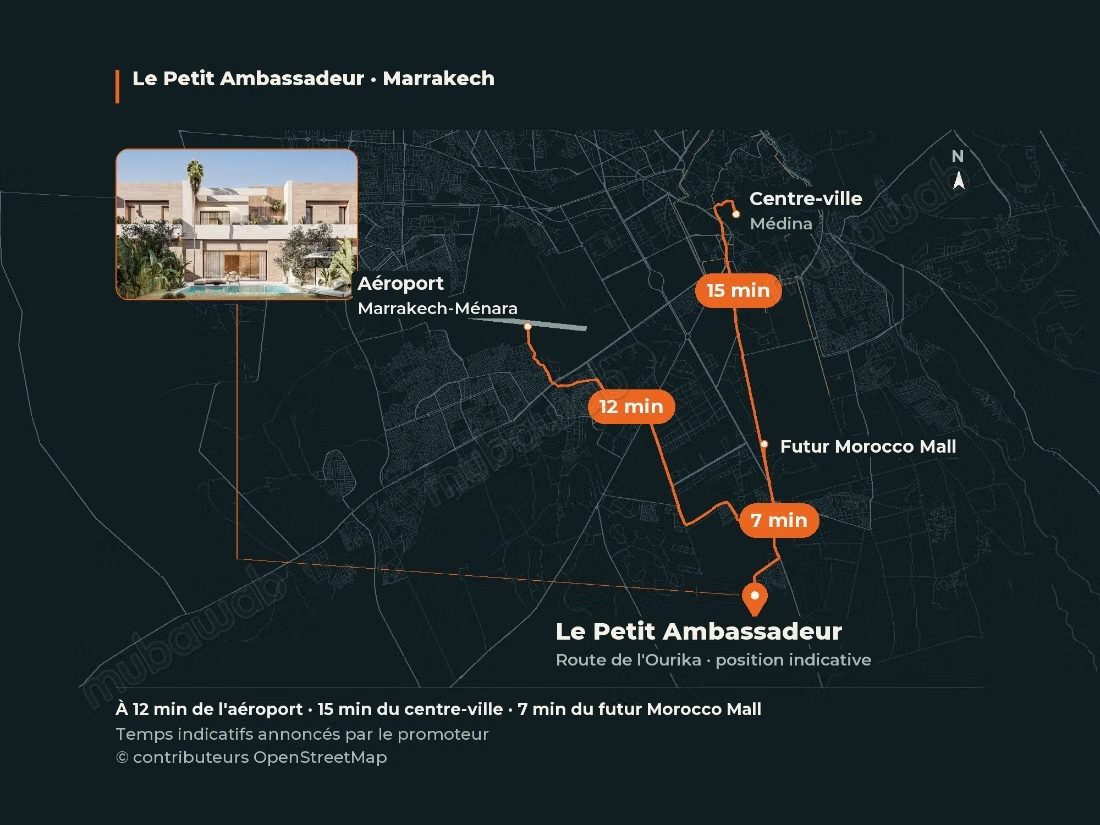
Route de l'Ourika, south of Marrakech: airport 12 min, city centre 15 min, future Morocco Mall 7 min. Schools, shops, restaurants and golf courses nearby.
We answer in French, Arabic, English, Spanish and Dutch.
Ask for the plans and the detailed payment plan: we reply quickly.
Areas and specifications according to the architect's indicative plans. Payment schedule, facilities and travel times as announced by the developer.
Type of property
Villa
Condition
Never occupied / renovated
Flooring
Tiled
Standing
High quality
Status
Under construction
Number of floors
2
Garden
Terrace
94 m²
Pool
Air conditioning
Security system
Double glazing