960m²
12 Pièces
9 Chambres
3 Salles de bains
Immeuble R3 à vendre à Hay Saada, Bouznika – Local commercial, logements indépendants et terrasse
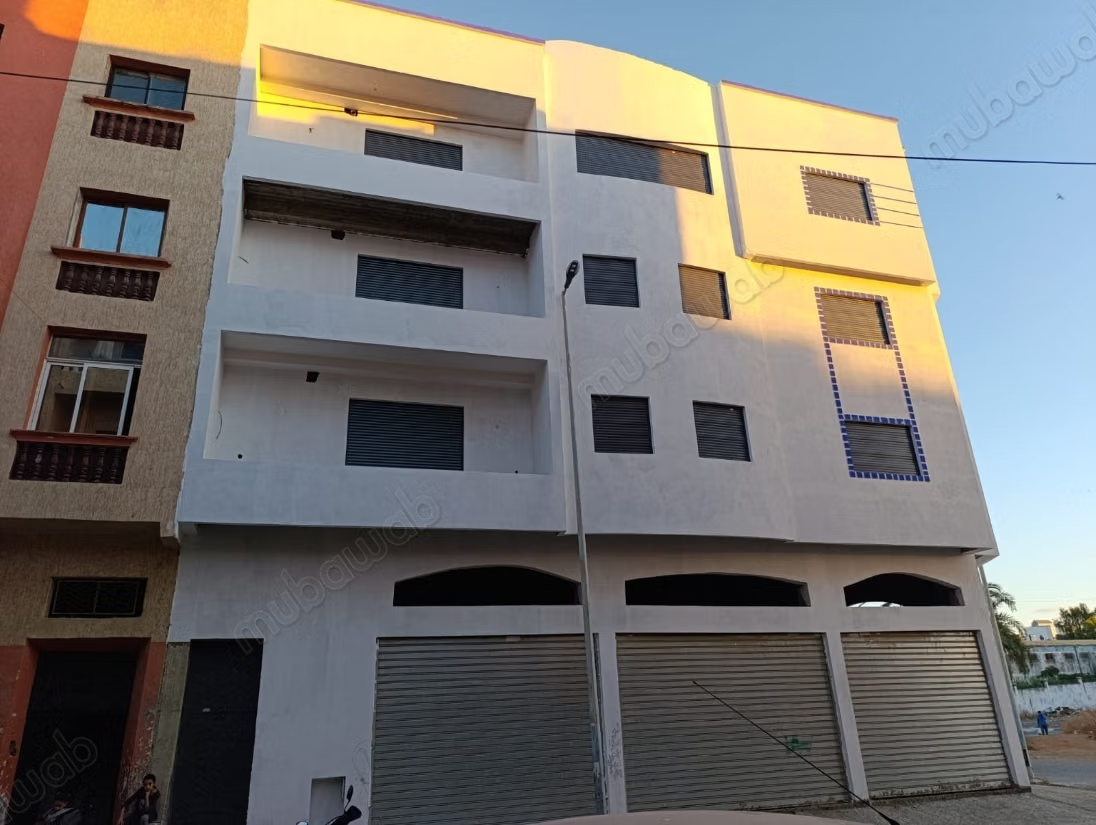
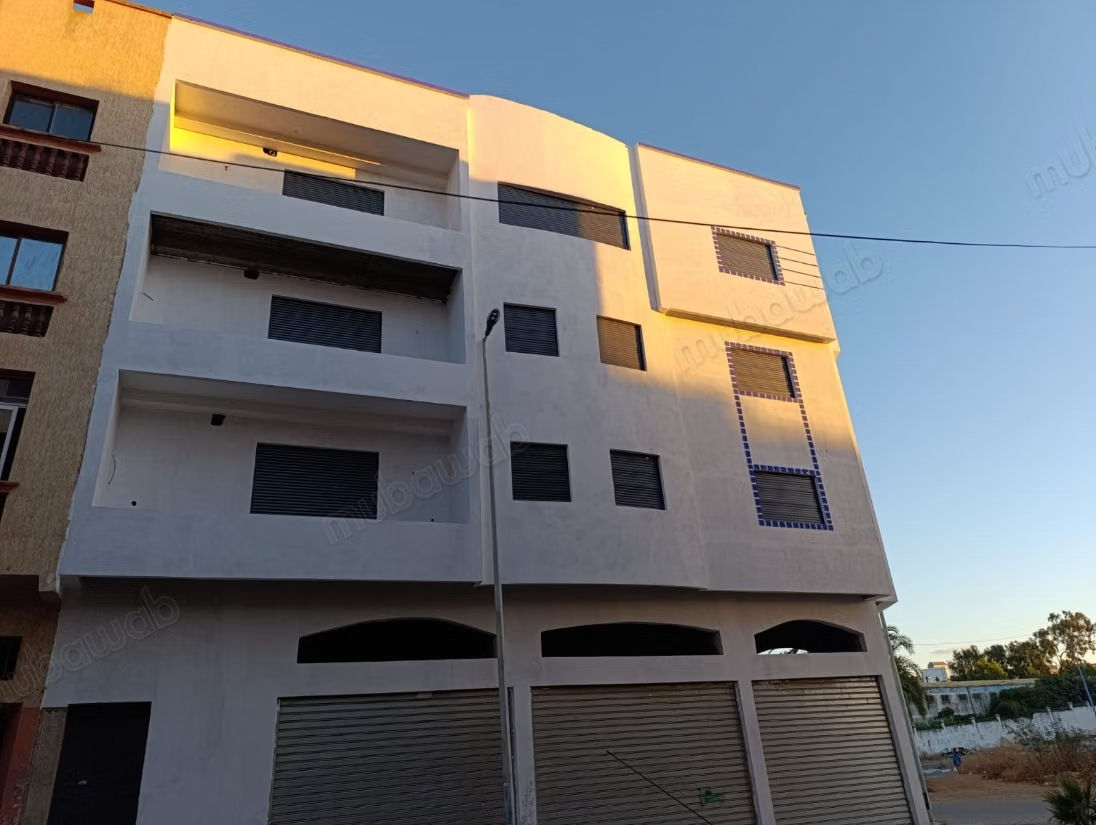
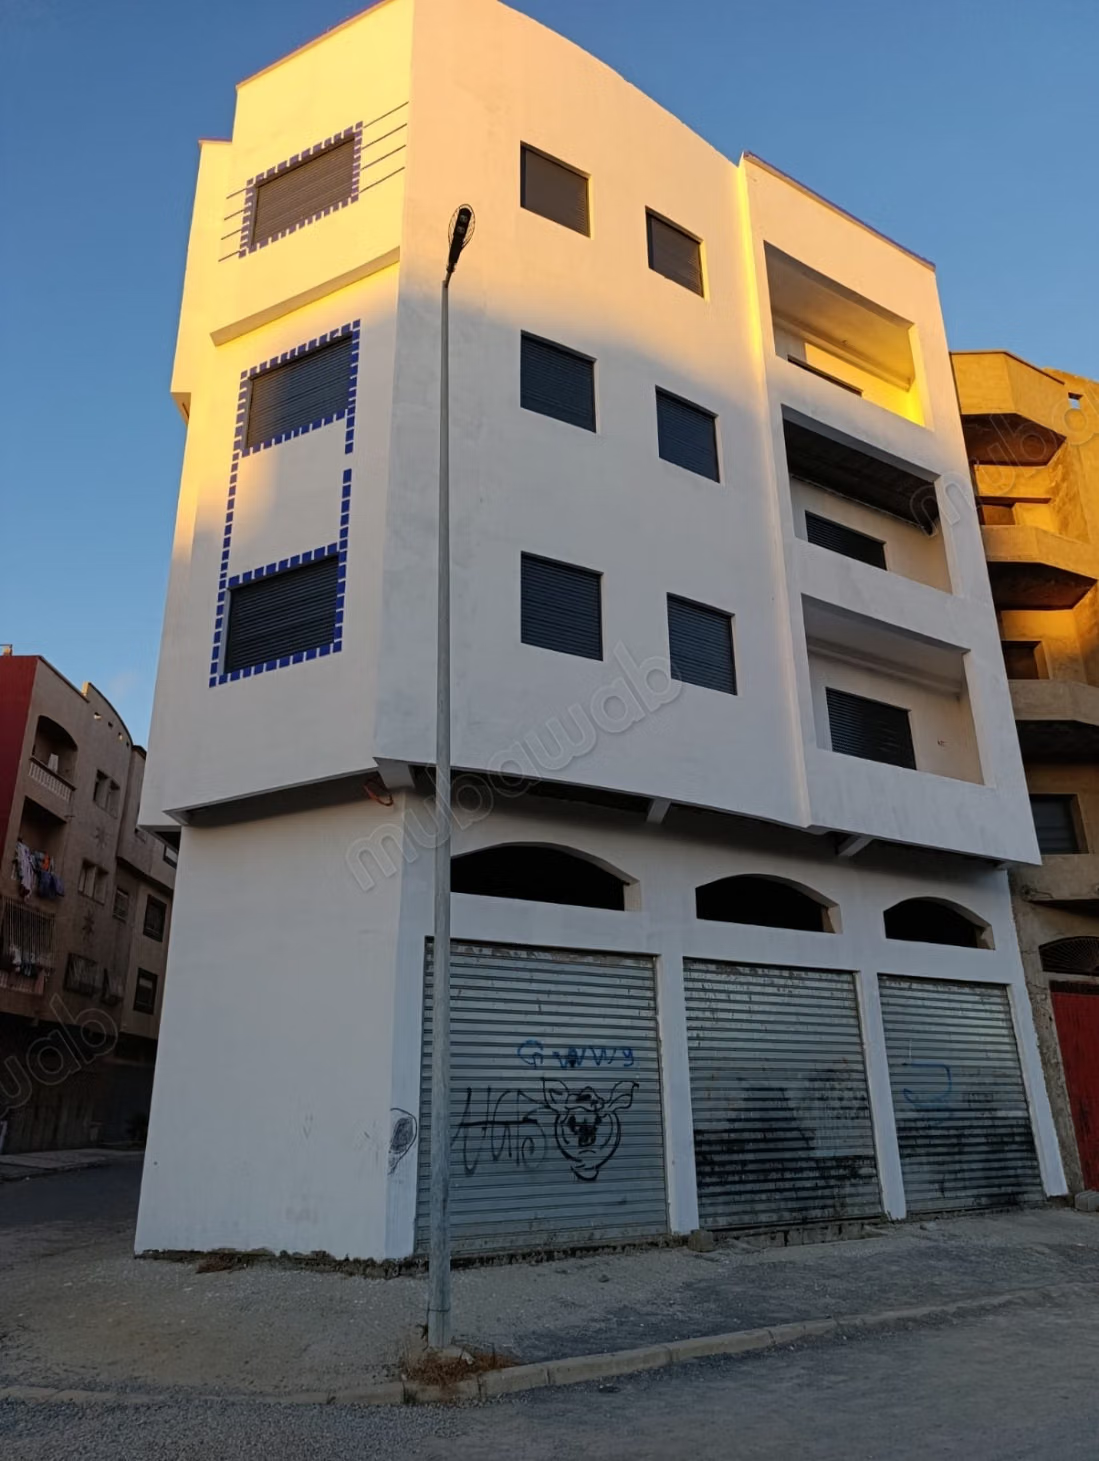
À vendre à Hay Saada, Bouznika, immeuble complet en R3 avec sous-sol, édifié sur un terrain d’environ 192 m². Ce bien offre un fort potentiel pour un projet familial ou un investissement à usage résidentiel et commercial.
Composition de l’immeuble :
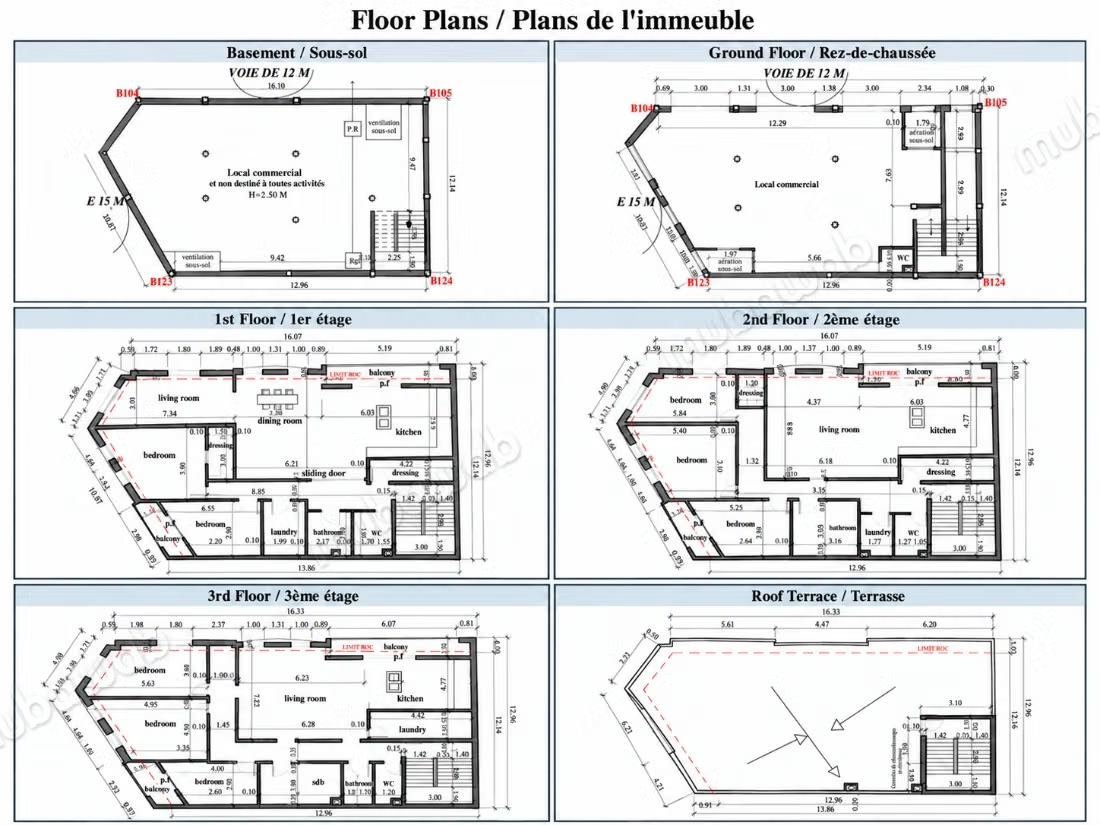
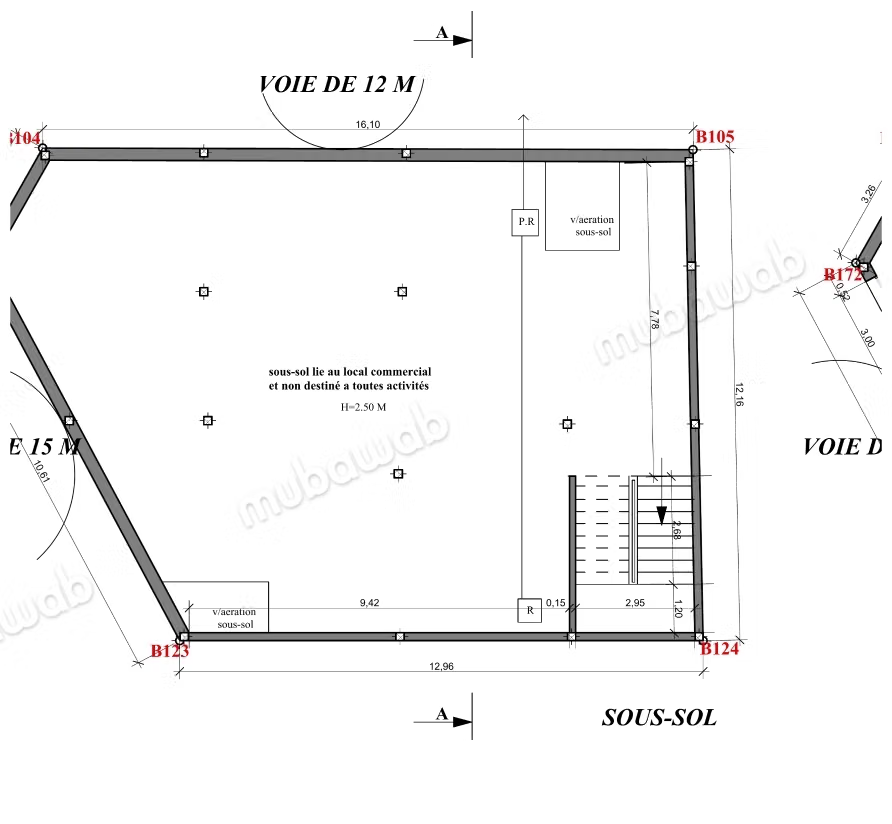
• Un sous-sol d’une hauteur d’environ 2,50 m, directement relié au local commercial, pouvant servir d’espace de stockage ou être destiné à tout autre usage autorisé.
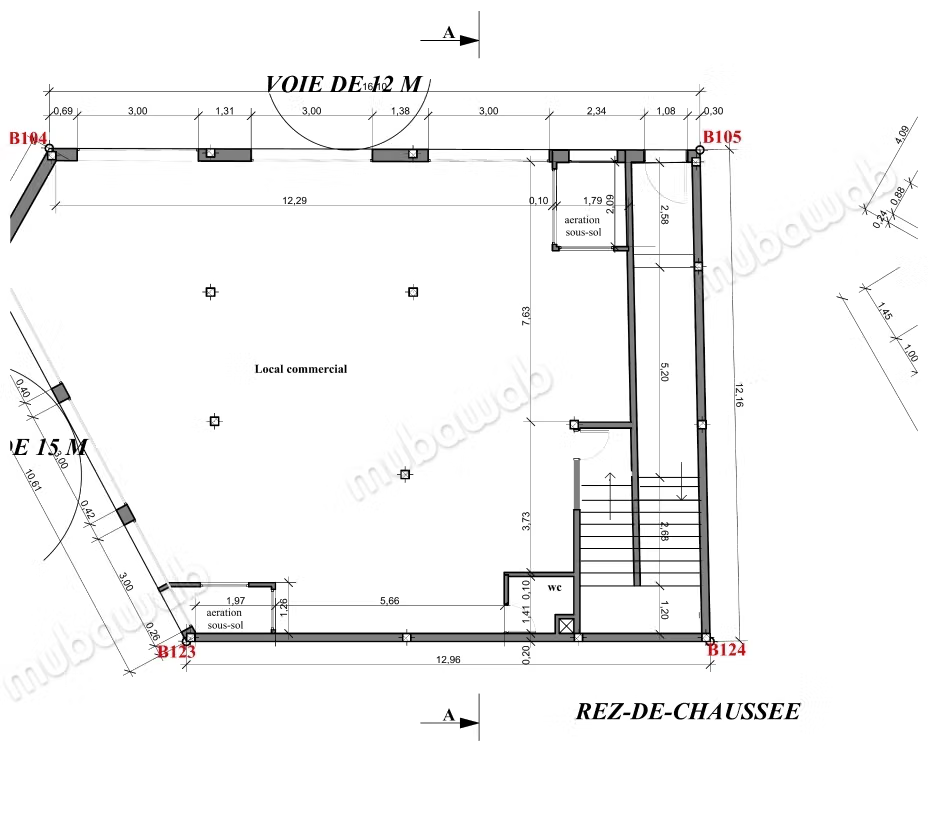
• Un rez-de-chaussée comprenant un grand local commercial.
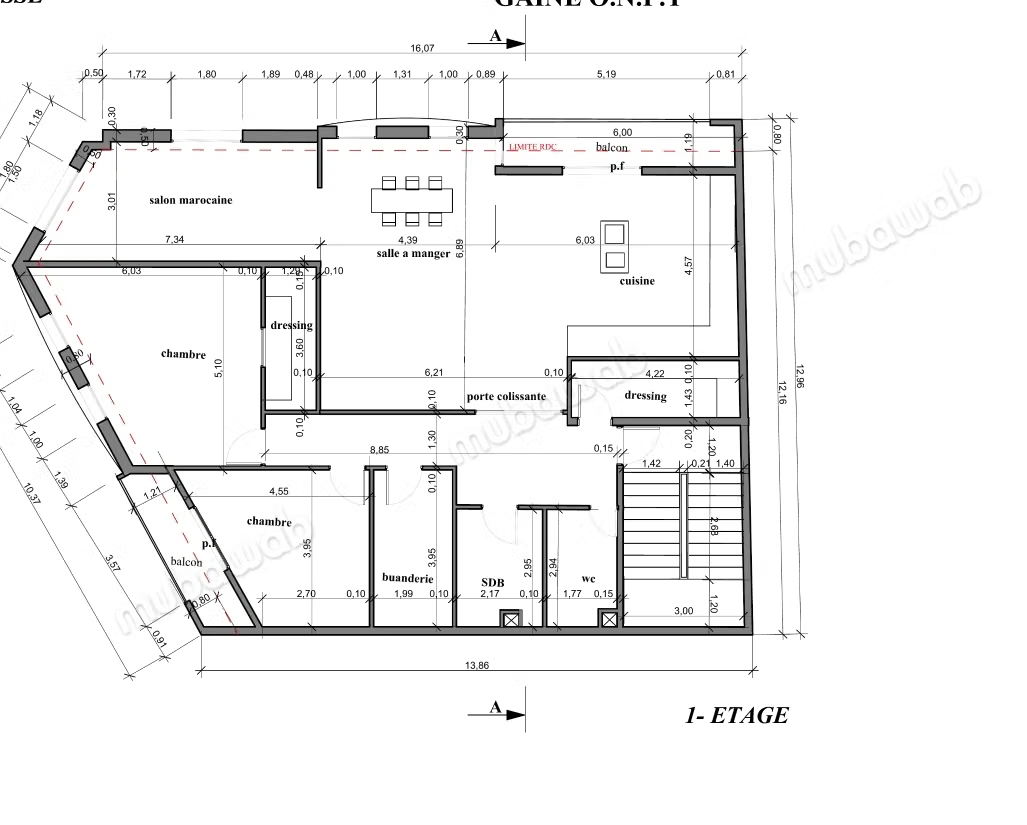
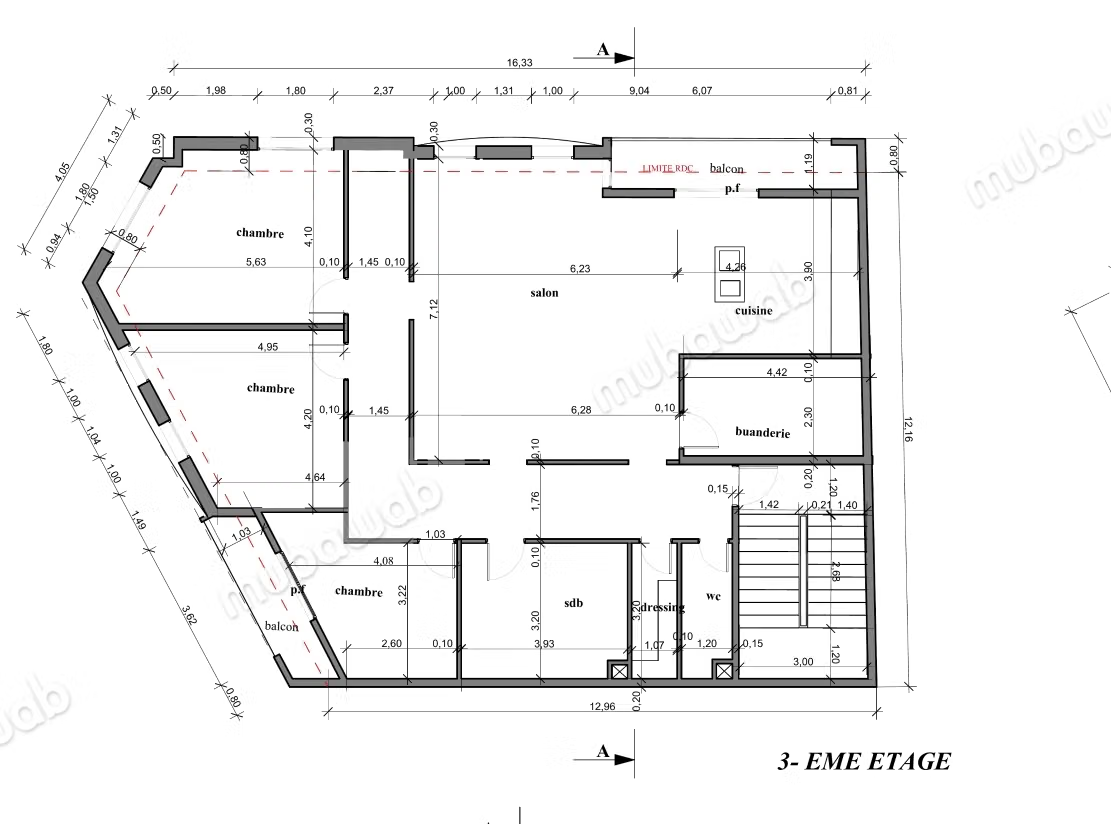
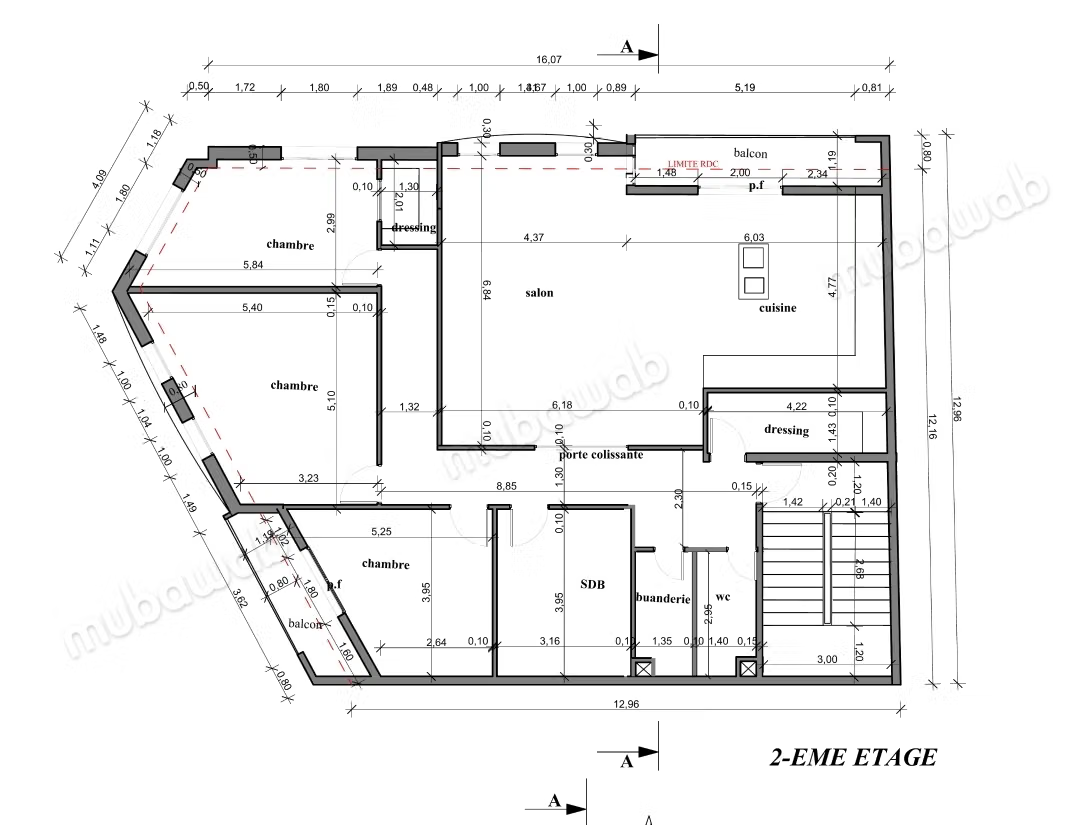
• Trois étages à usage d’habitation, aménagés en logements indépendants.
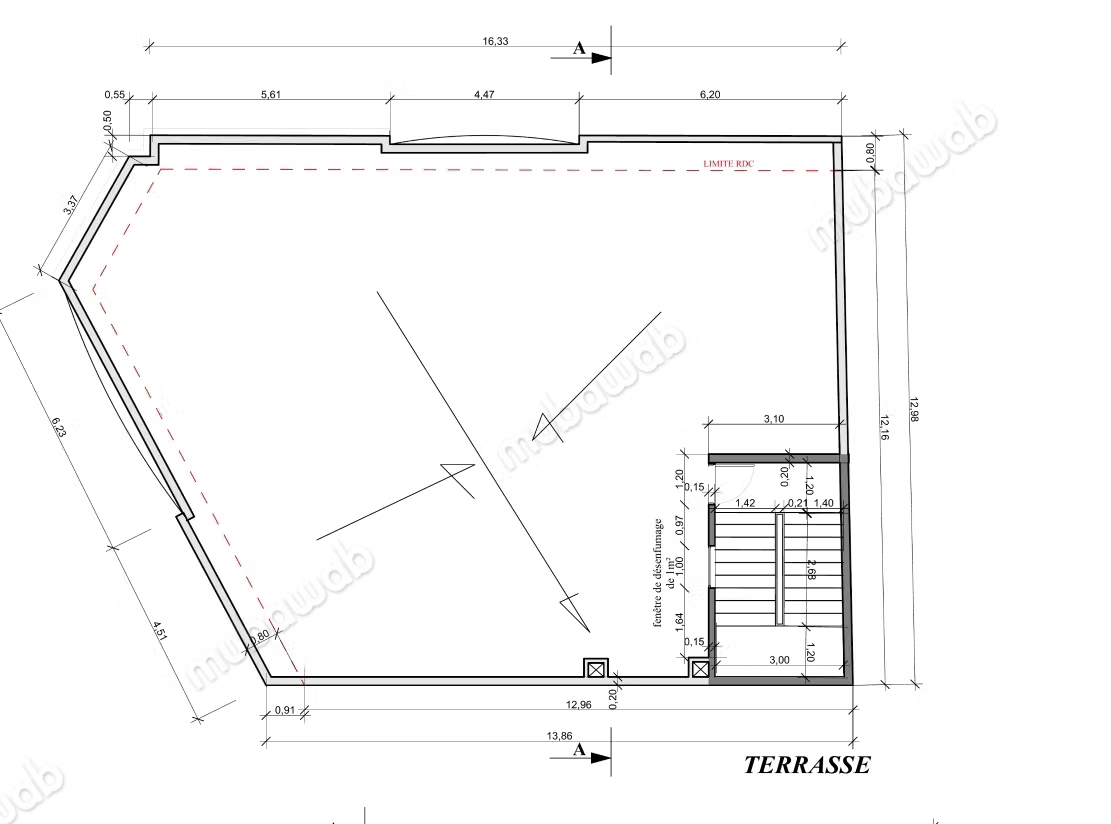
• Une grande terrasse accessible sur le toit, offrant un vaste espace extérieur à aménager selon les besoins du futur propriétaire.
Les étages d’habitation comprennent, selon les niveaux, des chambres, des salons, des cuisines, des salles de bains, des WC, des dressings, des buanderies et des balcons.
La surface construite totale est d’environ 960 m², répartie entre le sous-sol, le rez-de-chaussée et les trois étages, hors terrasse.
L’immeuble bénéficie de trois façades donnant sur la rue, d’environ 16 m, 10,40 m et 4 m, toutes dotées de fenêtres favorisant la luminosité naturelle.
État du bien :
L’immeuble est vendu avec des travaux de finition à prévoir. Les installations de plomberie et d’électricité sont déjà réalisées. Les finitions intérieures restent à effectuer, notamment la pose du carrelage, la peinture et l’installation des cuisines. Le futur acquéreur pourra ainsi personnaliser les logements selon ses goûts et ses besoins.
Grâce à ses logements indépendants, son grand local commercial, son sous-sol et sa terrasse, cet immeuble se prête aussi bien à un usage familial qu’à un projet d’investissement locatif et commercial.
Localisation : Hay Saada, Bouznika.
عمارة من ثلاثة طوابق فوق الطابق الأرضي للبيع بحي السعادة، بوزنيقة – محل تجاري وشقق مستقلة وسطح واسع
للبيع بحي السعادة بمدينة بوزنيقة، عمارة كاملة تتكون من طابق سفلي وطابق أرضي وثلاثة طوابق علوية، مقامة على أرض تبلغ مساحتها حوالي 192 مترًا مربعًا. يوفر هذا العقار إمكانات مهمة للسكن العائلي أو للاستثمار السكني والتجاري.
مكونات العمارة:
• طابق سفلي بارتفاع يقارب 2.50 متر، متصل مباشرة بالمحل التجاري، ويمكن استخدامه للتخزين أو لأي استعمال آخر مسموح به.
• طابق أرضي يضم محلًا تجاريًا كبيرًا.
• ثلاثة طوابق علوية مخصصة للسكن، تضم وحدات سكنية مستقلة.
• سطح واسع يمكن الوصول إليه واستغلاله كمساحة خارجية وتهيئته حسب احتياجات المالك المستقبلي.
تضم الطوابق السكنية، بحسب توزيع كل طابق، غرف نوم وصالونات ومطابخ وحمامات ومراحيض وغرفًا للملابس وأماكن مخصصة للغسيل وشرفات.
تبلغ المساحة المبنية الإجمالية حوالي 960 مترًا مربعًا، موزعة على الطابق السفلي والطابق الأرضي والطوابق العلوية الثلاثة، دون احتساب السطح.
تتميز العمارة بثلاث واجهات تطل على الشارع، بعرض يقارب 16 مترًا و10.40 مترًا و4 أمتار. وتتوفر الواجهات الثلاث على نوافذ، مما يوفر إضاءة طبيعية جيدة داخل المبنى.
حالة العقار:
تُباع العمارة مع بقاء أشغال التشطيب. تم إنجاز تمديدات السباكة والكهرباء، فيما لا تزال التشطيبات الداخلية بحاجة إلى الإتمام، خاصة تركيب البلاط والطلاء وتجهيز المطابخ. ويتيح ذلك للمشتري تخصيص الوحدات السكنية حسب ذوقه واحتياجاته.
بفضل وحداتها السكنية المستقلة ومحلها التجاري الكبير وطابقها السفلي وسطحها الواسع، تناسب هذه العمارة السكن العائلي أو الاستثمار في التأجير السكني والتجاري.
الموقع: حي السعادة، بوزنيقة.
Building for Sale in Hay Saada, Bouznika – 3 Residential Units, Commercial Premises, Basement and Rooftop Terrace
An entire residential and commercial building for sale in Hay Saada, Bouznika, built on a plot of approximately 192 m². Comprising a basement, a ground floor and three upper residential floors, this property offers strong potential for a large family or a residential and commercial rental investment.
Property layout:
• A basement with a ceiling height of approximately 2.50 metres, directly connected to the commercial premises and suitable for storage or other permitted uses.
• A ground floor featuring spacious commercial premises.
• Three upper floors arranged as three independent residential units.
• A large, accessible rooftop terrace offering generous outdoor space that can be adapted to the future owner’s needs.
Depending on the floor, the residential accommodation includes bedrooms, living rooms, kitchens, bathrooms, separate toilets, dressing rooms, utility rooms and balconies.
The total built area is estimated at approximately 960 m² across the basement, ground floor and three upper floors, excluding the rooftop terrace. This figure is subject to confirmation.
The building has three street-facing façades, approximately 16 metres, 10.40 metres and 4 metres wide. All three feature windows that allow natural light into the living spaces.
Property condition:
The building is offered for sale with finishing work still required. Plumbing and electrical installations have already been completed. Remaining interior work includes tiling, painting and kitchen installation, allowing the buyer to personalise the residential units to suit their taste and needs.
With its three independent residential units, spacious commercial premises, basement and rooftop terrace, this property is well suited to family use or a residential and commercial rental project.
Location: Hay Saada, Bouznika.
Type de bien
Maison
Surface de la parcelle
192m²
Etat
Jamais habité / rénové
Années
Moins d'un an
Nombre d'étages
4
Terrasse
Entre-seul