3200m²
25 Pieces
16 Rooms
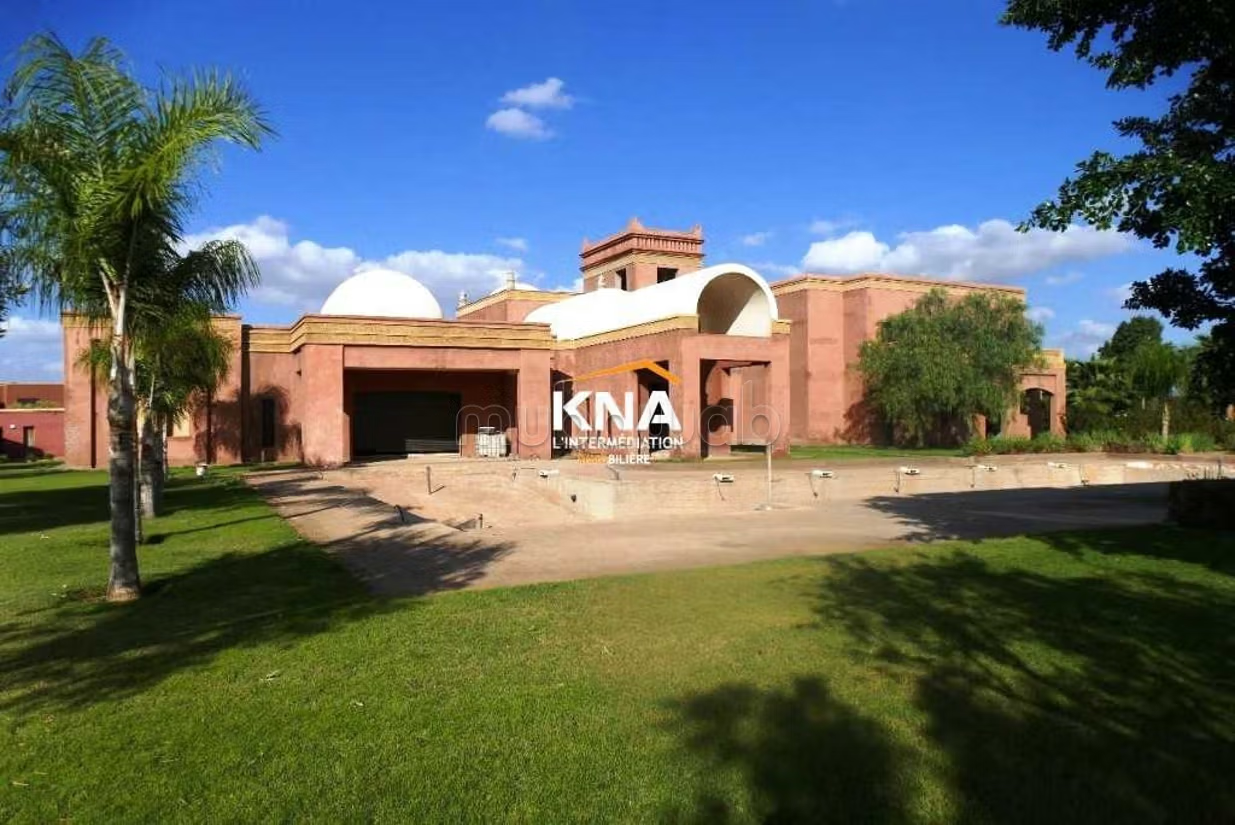
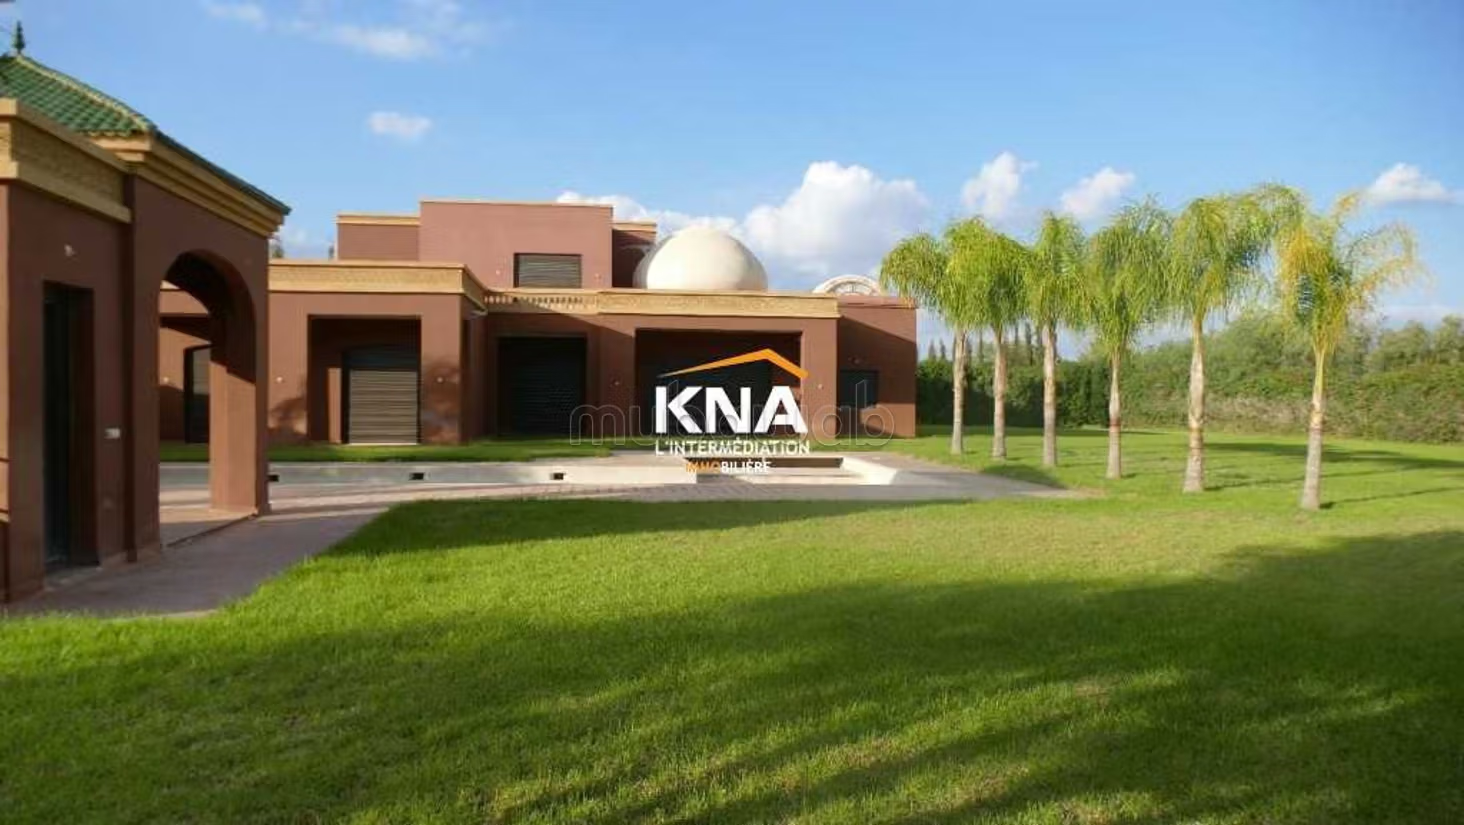
Project of a luxury tourist and hotel complex or for a private individual located on the road to Amizmiz
General presentation:
The information provided initially is intended to give an overview of the Complex.
Regarding the Palace (Villa A), please note that the works are not fully completed, with 80% being done.
The Villas B and C are completed.
It is possible to sell separately either:
1) The Palace (Villa A) with 1 land title + the 2 Villas (B) and (C) on the same land title
2) The Palace (Villa A)
3) The 2 Villas (B) and (C)
The Complex:
This magnificent Complex is set on 2 plots of one hectare and has approximately
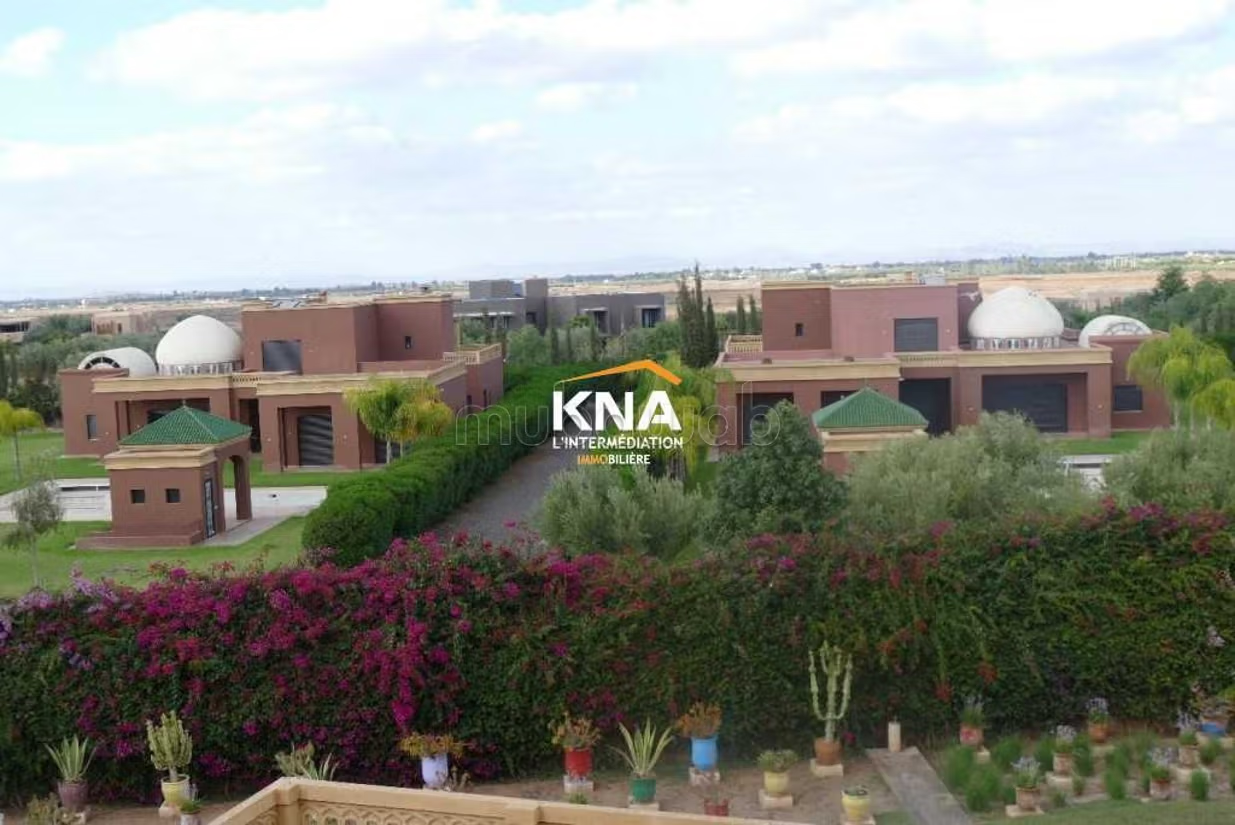
3,200 m2 of living space which is distributed between a Palace (Villa A) with a summer kiosk near the pool + an annex villa of approximately 200 m² and 2 Villas (Villa B and C) and a caretaker's lodge at the entrance.
Living areas:
The Palace (Villa A):
Basement: 461.50 m²
Ground floor: 811.25 m²
First floor: 332.75 m²
Annex villa (200 m2)
Total: 1,805.5 m²
Basement:
Indoor pool with electric opening roof, hammam, spa, gym, game room, large multipurpose room, laundry, wine cellar, storage room, professional kitchen, cold room, 2 staff rooms with a shared shower room.
Ground floor:
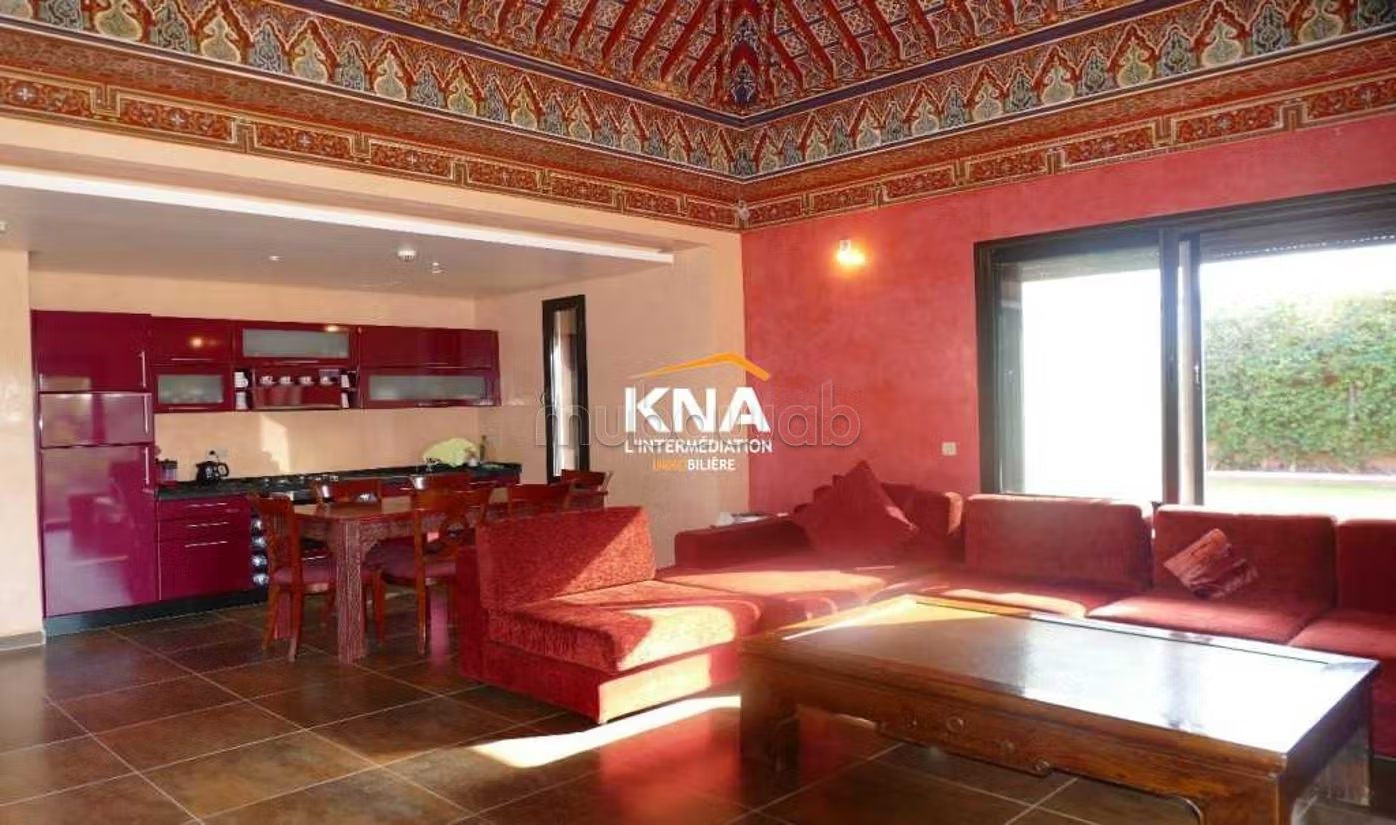
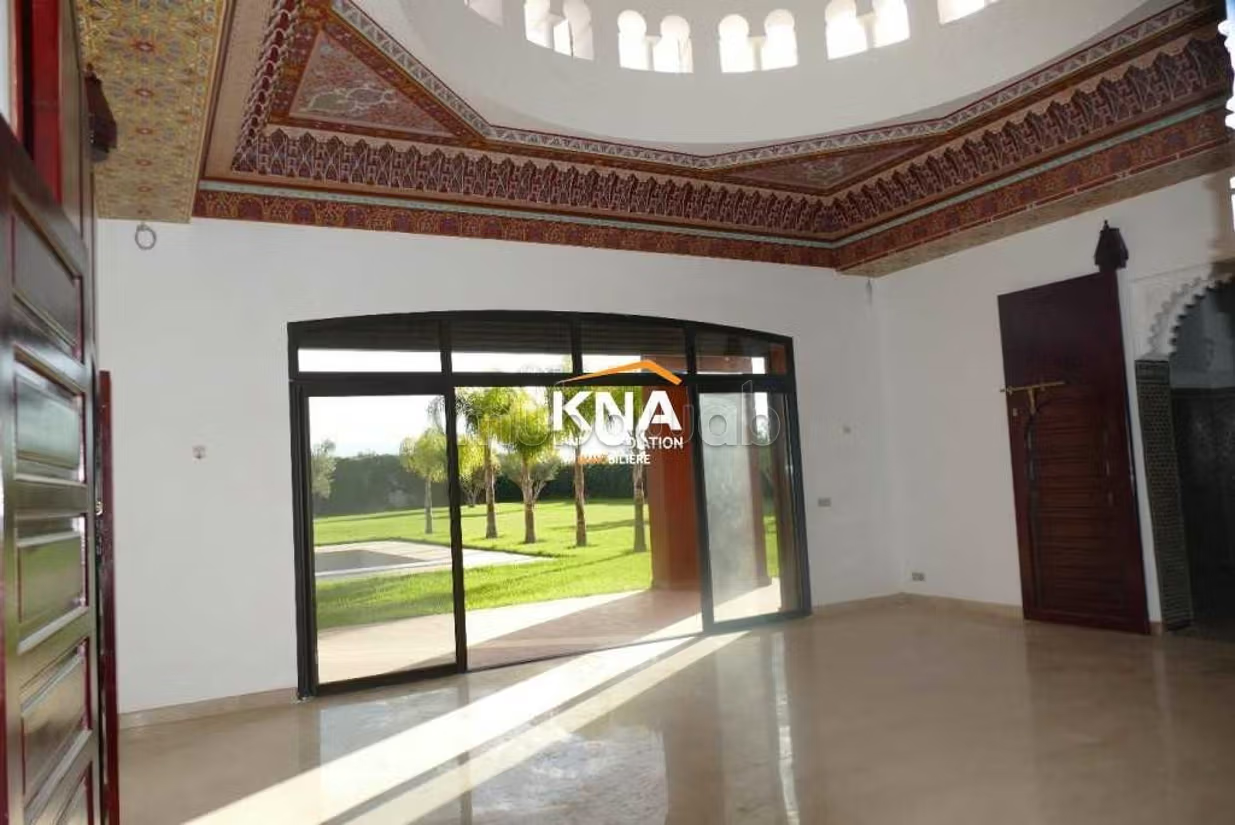
Large Moroccan lounge 11x6m, marble and zellige on the floor, ceilings of carved cedar wood, library lounge with a large fireplace, dining room with a large fireplace, changing rooms, 4 spacious bedrooms with bathrooms or shower rooms and dressing rooms, secondary kitchen, dining room.
First floor:
Mezzanine overlooking the dining room, spacious Master Suite with bathroom and dressing room, 2 bedrooms with shower rooms, large terrace.
Second floor:
This includes a small office overlooking a large terrace with a direct and clear view of the Atlas.
Annex Villa:
A single-storey building with an area of approximately 200m² containing 4 bedrooms, 4 bathrooms, each bedroom having a terrace overlooking the garden and a large lounge, dining room.
The Kiosk:
A small building serving as an open dining area overlooking the pool and garden, kitchen. Men's and women's toilets. In the basement, a shower/changing area for visitors, a pool lounge.
Caretaker's lodge:
Attached to the entrance gate, this lodge has a lounge with kitchenette and
a bedroom with an en-suite shower room.
Garden and large outdoor pool
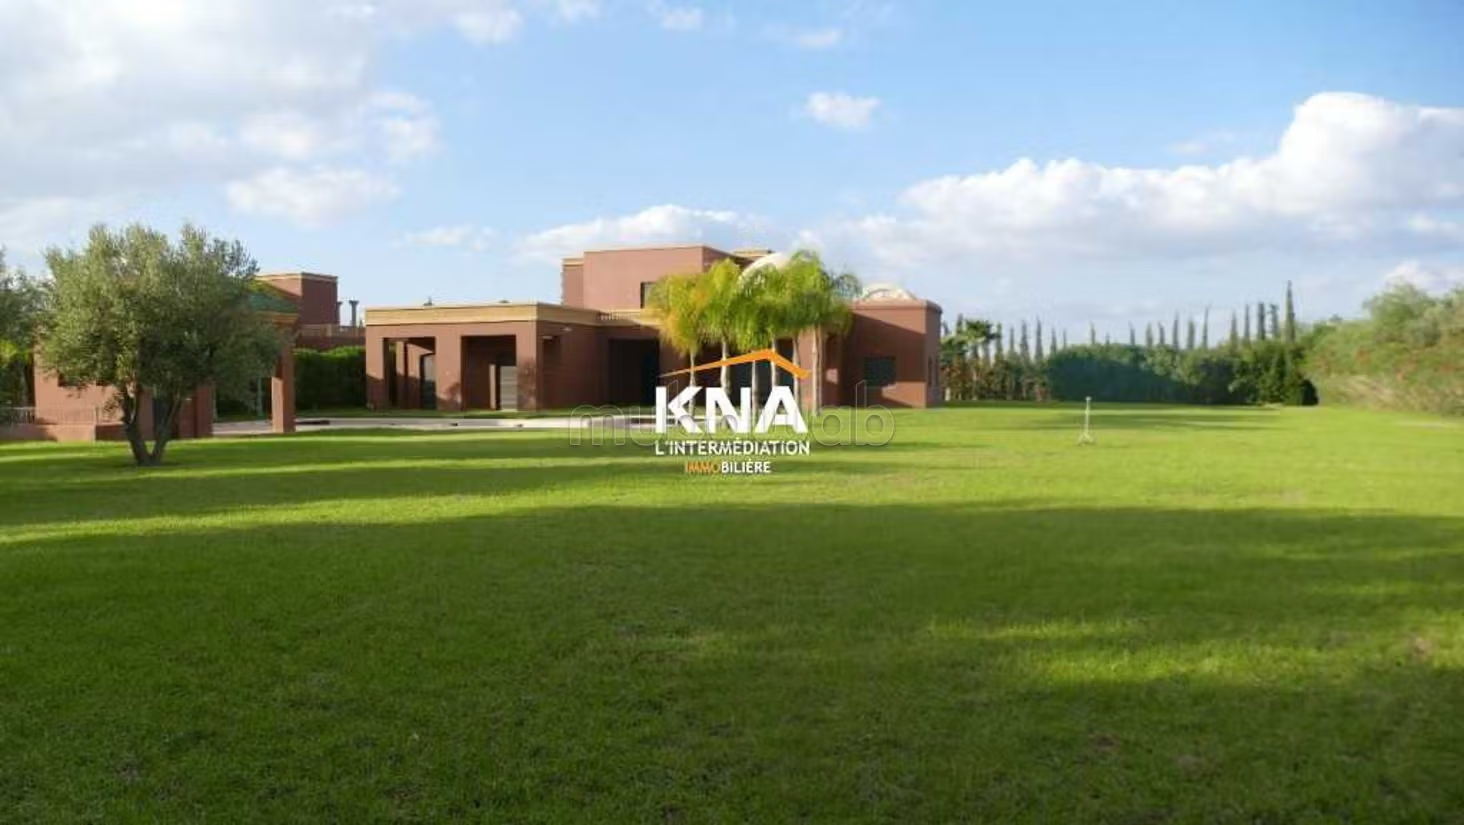
The whole is located in a garden composed of old olive trees, fruit trees, shrubs, hedges, flowers, and a structured decorative area. The lawn has been specially selected and a clear area has been left for games and the possible installation of tents for special events. A part of the garden adjacent to the annex has been planted with specific high-quality grass (to build a grass tennis court). The pool has a length of 22m heated with a part in L designed as a beach for young children. A part of the pool has a depth of 2.50m which allows for diving in complete safety. The waiting supplies are in place to be able to make decorative water fountains.
Villas B and C:
Basement: 465.50 m²
Ground floor: 696.25 m²
First floor: 199.50 m²
Total: 1361.25 m² or 680.6 m² per Villa.
Basement:
Lounge, heated indoor pool, hammam, kitchen, service room with shower.
Ground floor:
Entrance, 2 lounges, dining room, kitchen, 4 bedrooms with bathroom.
First floor:
2 large terraces, master suite with bathroom and dressing room.
Outside:
Pool house, pool, and large wooded garden.
Technical specifications:
Work controlled and certified by the SOCOTEC Control Office including all air conditioning, plumbing, and electrical installations.
Insulation and waterproofing ensured by a thick layer of polyurethane on all roofs.
Double exterior walls insulated between each skin by a thick layer of polyurethane.
Double glazing on all exterior windows or French doors.
Fully reversible air conditioning (hot and cold) for all rooms by concealed fan-coils and controlled by heat pumps.
Central underfloor heating in all rooms. This system is also reversible and can therefore produce cooling through the floor. The coils have not yet been installed for the Palace but the equipment is on site.
Electric roller shutters on all windows and French doors with centralized control at the exit of the Palace. The shutters are not installed in the Palace.
Insect screens on all exterior openings in the Palace.
Backup generator.
Buried gas tank.
Smoke detector system.
Sprinkler system (water-based) with automatic activation in
case of fire outbreak.
The water reserve for the sprinklers comes from the outdoor pool. Therefore, it has been planned that the pool can be emptied quickly. For this purpose, "drainage trenches" have been built. It is thus possible to quickly empty and refill the pool to restore the water reserve in the shortest possible time.
Outdoor security system by surveillance cameras installed for the Palace.
Recovery and treatment by a mini wastewater treatment plant of all wastewater and sewage. All this water as well as
rainwater is then collected to be recycled for garden irrigation.
Solar panels for providing hot water.
Heated indoor and outdoor pools (independently).
Indoor pool with transparent roof that opens electrically with remote control.
Reservations and wiring made for electric covers for drowning protection of the outdoor pool. These also serve to retain heat in the water. For the same reasons, the pool basin has been insulated with polyurethane.
Automatic garden irrigation.
Electrical supply points provided in the garden for lighting.
A panoramic elevator serves each floor of the palace except for the last.
Sale price:
The Palace (Villa A) with 1 land title + the 2 Villas (B) and (C) on the same land title = 5,000,000 euros
The Palace (Villa A) = 3,000,000 euros
The 2 Villas (B) and (C) = 2,000,000 euros
Type of property
Villa
Garden
Terrace
Elevator
Mountains views
Pool
Concierge
Cellar
Moroccan lounge
Fireplace
Air conditioning
Heating
Security system
Double glazing