1400m²
13 Pieces
7 Rooms
9 Bathrooms
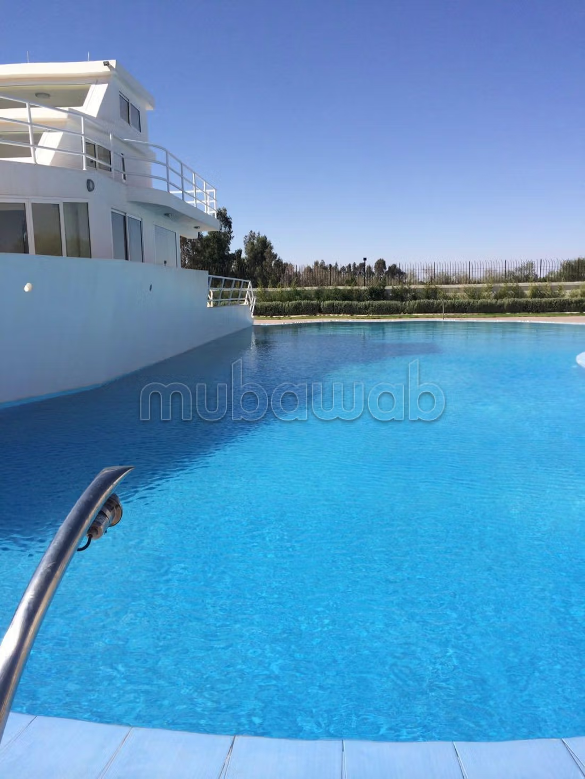
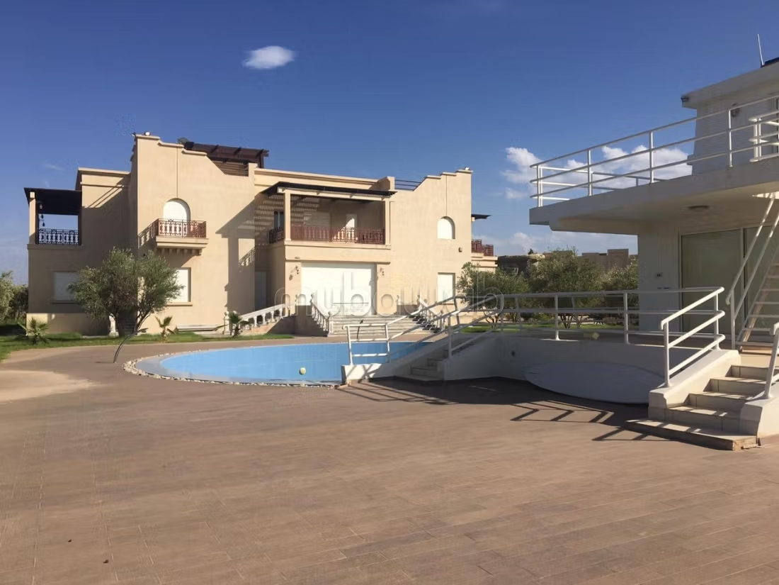
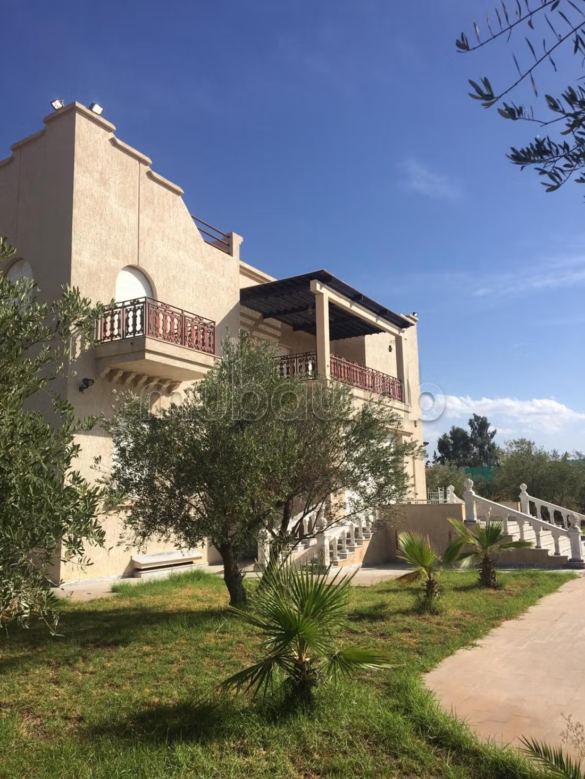
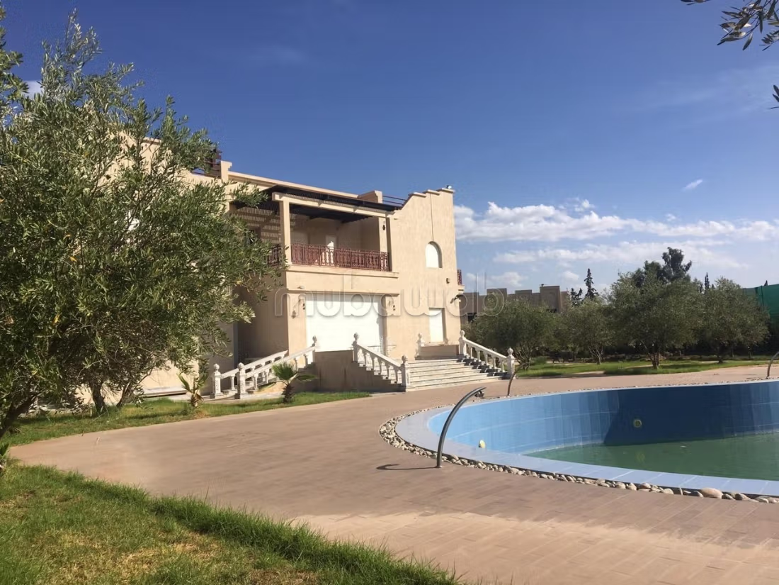
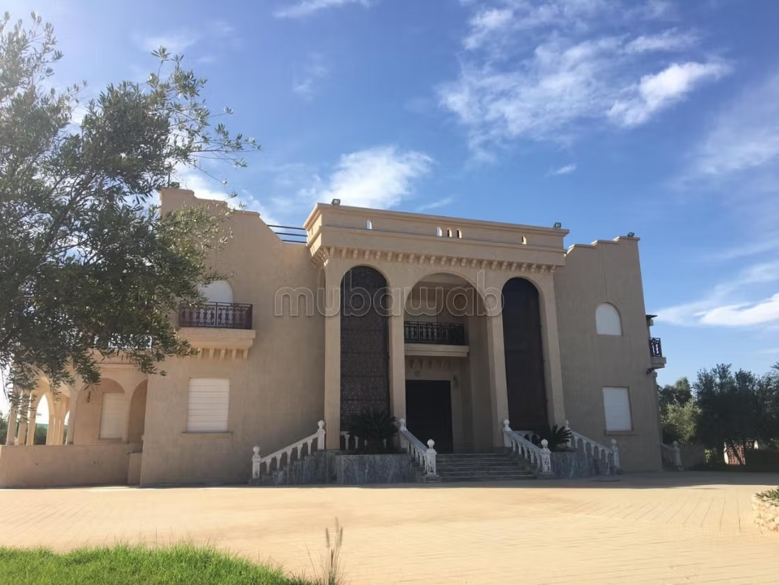
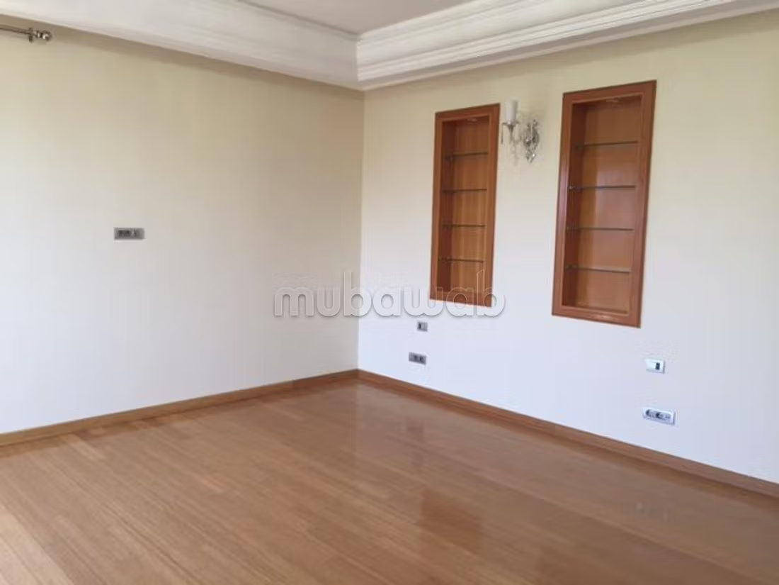
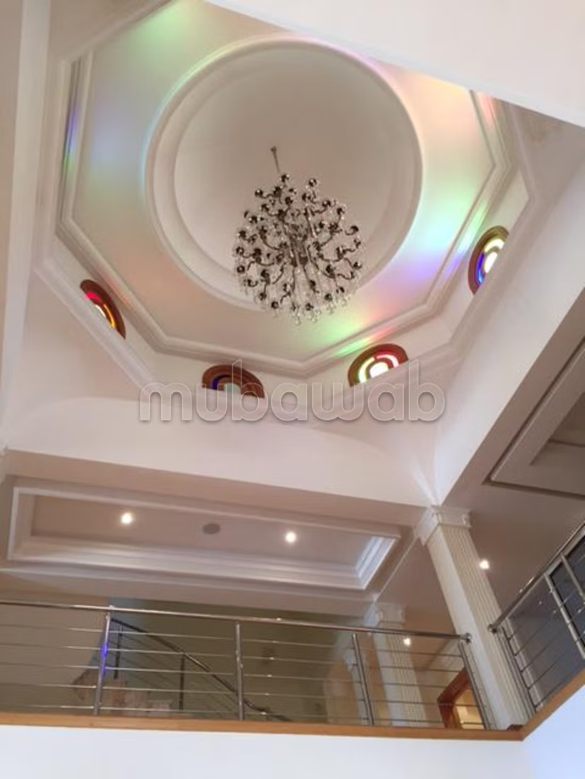
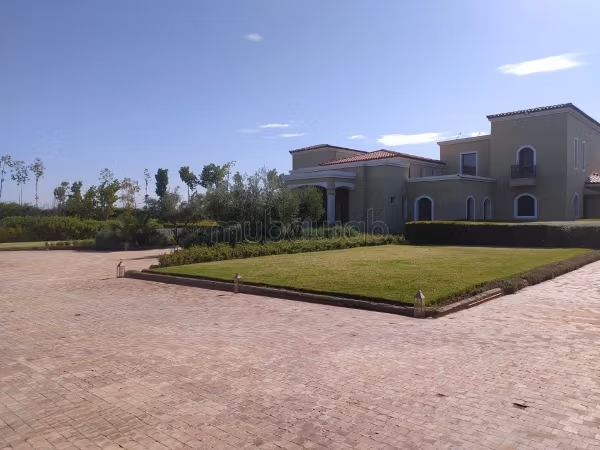
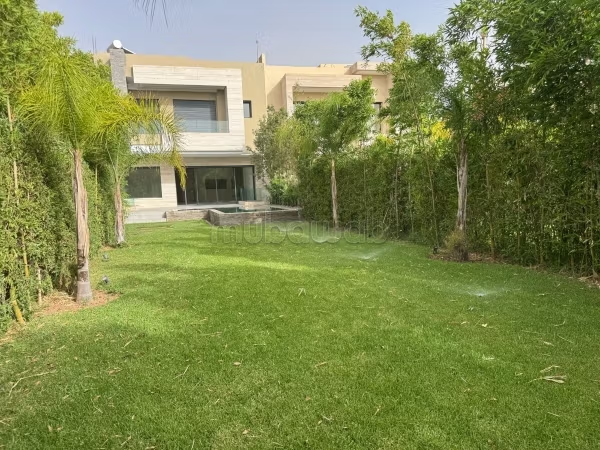
Located on the Route d'Amizmiz, 15 minutes from the Chrifia roundabout, this gated estate enjoys a dominant position offering panoramic views of the Atlas mountain range. Set on a completely enclosed and landscaped park of 11,289 m², the property develops a living area of 1,400 m². Designed over three levels with remarkable fluidity, the villa is fully served by a private internal elevator and benefits from high-quality finishes: marble and hardwood floors, full air conditioning, underfloor heating, integrated professional sound system by Bose, and a camera surveillance system.
1. The Basement:
Entirely dedicated to deep relaxation, rejuvenation, and top-notch service, the villa's basement houses professional facilities:
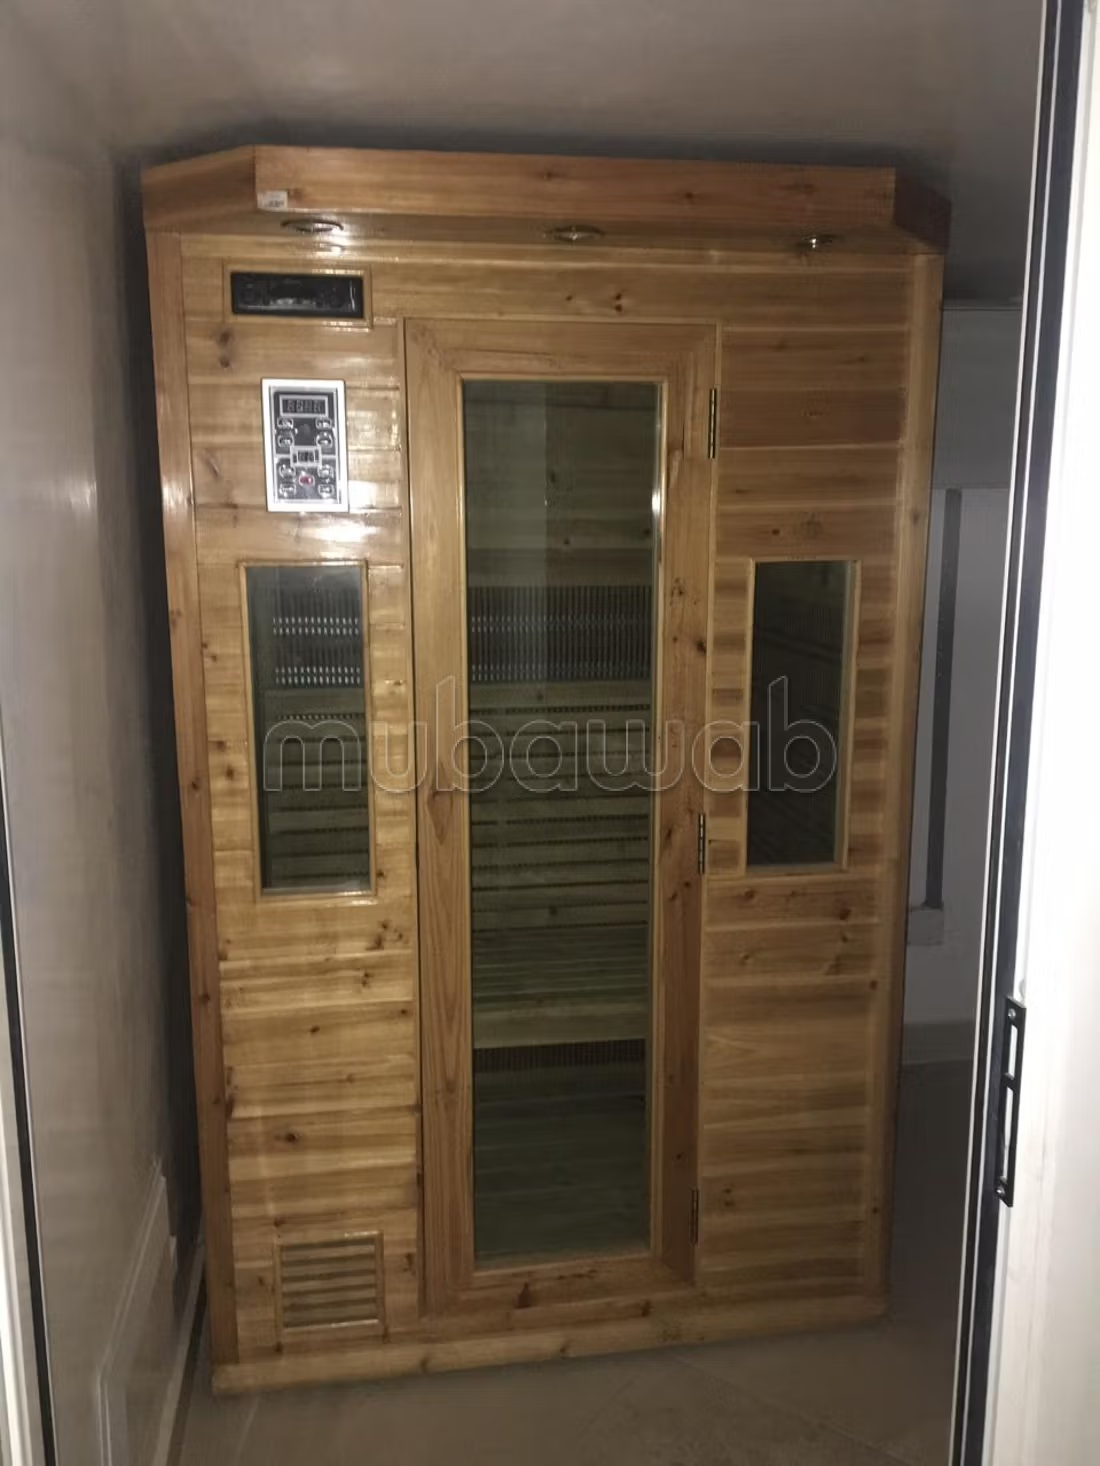
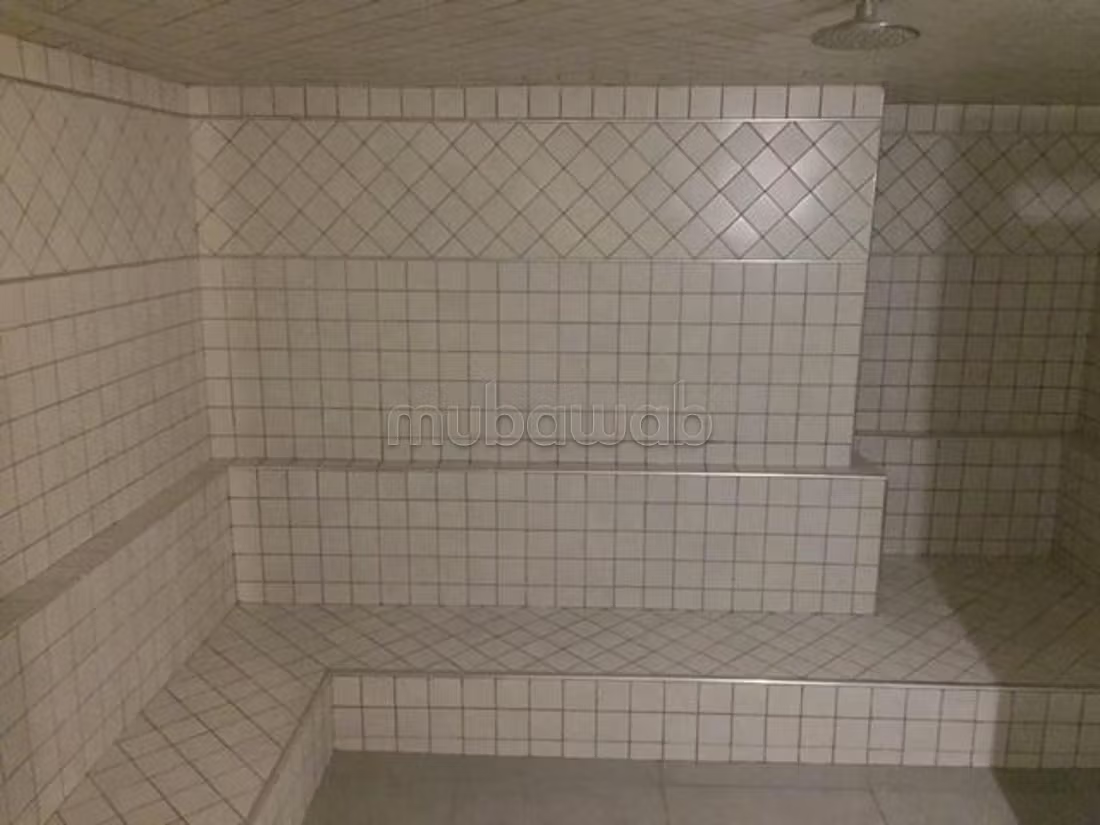
A Private Spa Area: including a sauna, a traditional Moroccan hammam, and three massage cabins. This level incorporates all comfort facilities and technical rooms necessary for the spa operation.
A Relaxation Lounge: A space directly adjoining the spa.
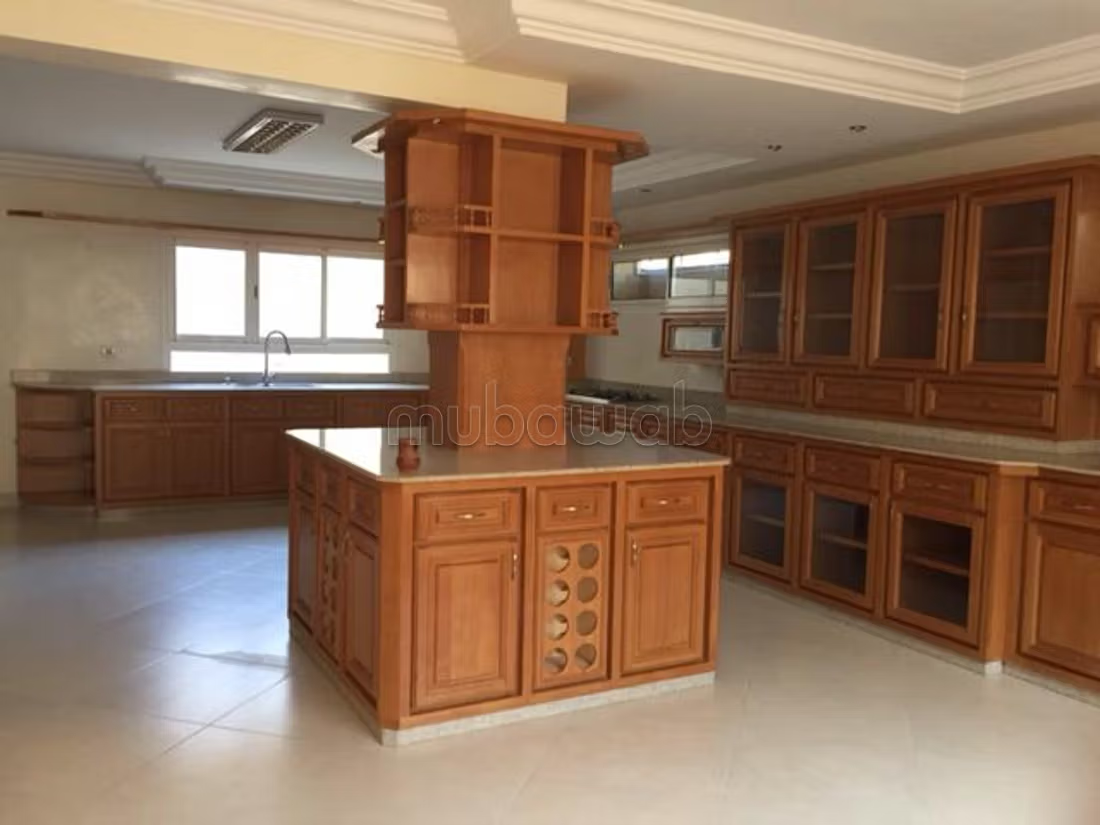
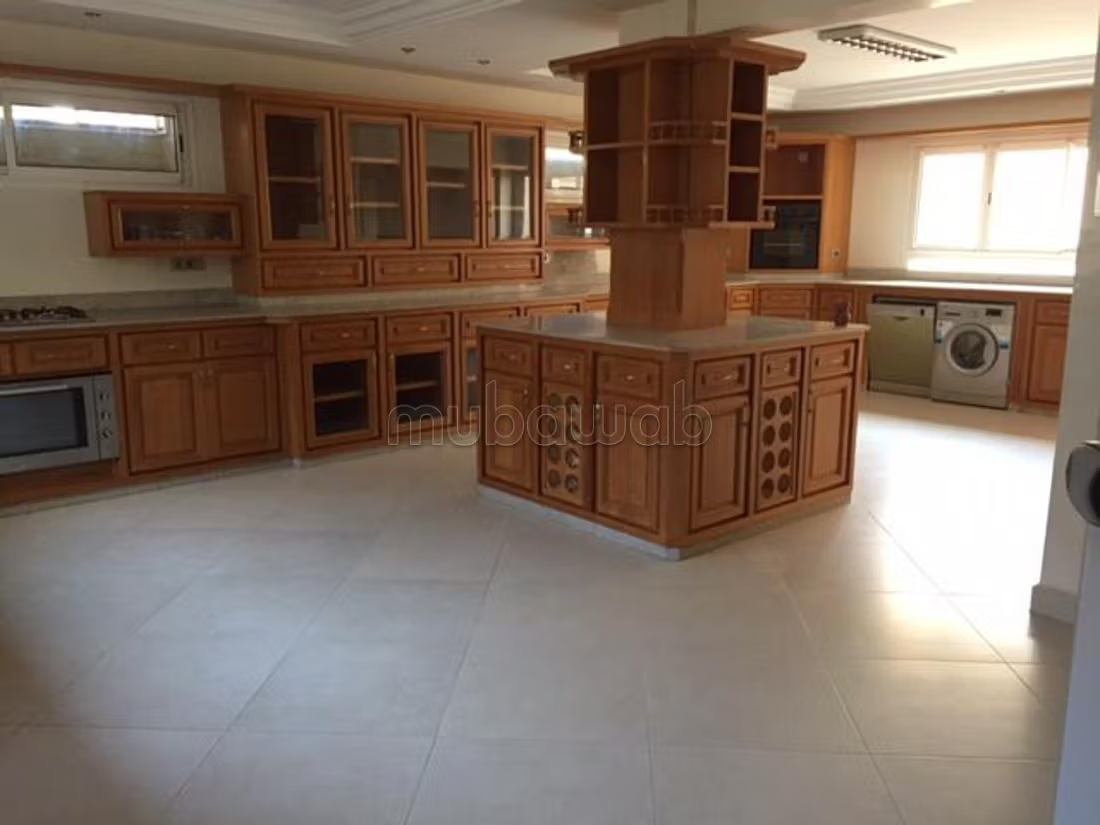
A Professional Kitchen: An immense classic-style wooden kitchen and a cold room.
2. The Ground Floor:
Reception Areas
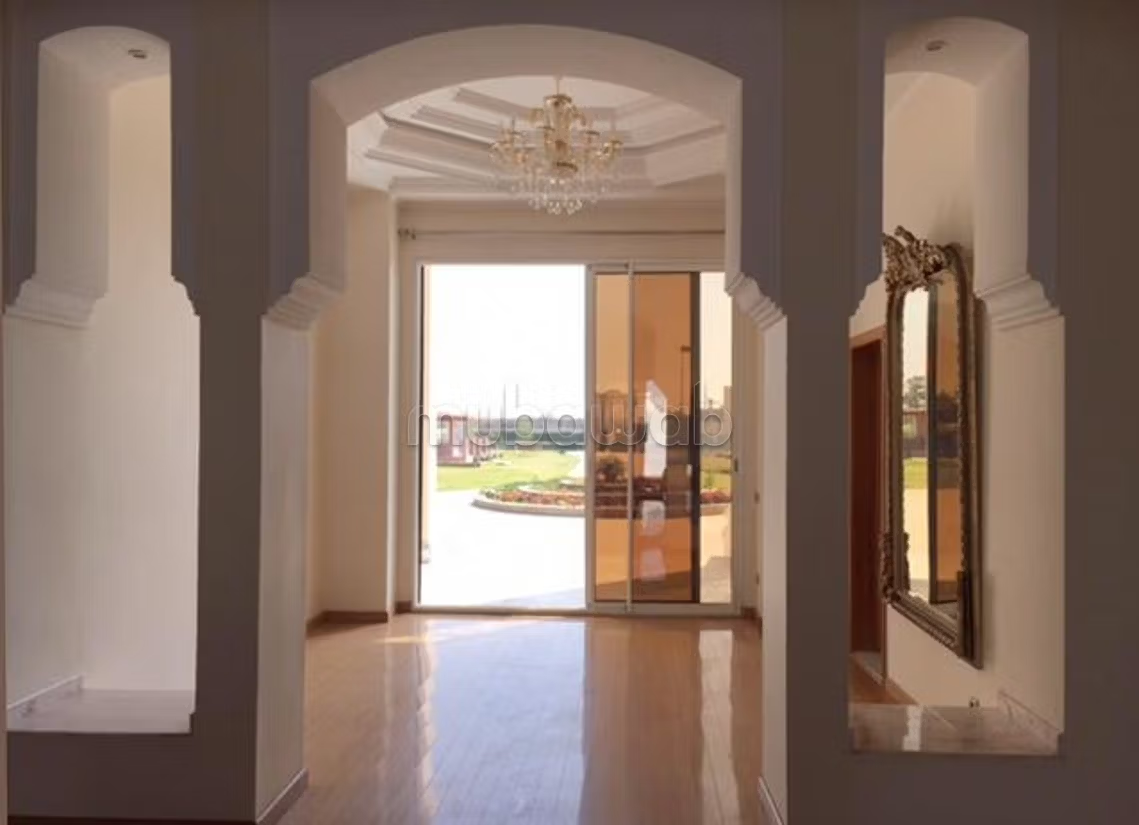
Bathed in constant natural light thanks to its immense bay windows opening onto the pool, this level is the heart of the villa's life:
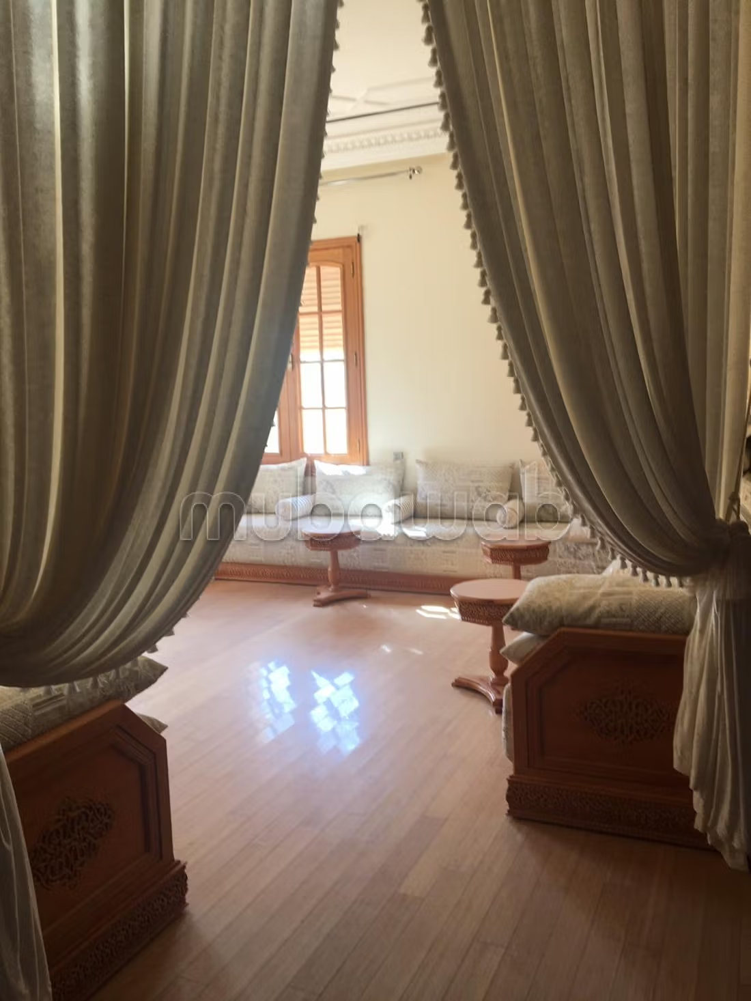
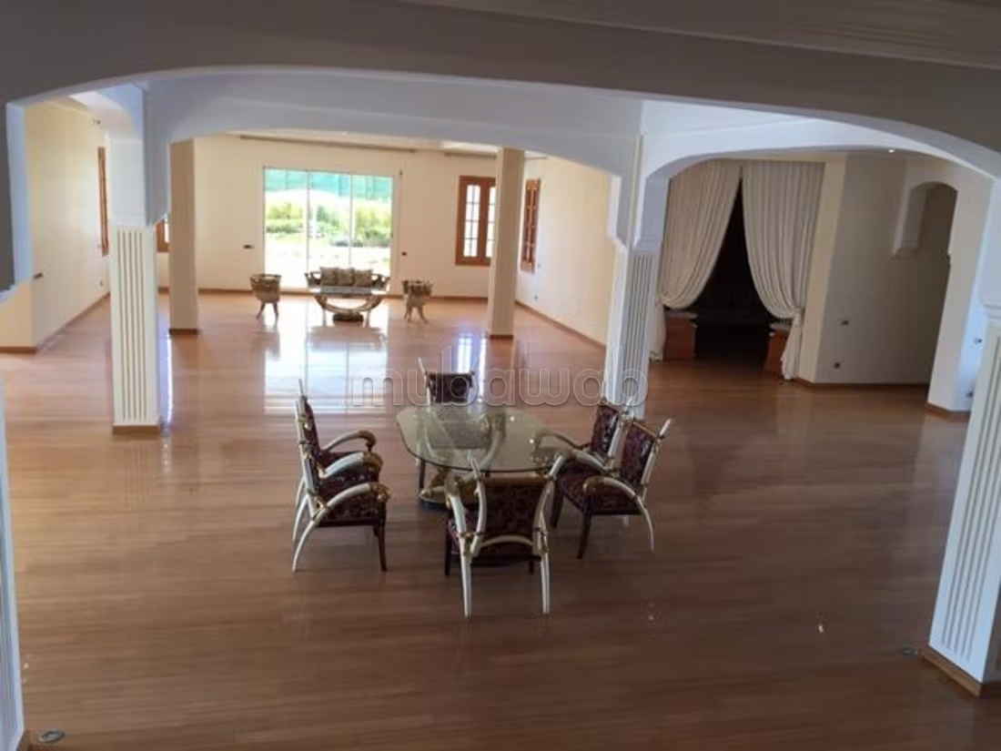
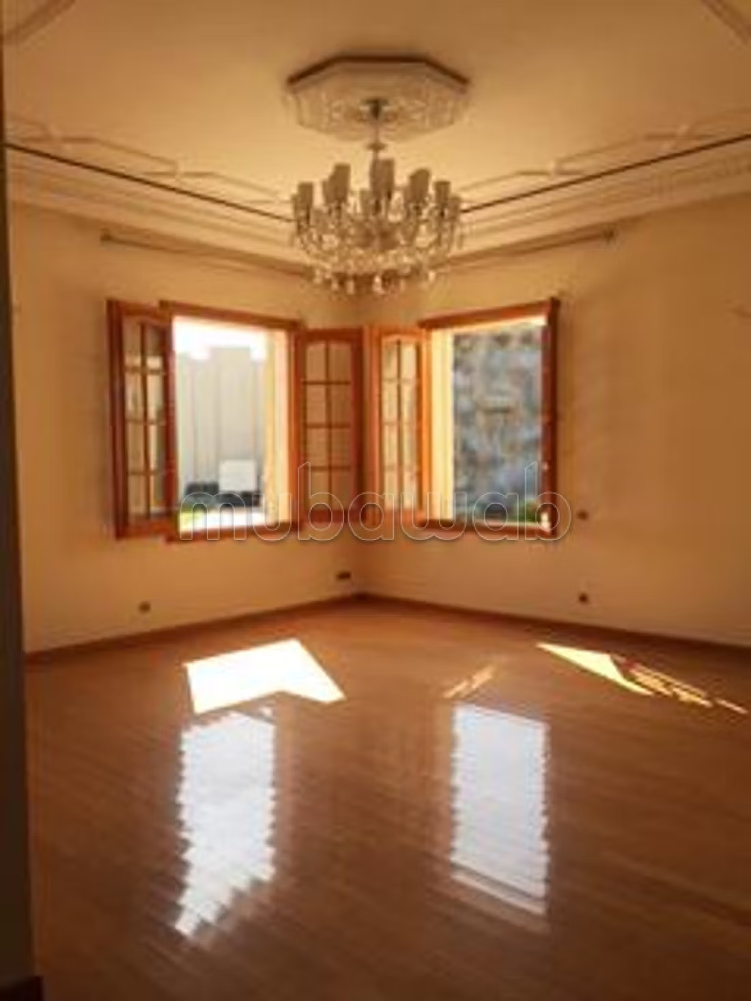
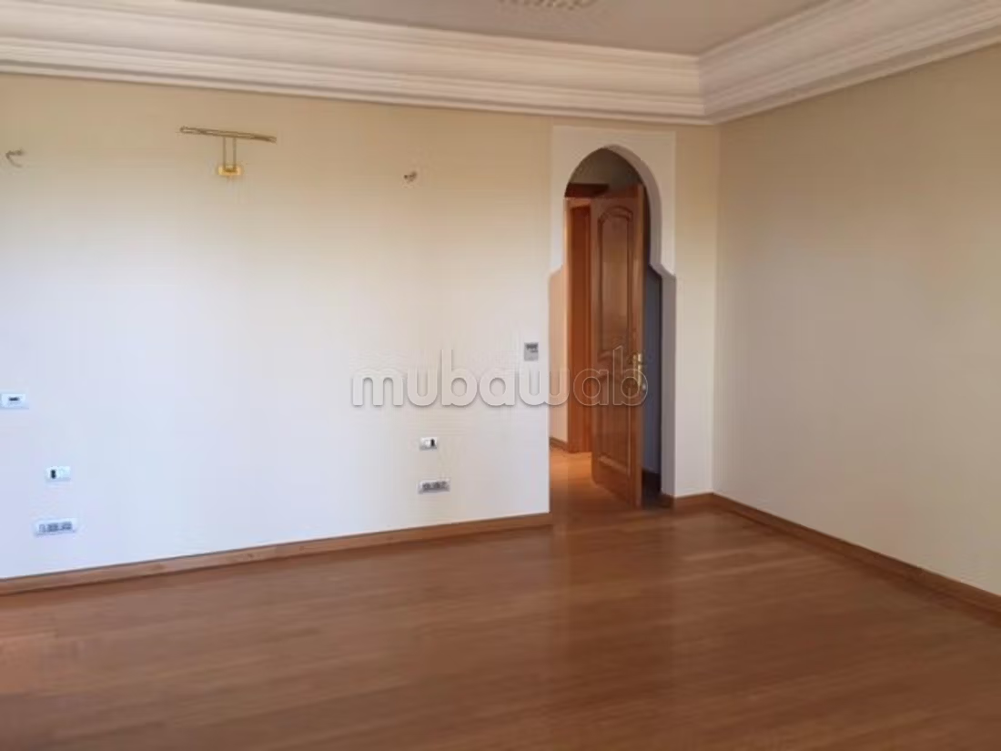
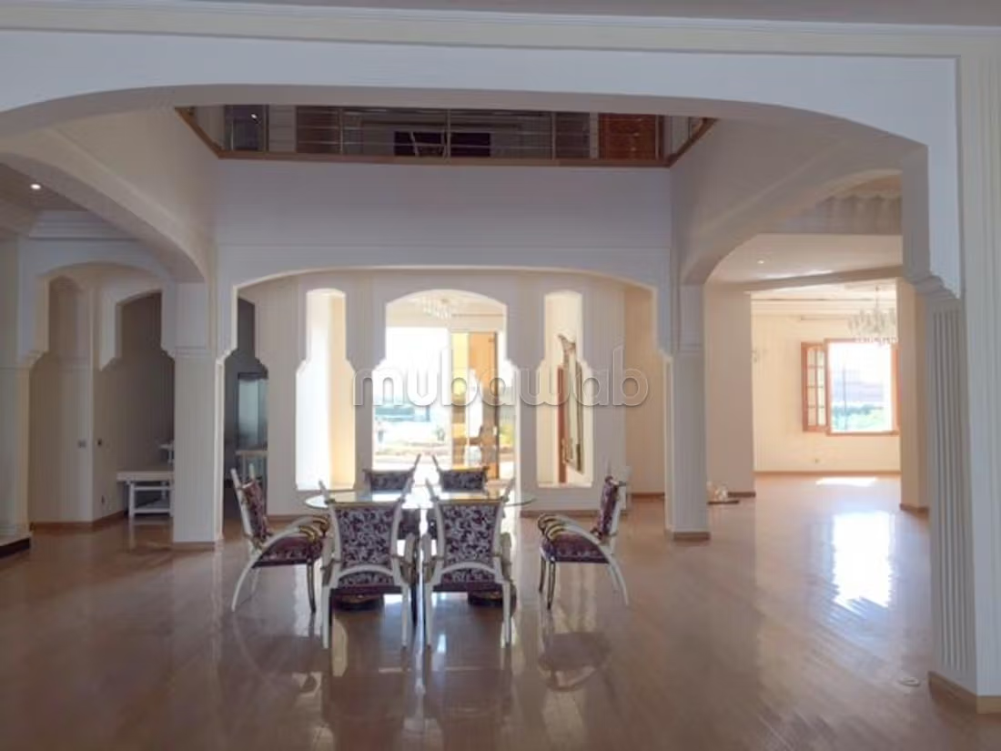
The Lounges: A very spacious living area comprising three large reception lounges and a dining room, perfect for entertaining. The lounges also benefit from an English courtyard.
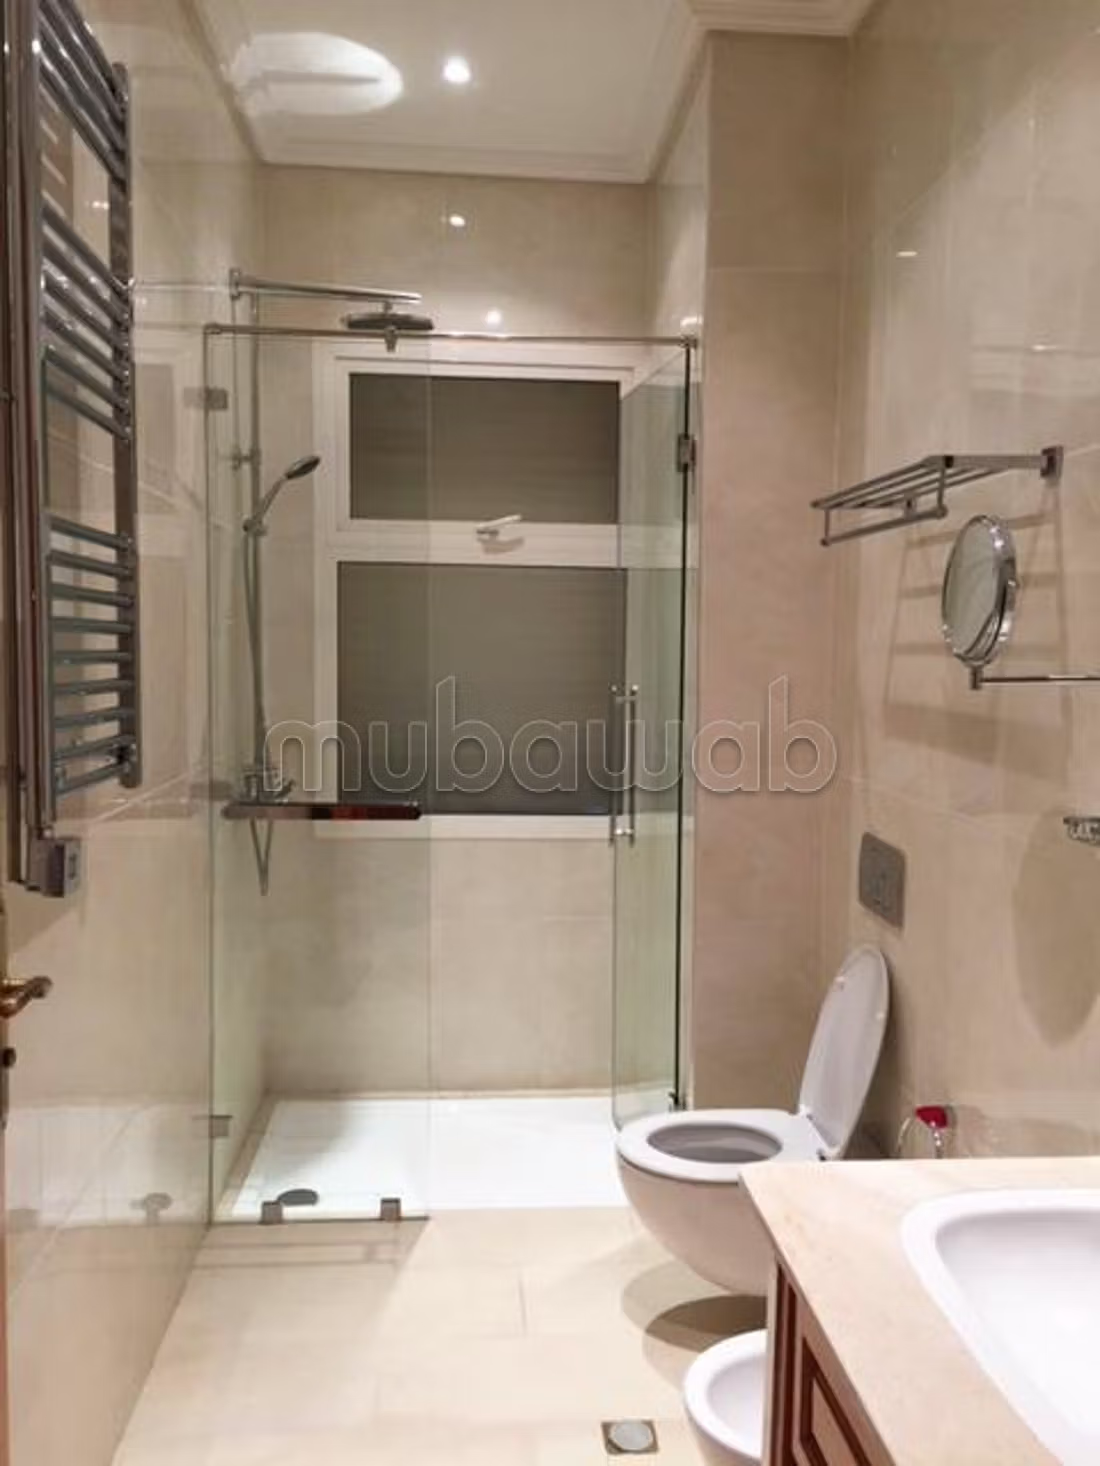
Two Ground Floor Suites: Two large suites each with their own marble private bathroom and independent dressing rooms.
The Day Kitchen: A second modern kitchen fully equipped, made in pure white wood.
Amenities: Guest toilets.
3. The First Floor:
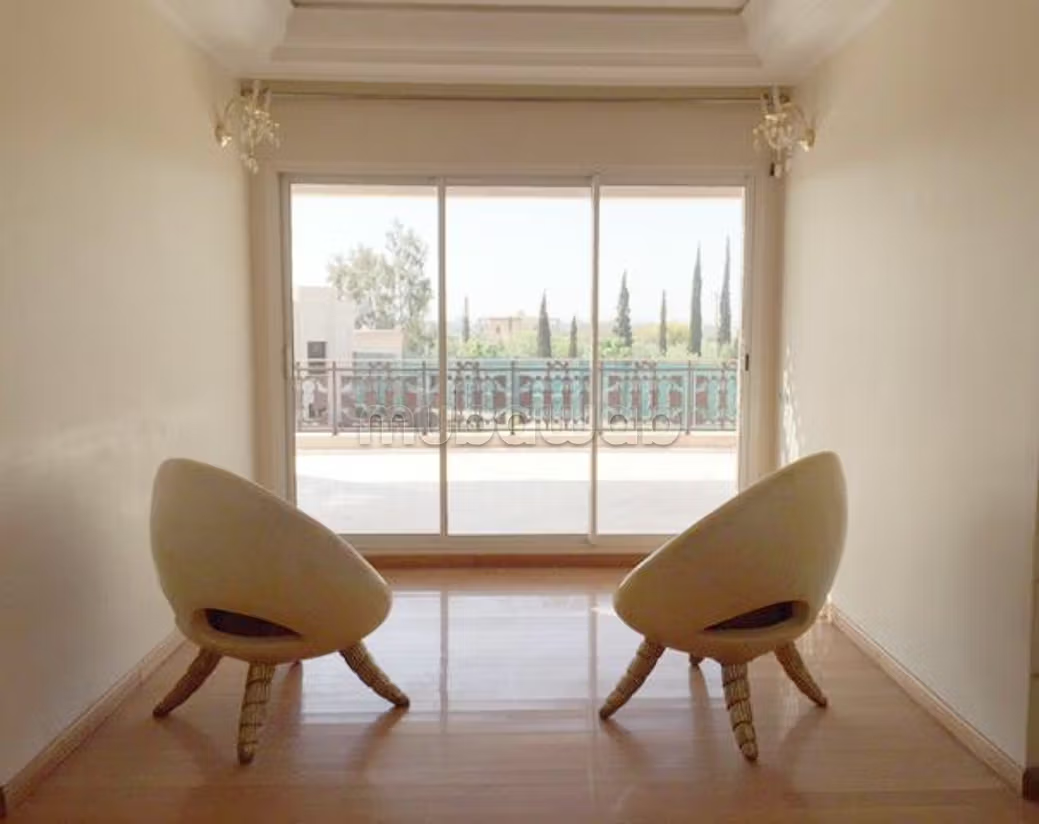
Five Suites: Each of these five suites has its own private bathroom, a large fitted dressing room, and direct access to private terraces or balconies offering spectacular views of the estate and the Atlas.
The First Floor Lounge: A secondary living space comprising two lounges.
The Rooftop: Access to a vast upper terrace offering a breathtaking and completely unobstructed panorama of the surrounding area.
THE OUTDOOR PARK:
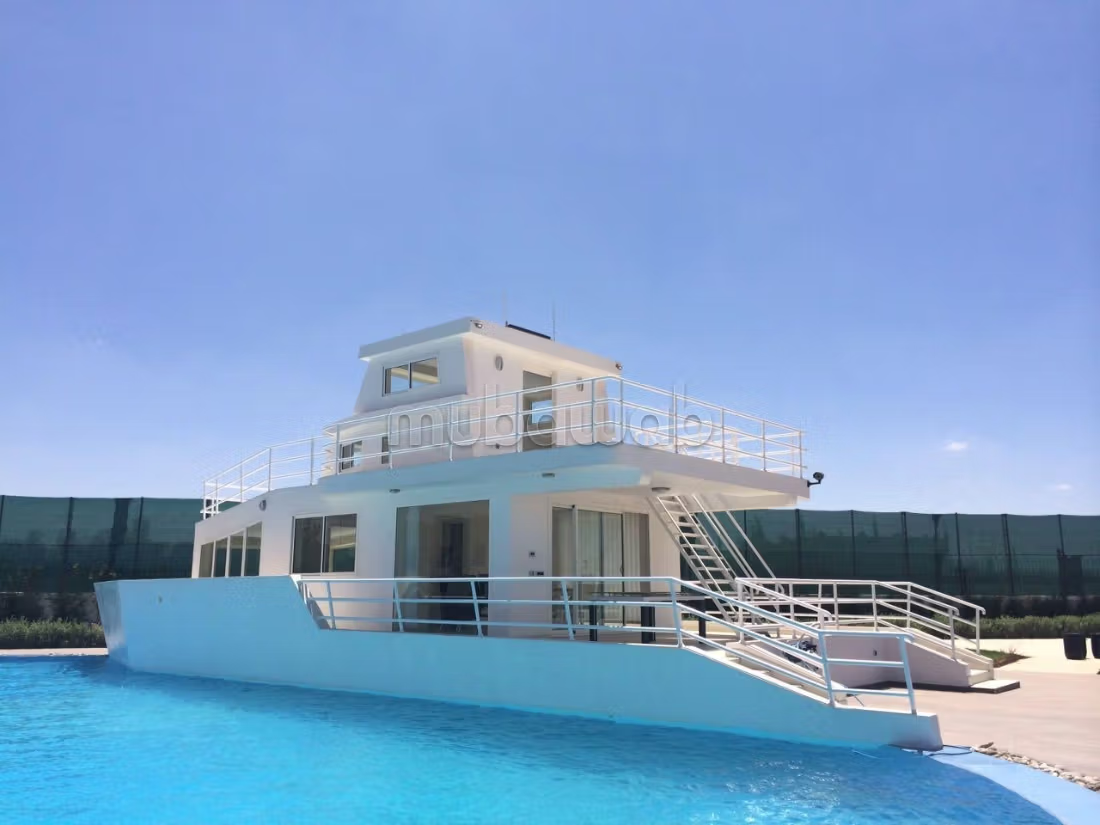
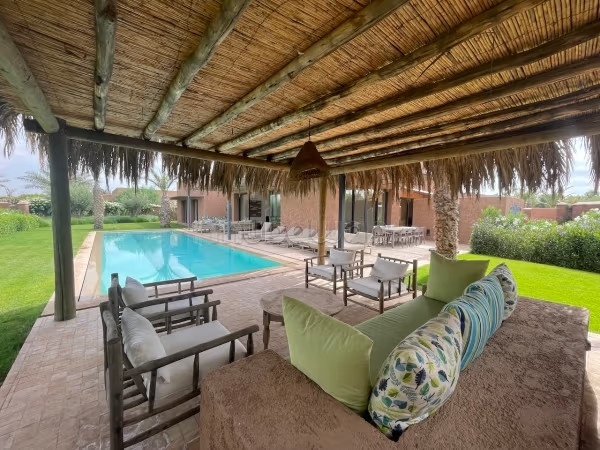
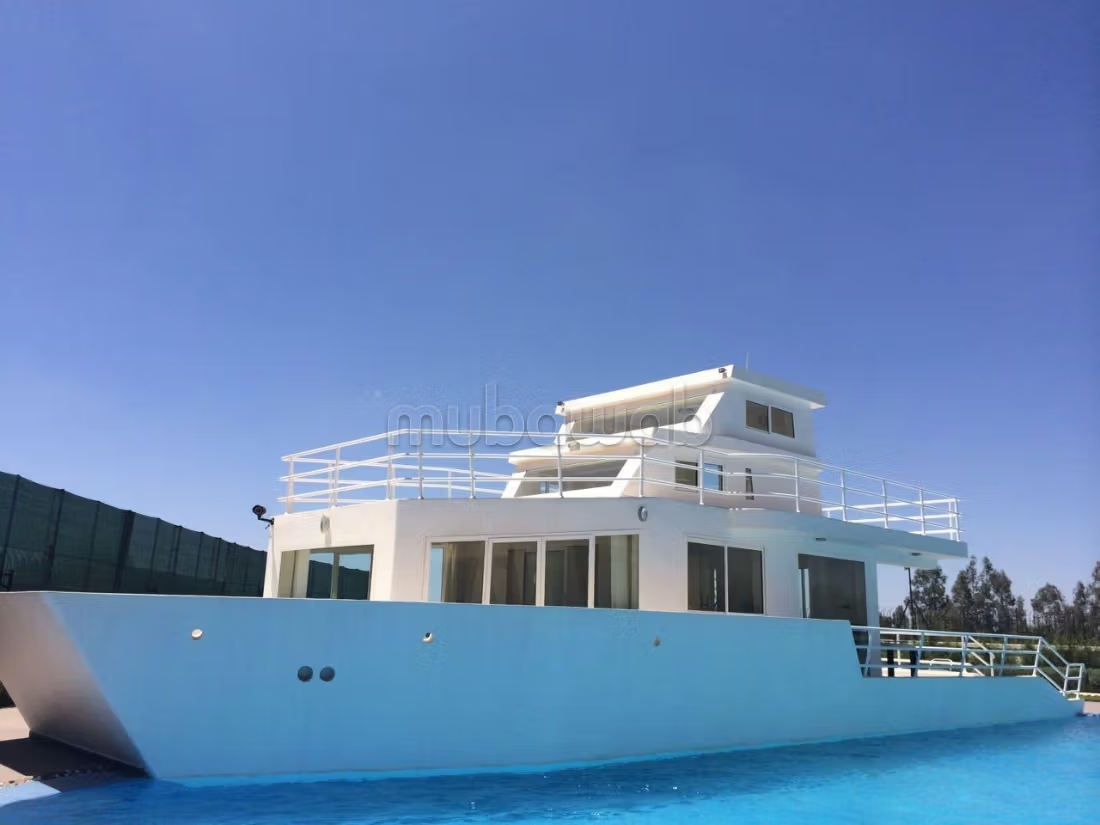
The Water Area: A magnificent and large infinity pool bordered by an exclusive fully furnished pool house.
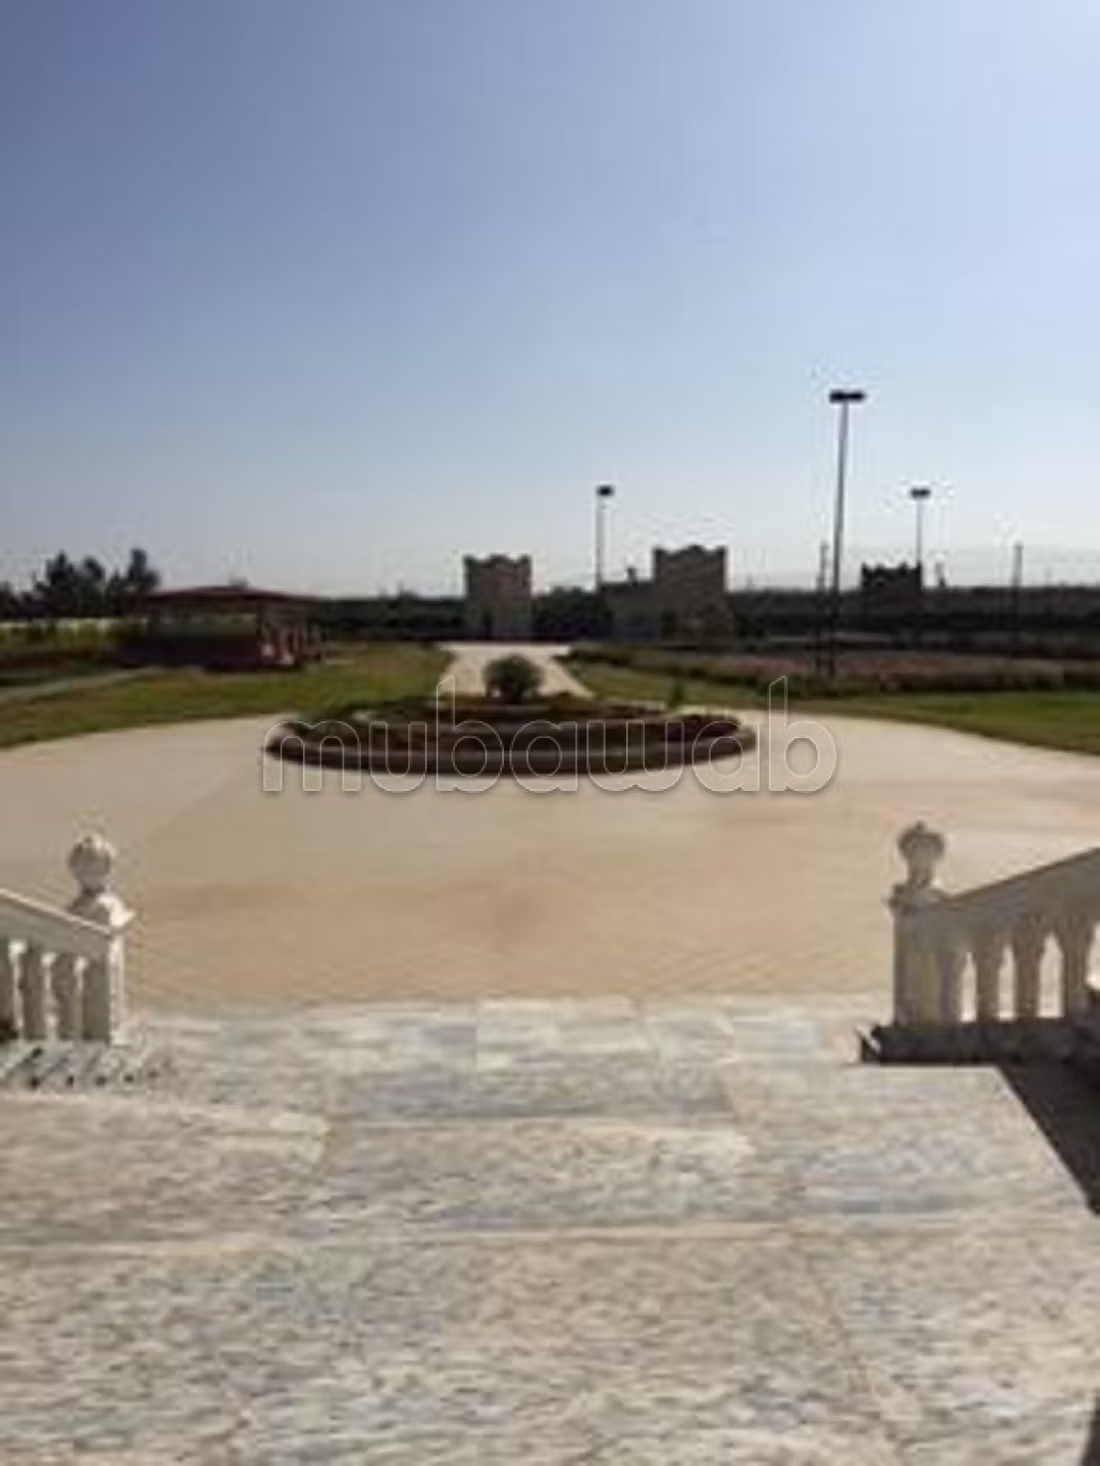
The Landscaped Park: An exceptional garden enriched with well-maintained green areas, enhanced by a decorative waterfall and a refreshing stream that crosses the estate.
Leisure Facilities: A tennis court.
The Outbuildings: The estate includes a large independent outbuilding of approximately 300 m² developed over two levels plus a terrace, ideal for hosting guests independently or accommodating domestic staff.
Logistics & Maintenance: An independent lodge is reserved for the property caretaker. The park is fully autonomous thanks to a high-performance drip irrigation system.
An extremely rare real estate opportunity on the exceptional property market in Marrakech, sold with top-notch amenities and materials. This estate represents the ideal investment for a prestigious primary residence or an extraordinary holiday property.
Type of property
Villa
Plot surface
11289m²
Condition
Good condition / livable
Age
5-10 years old
Orientation
South
Number of floors
3
Garden
10000 m²
Terrace
600 m²
Elevator
Mountains views
Pool
Concierge
Box room
Cellar
Moroccan lounge
European lounge
Satellite dish
Air conditioning
Heating
Security system
Double glazing
Equipped kitchen