265m²
10 Pieces
6 Rooms
4 Bathrooms


Family villa with independent spaces and great potential – Marrakech:
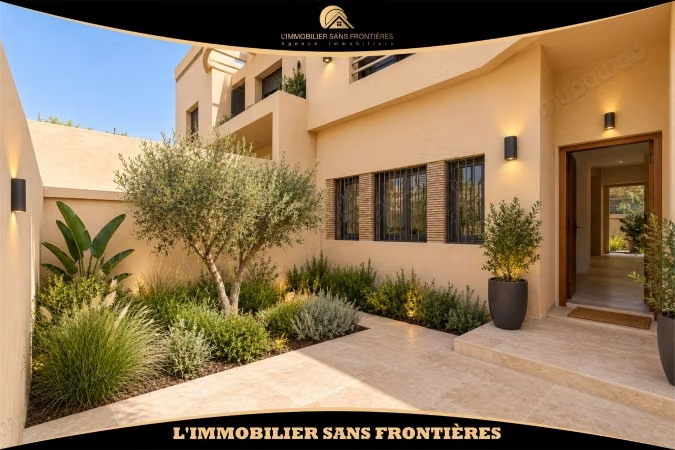
A spacious property located in a quiet residential area of Marrakech, this villa built in 2005 offers beautiful volumes, Moroccan-inspired elements, and several layout possibilities. It will suit both a large family and a buyer looking for independent spaces.
Remarkable finishes and volumes:
The villa stands out for its quality materials, artisanal tiles, and ceilings about 4 meters high. The walls are said to have thermal insulation of 40 cm. The aluminum windows with tinted glass provide soft light to the living spaces.
Two interconnected living rooms of approximately 55 m² create a friendly space for entertaining family and guests. The main bathroom, dressed in marble, completes the interior features.
The property includes:
- 8 bedrooms, 4 of which have built-in wardrobes;
- a main bathroom in marble;
- 2 other bathrooms with shower and toilet;
- 3 separate toilets;
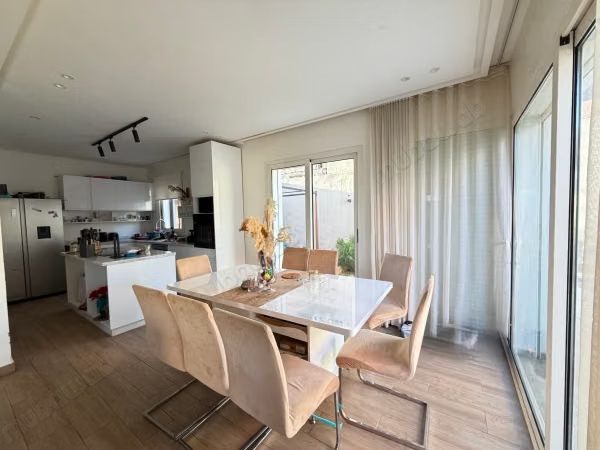
- 2 kitchens, one of which is a main kitchen equipped with custom countertops;
- approximately 265 m² of furnished area;
- a semi-finished floor of approximately 150 m², already including 2 bedrooms and a large open space with a living room, dining room, and kitchen.
- The semi-finished floor can be developed according to the needs and wishes of future owners.
Outdoor spaces and parking
The villa has two garages that can accommodate up to four vehicles, a terrace-garden of approximately 50 m² at the back of the house, and a rooftop terrace offering unobstructed views of the surroundings.
Two independent apartments are located in the basement. Each has a private bathroom; one of them also includes a fitted kitchen. These spaces can be suitable for accommodating relatives or be developed according to the plans of future owners.
Type of property
Villa
Plot surface
298m²
Condition
Good condition / livable
Age
20-30 years old
Orientation
West
Flooring
Tiled
Number of floors
3
Garden
Terrace
Garage
Box room
Cellar
Moroccan lounge
European lounge
Equipped kitchen