450
m²
5 Pieces
4 Rooms
5 Bathrooms
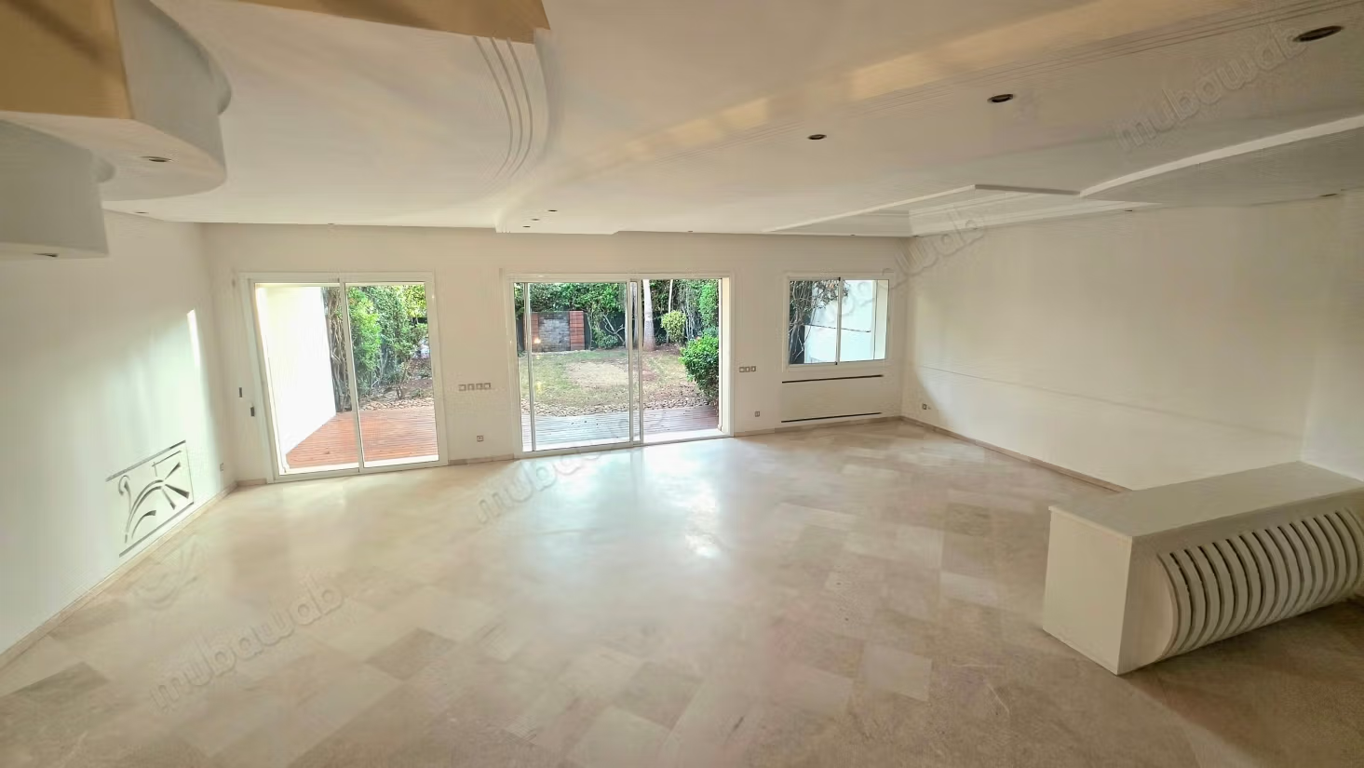
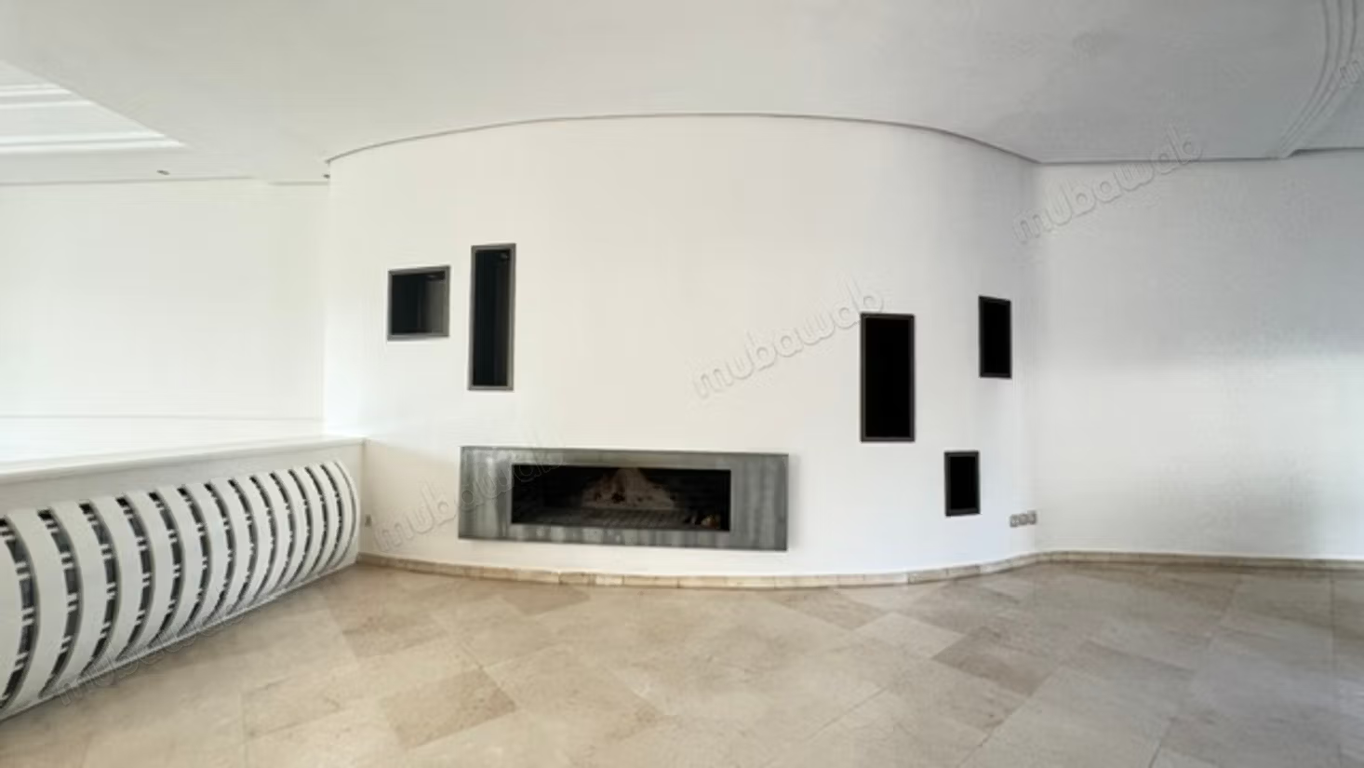
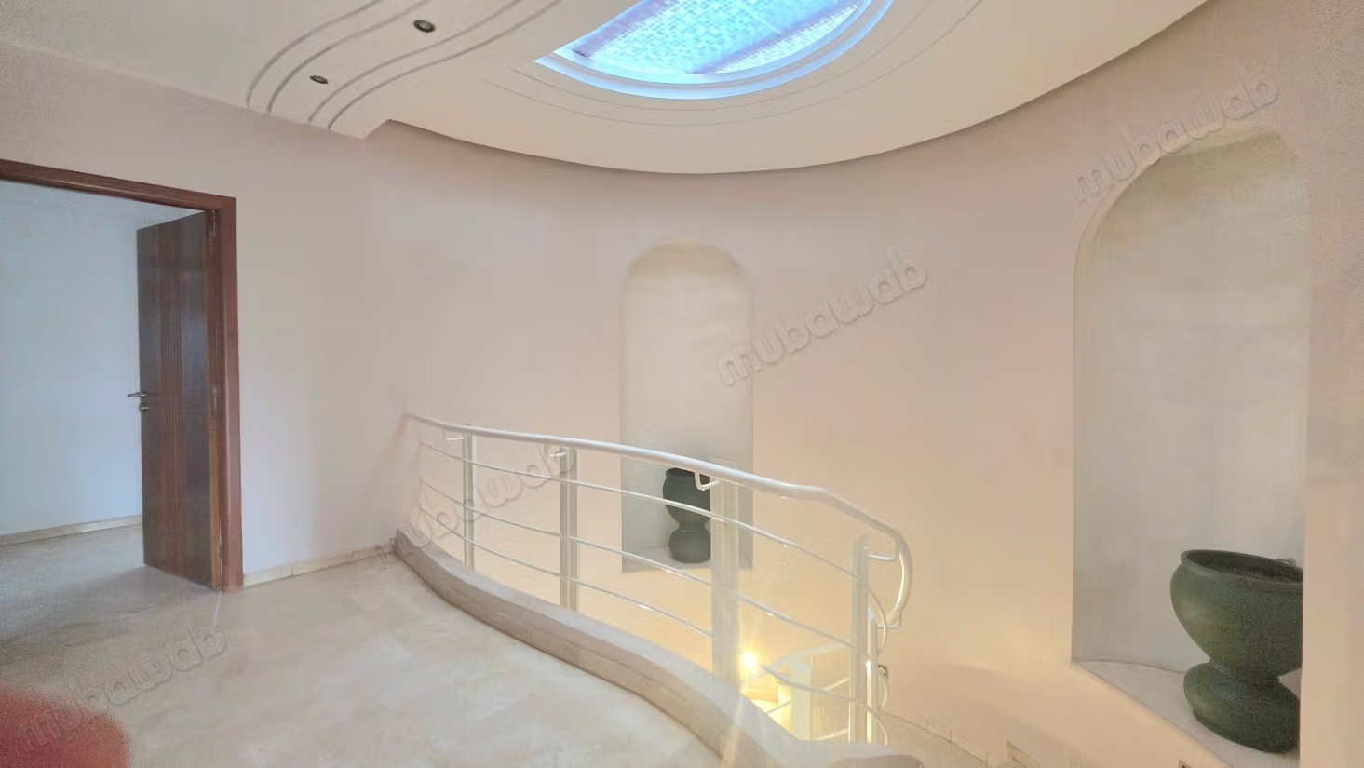
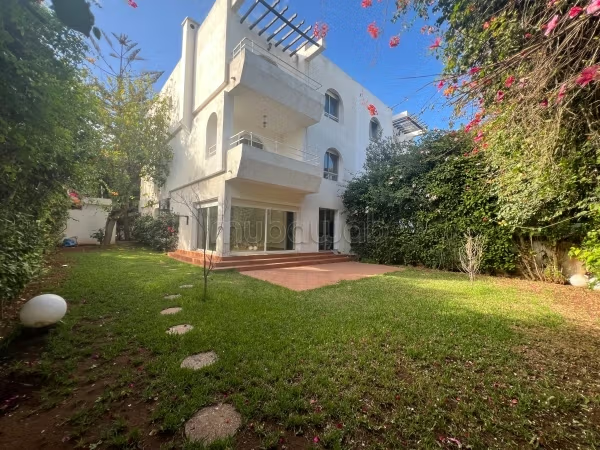
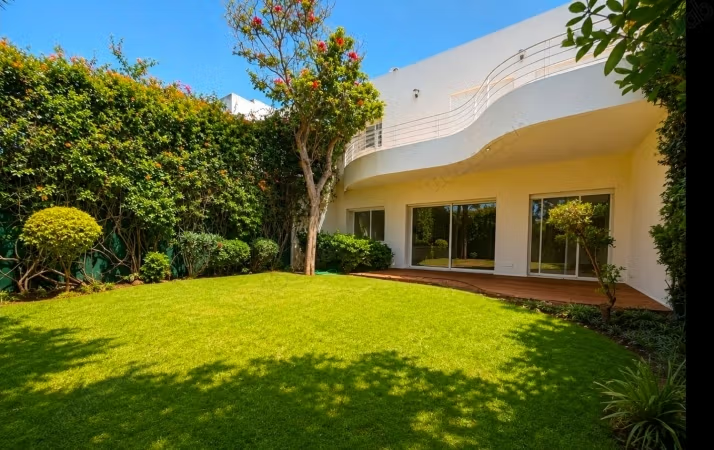
For rent a villa with a beautiful south/west exposure combining generous volumes, brightness, and functionality, spread over three levels and designed for entertaining, living with family, and enjoying every space, indoors and outdoors.
It is located in Ain Diab near the Littoral clinic in a quiet dead-end street, a beautiful villa on a plot of 350 m² and 450 m² livable over 3 levels with central heating and splits in the bedrooms
Ground floor
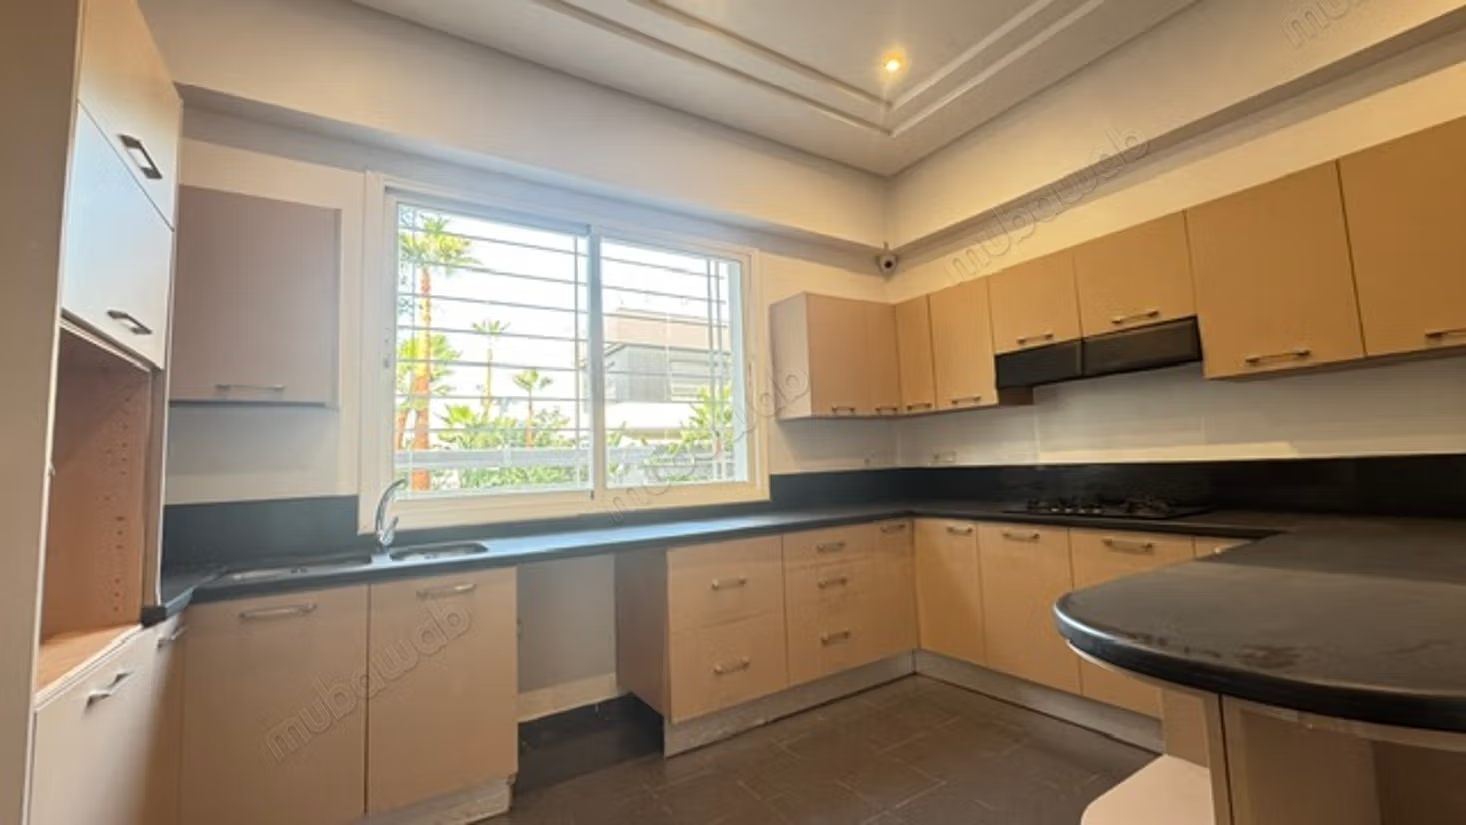
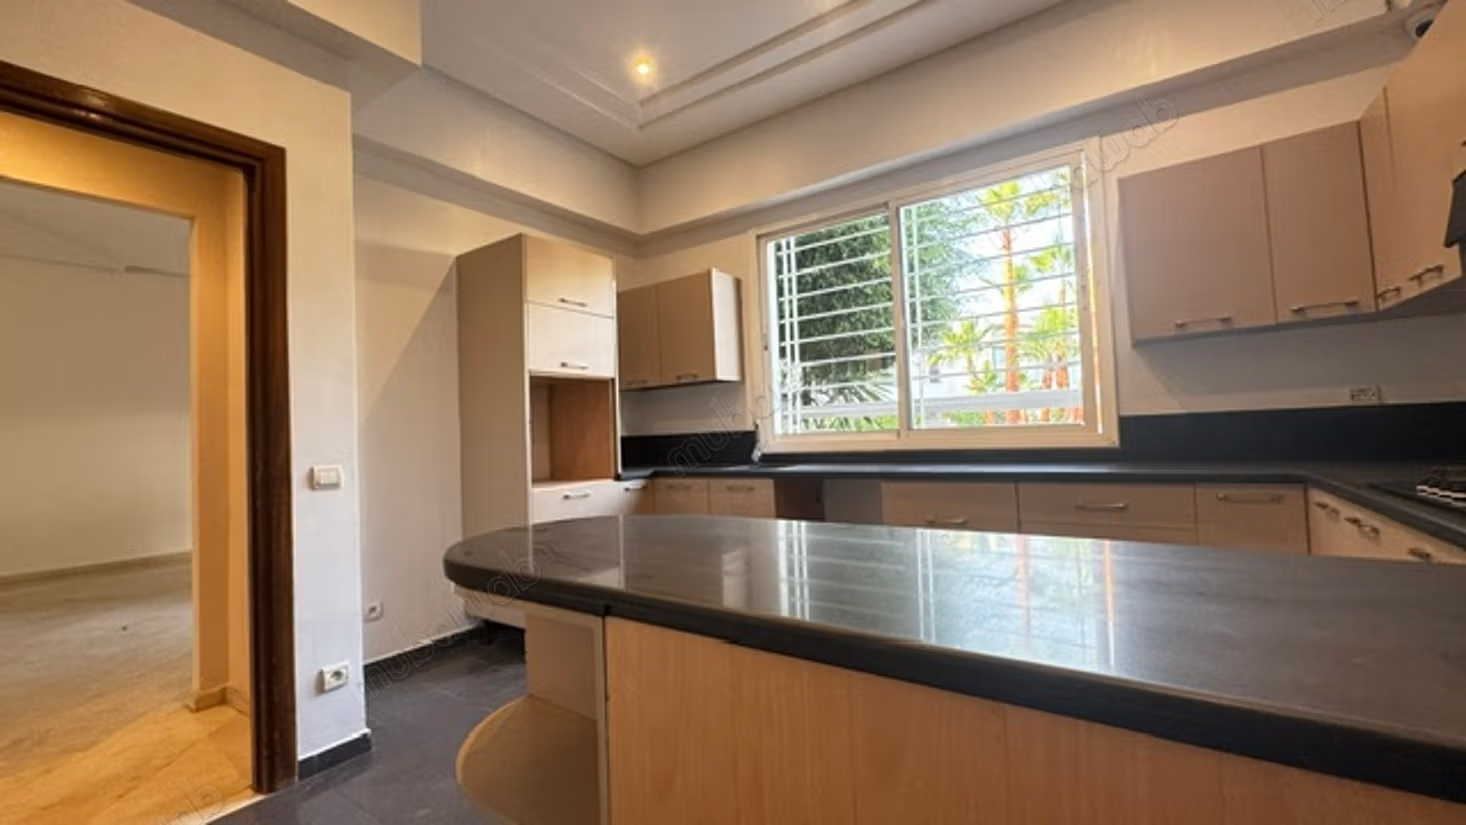
- Equipped kitchen and guest toilets
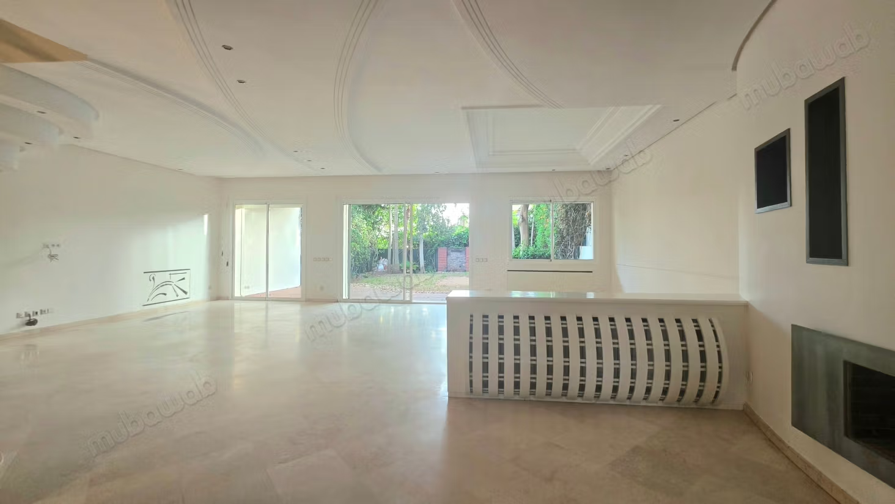
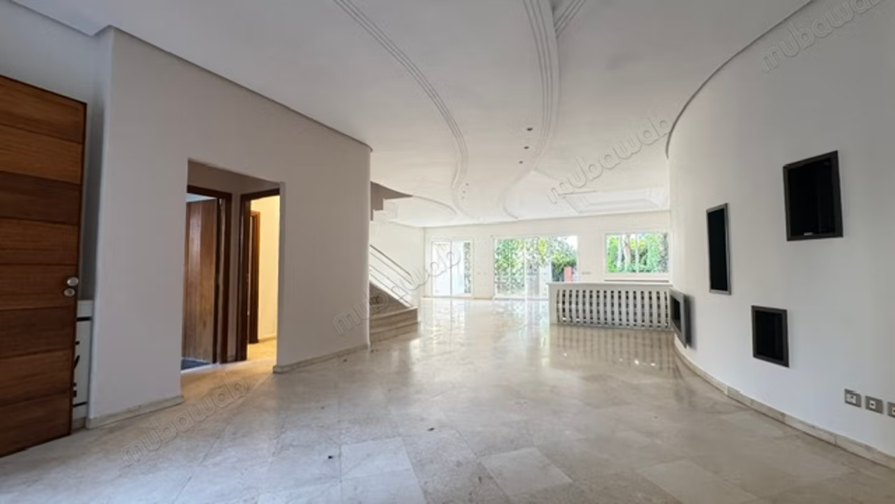
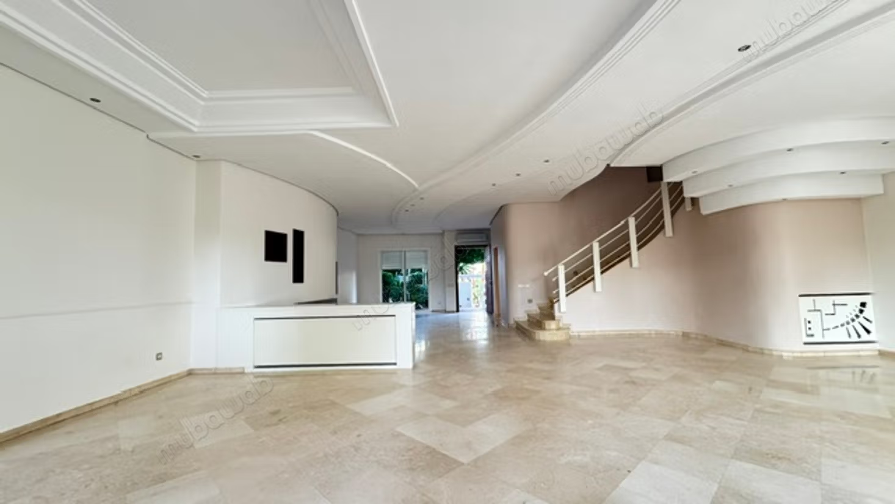
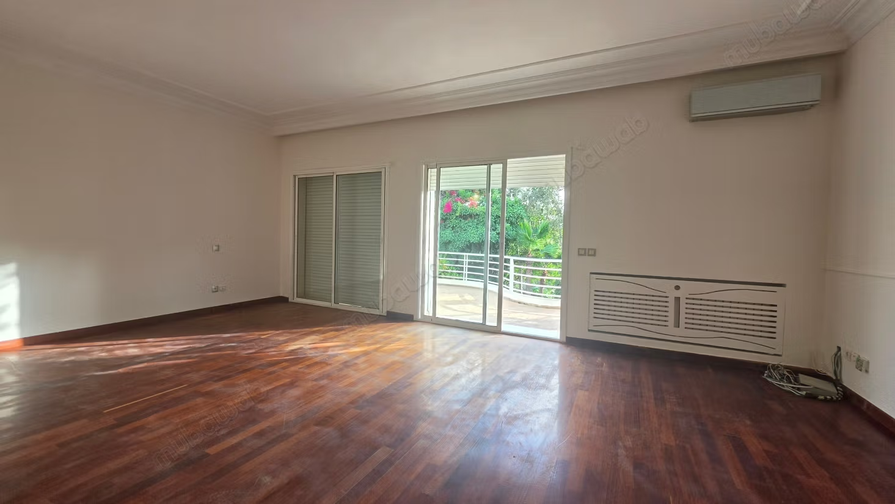
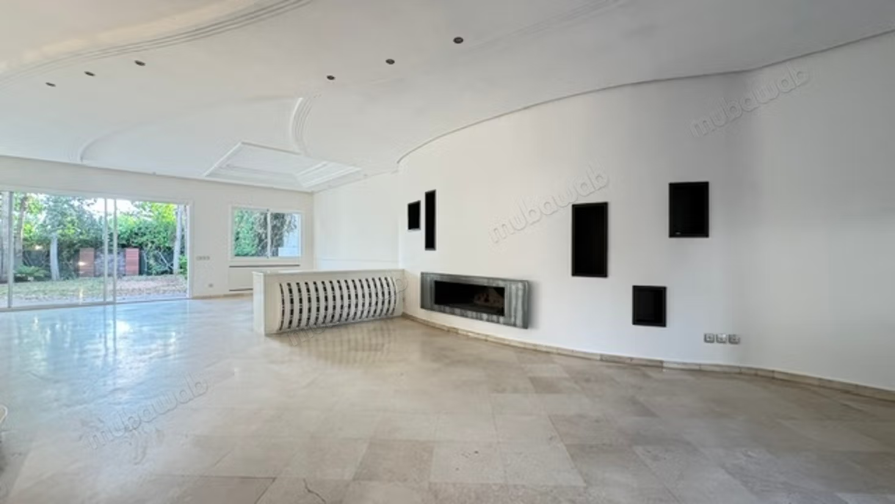
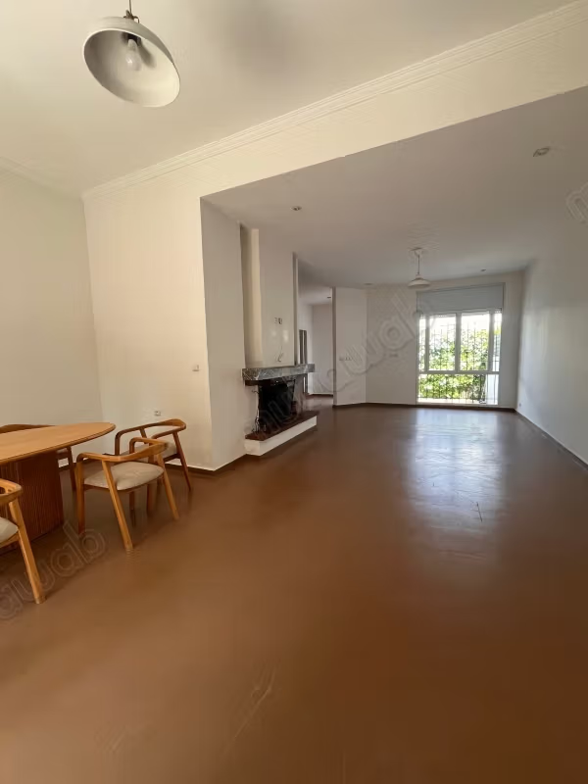
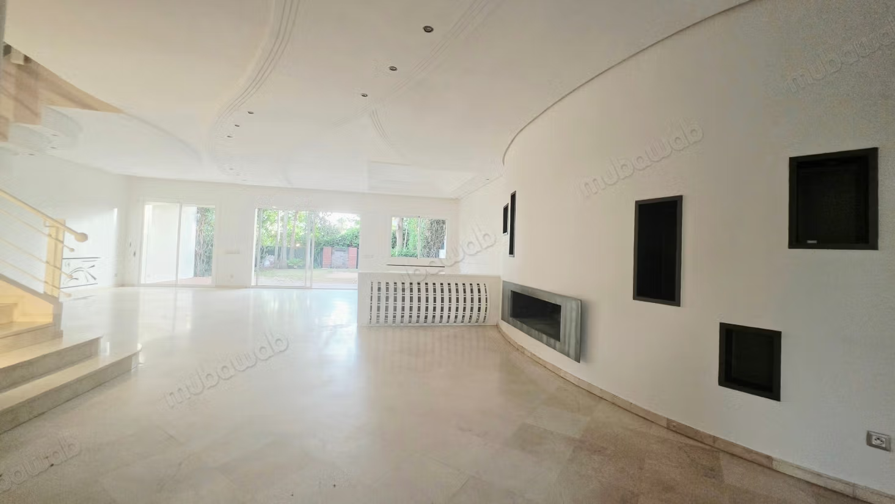
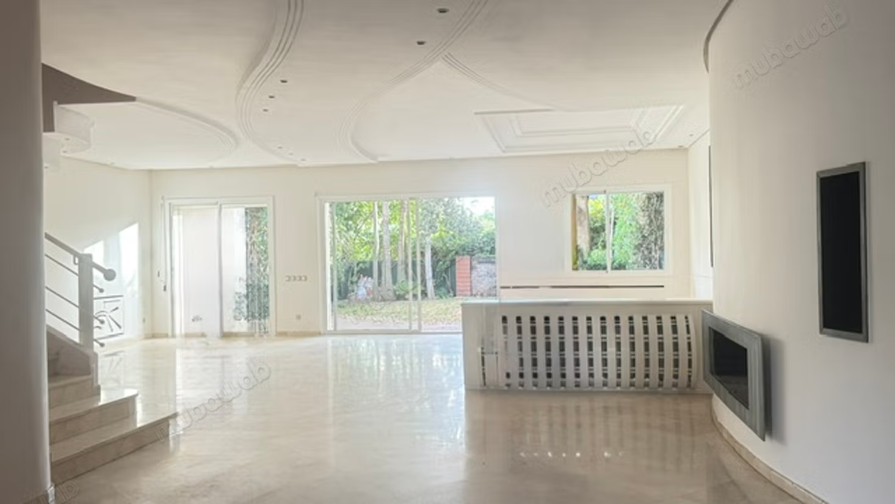
- Spacious bright reception: fireplace corner, dining room, and two lounges
- Large windows providing sunlight overlooking the garden
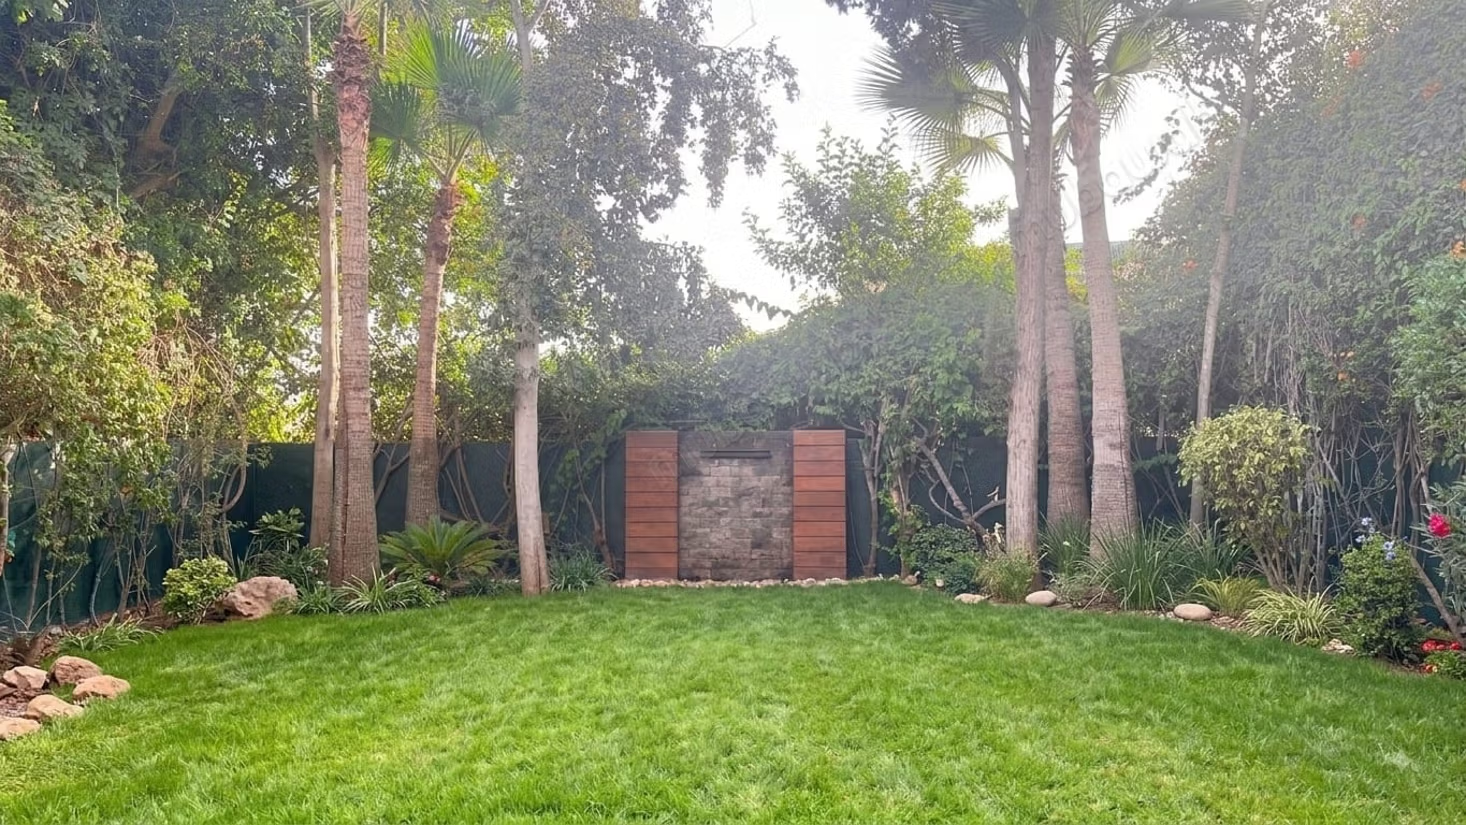
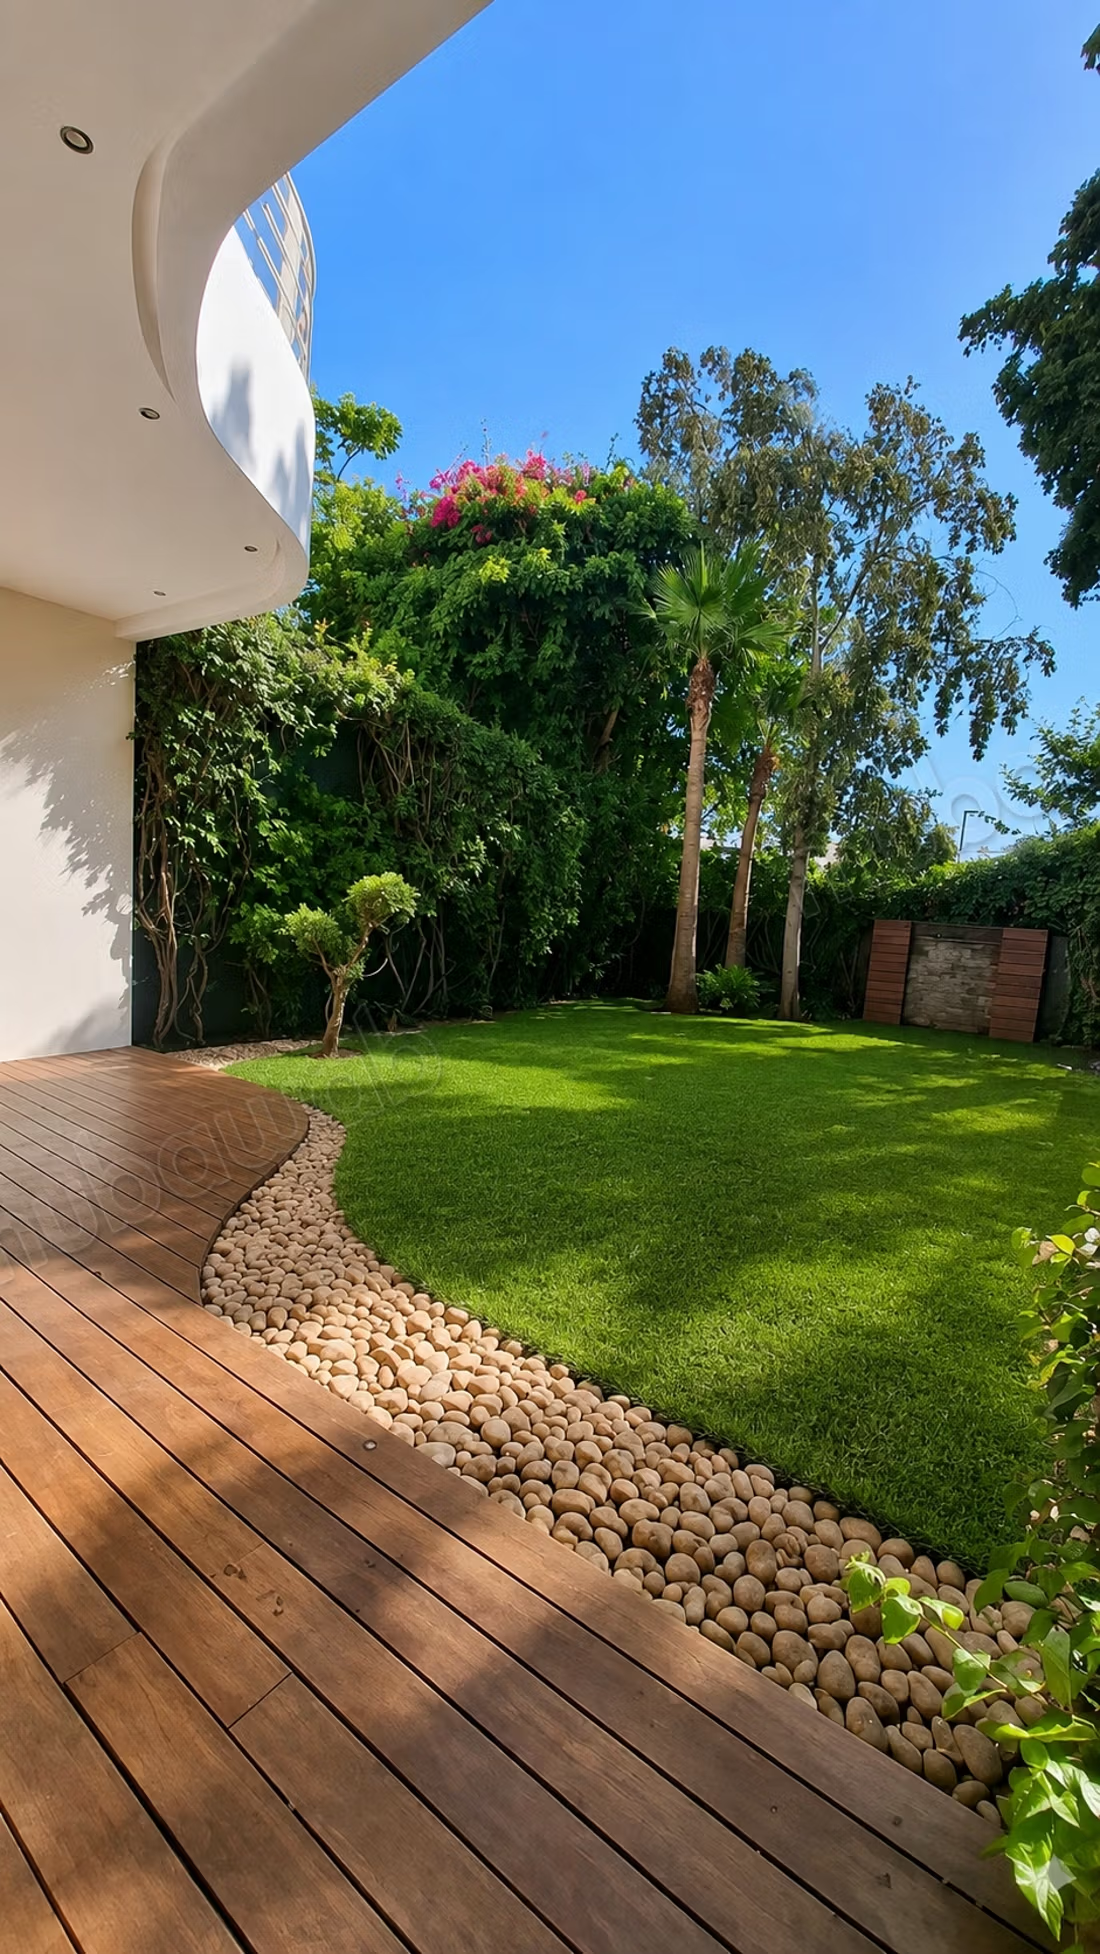
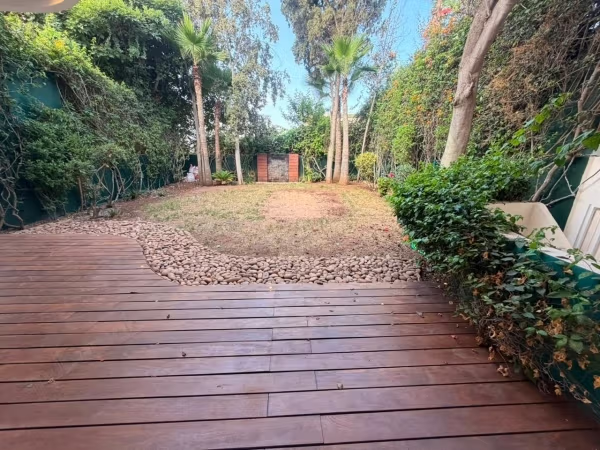
- Outdoor lounge on a covered terrace, open to a square garden of 13 x 12 m
Sunny floor
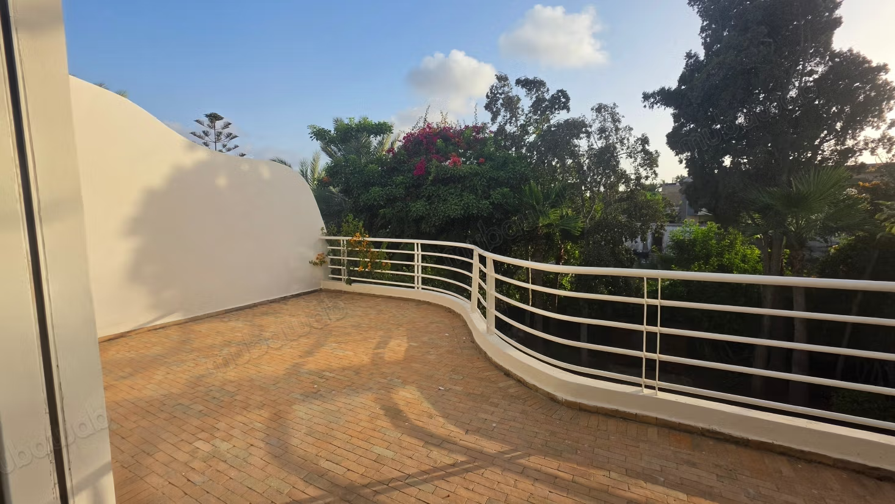
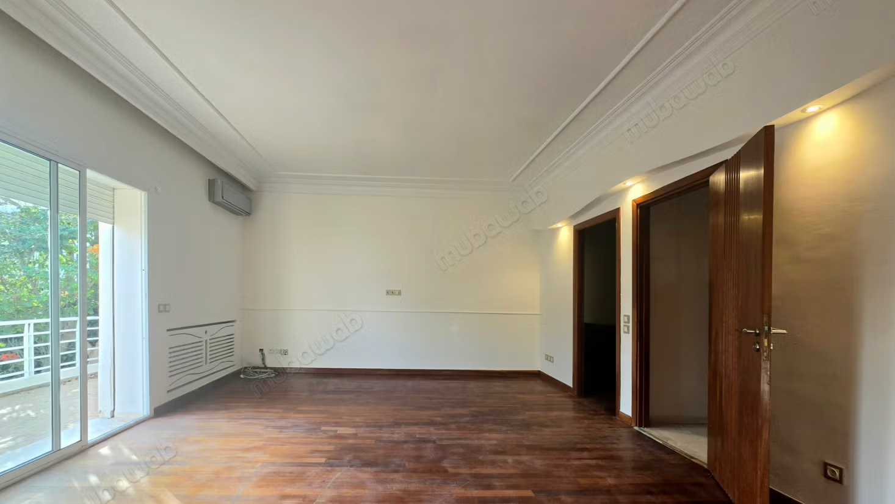
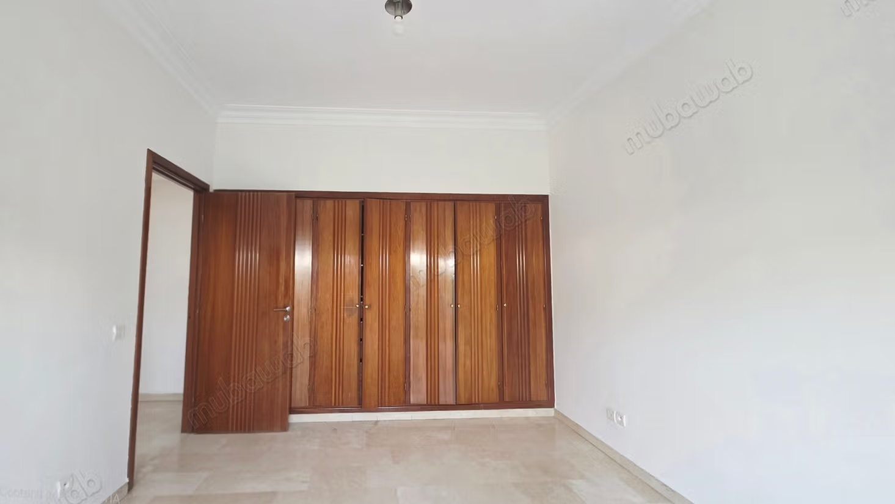
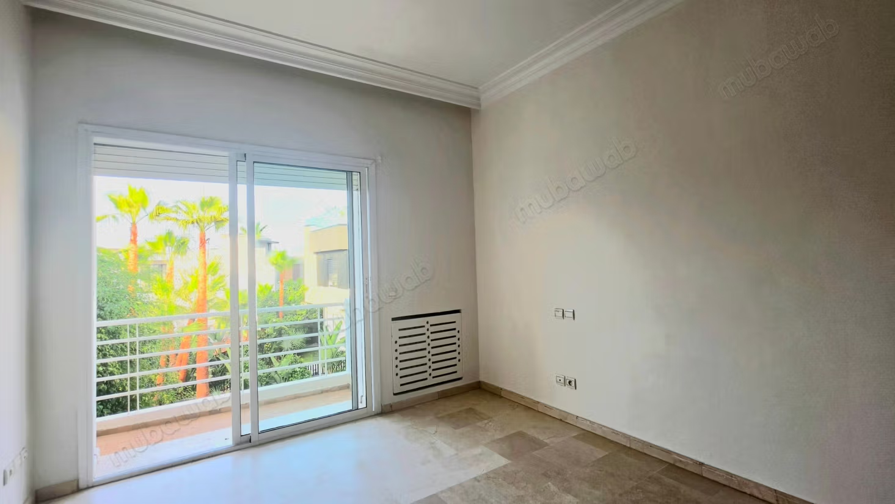
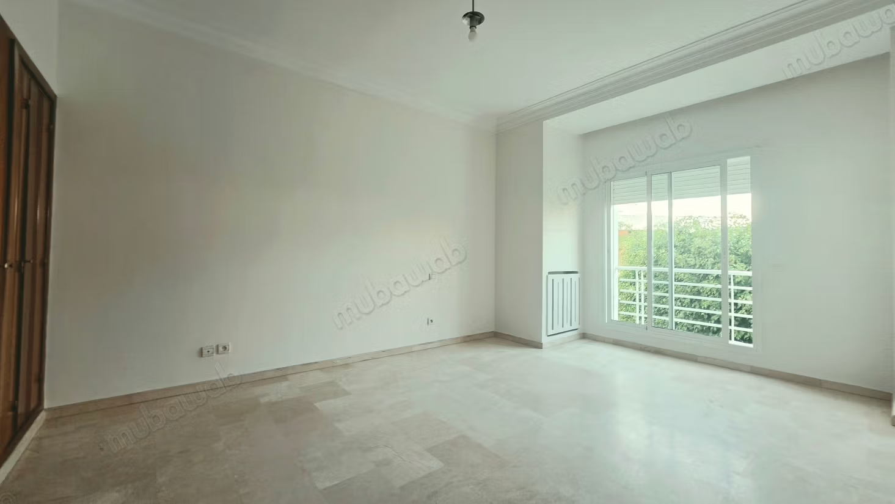
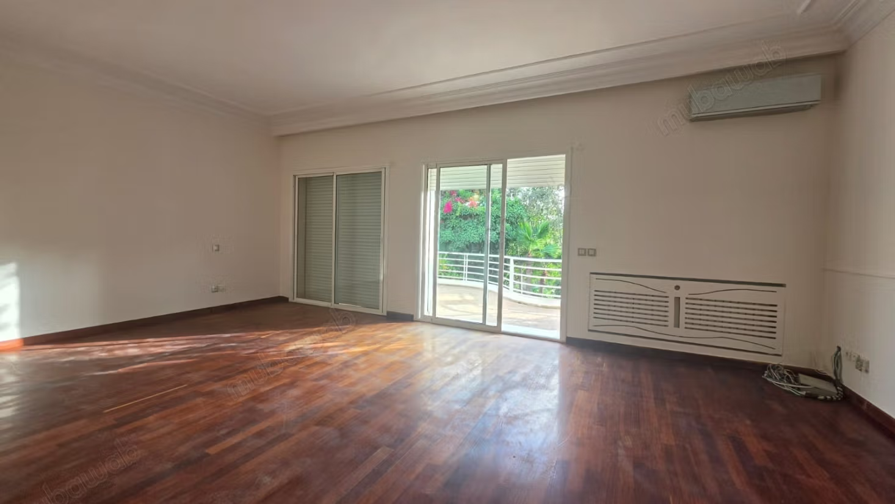
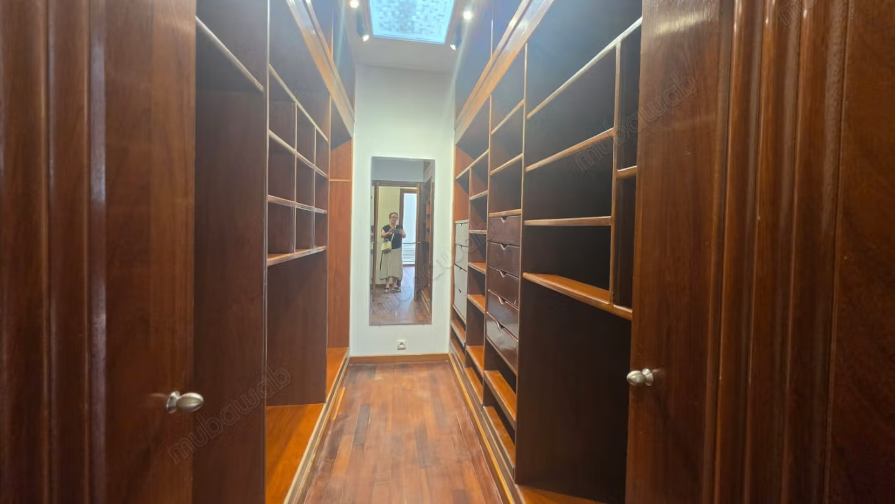
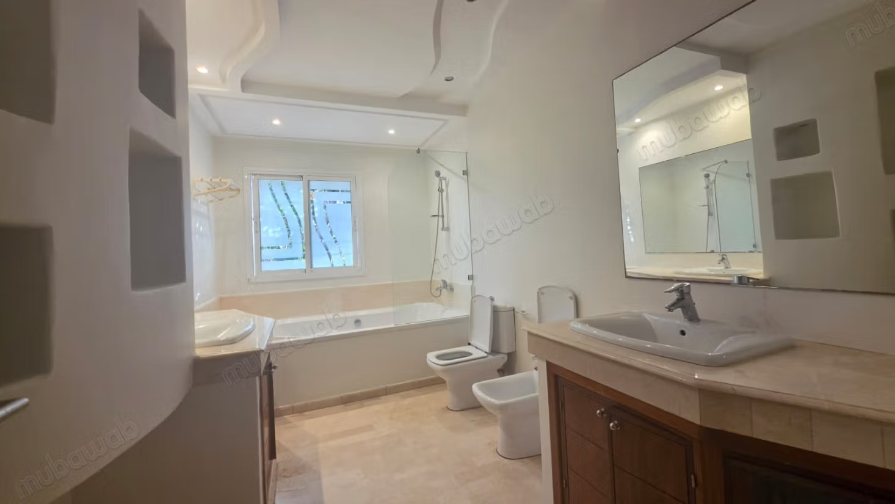
- Master suite: large bedroom, private terrace, dressing room, and bathroom
- Children’s space: 2 bedrooms with balcony sharing a large common bathroom
Basement
- Garage for 2 cars with independent exits
- Caretaker's room with toilet
- Storage room with shelving
- Technical room
- Additional room (2 people) with bathroom
- Games room flooded with light thanks to its large window on the English courtyard
- Laundry room with space that can be converted into a kitchen
Close to the Ain Diab tram terminus, the sea, and 20 minutes from schools (Lyautey, Bizet....)
Type of property
Villa
Condition
Good condition / livable
Age
10-20 years old
Orientation
South
Flooring
Marble
Number of floors
2
Garden
Terrace
Garage
Concierge
Cellar
Fireplace
Air conditioning
Heating
Equipped kitchen