837m²
4 Pieces
4 Rooms
3 Bathrooms
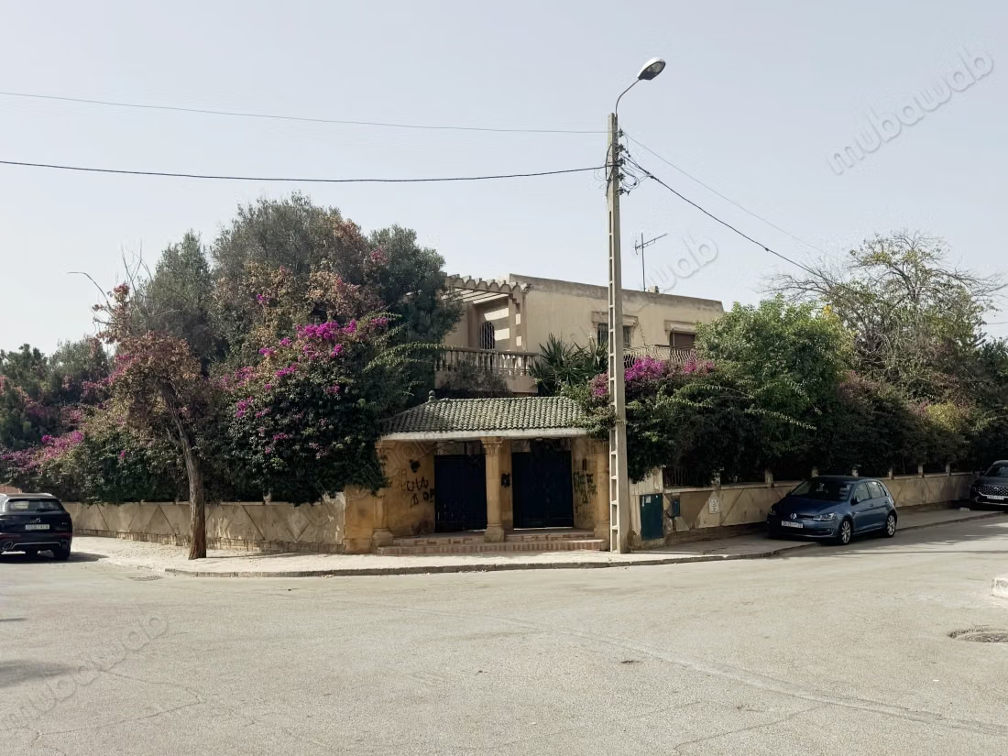
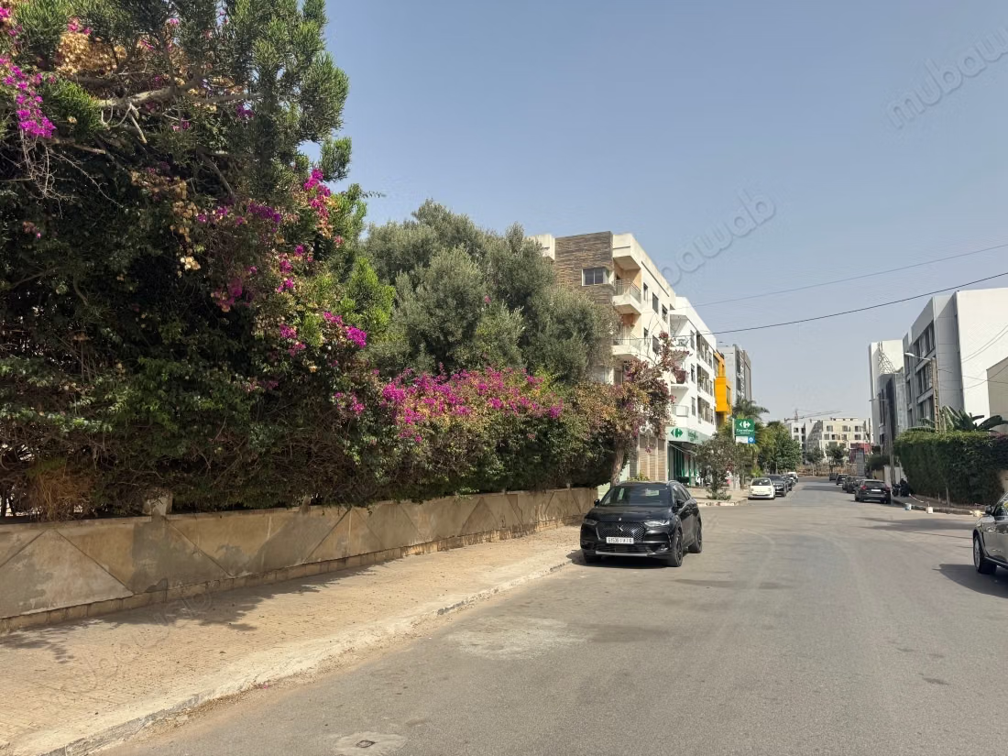
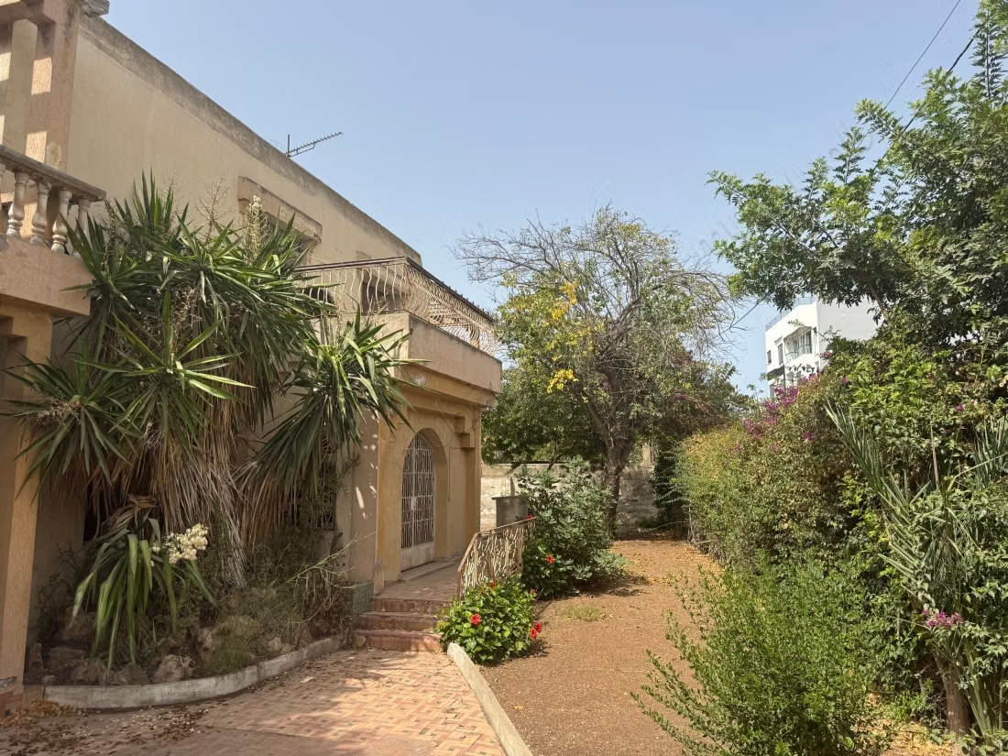
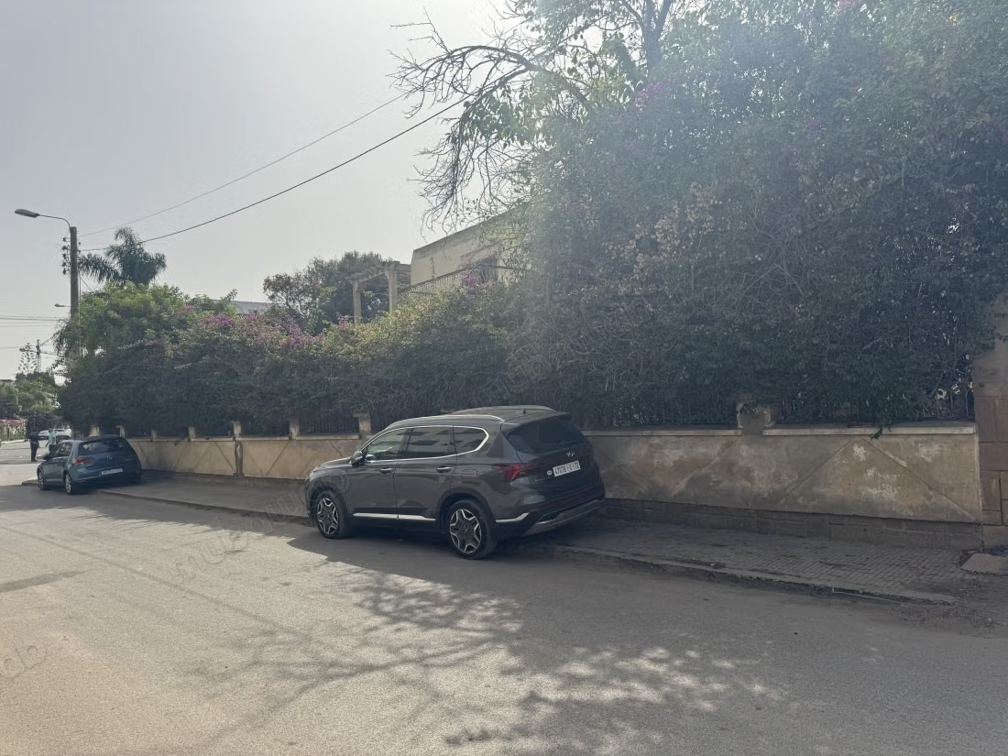
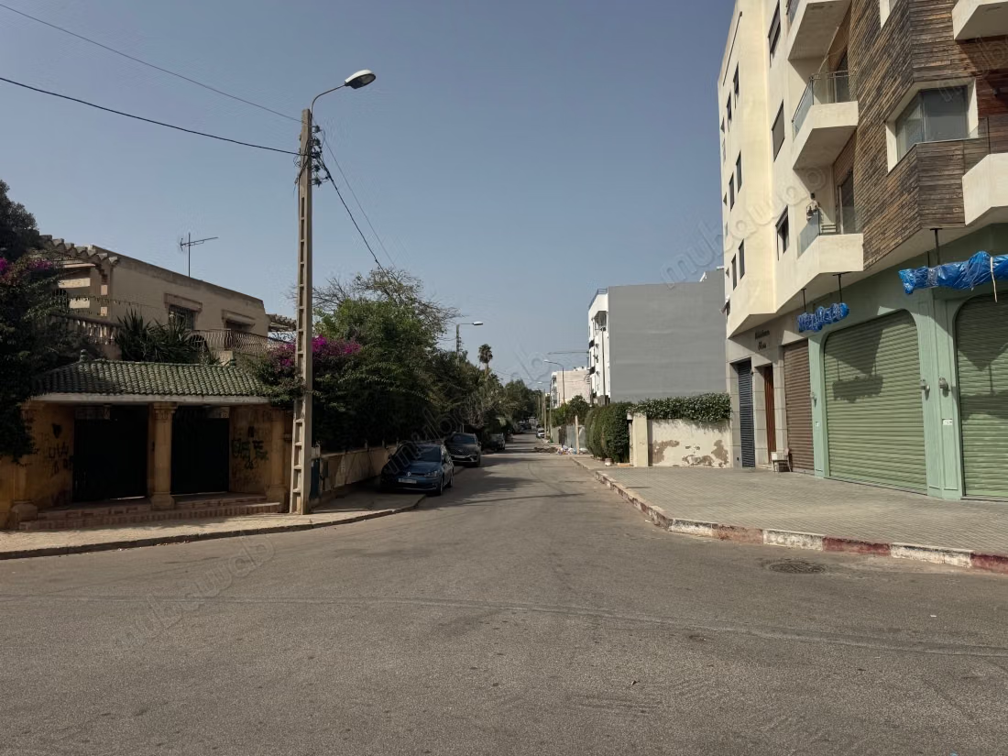
Corner property of 837 m² in the heart of the Oasis neighborhood, Casablanca. Titled land, updated urban planning file.
The plot has a 31 m facade on the first street, 22 m on the second, and a cut corner of 6 m at the intersection. In total, nearly 60 m of street frontage.
Visibility on two axes, two independent access points possible, strong presence for a brand.
Maârif development plan approved by decree in September 2026. Information note from the Urban Agency of October 2026: zone D3, with service and commercial frontage along the development road.
Suitable uses: clinic, company headquarters, office, bank agency, restaurant, showroom, medical project.
Villa on the ground floor, upper floor, and garage. The value of the property lies in its location and buildability.
The environment:
Established neighborhood, between villas and high-end buildings. Several recent residences delivered in the street, with supermarkets and commercial premises on the ground floor: the commercial flow is already established.
Oasis station, served by ONCF and tram T1, just a few minutes away. Schools, shops, and services on site.
Visits by appointment, reserved for direct buyers. Agencies and intermediaries refrain.
Type of property
House
Plot surface
837m²
Condition
To renovate
Number of floors
1
Garage
2 Spaces