1000m²
9 Pieces
5 Rooms
5 Bathrooms
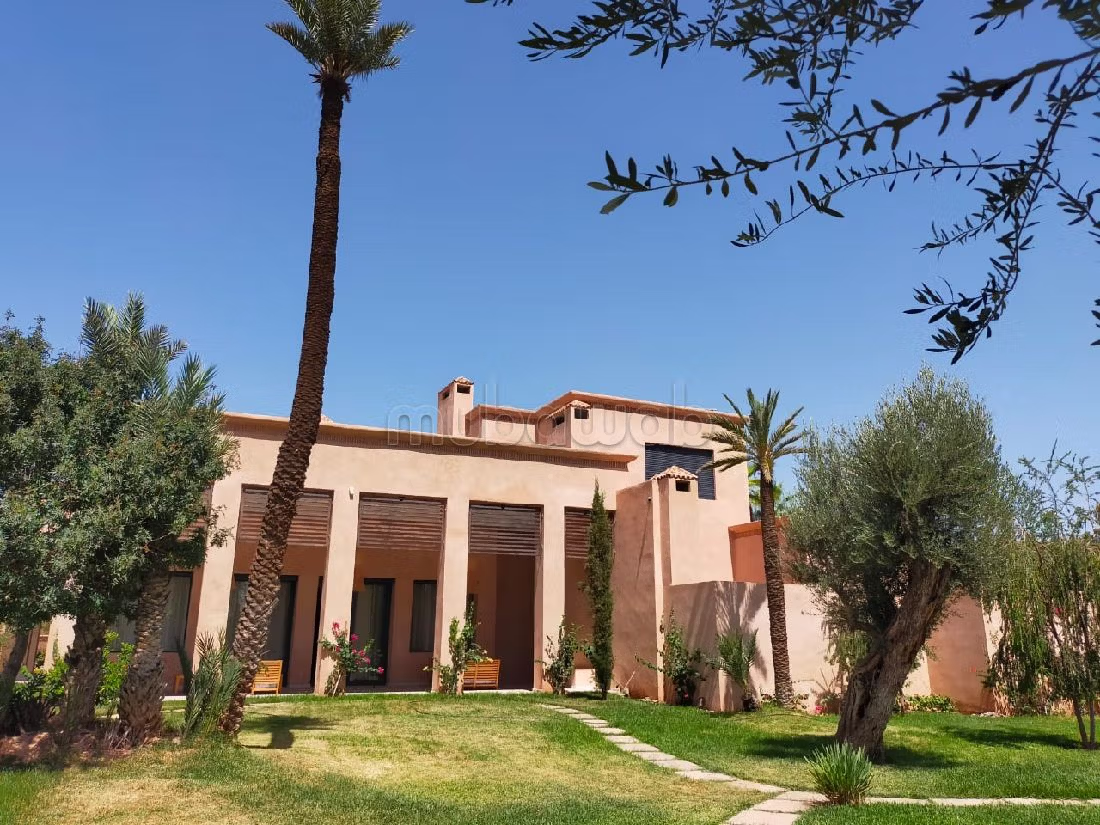
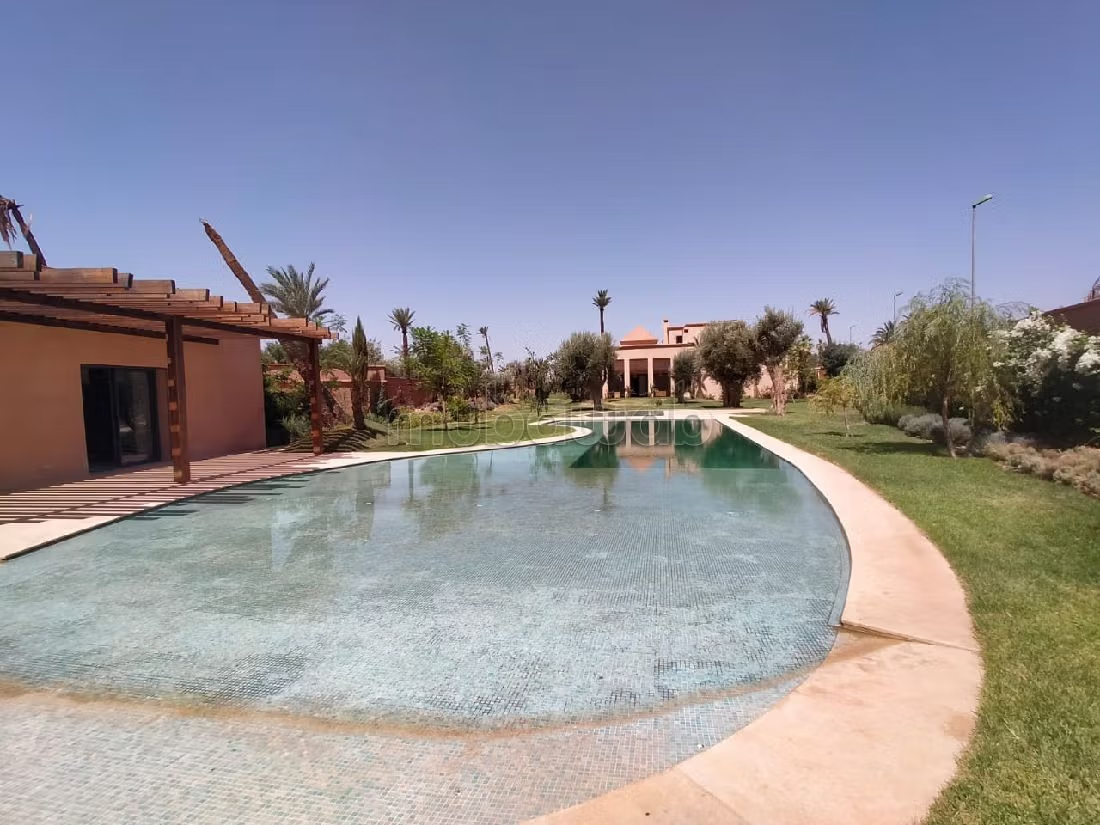
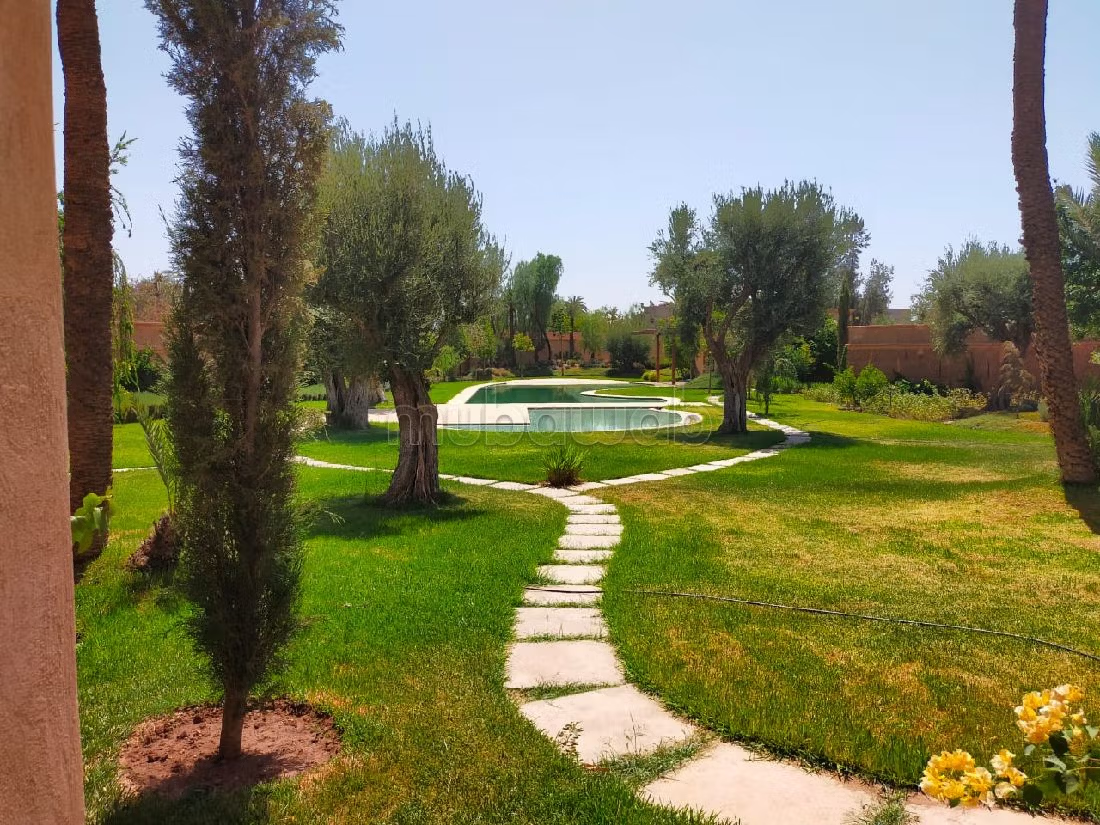
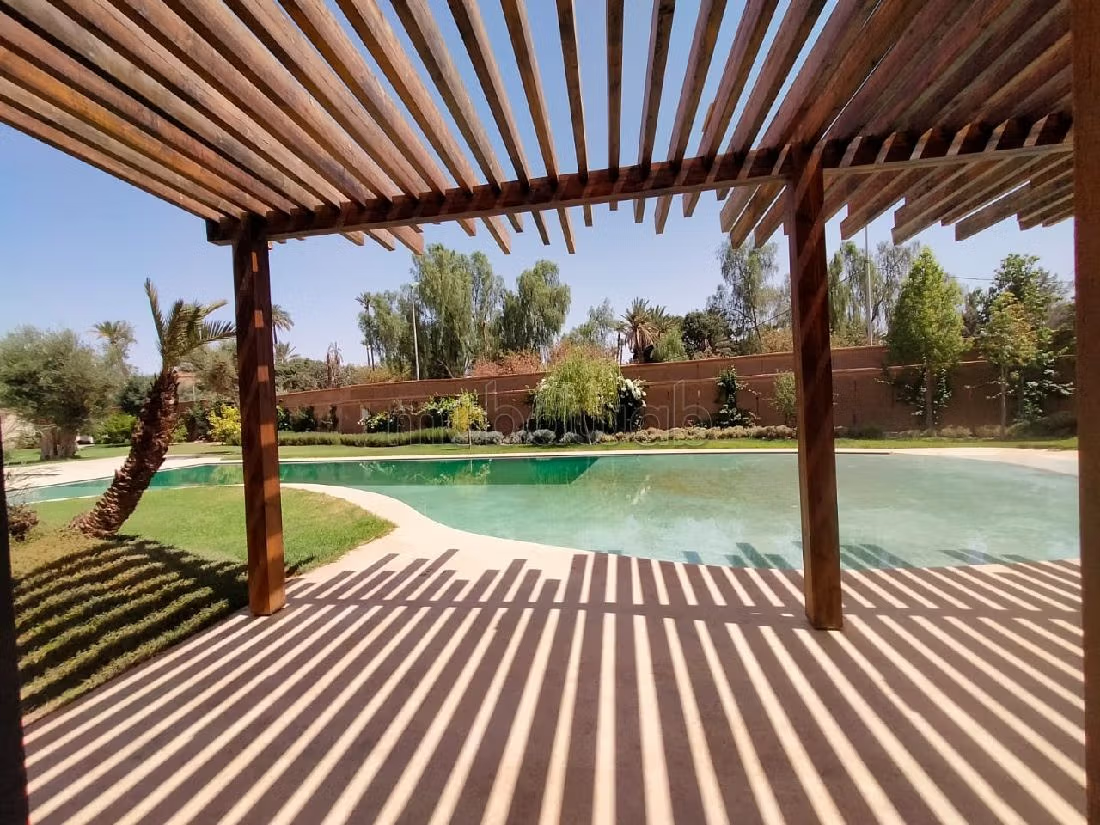
The land has been previously developed with paved road, public lighting, stormwater drainage, wastewater treatment
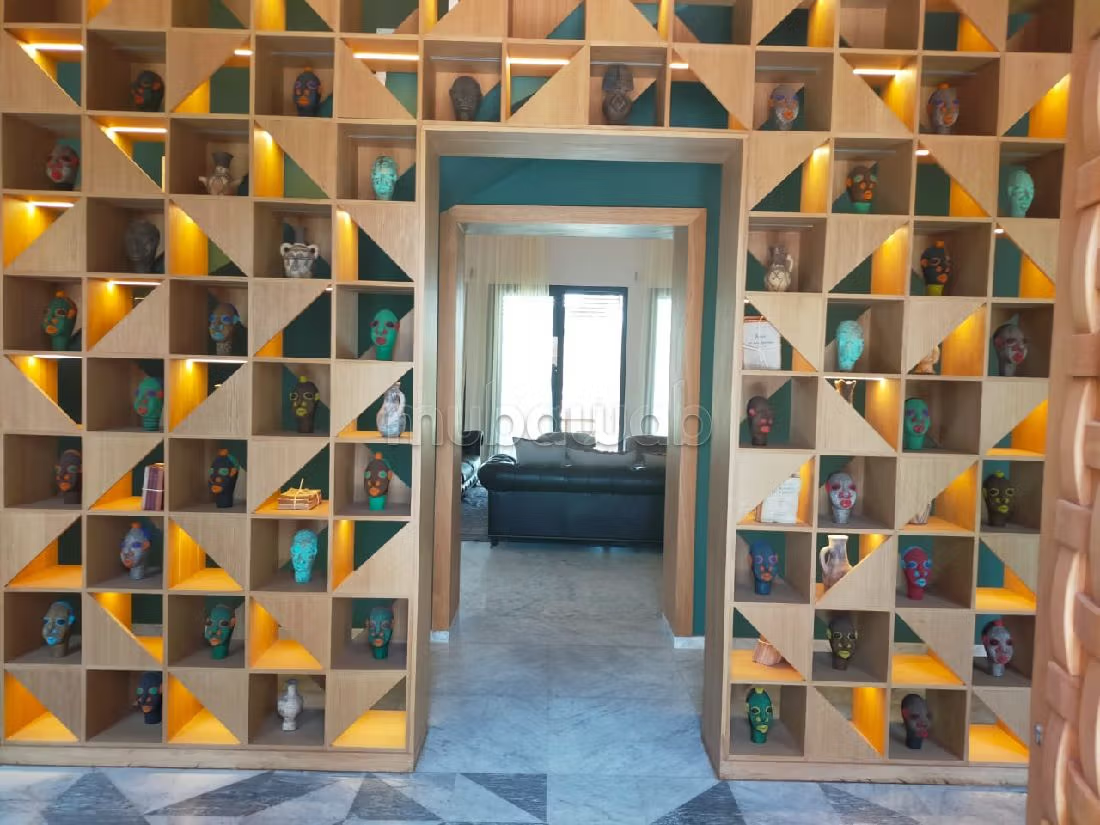
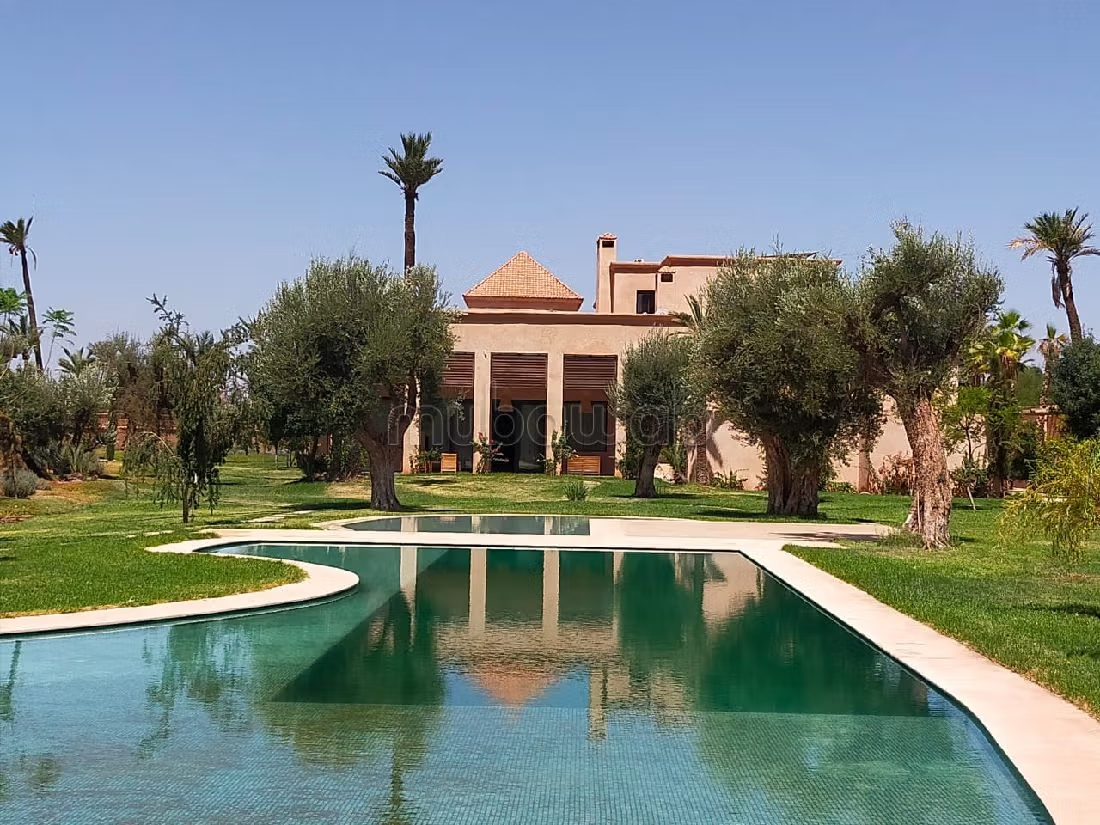
The villas have a clean modern architectural design
STRUCTURE
The structure complies with the seismic standards in force in Morocco RPS 2000, it is controlled by the SOCOTEC control office
WATERPROOFING
The waterproofing complies with the standards in Morocco and is controlled by the control office.
FACADES
The exterior walls are made of double walls with insulation; The insulation located inside the walls will protect against any energy loss during winter, and will preserve freshness during the hot summer periods;
CARPENTRY
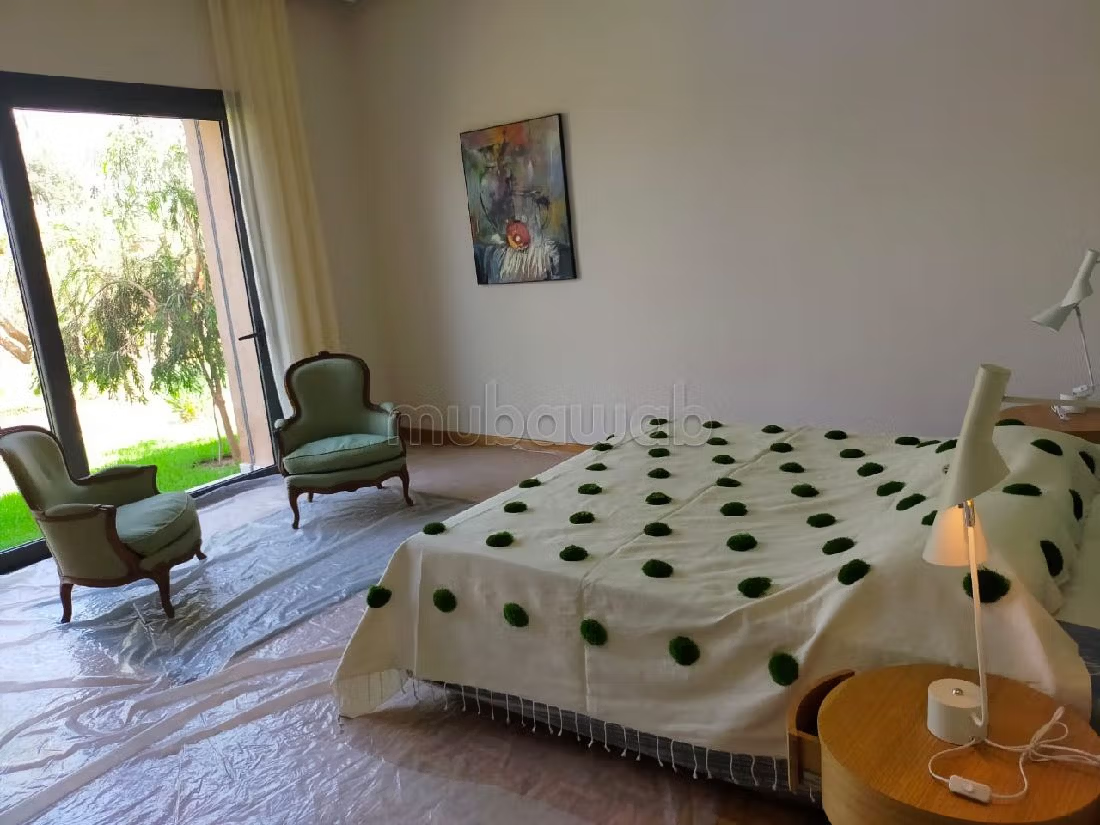
The exterior carpentry is made of first choice aluminum, with roller shutters;
The interior carpentry is made of first choice wood,
The closets are built-in and made of first choice wood, they are equipped with shelves and drawers
FLOOR COVERINGS
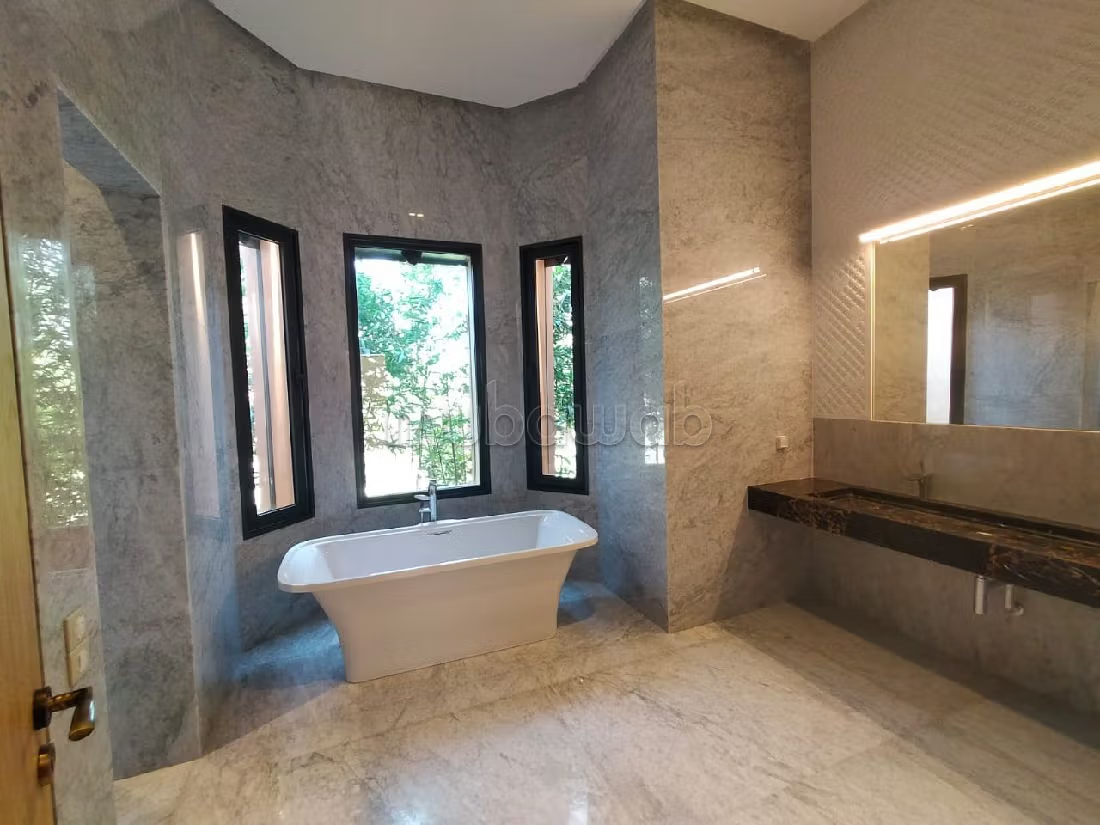
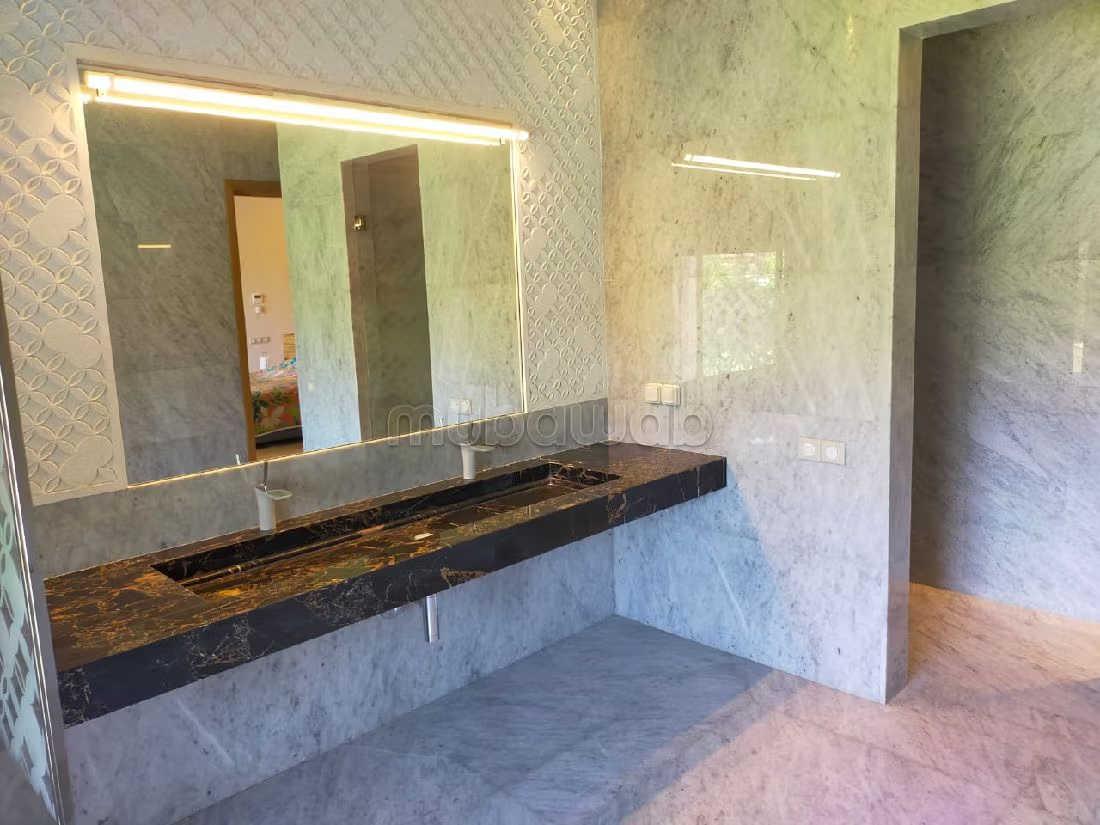
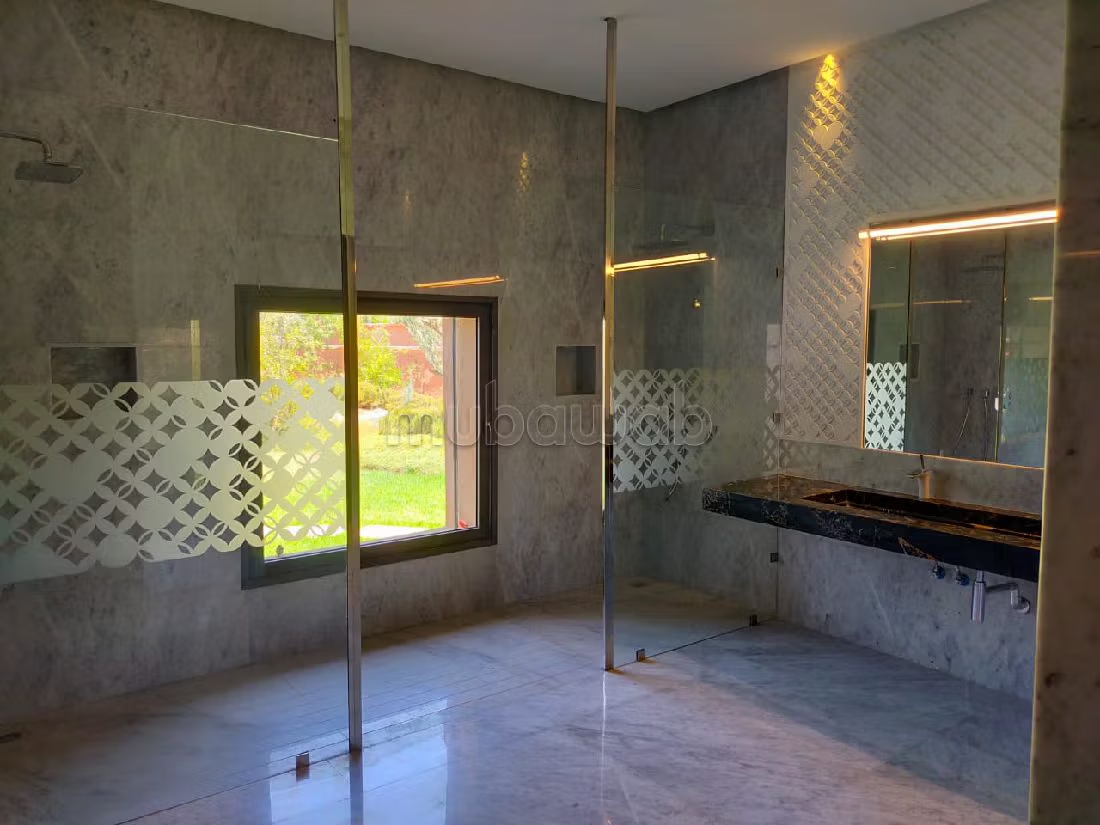
The floors are covered with marble or stones extracted from Moroccan minerals, the skirting boards are of the same nature
Wet floors are covered with anti-slip materials
WALL COVERINGS
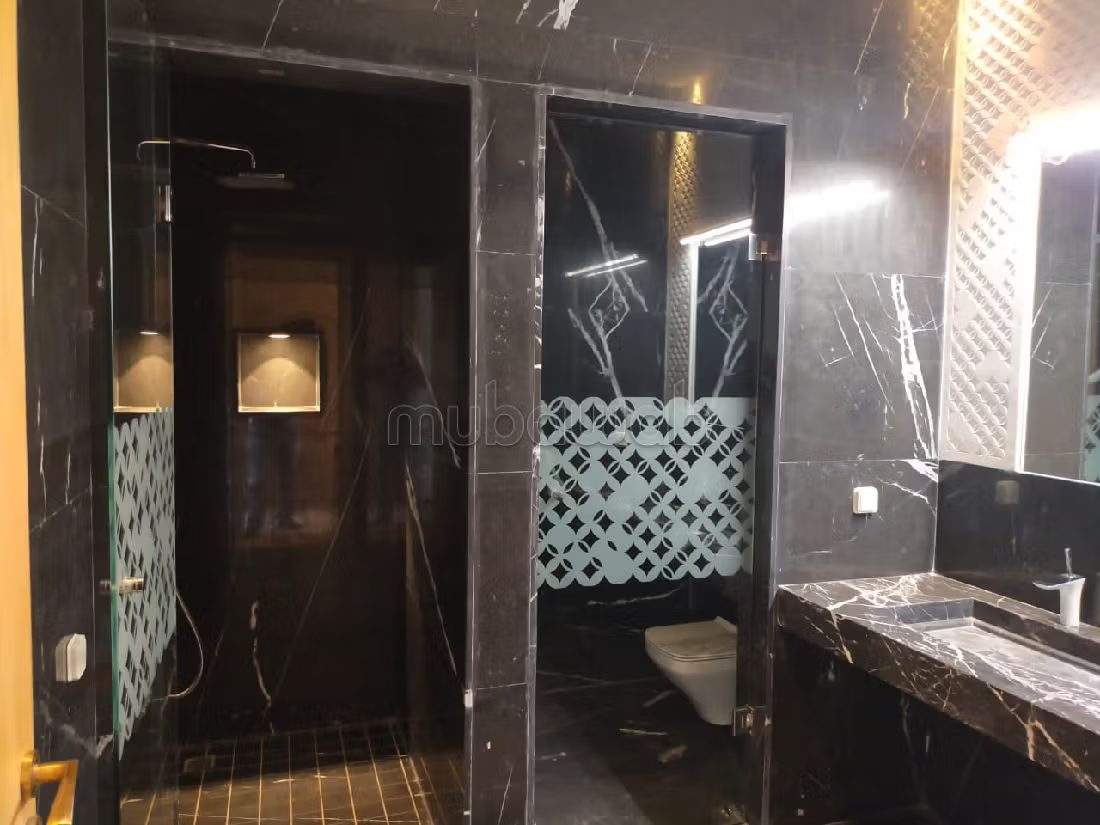
The walls of dry spaces are painted, those of wet spaces are covered in Zellige or marble
FALSE CEILINGS
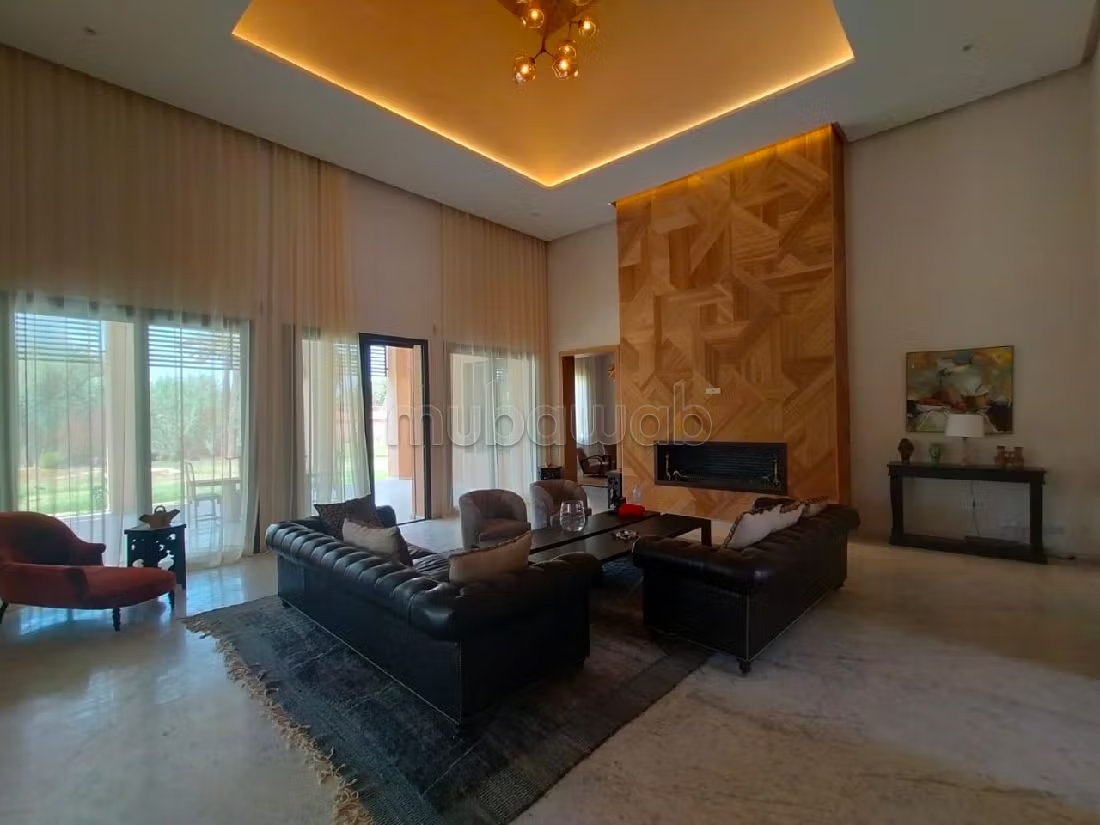
The false ceilings are made of smooth plaster with hollow joints,
PAINTS
The paints on the walls and ceilings are of good quality
SANITARY
The sanitary facilities are of good quality from the brand POZZI or similar
The faucets are of good quality from the brand GROHE or similar
ELECTRICITY
The electricity complies with the standards and is controlled by the SOCOTEC control office. All rooms will be equipped with a network of switches/light points and another of controlled sockets
The garden and paths are illuminated by separate networks depending on the area to be illuminated
It is planned to install a system for producing electricity from solar panels allowing energy savings of nearly 50%
LOW CURRENT
It includes a telephone network, an ethernet network, and wifi relays making the entire villa accessible to the internet
All rooms are equipped with sockets to receive satellite or IPTV
SOUND SYSTEM
The living room as well as the gardens are connected to a radio source or auxiliary music with a dimmer for each space
AIR AND WATER CONDITIONING
Heating is provided by a buried coil in the ground, and is supplied by a gas boiler;
Hot sanitary water is heated by a battery of solar panels with a backup from the boiler
Heat pumps and ducted air conditioners ensure cold in summer and heat in winter, in addition to underfloor heating
Each room can be controlled by an independent thermostat for both underfloor heating and reversible air conditioning;
SECURITY
A centralized alarm system will ensure security, with the possibility of an IP camera system for remote viewing (optional)
LANDSCAPING
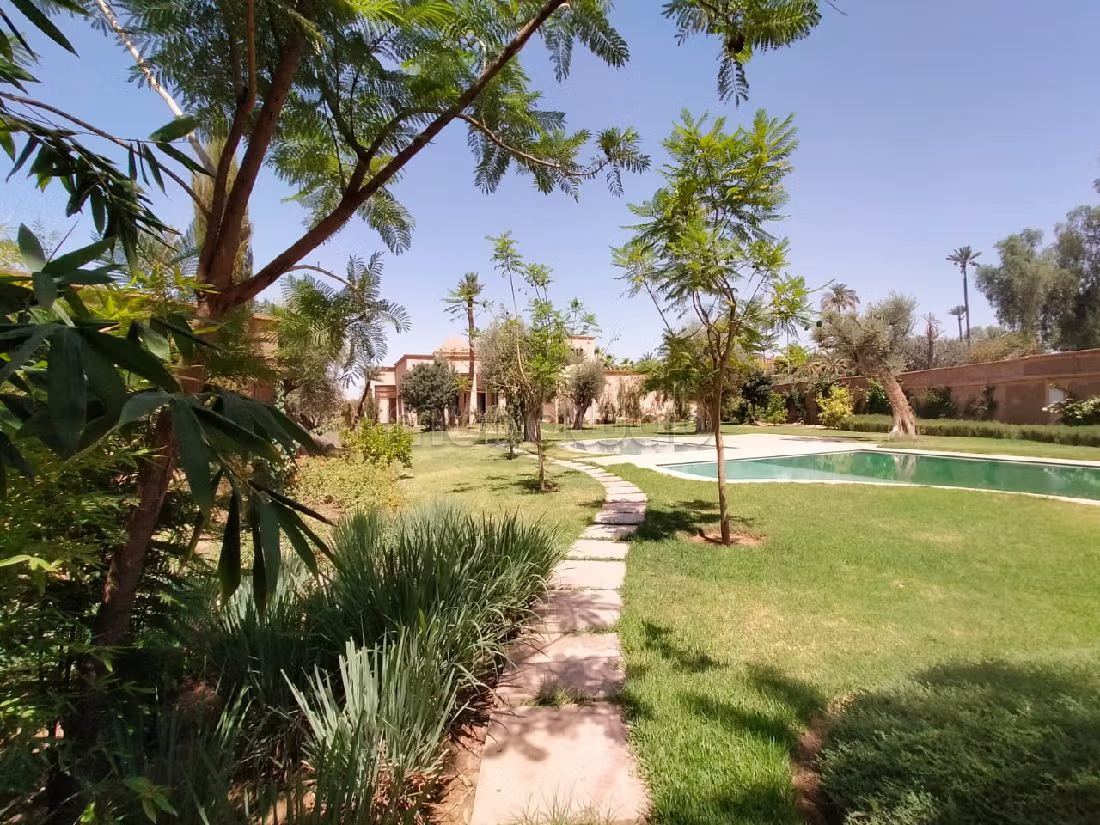
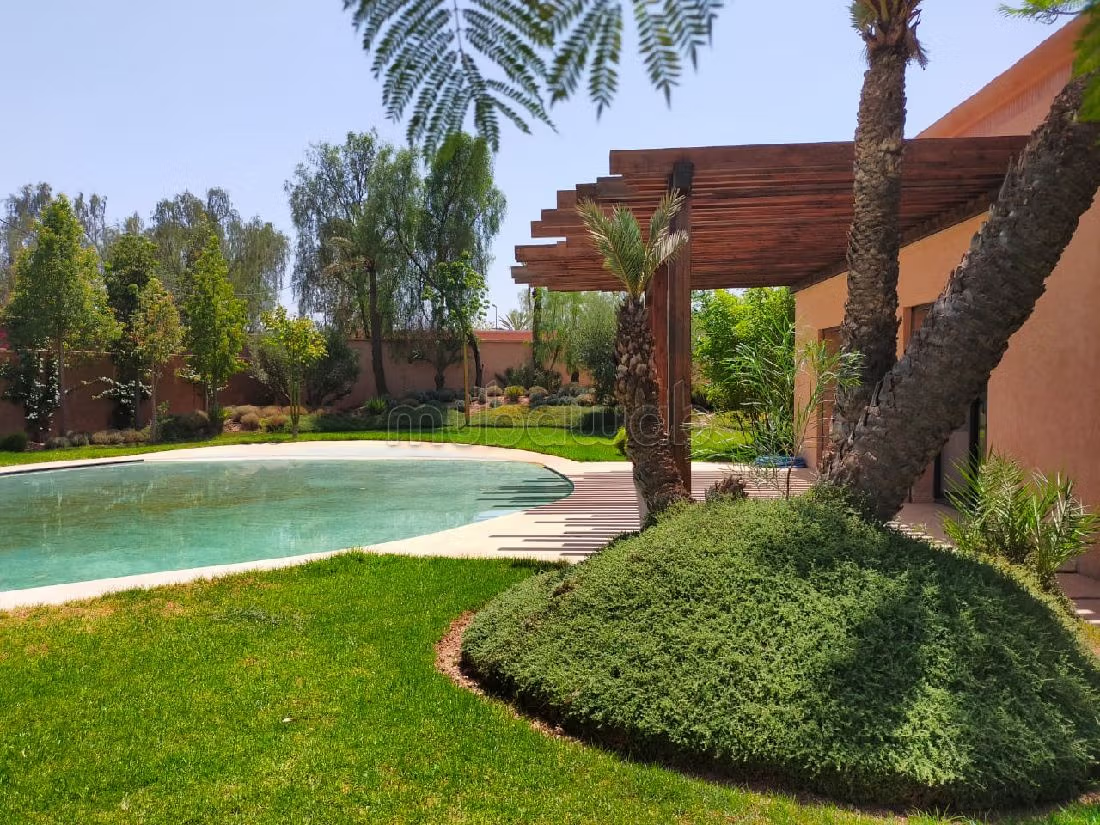
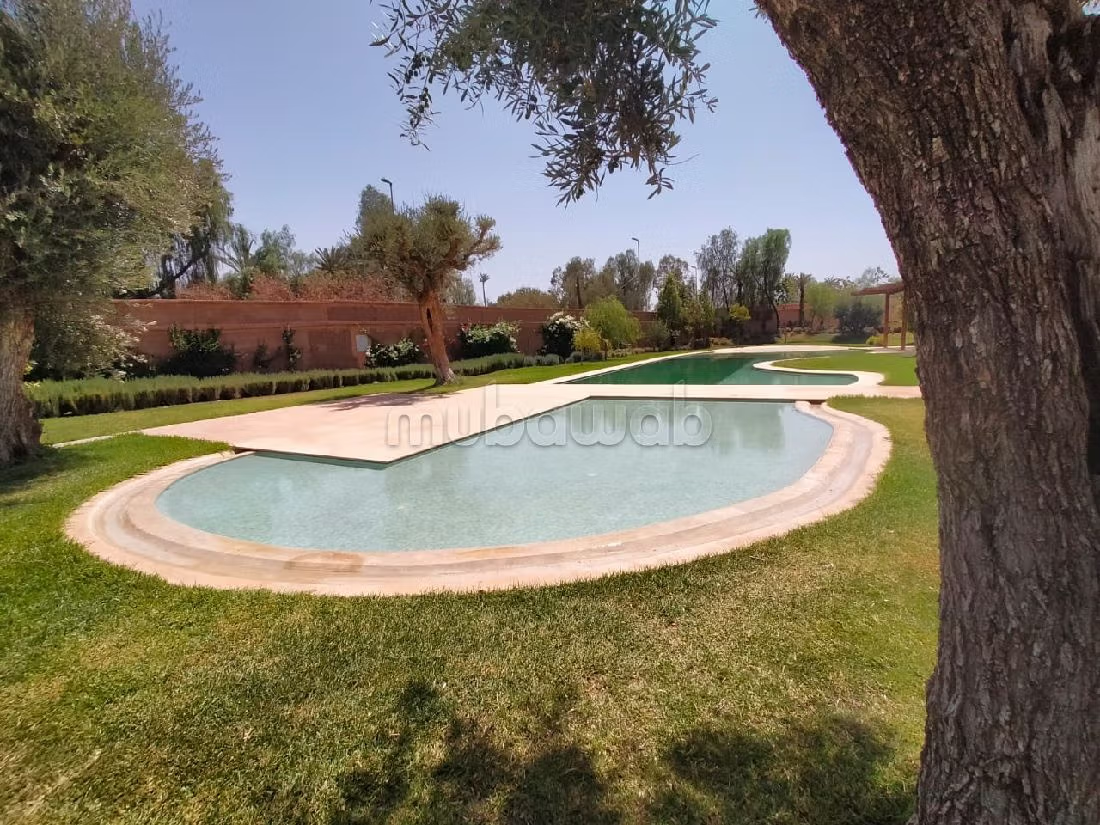
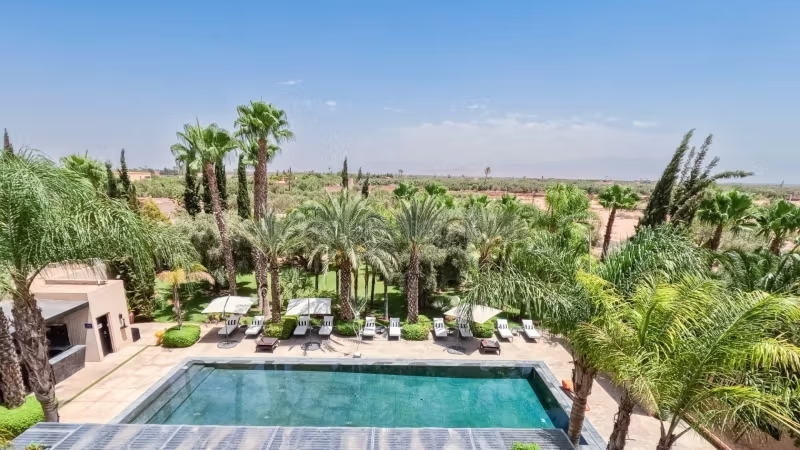
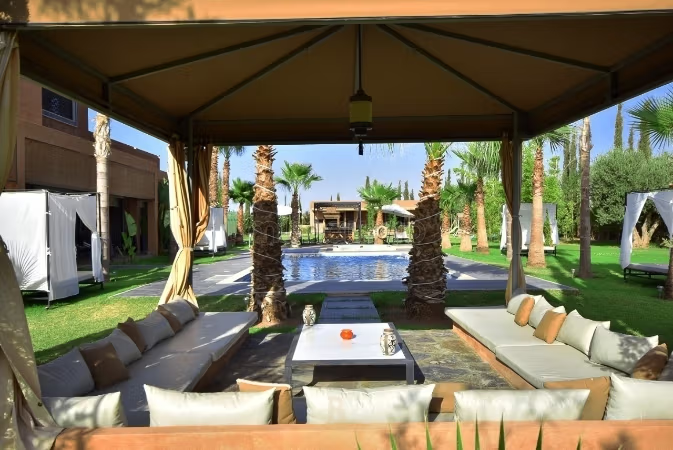
The gardens are planted by a landscaper, and include depending on the land, date palms from Marrakech, olive trees from 30 to 80 years, coconuts, columnar cypress, pomegranates, sabals, fruit trees, washingtonias, brachychitons, and others, all bathing in a grassy area
The lighting of the gardens is done by a professional lighting designer
IRRIGATION
The gardens are irrigated by a drip network and sprinklers, from an independent well for each villa, as well as from the city network
POOL
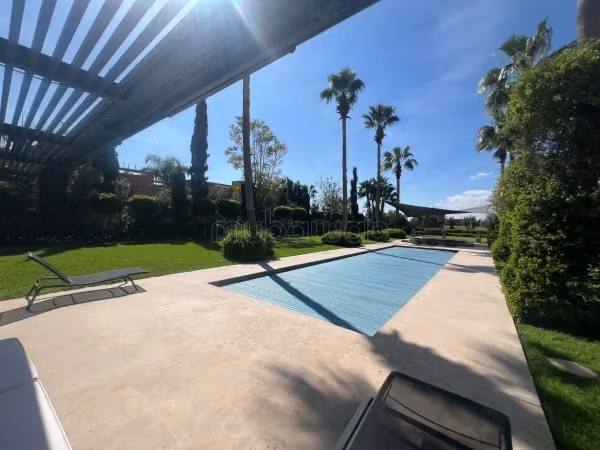
Each Villa has at least one pool, equipped with filters and water regeneration
CONCERNING THE VILLA TELOUET SPECIFICALLY
IN ADDITION TO ALL THE ABOVE:
LAND AREA: 5,712 M2
COVERED AREA: ABOUT 953 M2
In the basement with an area of 83 m2 (including technical)
- 2 rooms with bathroom for staff
- 1 un-equipped laundry room
- 2 technical rooms
On the ground floor with an area of 720 m2
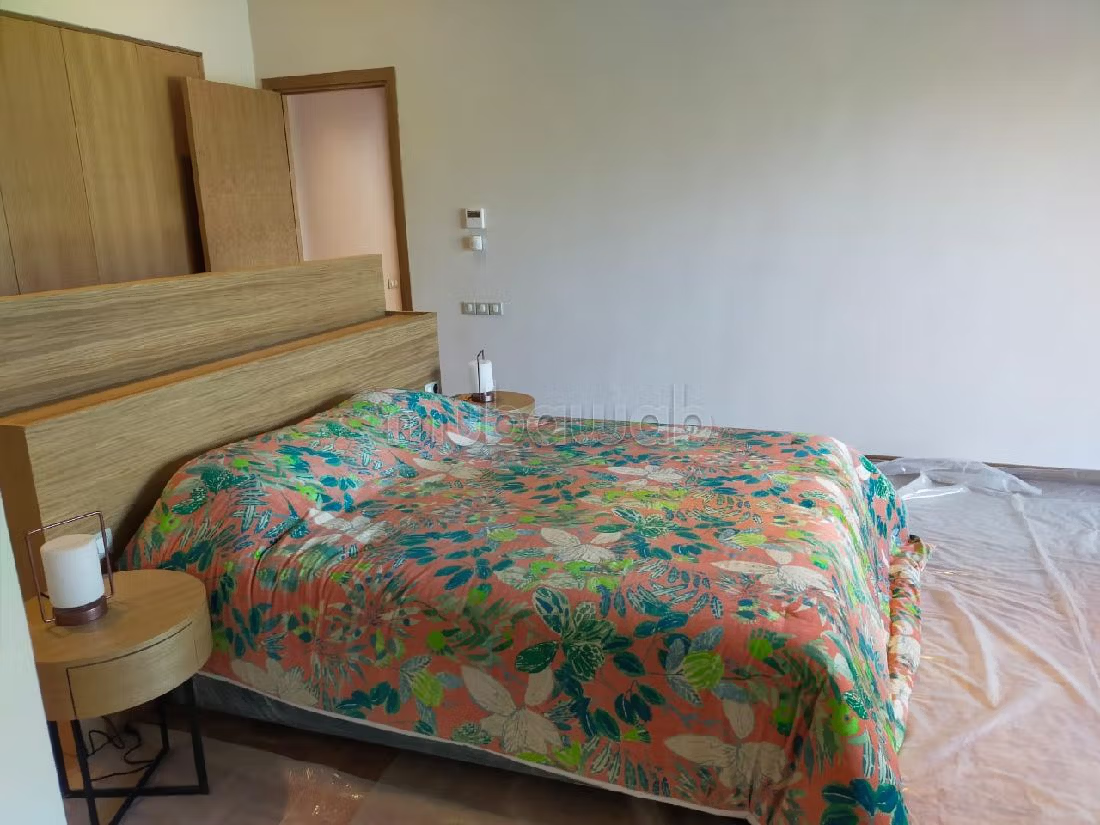
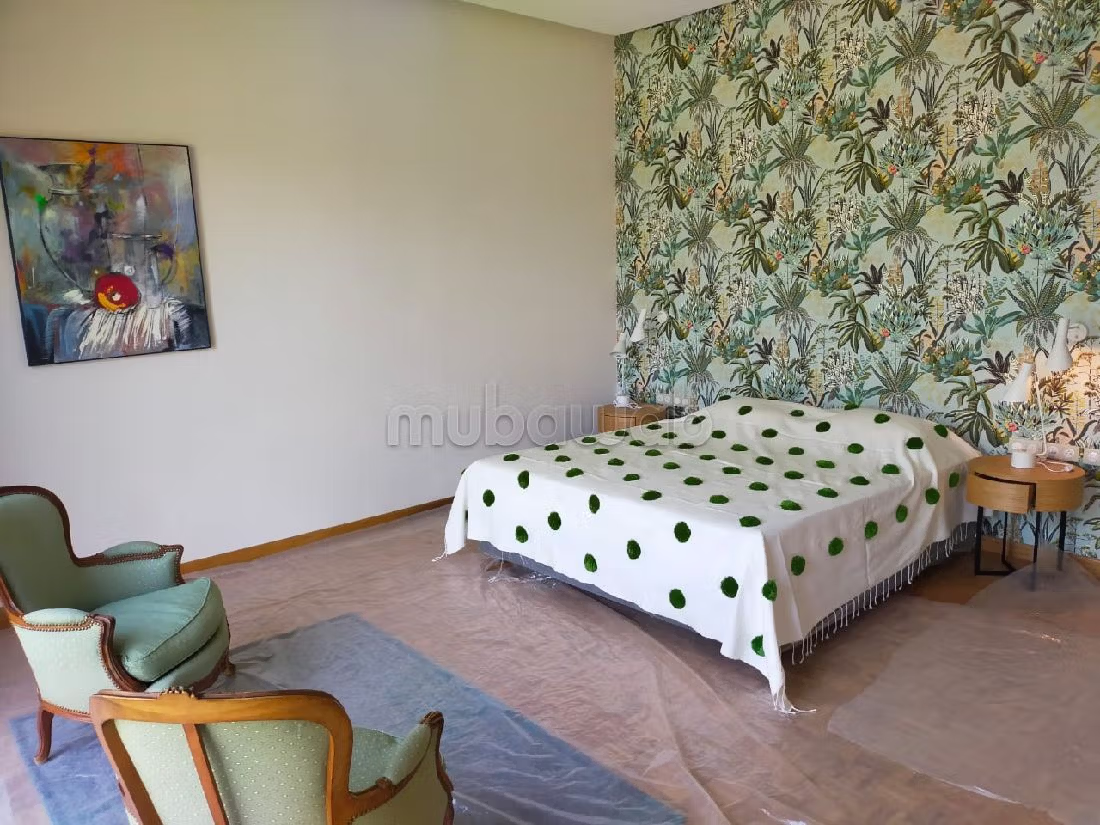
- 3 rooms with 3 bathrooms including the Master
- 1 distribution hallway
- 1 dining room with fireplace corner
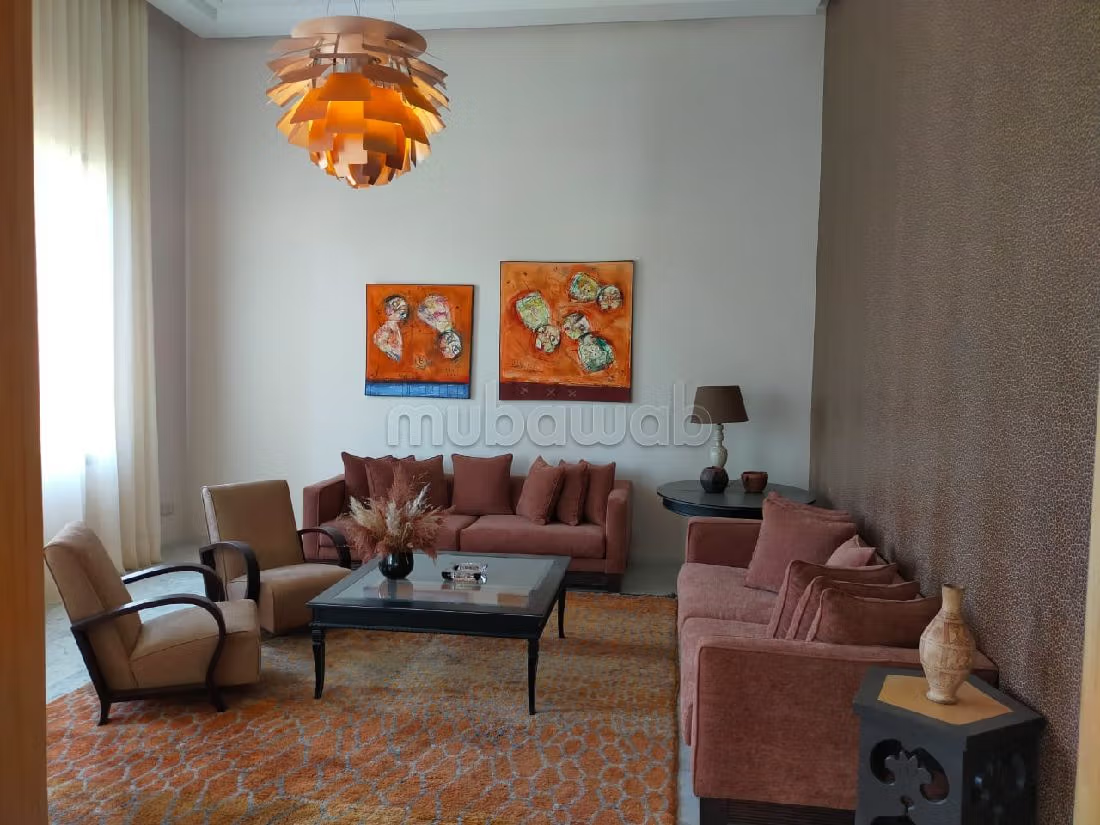
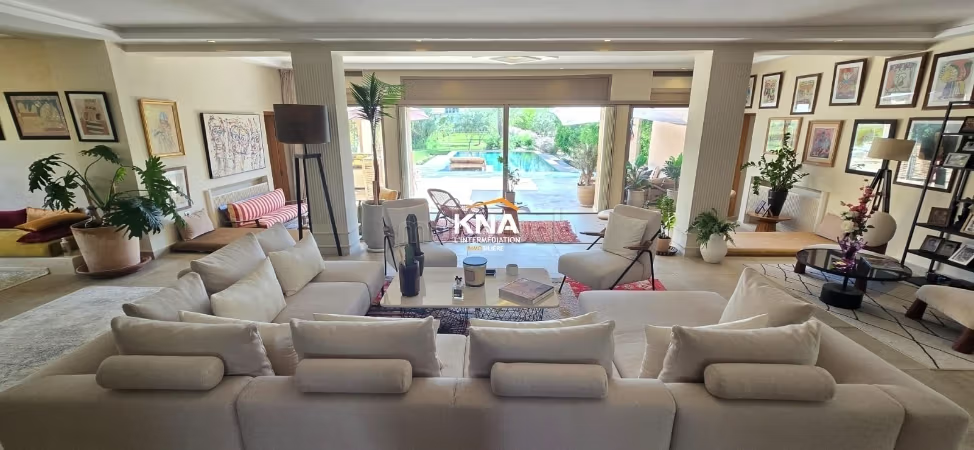
- 1 living room with fireplace
- 1 Moroccan living room
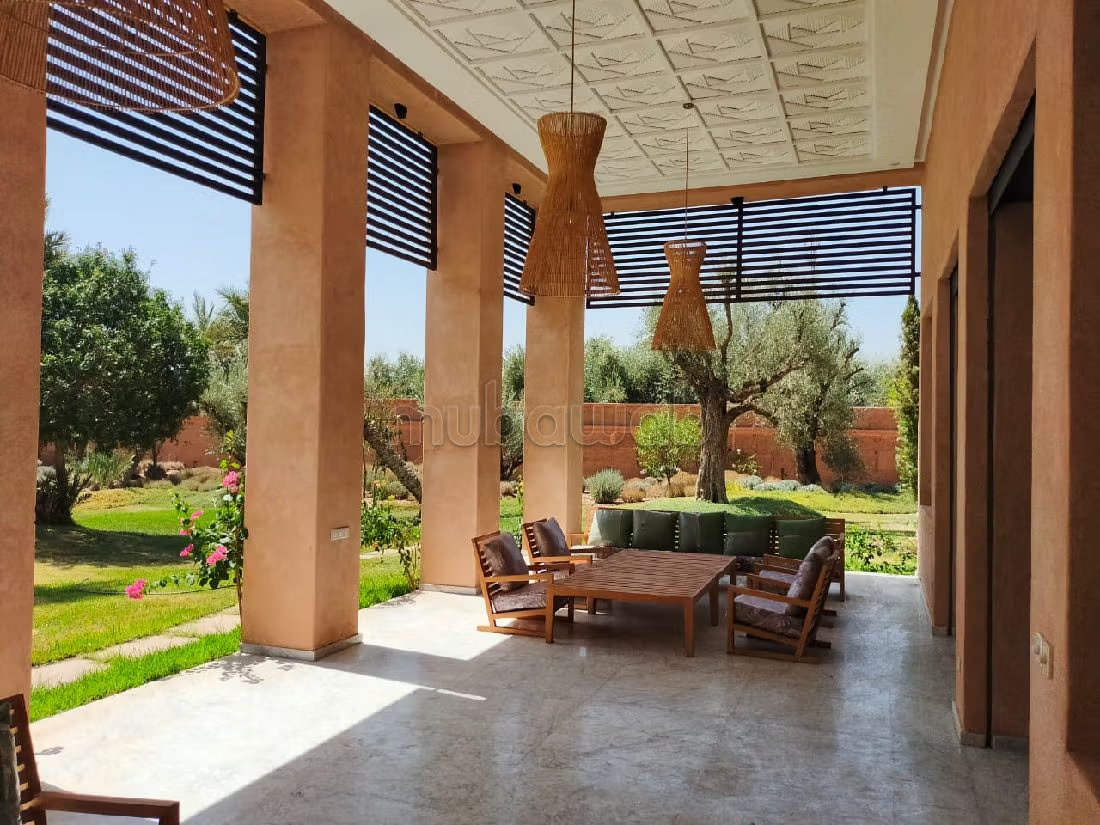
- 2 outdoor living rooms one with fireplace
- 1 guest cloakroom
- 1 equipped kitchen with living area
- 1 pool
- 1 hammam
- A gym
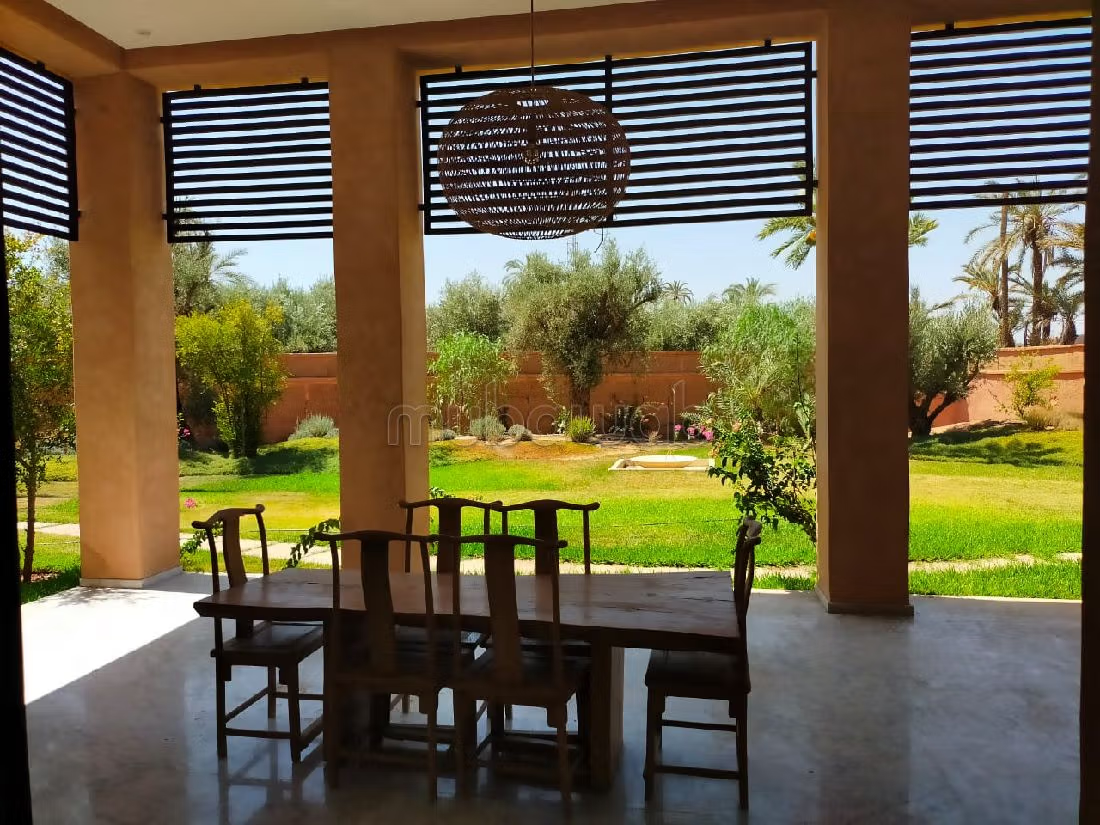
- Sheltered and unsheltered terraces
- 1 guardian room
At level R1 with an area of 164 m2
- 2 rooms with 2 bathrooms
THE WHOLE SUBJECT TO THE LAND TITLE. It has 1,000 M2 habitable, on a plot of 6,000 M2. It has 5 huge suites. A hammam, a gym, and a landscaped garden. A true paradise.
SALE PRICE 23,000,000 DIRHAMS
Type of property
Villa
Plot surface
6000m²
Condition
Good condition / livable
Age
1-5 years old
Orientation
South
Flooring
Marble
Number of floors
1
Garden
6500 m²
Terrace
1200 m²
Garage
2 Spaces
Mountains views
Pool
Concierge
Box room
Furnished
Moroccan lounge
European lounge
Satellite dish
Fireplace
Air conditioning
Heating
Security system
Double glazing
Reinforced Door
Equipped kitchen
Fridge
Oven
Washing machine
Microwave