1100m²
1 Piece
1 Room
1 Bathroom
Technical sheet of the property
3-1 – General information :
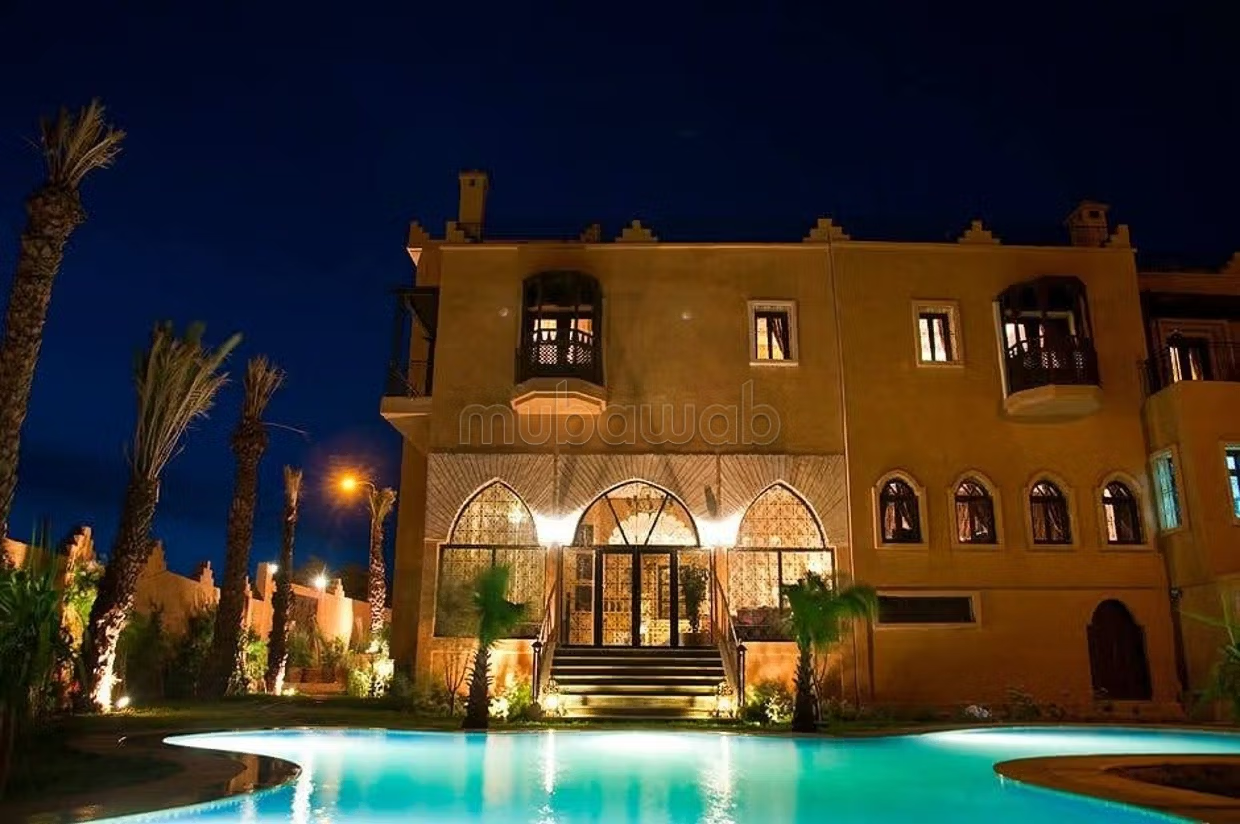
Geographical location : Residential area of Ouarzazate (City center).
Land area : 1,071m2
Total built area : 909m2, distributed as follows :
• Built area (Ground floor) : 418m2
• Built area (Floor) : 395m2
• Basement area (Garage & outbuildings) : 96m2
Terrace area (can be used as a Rooftop) : 414m2
Garden area : 157m2
Pool area : 82m2
Indoor parking area : 77m2
3-2 – Composition of the Ground Floor (418m2) :
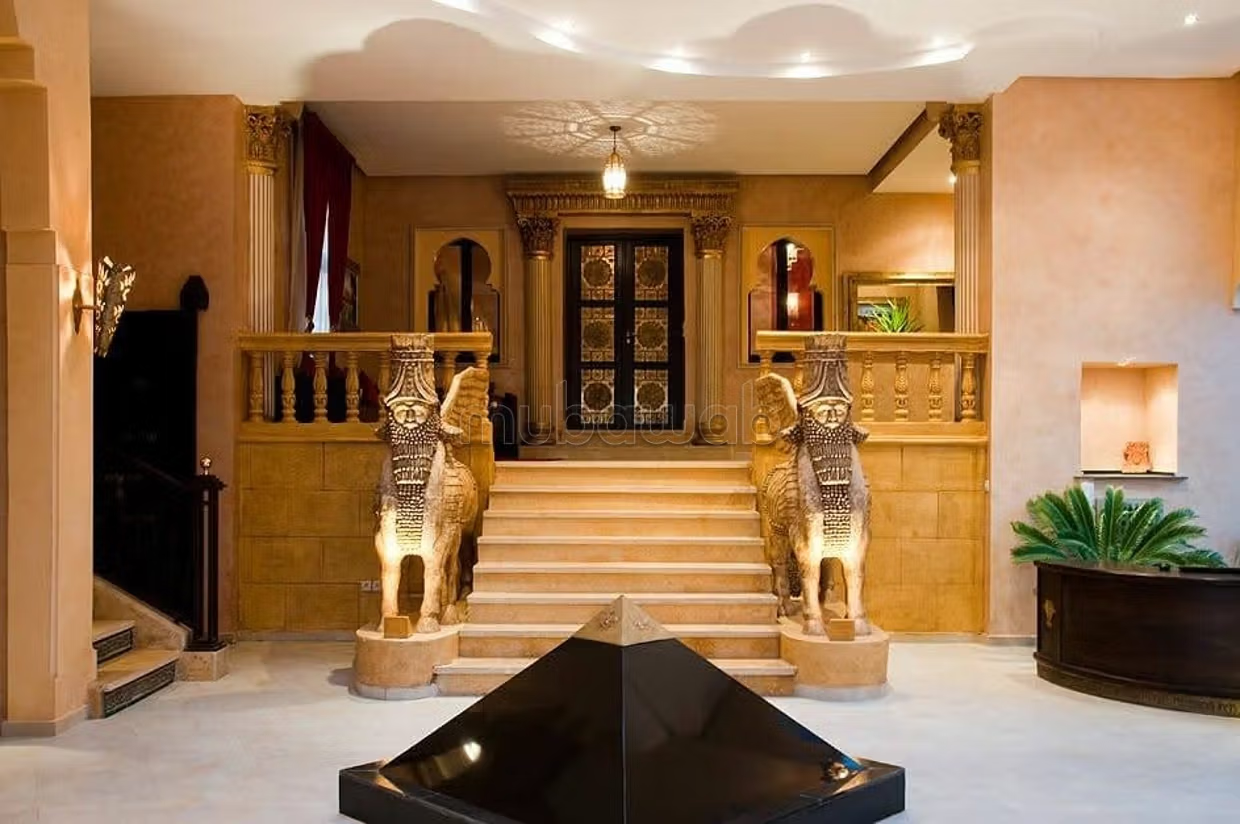
The Ground Floor consists of 2 parts : A first part at level 0 and a second
raised part (about ten steps).
• 1st part of the Ground Floor :
a- An entrance hall.
b- A reception hall under a dome shaped like a pyramid, a water wall in
black marble and a pyramid fountain on the ground, in black marble.
c- A WC space (men and women washbasin)
d- A large Moroccan lounge with large windows overlooking garden/pool.
e- A TV lounge with large windows overlooking garden/pool.
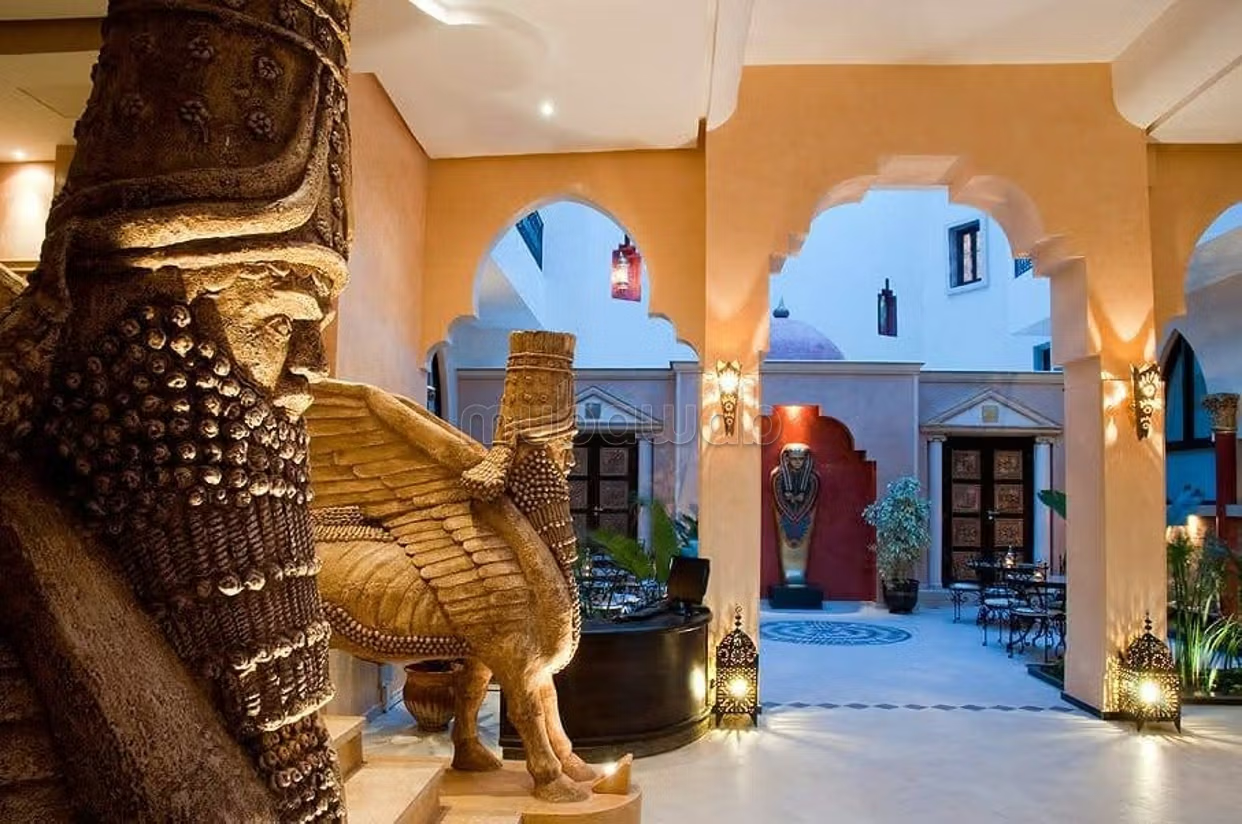
f- A large patio under a skydome (giant opening roof), planted and decorated with
sculptures and black marble water basins, equipped with 4 tables (16 to 20 covers).
g- A wellness space/SPA consisting of a hammam, a relaxation area, a
treatment area and a cloakroom with WC.
• 2nd part of the Ground Floor :
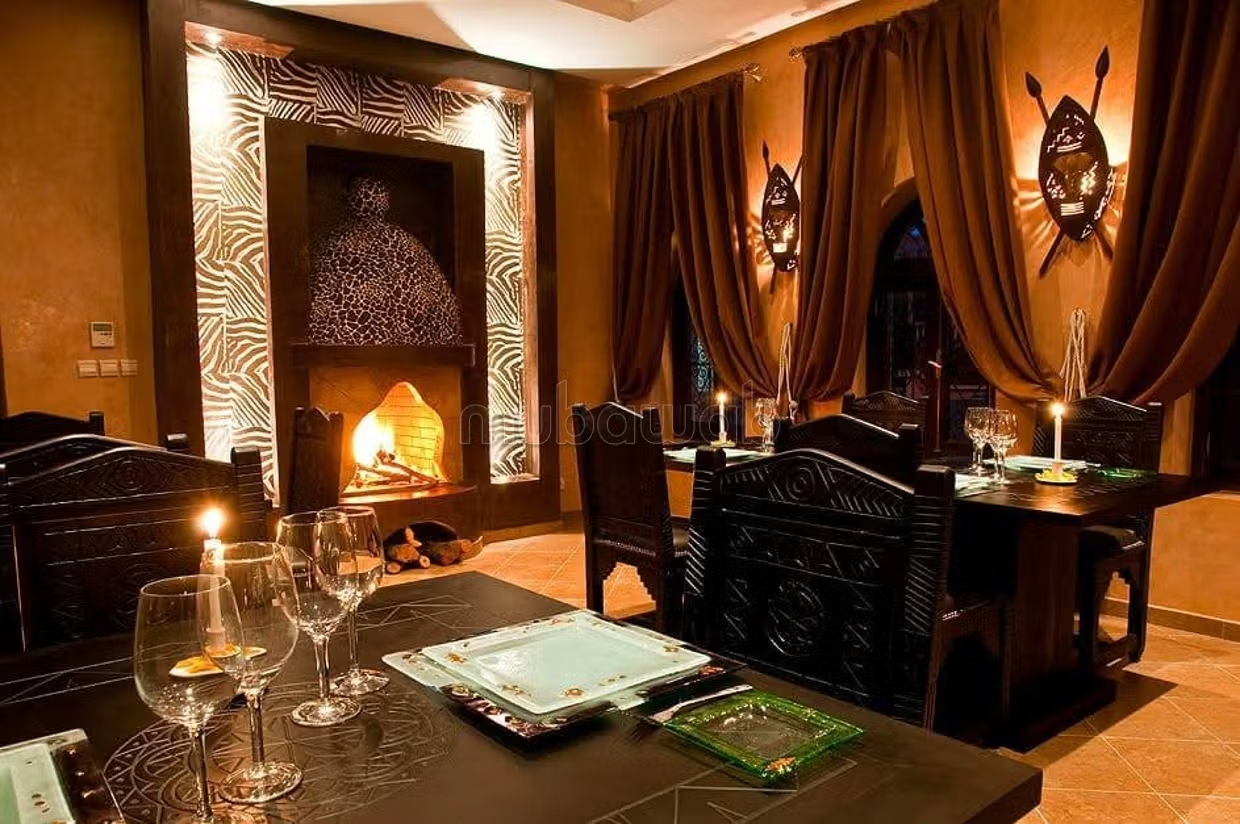
a- A lounge bar with a fireplace.
b- A small Berber lounge (smoking room).
c- A junior suite (Alexander the Great), consisting of a spacious bedroom with
dressing and large bathroom.
d- A gastronomic space consisting of a restaurant with fireplace and WC/washbasin.
e- a fully equipped kitchen, a storage room and a staff room with
WC and shower.
N.B. The kitchen and the staff room overlook a private staircase that leads to
a service courtyard and a gate (service entrance).
N.B. The Ground Floor is equipped with a hot/cold centralized air conditioning system.
All mentioned spaces are furnished and equipped with high-end furniture.
3-3 – Composition of the Floor (395m2) :
The Floor consists of rooms and suites, designed each according to the theme
of a famous movie shot in Ouarzazate with a faithful reproduction of its decor.
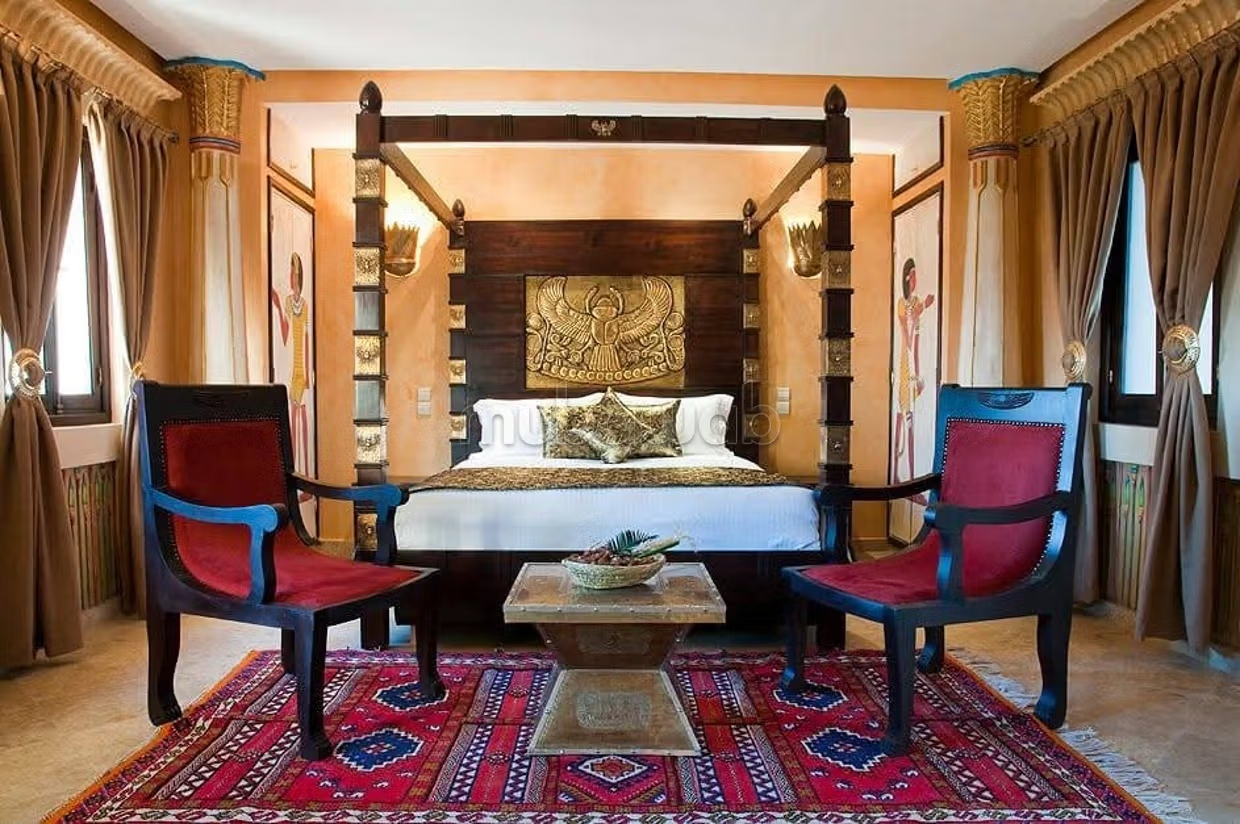
a- The Royal Suite Cleopatra, 90m2 – Egyptian theme.
It consists of a large bedroom, a dressing, a living room with
dedicated fireplace, a spacious bathroom with sculptures on the wall and
Egyptian columns. The royal suite also has a large terrace and
a balcony.
b- The Senior Suite KUNDUN, 60m2 – Tibetan theme.
It consists of a bedroom with dressing, a bathroom, a lounge area, a
"fireplace" area, an office area, a boudoir and 2 balconies.
c- The Junior Suite Gladiator, 40m2 – Roman theme.
It consists of a bedroom with dressing, a lounge area and a
Roman bathroom (marble on the wall and basin in tadellakt).
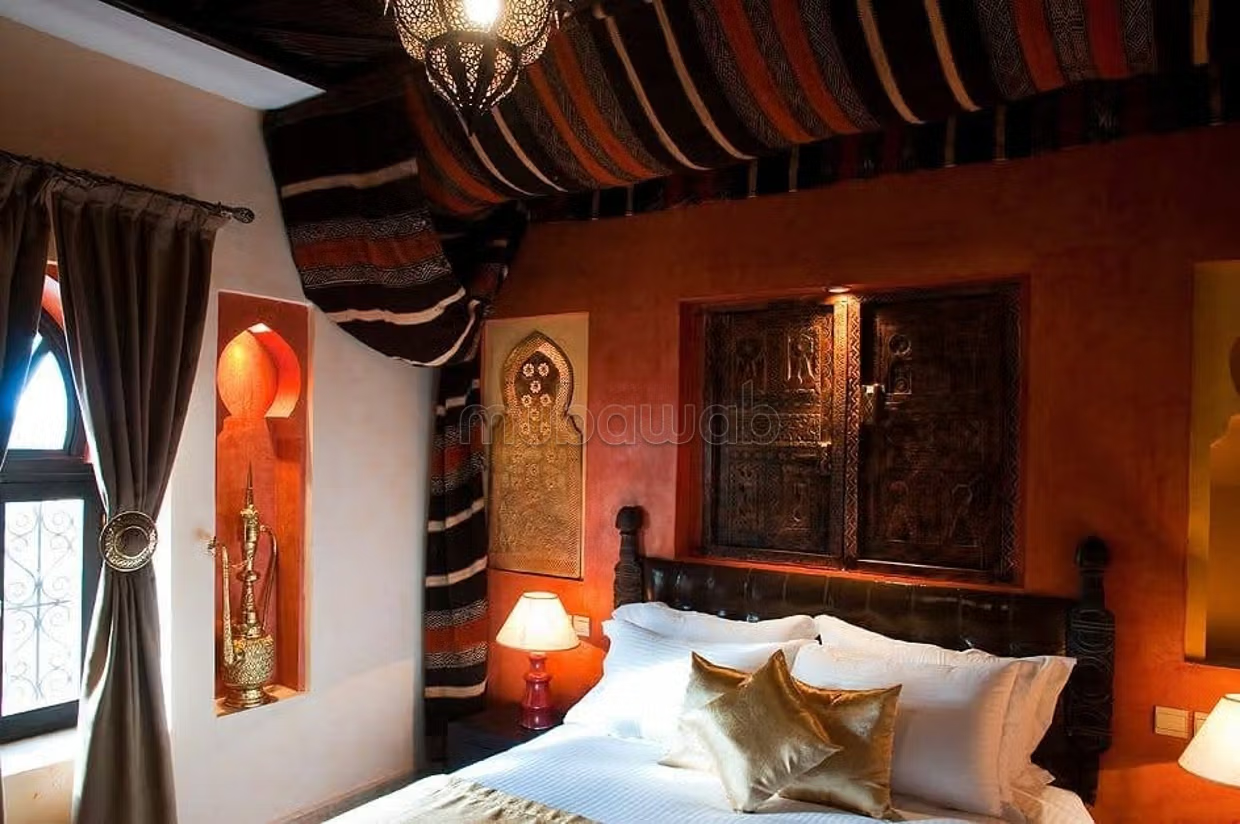
d- The Junior Suite Lawrence of Arabia, 40m2 – Desert/Bivouac theme.
It consists of a bedroom with dressing, lounge area and a bathroom.
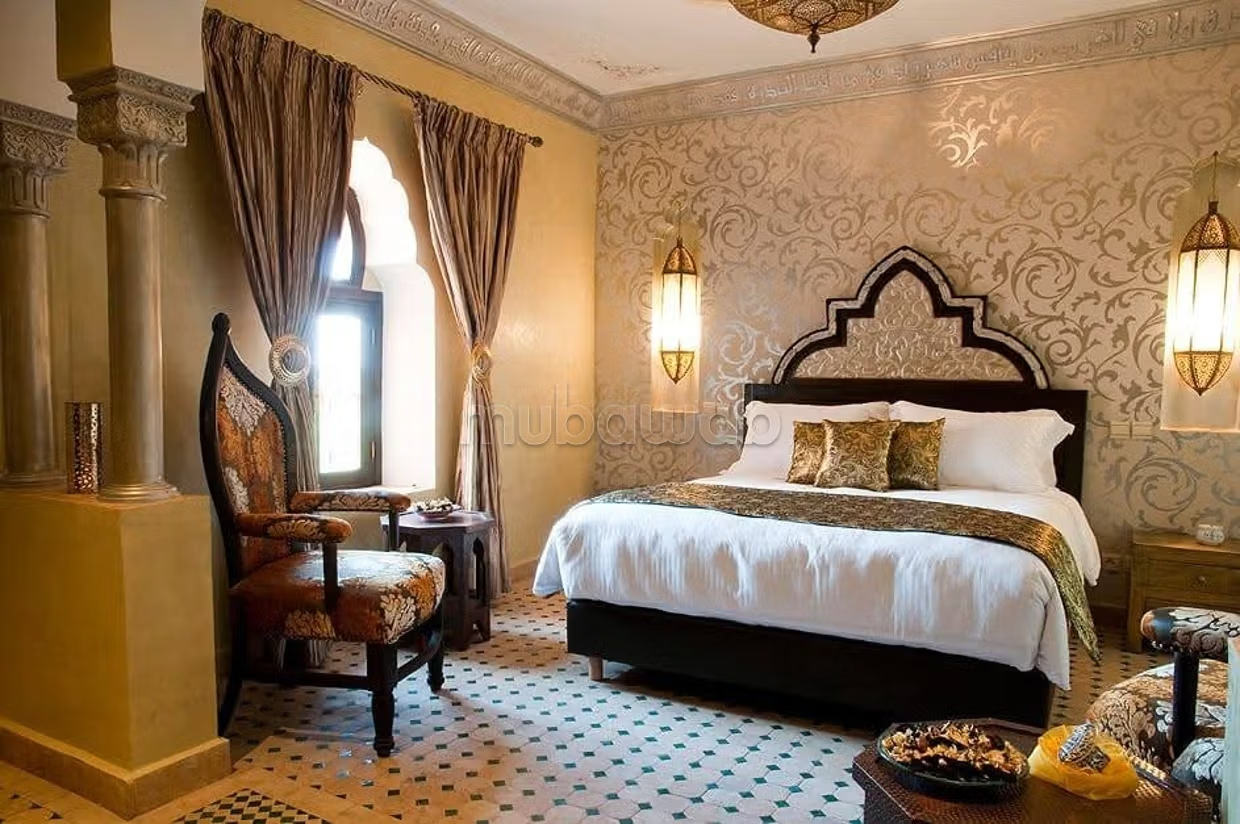
e- The Deluxe Room Scheherazade, 25m2 – 1001 Nights theme.
It consists of a bedroom with dressing and a bathroom in
Guatemalan marble
Deluxe Room Mogador, 25m2 – Art Deco theme.
It consists of a bedroom with dressing and a bathroom in
red tile and black marble.
N.B. All suites and rooms are equipped with bedding and high-end furniture, mini bar, safe, flat screen TV, satellite, telephone, desk, bathroom with
tubs, WC, sink and bidet.
3-4 – Composition of the Basement (96m2) :
The basement consists of :
a- Staff locker rooms (men and women) : 36m2, equipped with showers, WC and
sink.
b- Storage space in the garage : 20m2
c- A laundry room : 19m2
d- A technical room/Boiler room : 14m2
e- Double WC washbasin (pool) : 7m2
N.B. The basement is not a cave. It is at the level of the garden and the entrance of the
house.
3-5 – Composition of the terrace (414m2) :
The terrace is equipped with a barbecue with pergola and a bar counter. It
also contains a service room, with an area of 16m2.
It allows for a panoramic view of the Atlas Mountains and the city
Type of property
Riad
Condition
Good condition / livable
Garden
Terrace
Garage
Pool
Box room
Cellar
Moroccan lounge
Satellite dish
Fireplace
Air conditioning
Equipped kitchen