1037m²
12 Pieces
6 Rooms
5 Bathrooms
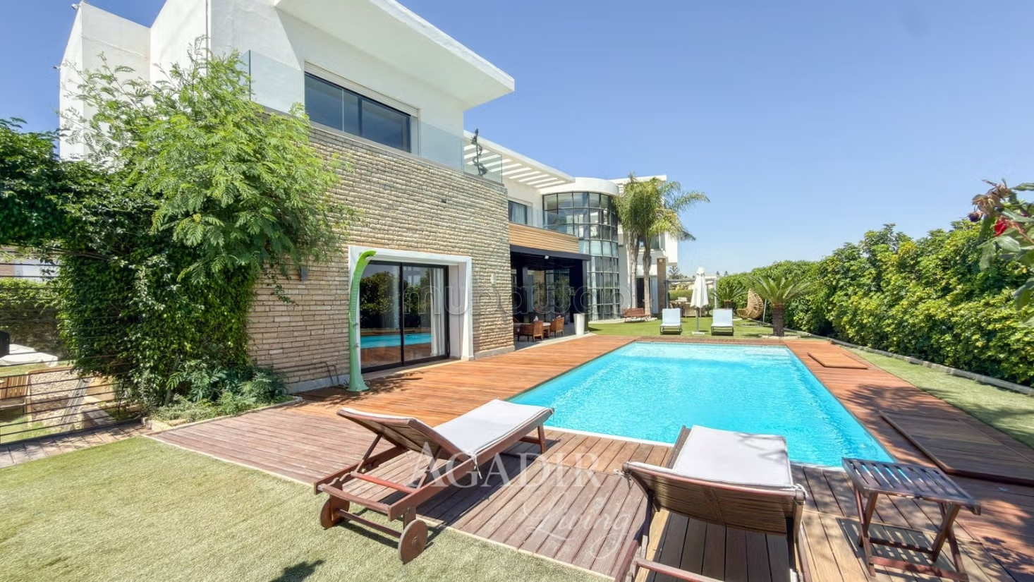
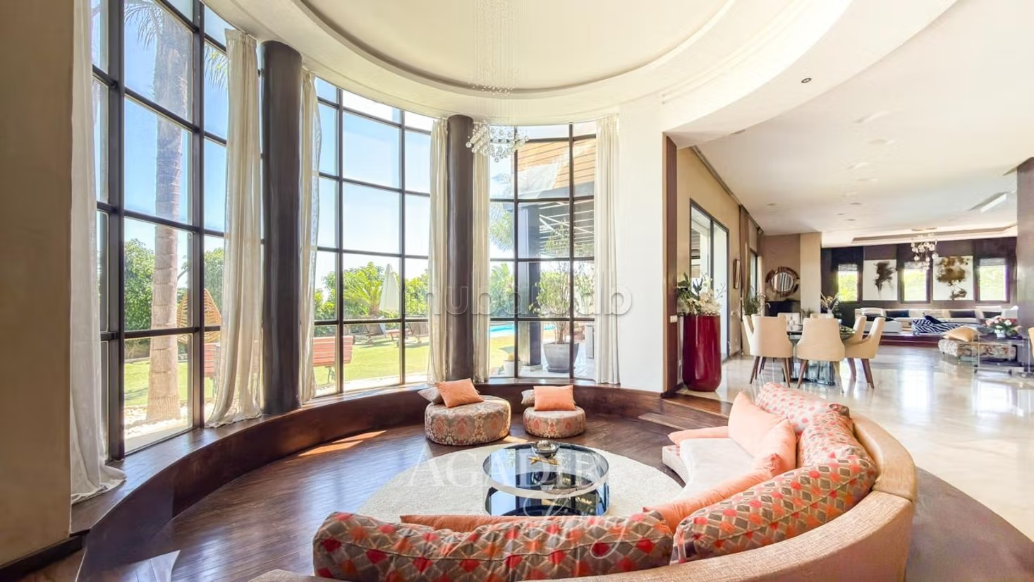
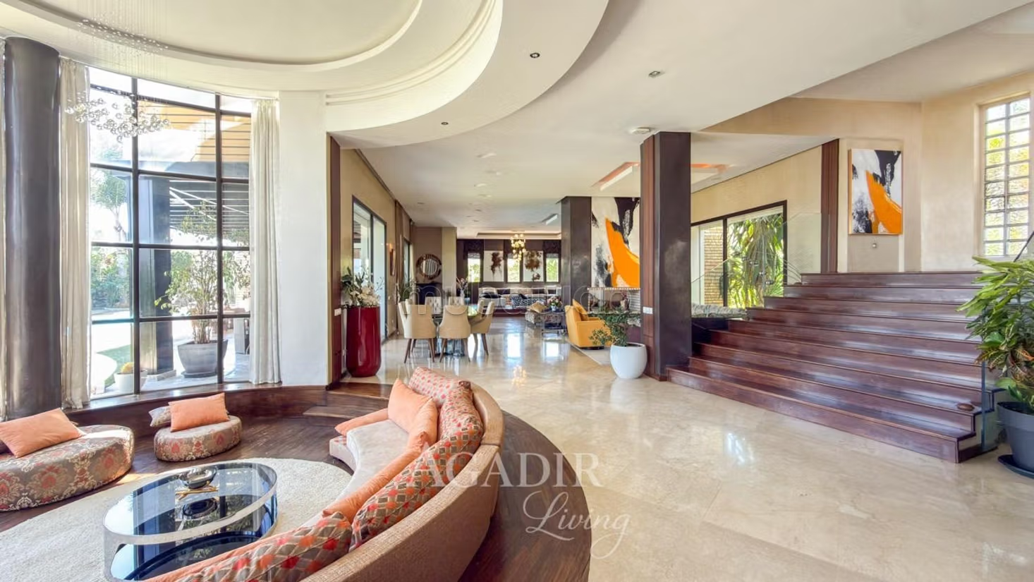
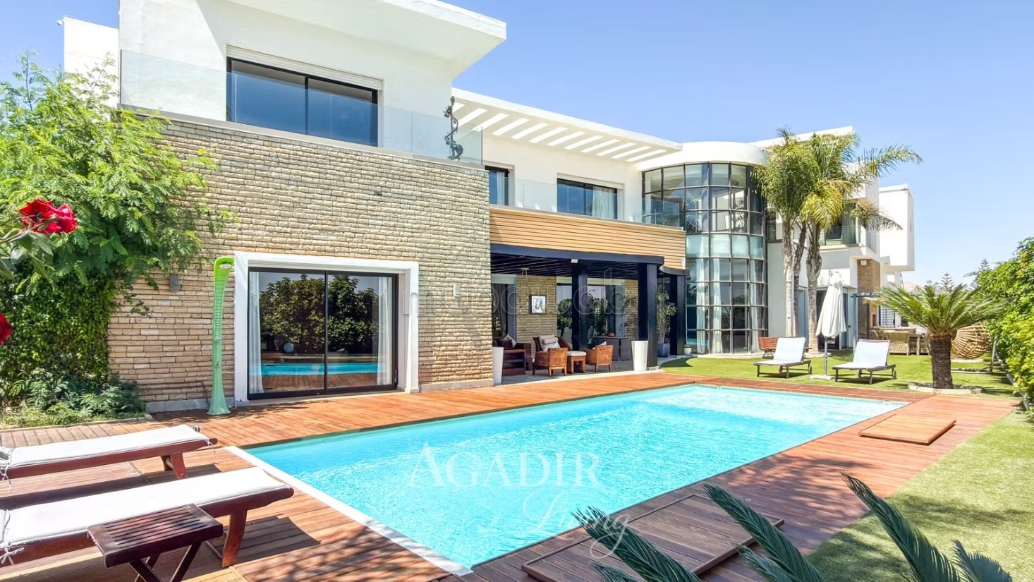
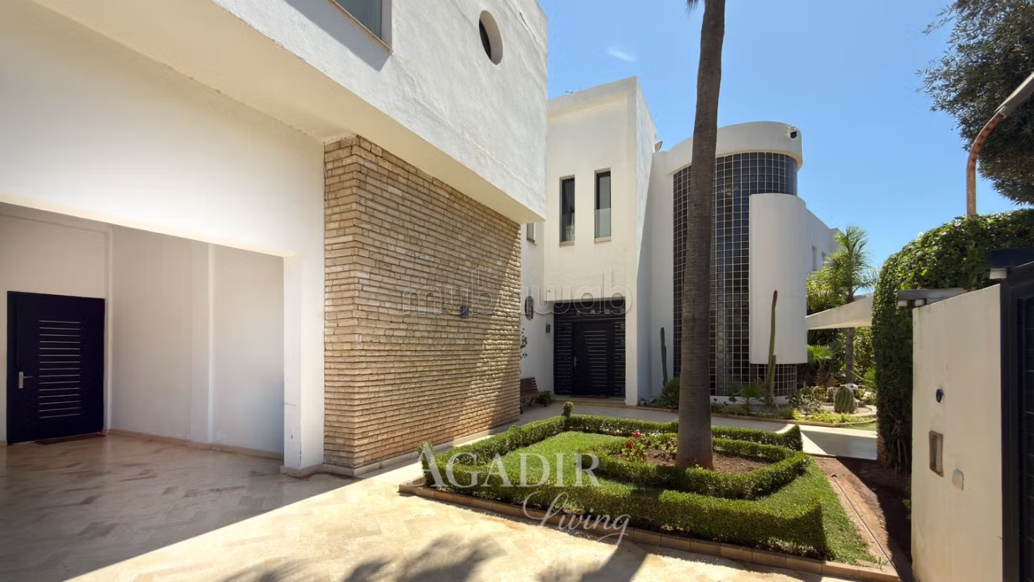
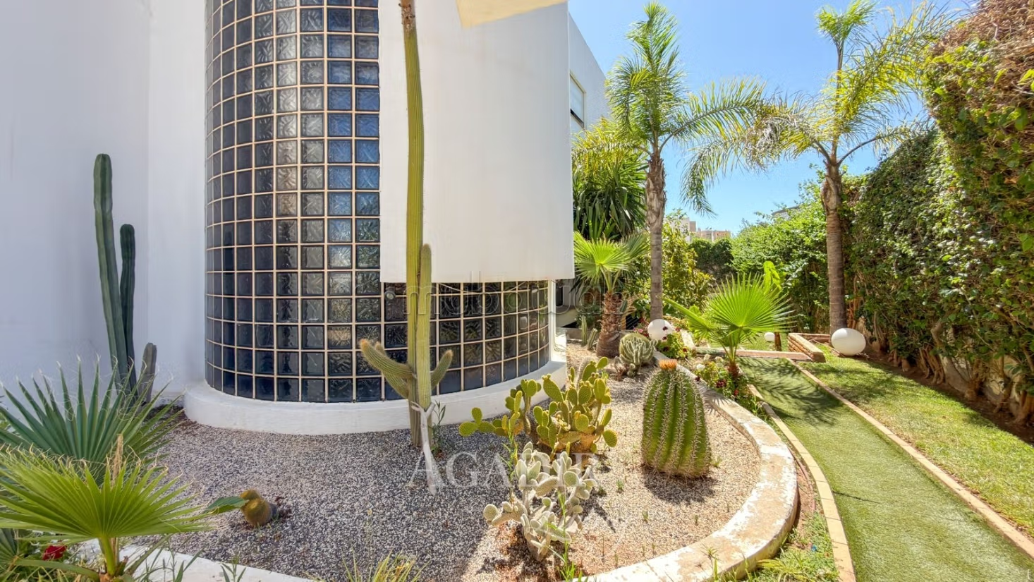
Situated at the most strategic address in the most sought-after residential neighborhood of Agadir, this property of over 1,000 m² of living space majestically unfolds over *three levels*. Set on a landscaped plot of 1,218 m², this villa is an architectural feat combining monumental volumes with exemplary energy performance.
*An Architectural Design in Service of Your Well-being*
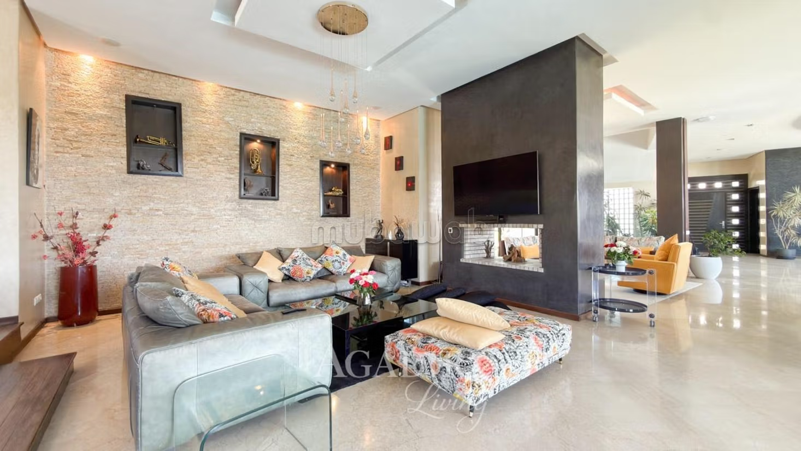
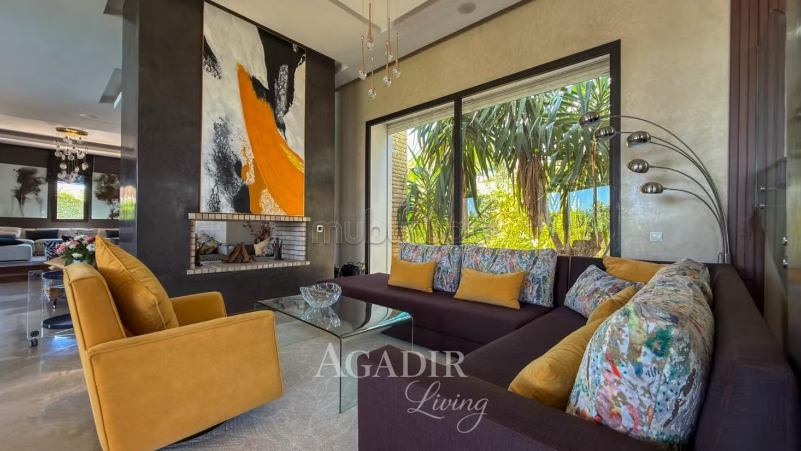
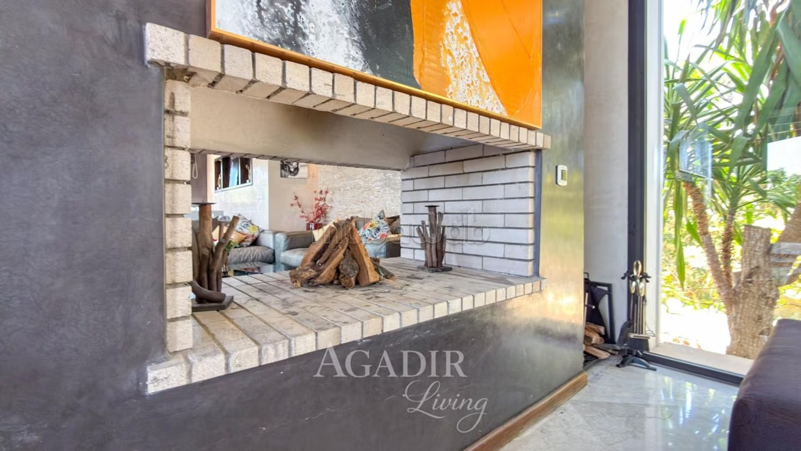
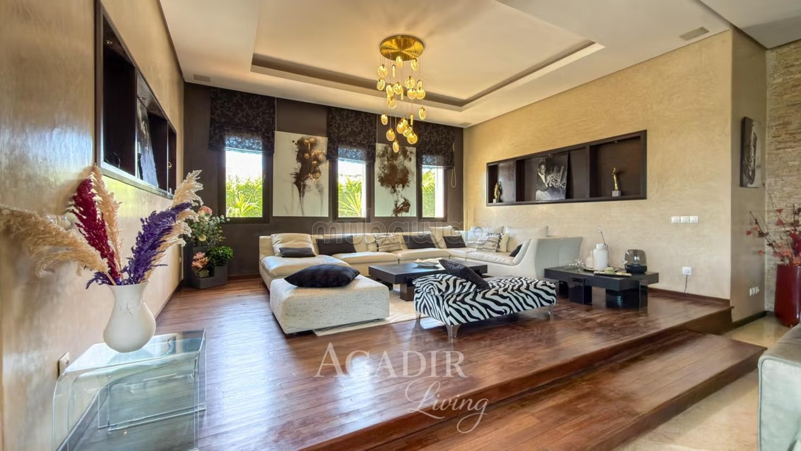
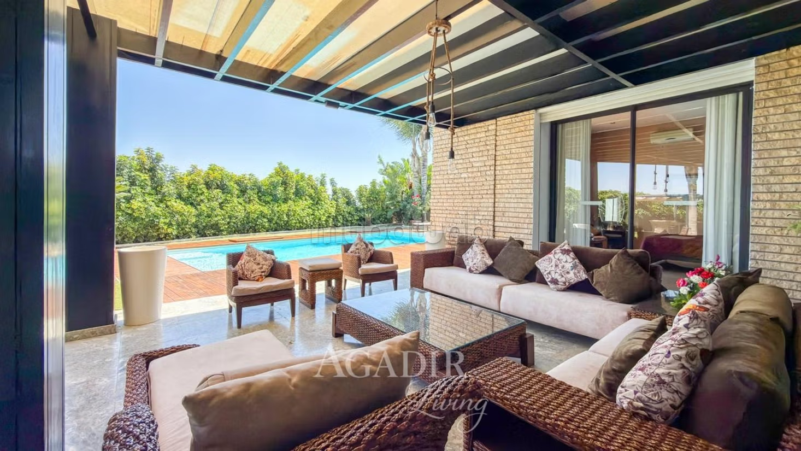
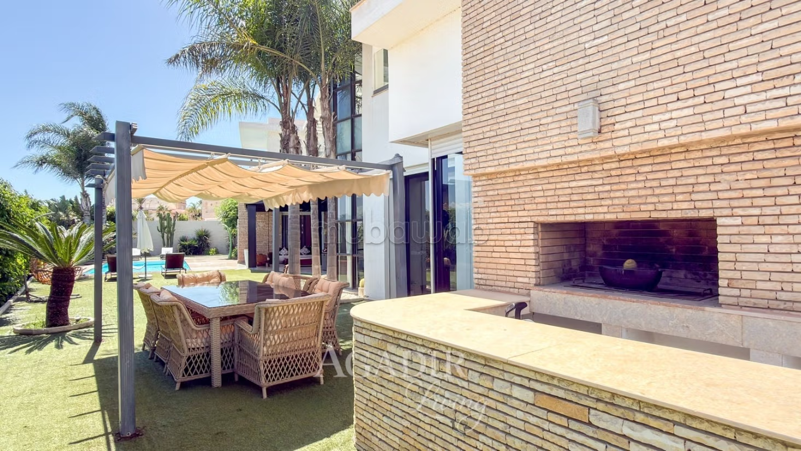
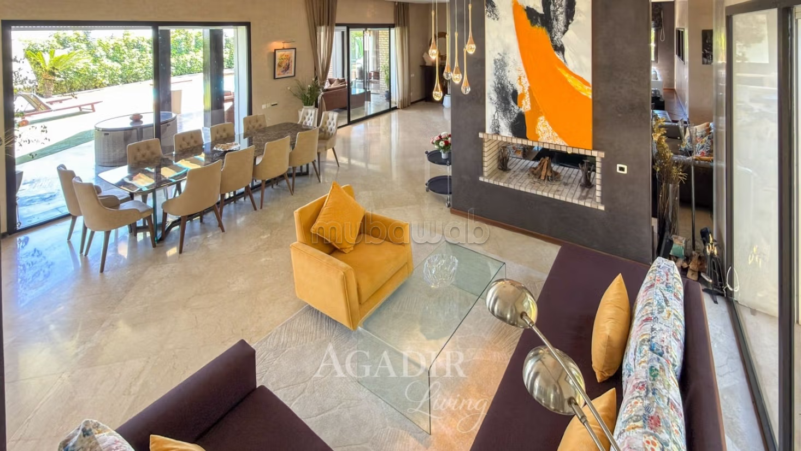
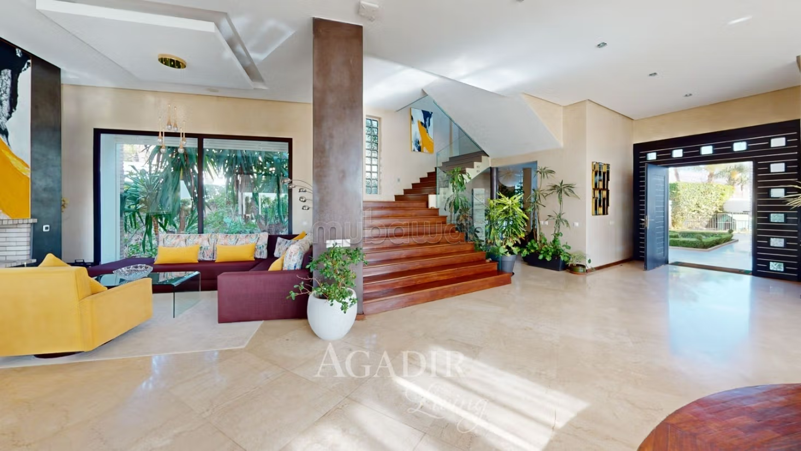
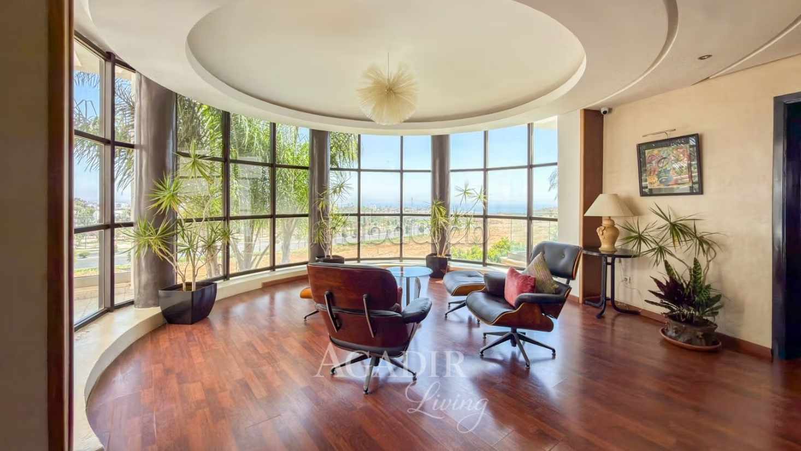
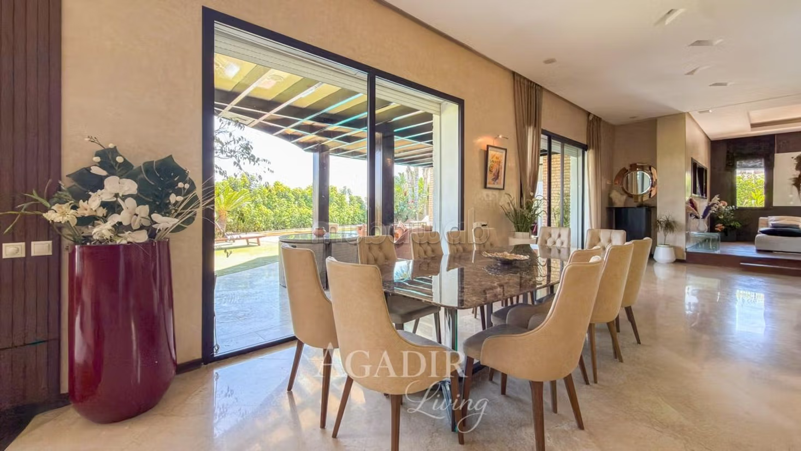
* *Grand receptions (Ground floor):* From the entrance, the space expresses itself through a *monumental open space living room of 180 m², enhanced by a **marble floor* and *translucent natural light* thanks to its large bay windows opening on each facade. These fluid volumes open widely onto a majestic terrace organized as an outdoor lounge and dining area, complemented by a built-in barbecue.
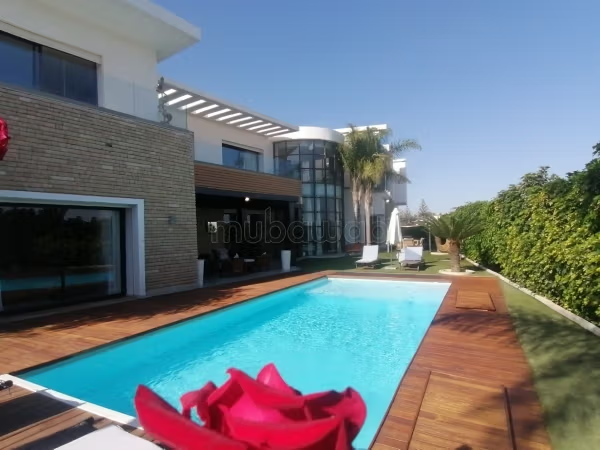
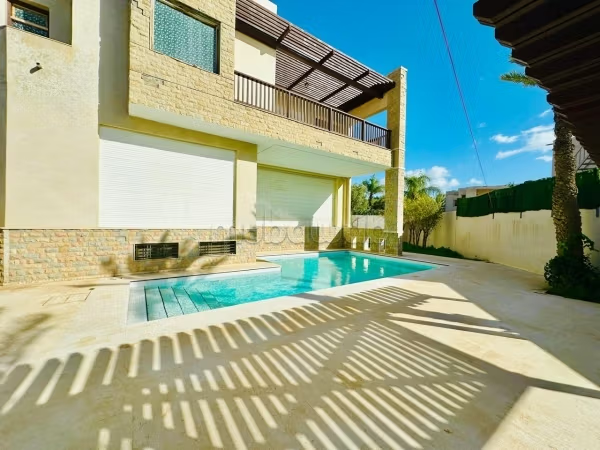
* *The aquatic experience:* The heart of the property is enhanced by a *magnificent heated swimming pool of 10 m x 4 m, accompanied by its **dedicated outdoor shower*. Equipped with solar panel heating and an electric nighttime curtain, it is the focal point of your relaxation moments.
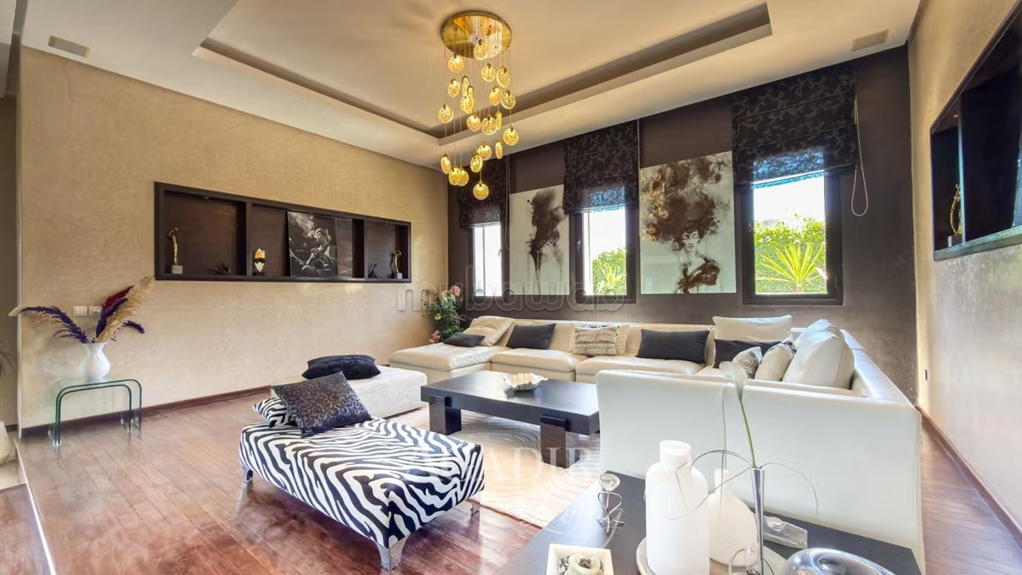
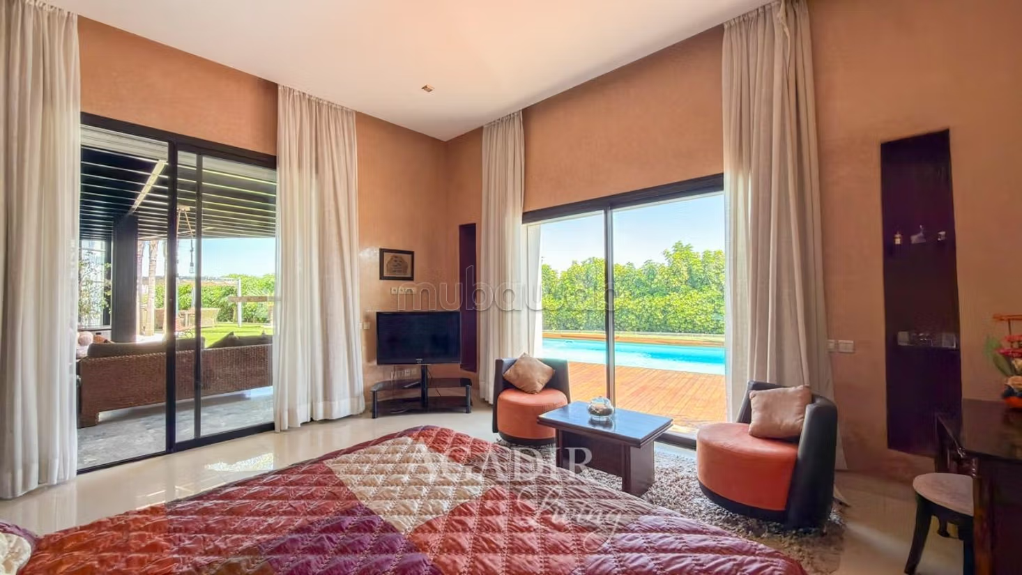
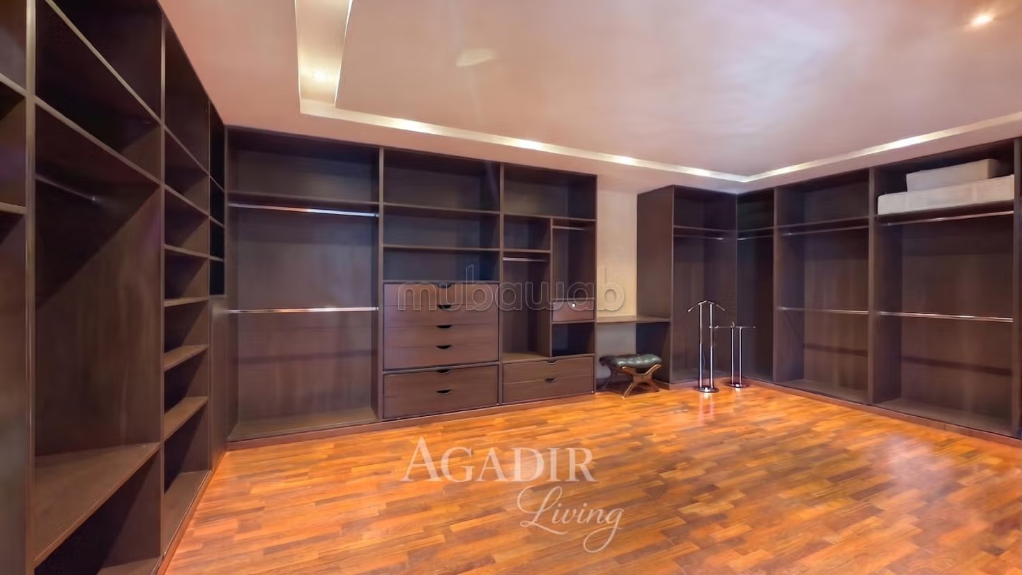
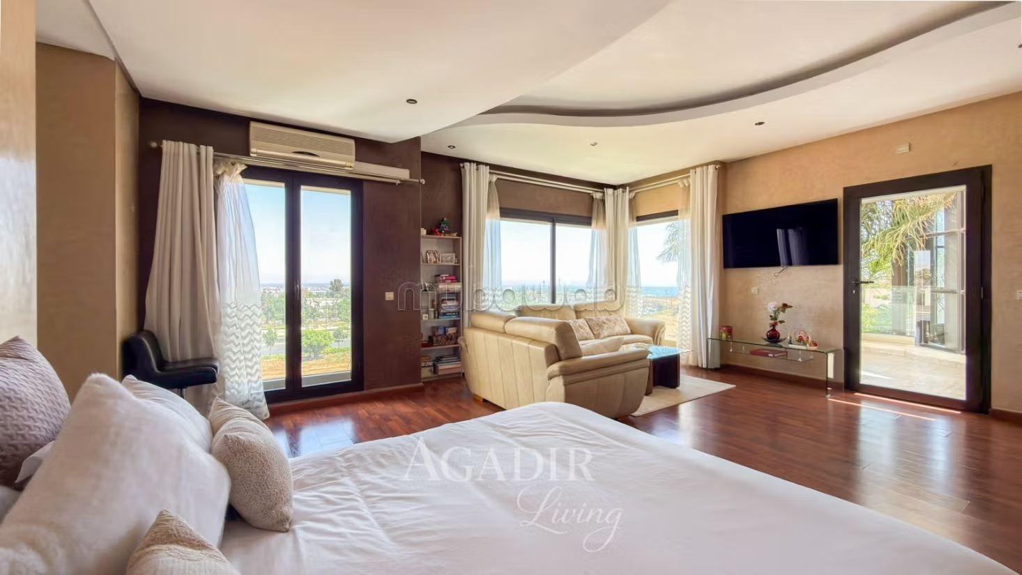
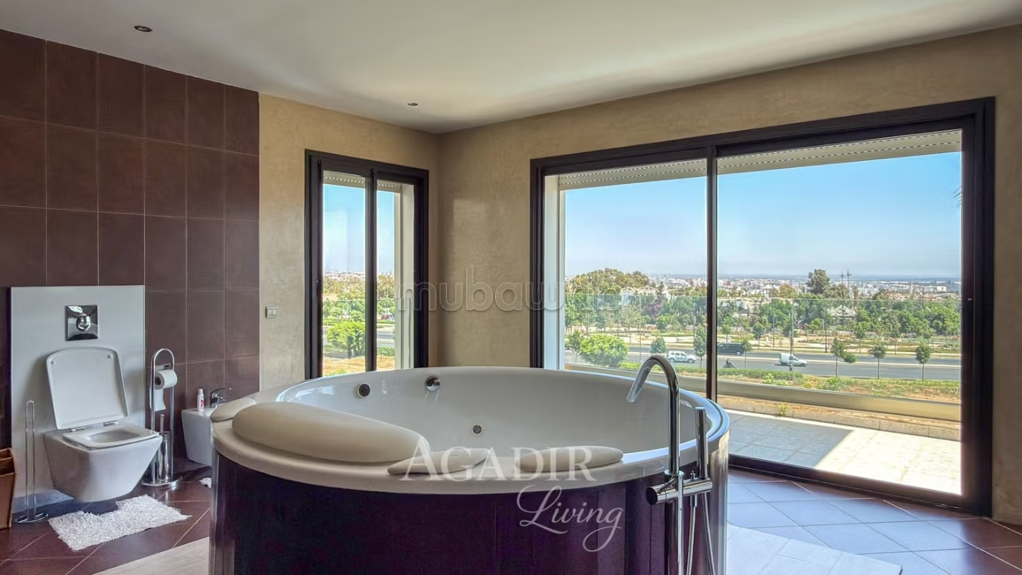
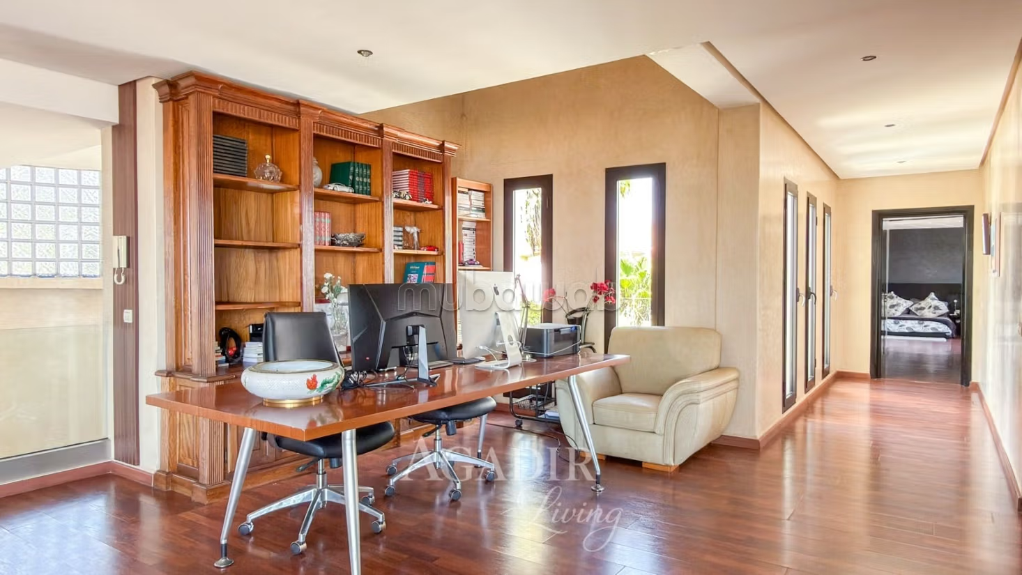
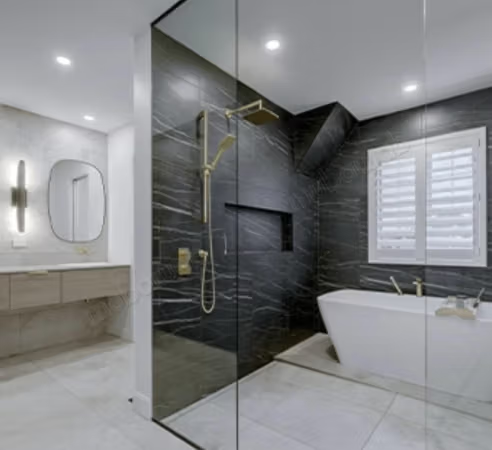
* *The Private Wing (Floor):* A true sanctuary dressed in warm *solid parquet*, the master suite unfolds like a private apartment: custom dressing room, sauna, and spectacular glass bathroom. From your central jacuzzi, enjoy breathtaking views of the ocean, a privilege shared by the bedroom. The floor also has two additional suites that are equally spacious, one of which also enjoys this sea view.
* *Basement – A modulable living space:* A vast level fully configurable. It has two guest rooms, a wine cellar, a pre-equipped technical room for a hammam, and large spaces ready to host, depending on your desires, a cinema room, gym (with shower), or games room.
*Intelligence, Autonomy, and Service*
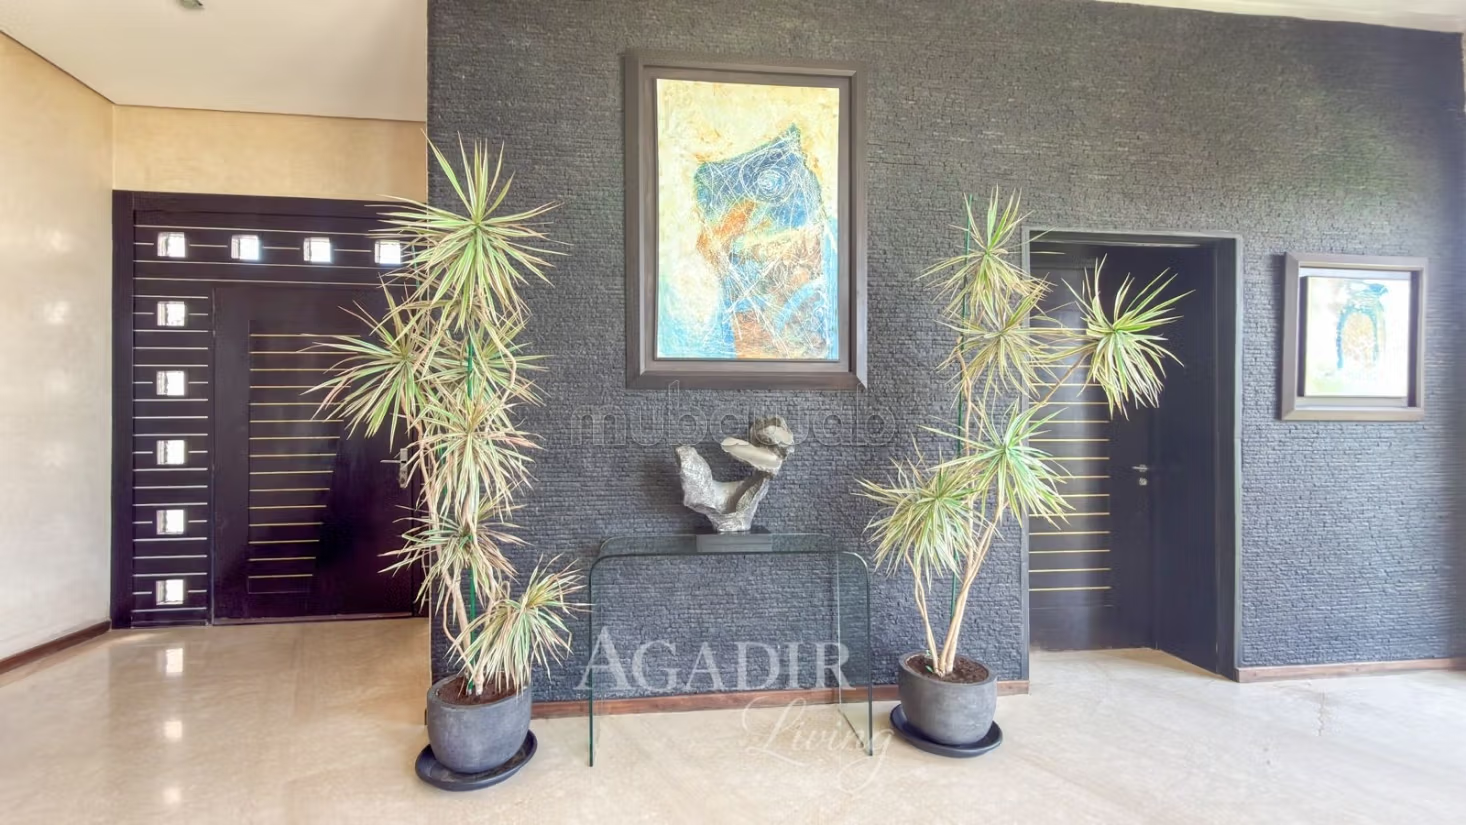
Elegance continues on the wall surfaces, where a *handcrafted tadlakt* covers all the walls of the house, bringing a unique authenticity to each room.
* *Energy efficiency:* Solar heated pool, solar water heater, and a *declared well* ensure a controlled energy footprint and a drastic reduction in your ongoing costs.
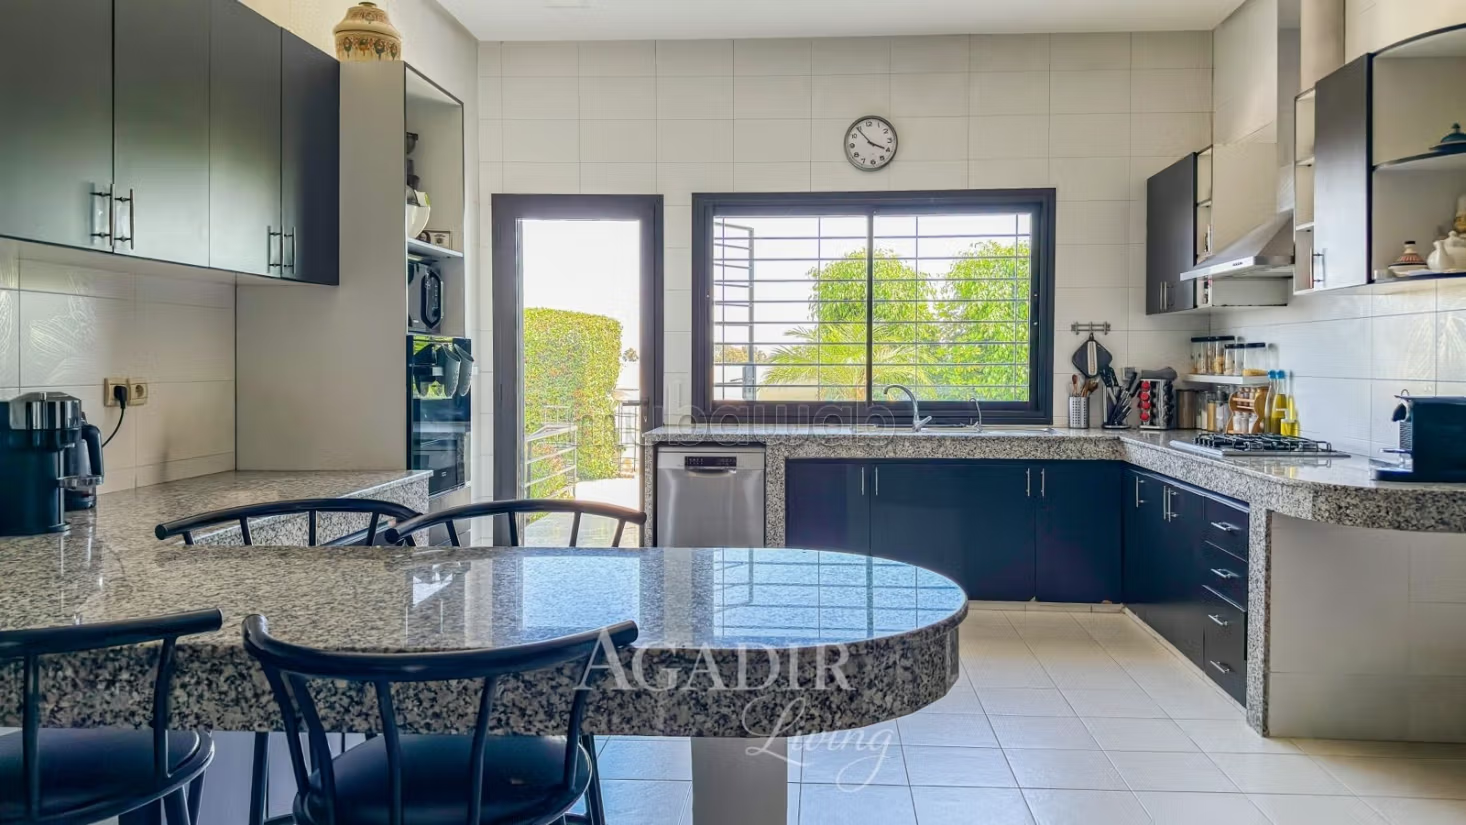
* *Invisible logistics & Organization:* The villa offers impeccable service management. The ground floor integrates the main kitchen and access to an external unit for the caretaker. In the basement, a living area dedicated to staff (2 rooms, kitchen, dining room, water room) ensures absolute tranquility.
* *Parking & Privacy:* Situated in the quiet of a cul-de-sac, the villa benefits from a *total absence of overlooking*, reinforced by a non-buildable plot of land opposite. The configuration allows easy parking for 4 vehicles in the secured courtyard, and numerous additional vehicles outside without ever disturbing the neighbors, ideal for your receptions.
*An Uncommon Address*
Every detail, from noble materials to rigorous technical compliance, bears witness to a rare demand. This property is an invitation to a lifestyle where privacy and comfort combine in the most privileged location in the city.
Complete technical file and confidential presentation upon request.
Type of property
Villa
Plot surface
1218m²
Condition
Good condition / livable
Age
10-20 years old
Orientation
South
Flooring
Marble
Number of floors
3
Garden
Terrace
Pool
Concierge
Cellar
Heating