760m²
15 Pieces
9 Rooms
8 Bathrooms
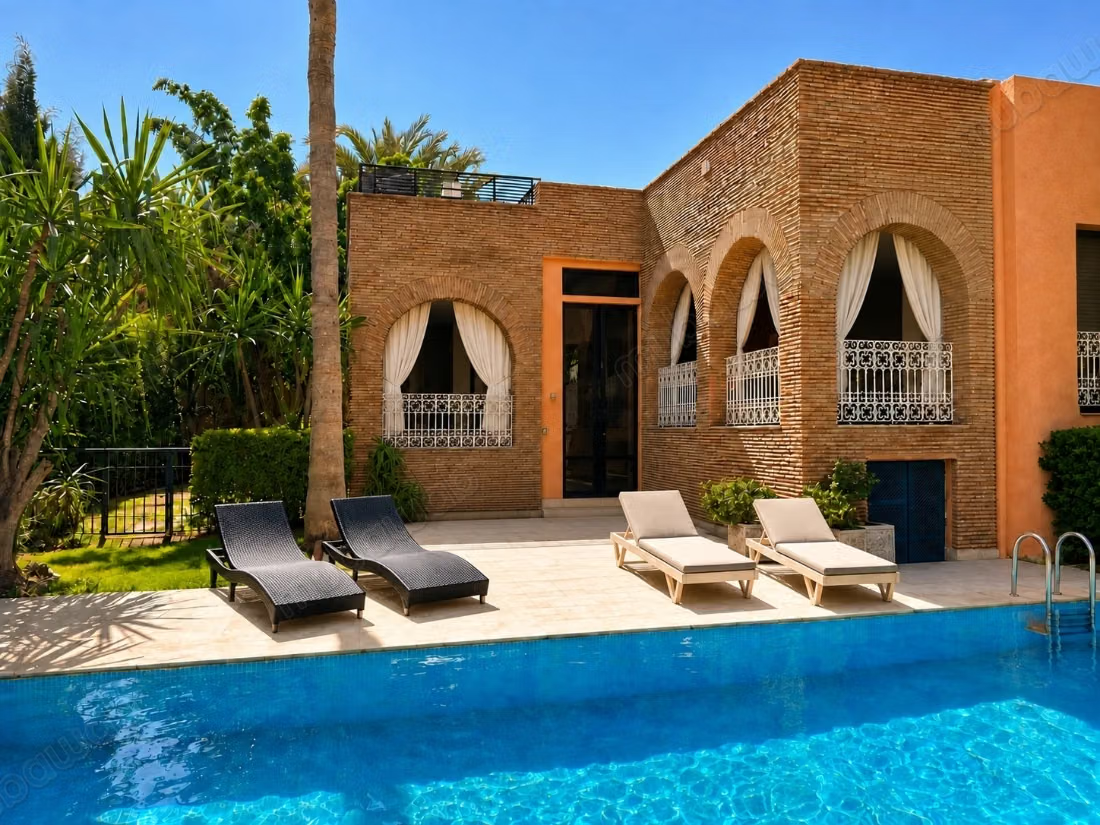
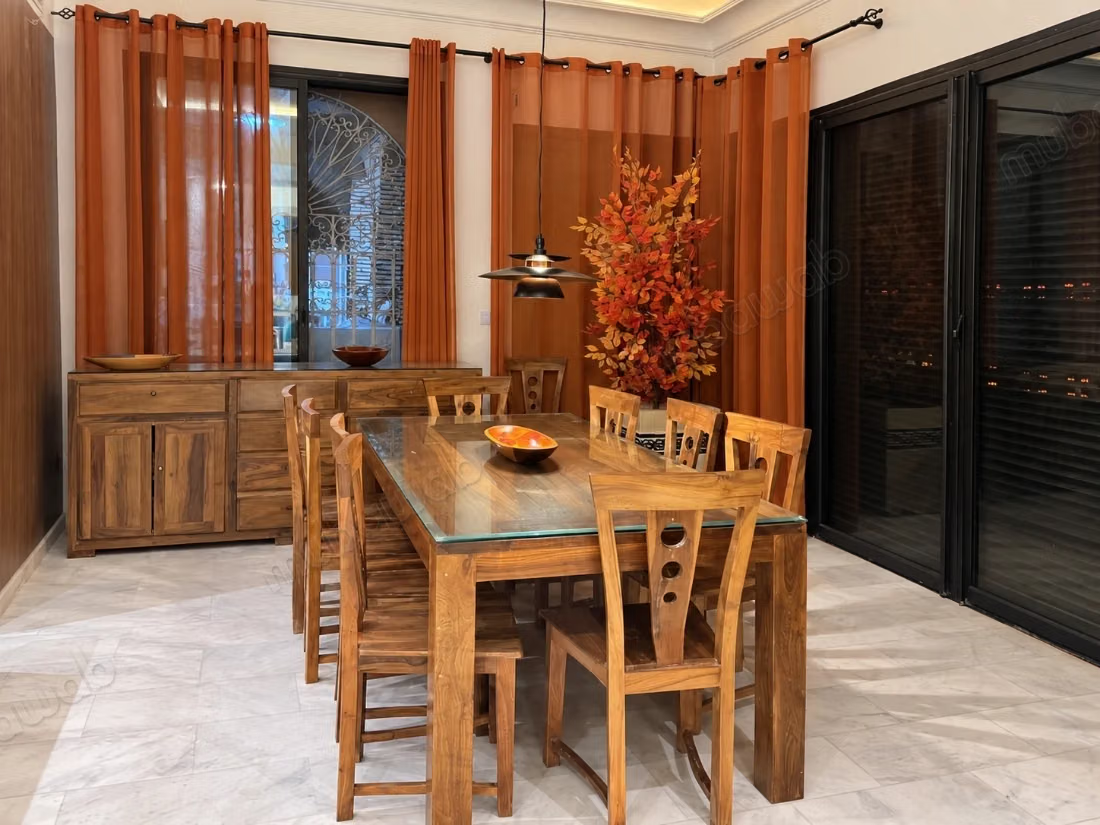
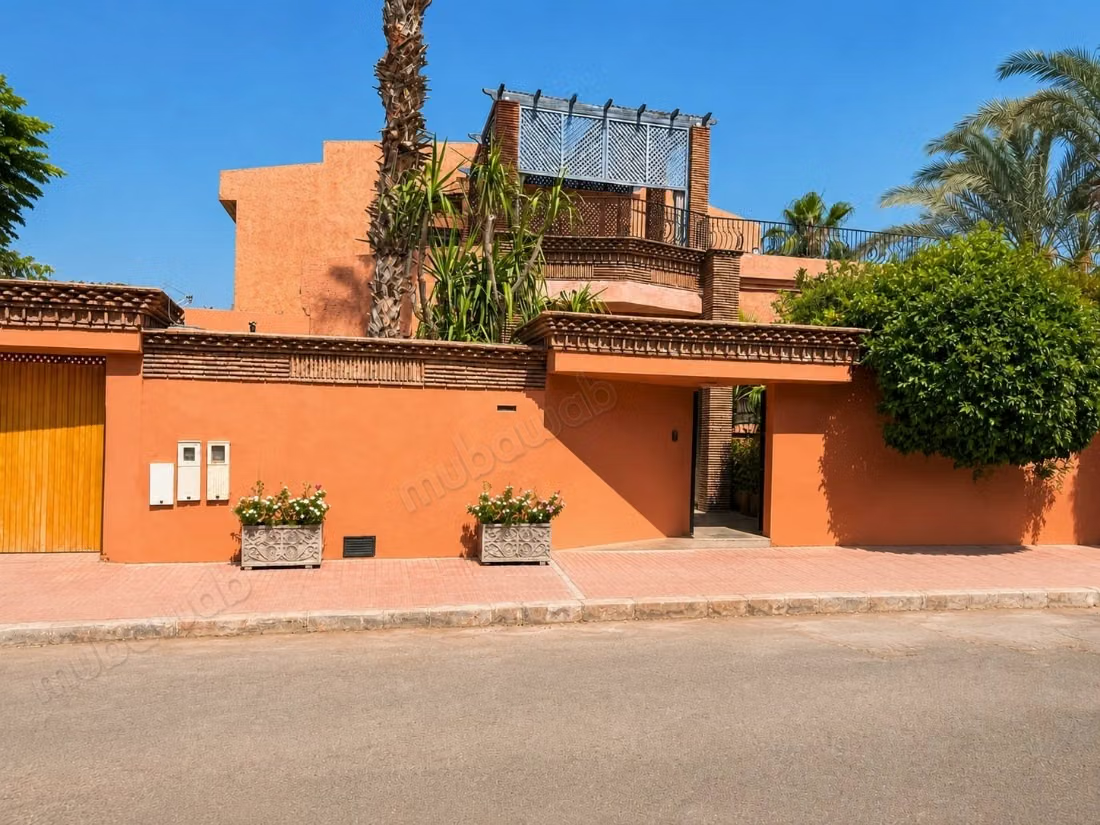
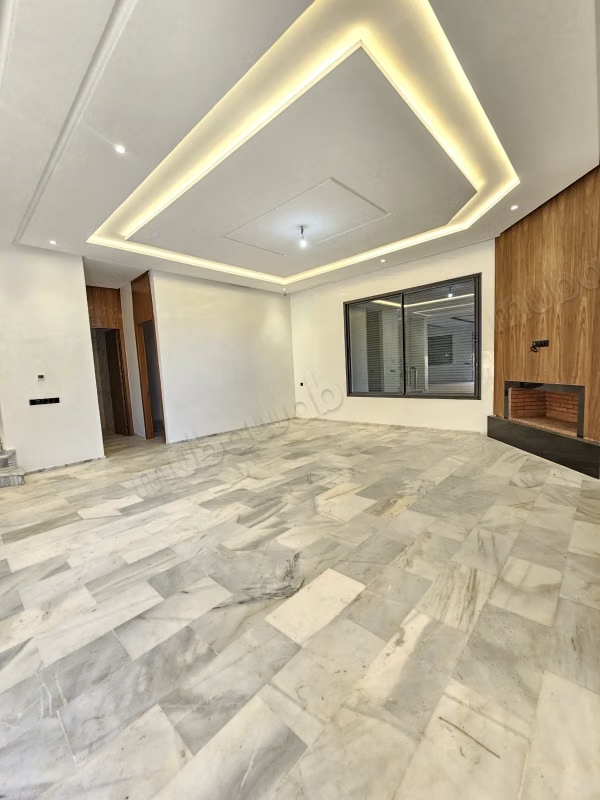
For sale directly from the owner, architect-designed villa located in Sofia–Targa, Marrakech, on a plot of 1,006 m², with approximately 850 m² of covered living space spread over three levels.
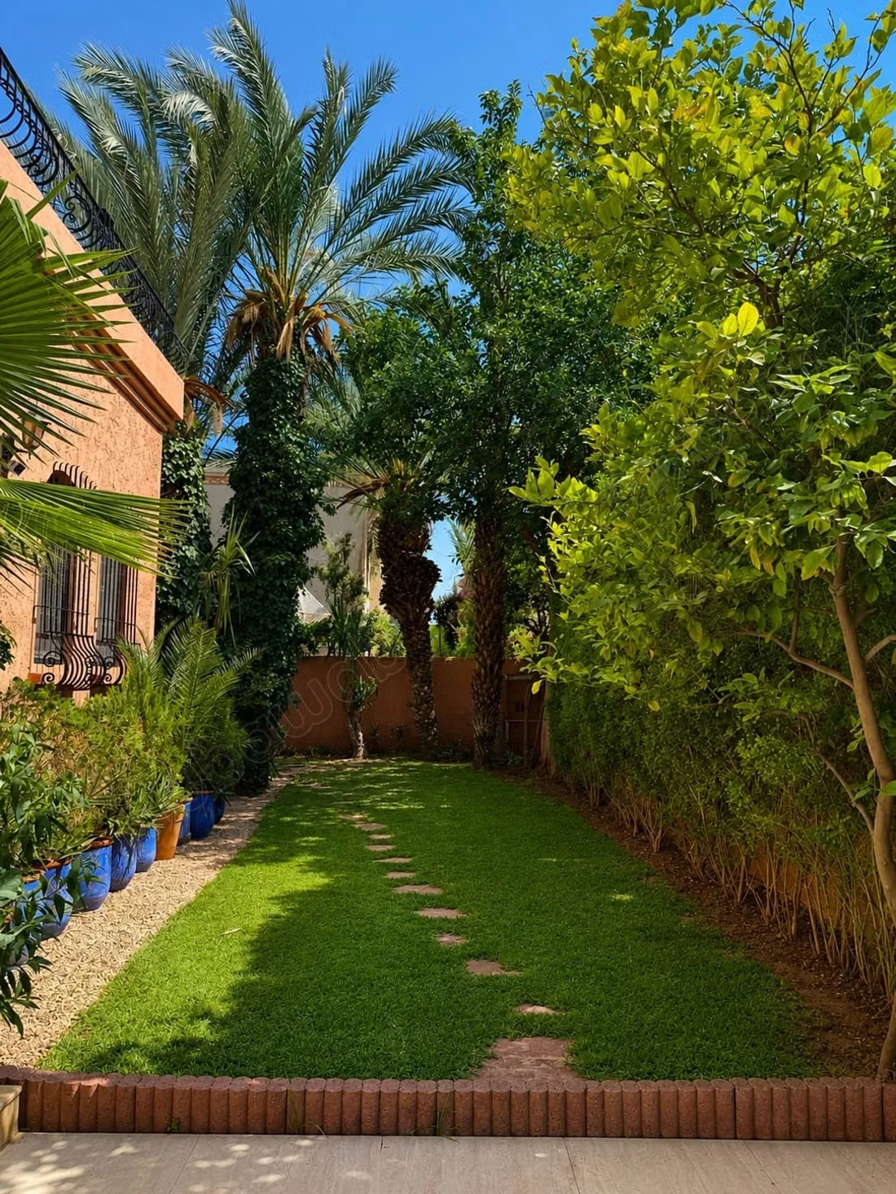
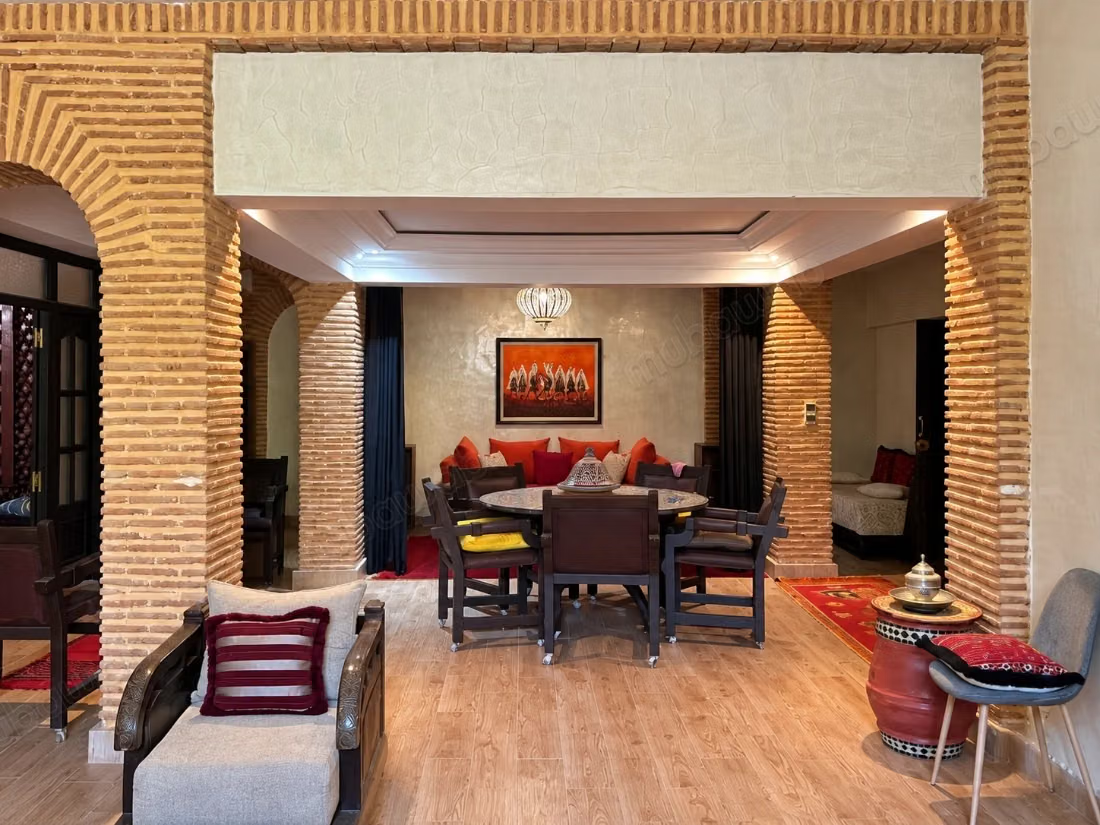
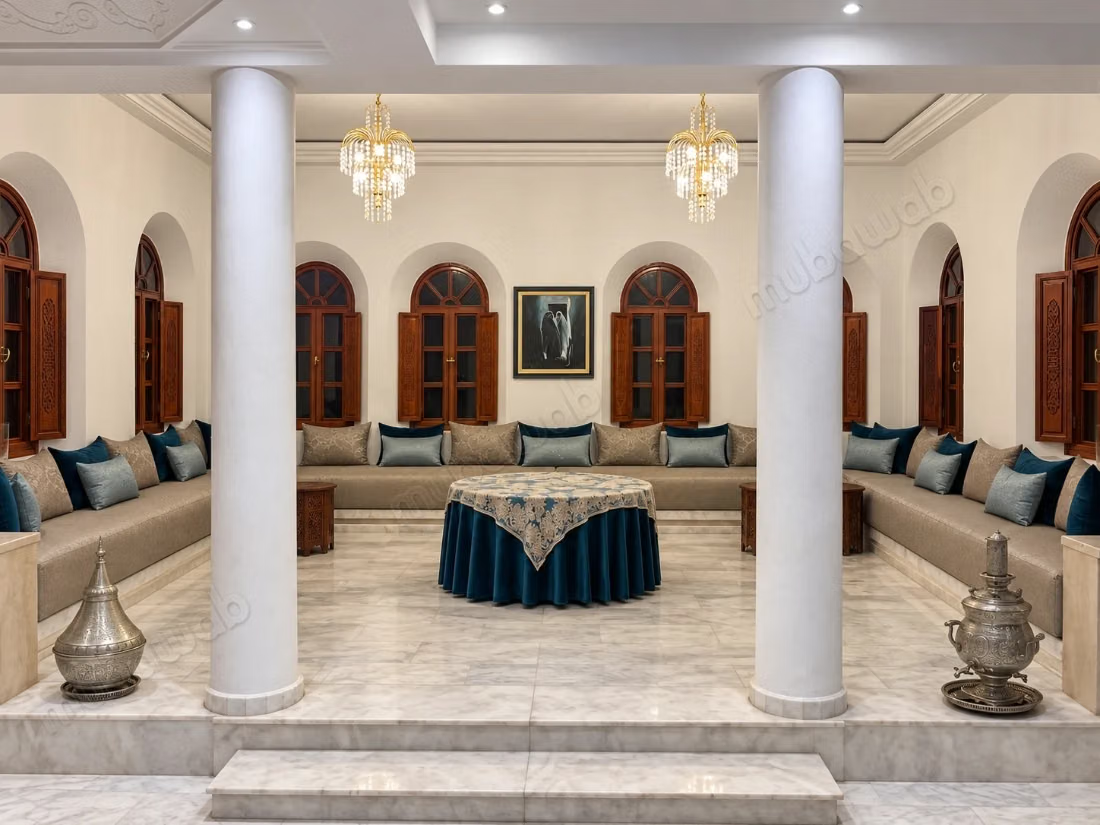
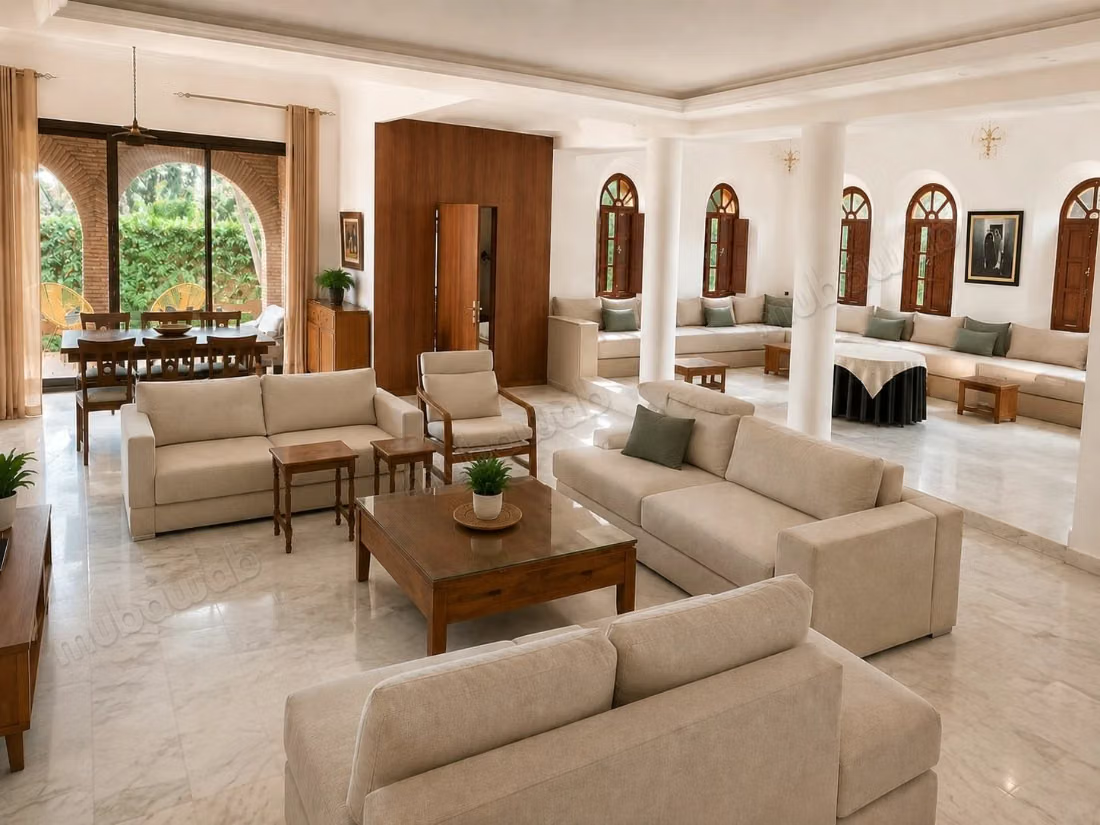
Designed by its architect owner, this family home combines generous volumes, brick facades, marble floors, and walnut woodwork. Its landscaped garden, pool, and terraces allow for full enjoyment of the outdoor spaces.
PROPERTY HIGHLIGHTS
• Plot of 1,006 m².
• Approximately 850 m² of covered living space.
• 7 suites, including one currently set up as an office with a private bathroom.
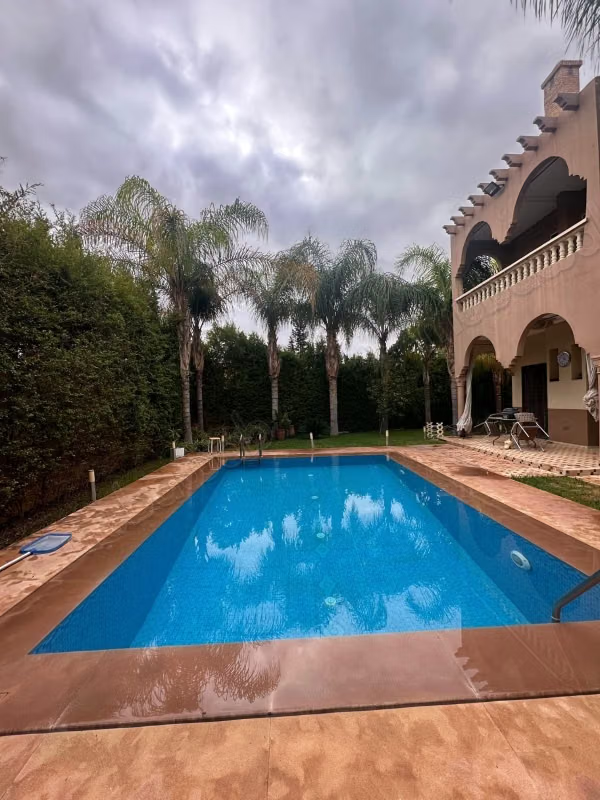
• Renovated 8 × 5 m pool, with salt treatment.
• Landscaped garden, covered terraces, and relaxation areas.
• Several independent accesses.
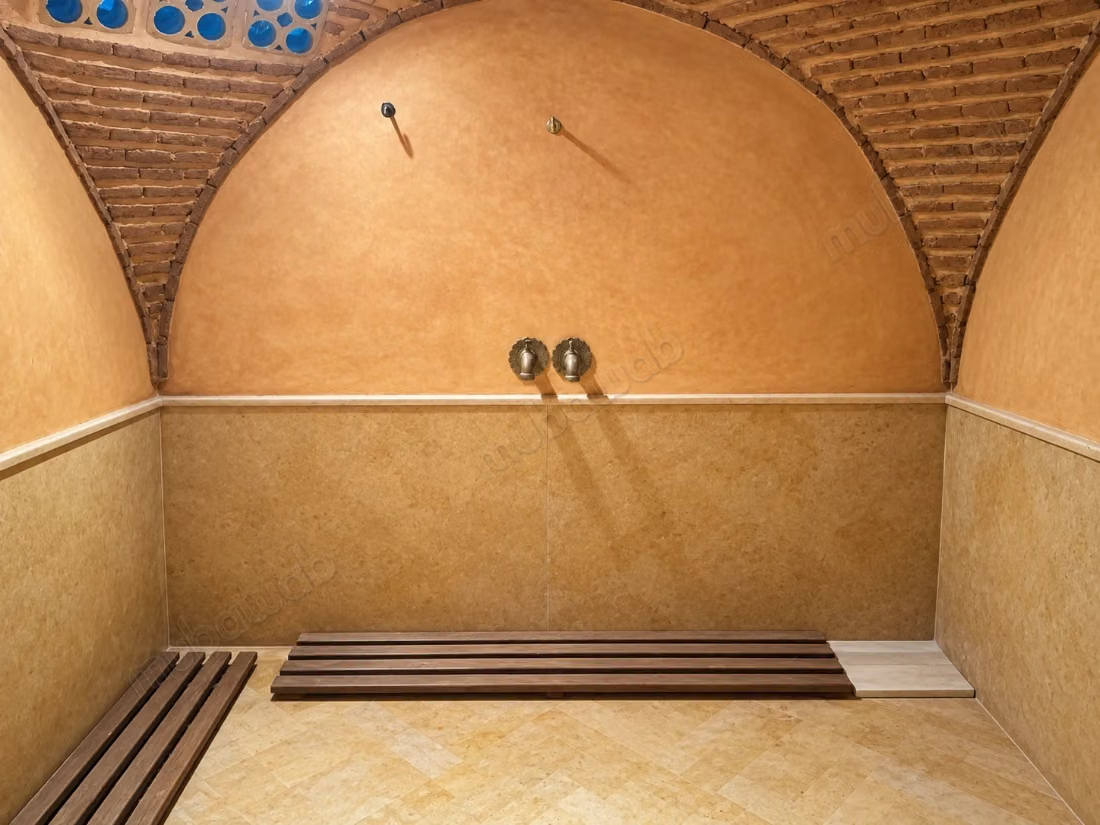
• Traditional hammam.
• Garage accommodating up to 4 cars depending on their size.
• Caretaker's accommodation with shower room.
• Titled property.
ON THE GROUND FLOOR
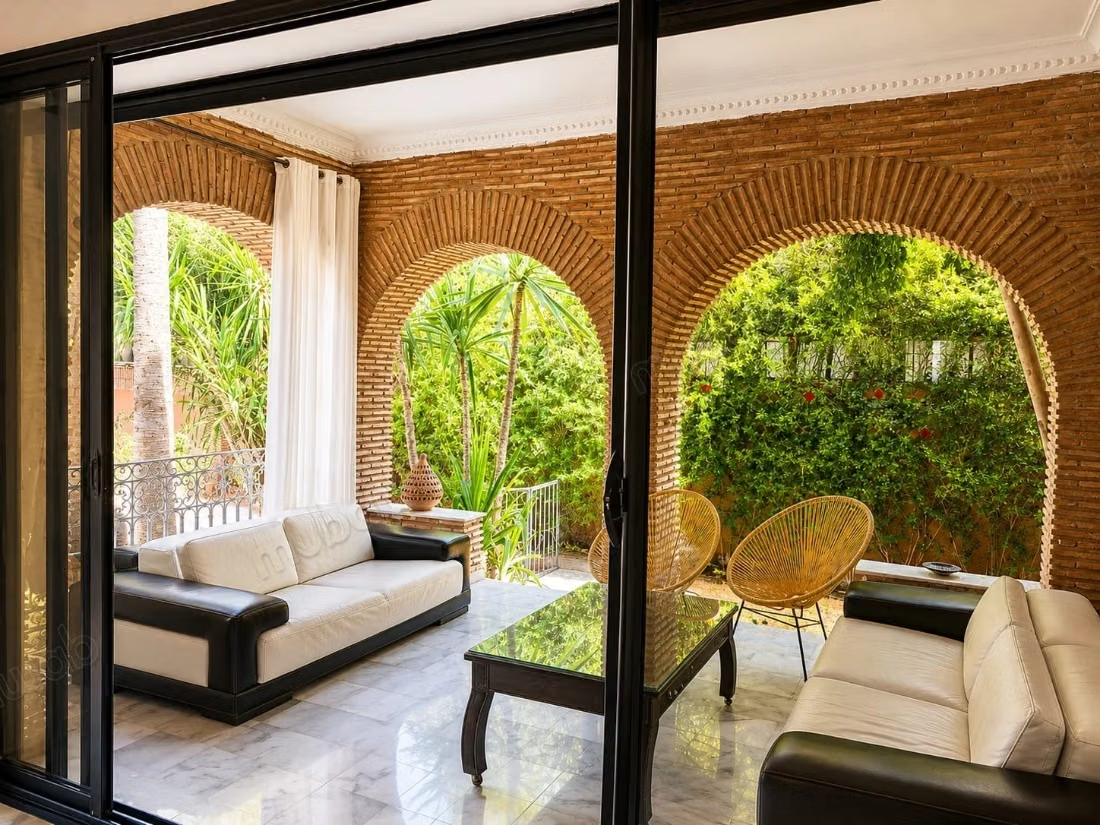
The reception areas include a Moroccan lounge, a European lounge with walnut library, and a dining room. A covered terrace under arches extends the living spaces towards the garden. A washroom completes this set.
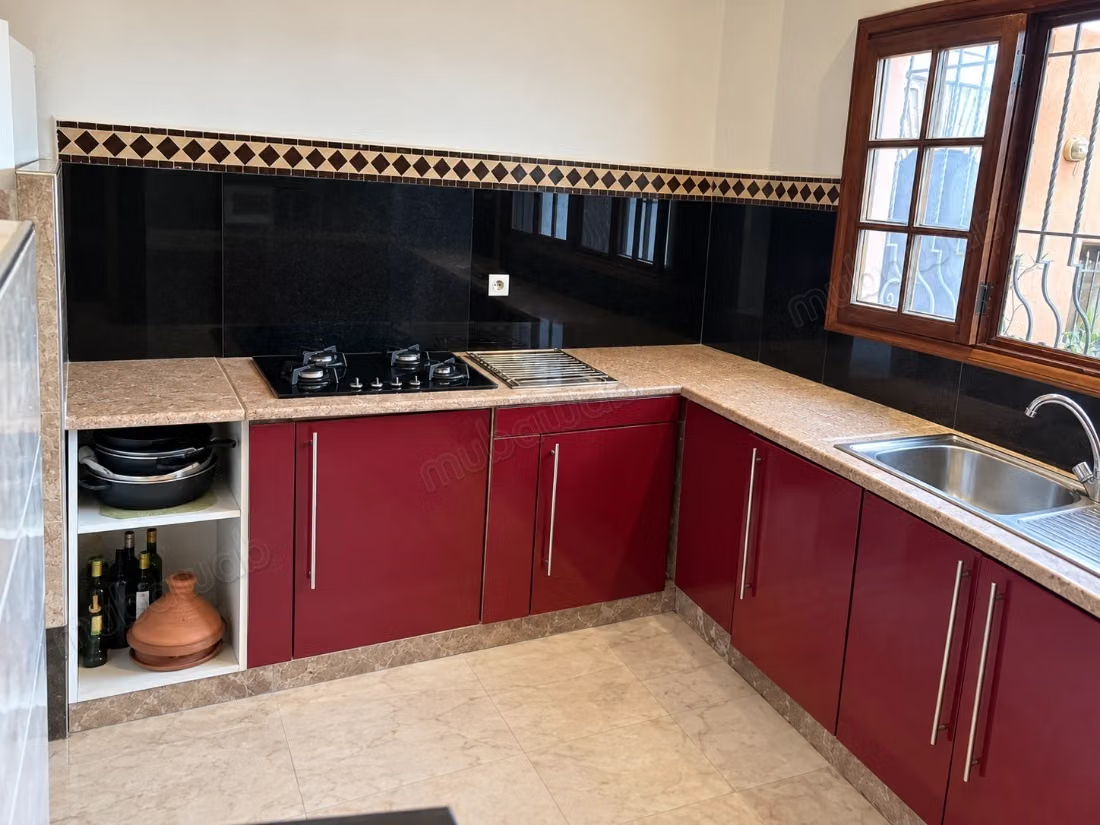
The closed kitchen of approximately 35 m² has a dining area and ample storage.
The sleeping area includes:
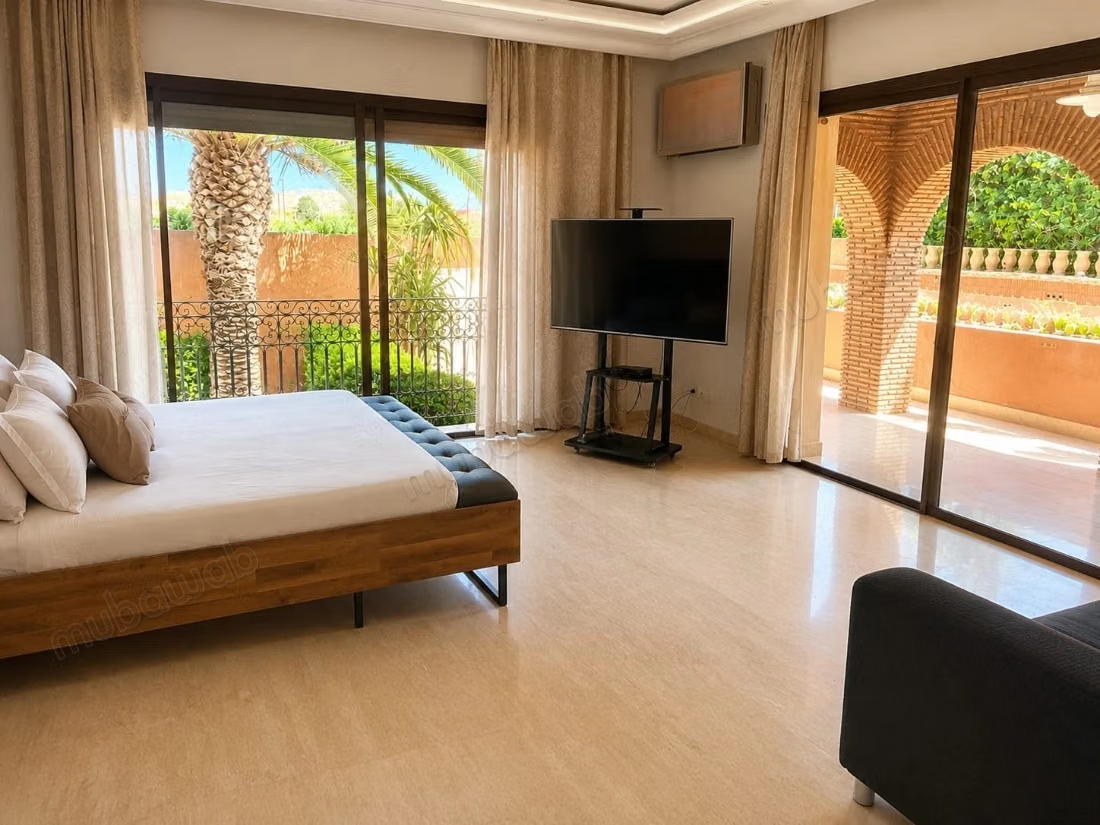
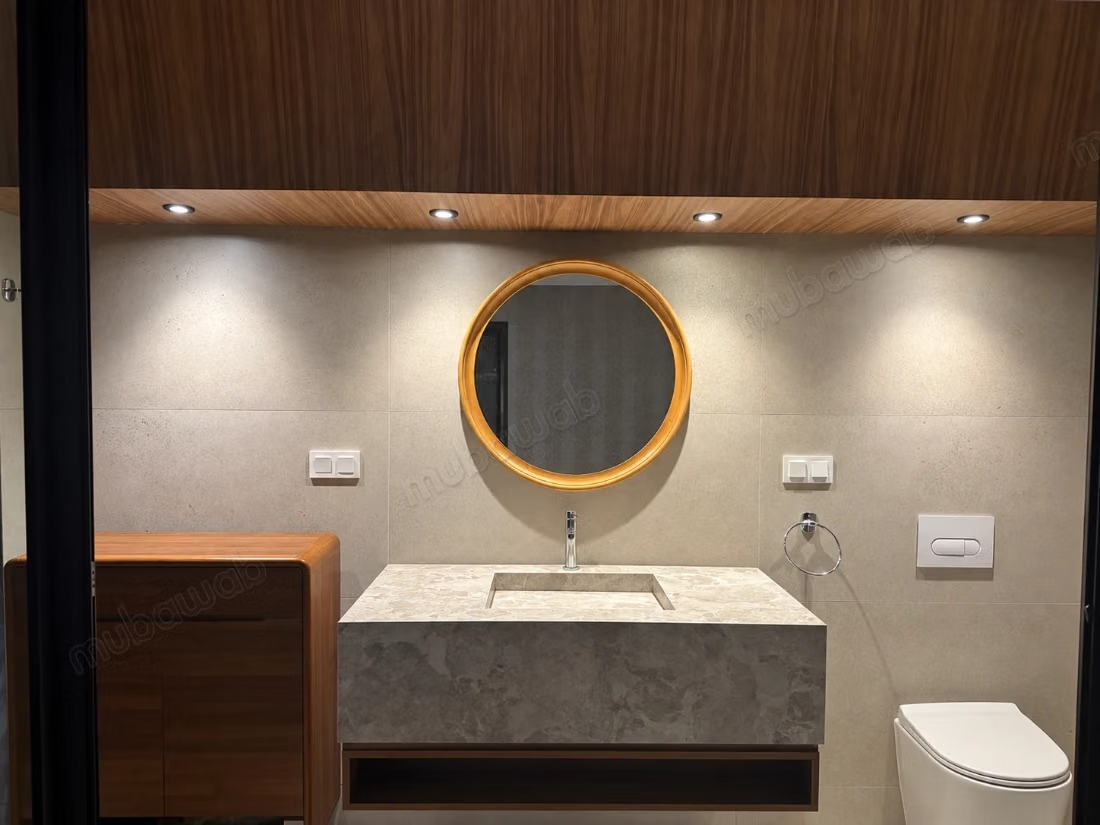
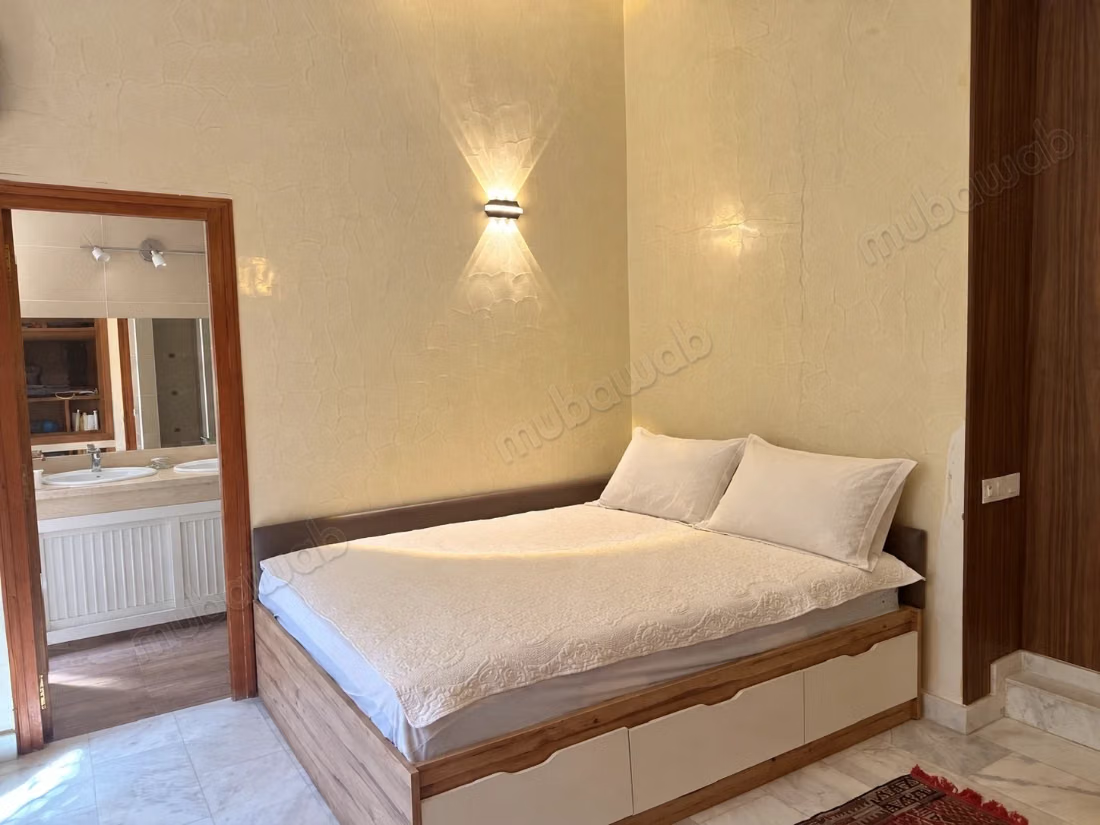
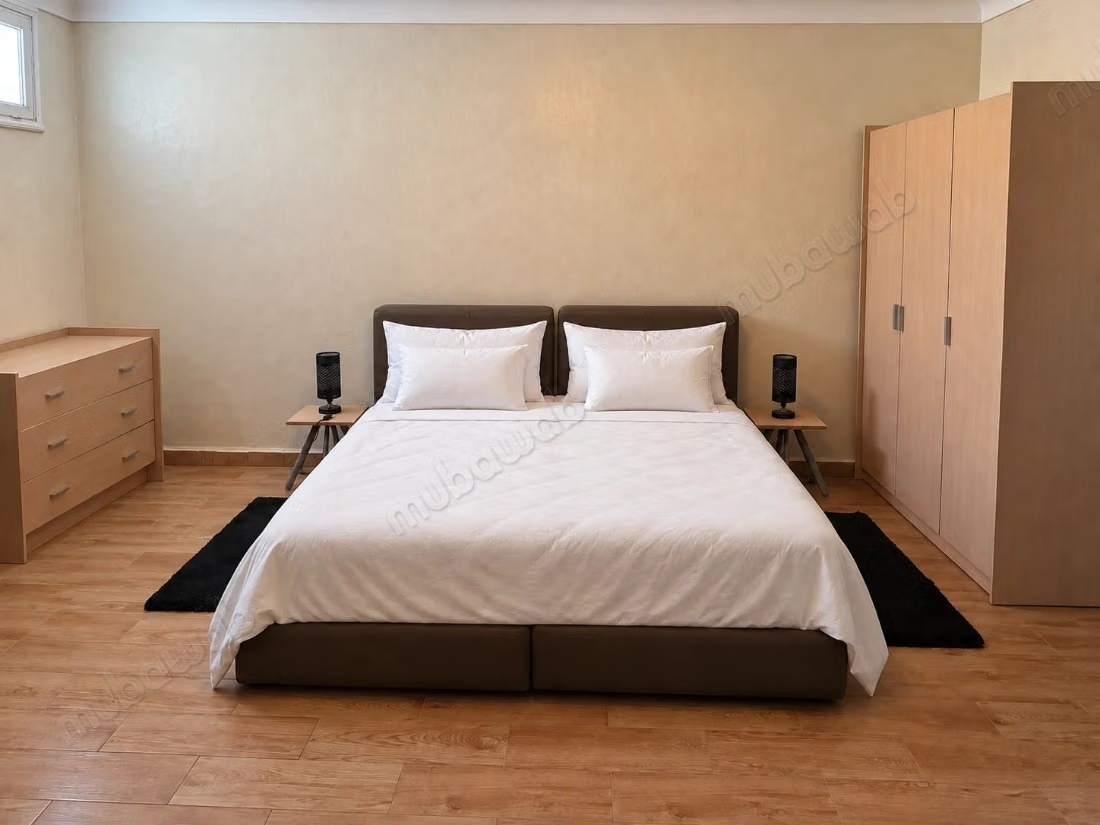
• Two master suites of approximately 40 m² each, with bedroom, sitting area, dressing room, and bathroom. One benefits from a private terrace overlooking the pool.
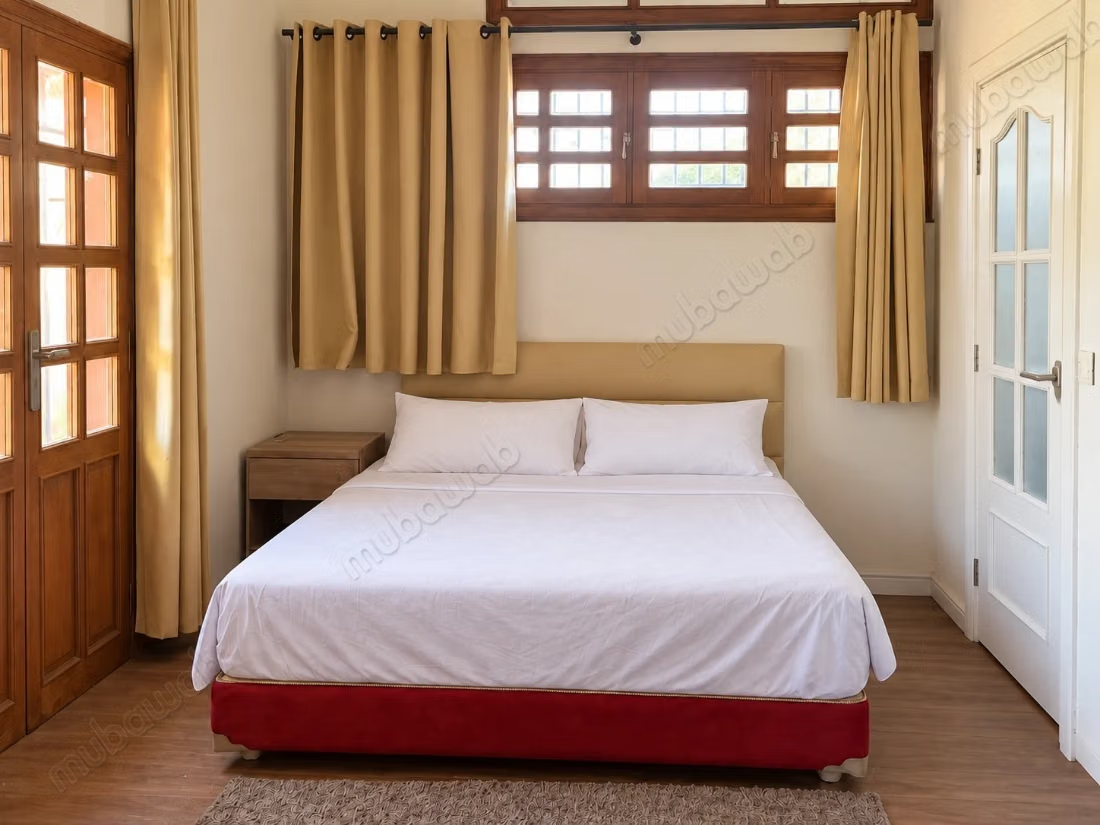
• A guest suite of approximately 25 m², with sitting area and bathroom.
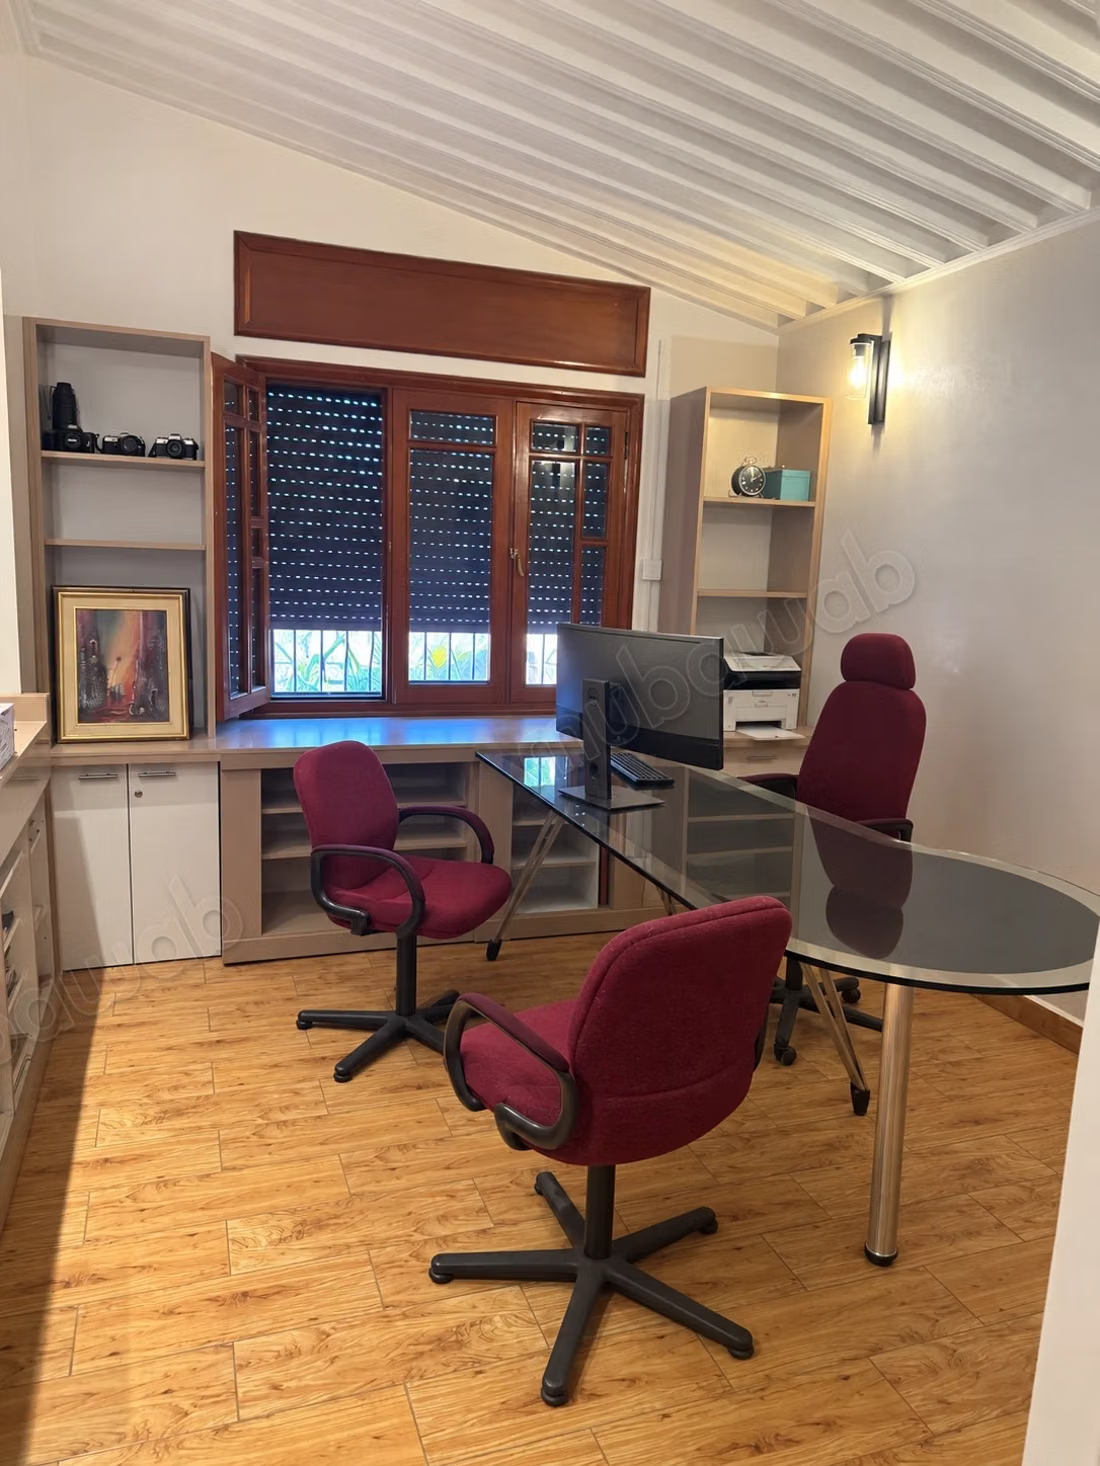
• A suite of approximately 20 m², currently used as an office, with bookshelves and private bathroom, which can revert to its use as a bedroom.
ON THE FIRST FLOOR
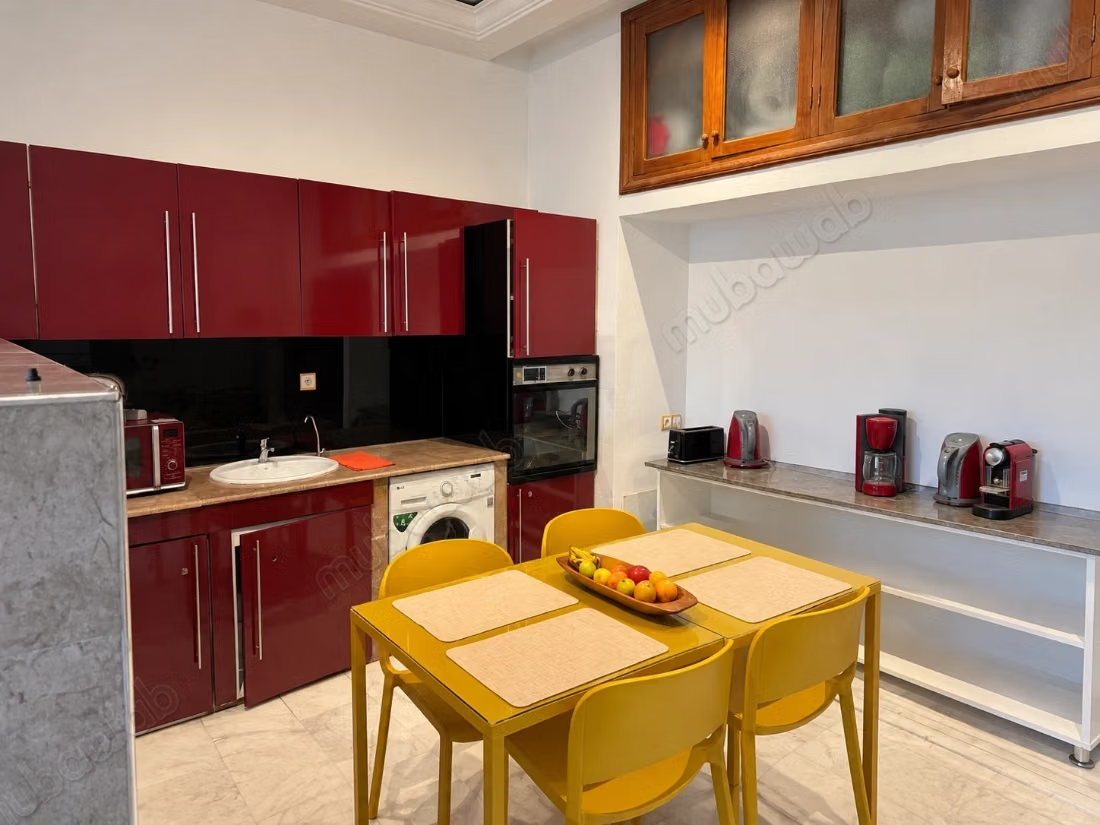
A large suite of approximately 80 m² includes a separate bedroom with private bathroom, a lounge, a hall, a second bathroom, and a kitchenette.
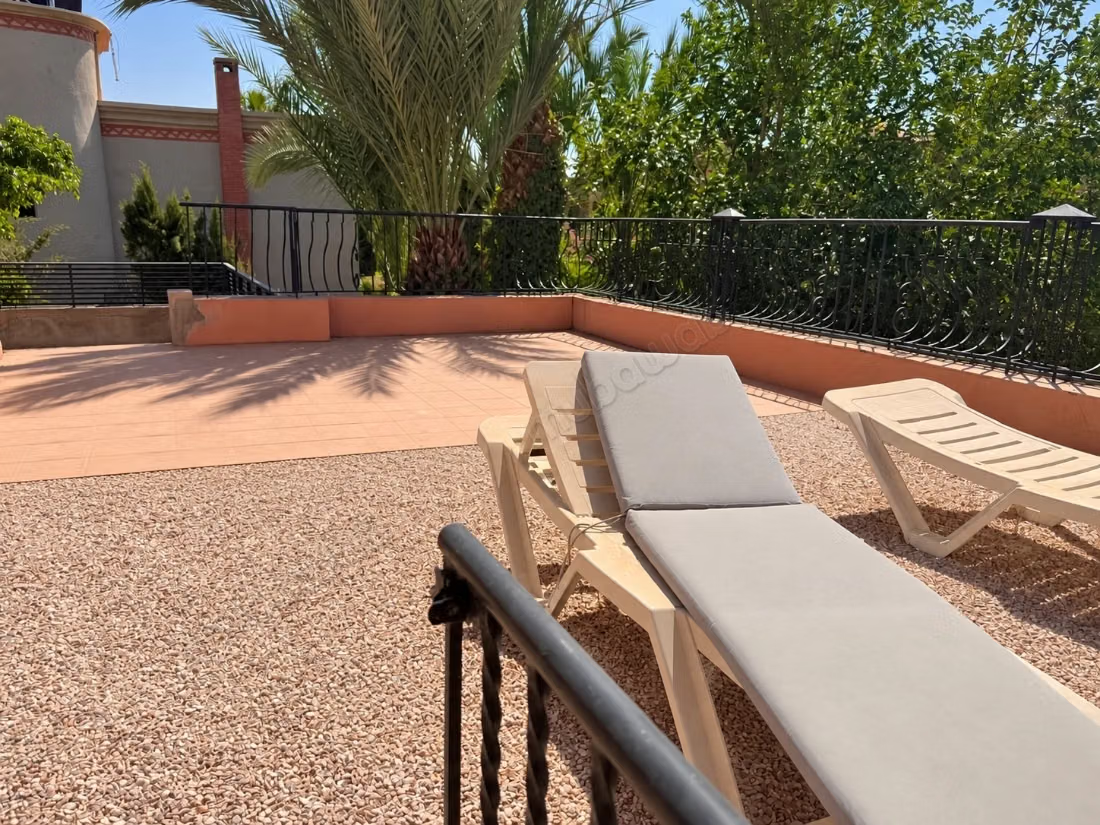
Two terraces, representing approximately 200 m² additional, offer spaces for dining, relaxation, and sunbathing.
IN THE HALF-BASEMENT
Two suites with natural light and independent accesses complete the house:
• A suite of approximately 60 m² including a bedroom, a lounge, a second room currently set up as a lounge and convertible into a bedroom, a kitchenette, and a bathroom. It benefits from an internal access and a door to the garden.
• A large suite of approximately 200 m² including two lounges, a dining room, a closed bedroom, a dressing room, an independent kitchen, and a bathroom with traditional hammam. An open space also accommodates four single beds. Access is possible from inside the house, the garage, and the poolside.
This layout allows for hosting family and guests while preserving each one's independence.
COMFORT AND EQUIPMENT
• Reversible air conditioning.
• Fireplace.
• Fiber optic connected.
• Functional well authorized.
• Pre-installation for alarm and cameras.
• Saltwater pool, unheated.
Built in 1995, the villa has undergone two major renovations in 2010 and 2025.
LOCATION
In the residential area of Sofia–Targa, the property benefits from an environment of individual houses and access via a paved road. Shops, schools, restaurants, and health services are located in the area, including Carrefour Targa and the Marrakech Clinic.
PRICE: 8,900,000 DH
Price excluding furniture. Possibility to discuss furniture with the owner.
Direct sale. Visits by appointment.
Reception in French, Arabic, and English.
Indicative surfaces provided by the owner.
Type of property
Villa
Condition
Good condition / livable
Age
5-10 years old
Flooring
Marble
Garden
500 m²
Terrace
200 m²
Garage
3 Spaces
Pool
Concierge
Box room
Cellar
Moroccan lounge
European lounge
Satellite dish
Fireplace
Air conditioning
Security system
Double glazing
Equipped kitchen
Fridge
Oven
Washing machine
Microwave